
8 Colvestone Road
North York (St. Andrew-Windfields)8 Colvestone Road
North York (St. Andrew-Windfields)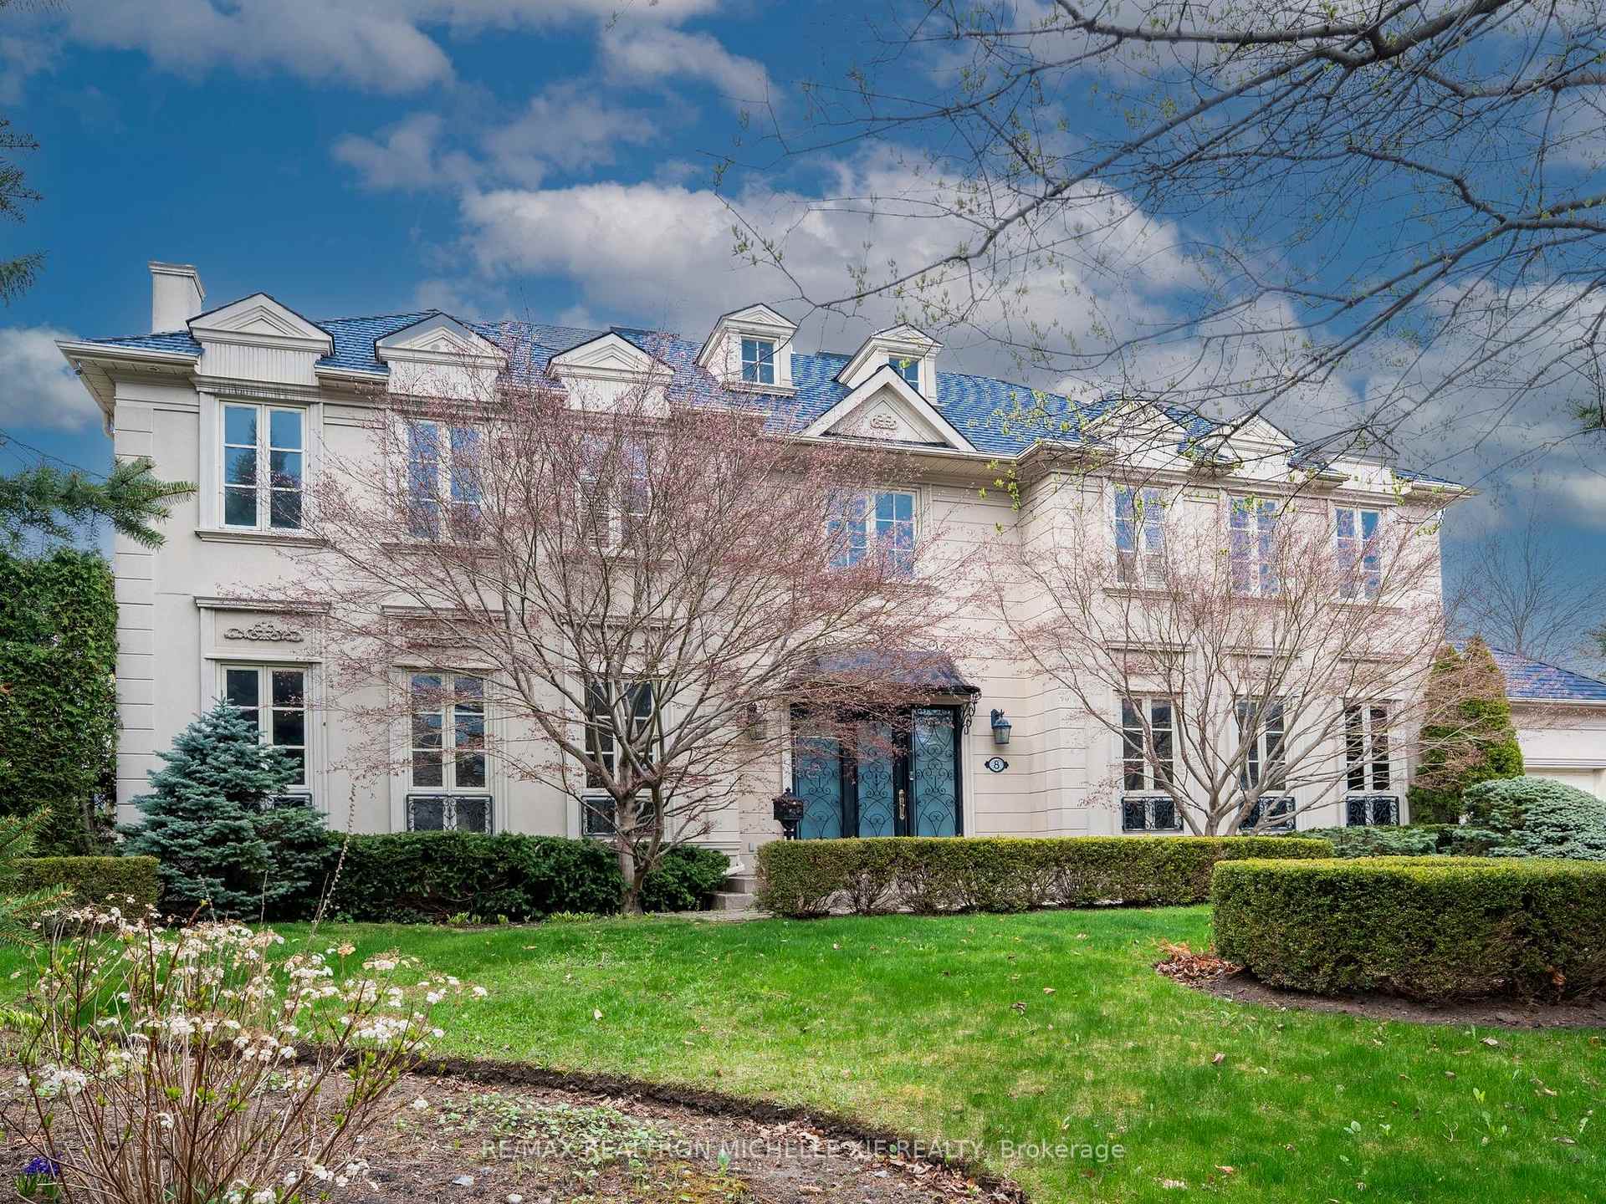
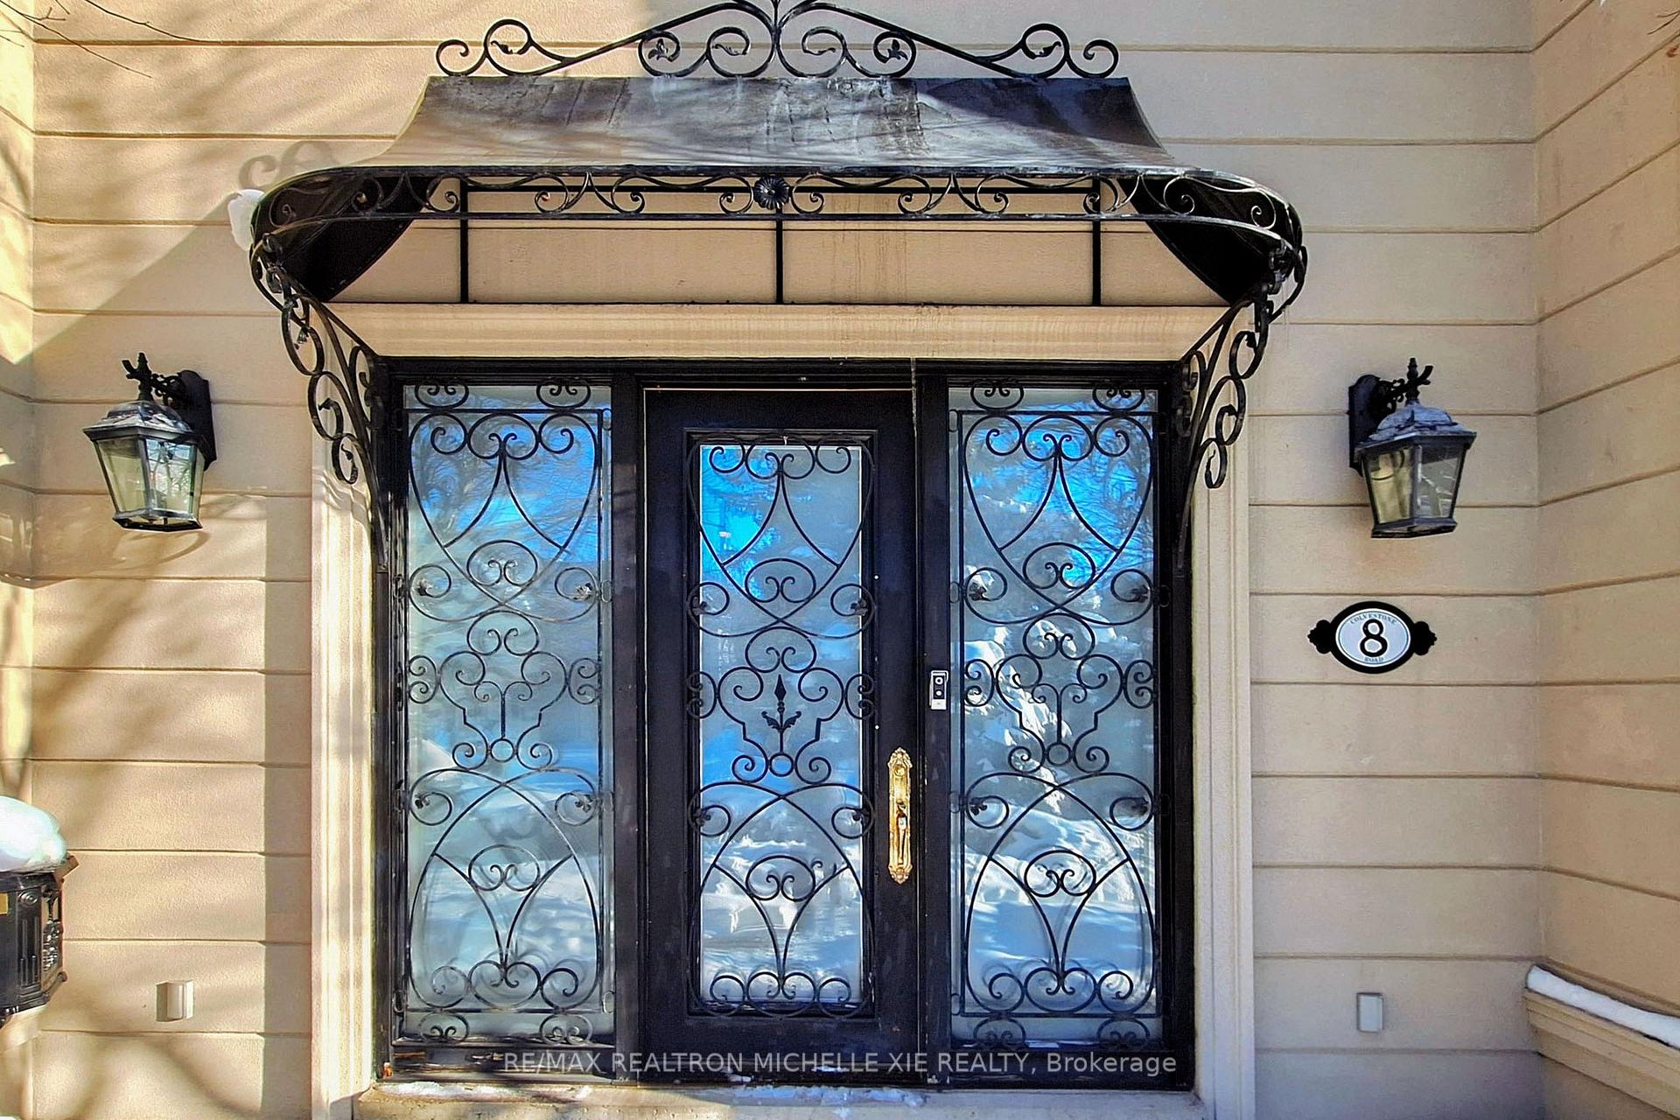 See all 50 photos
Property history

This listing has ended. It is no longer available.
Property not available for sale or for rent.
Ask about this home
A HOMEH agent will answer your questions about this home.Ask HOMEH
About this home
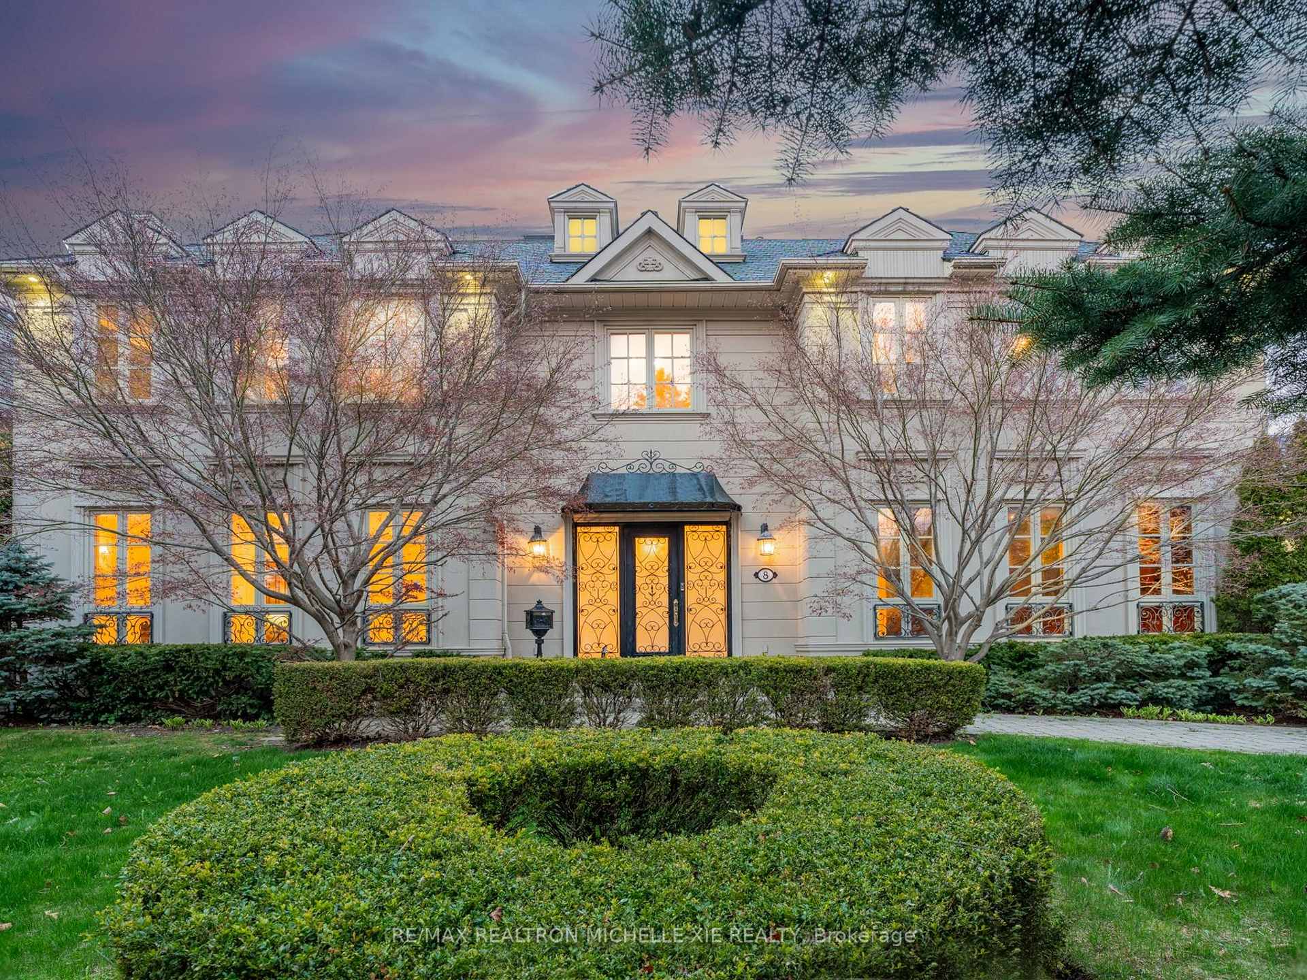
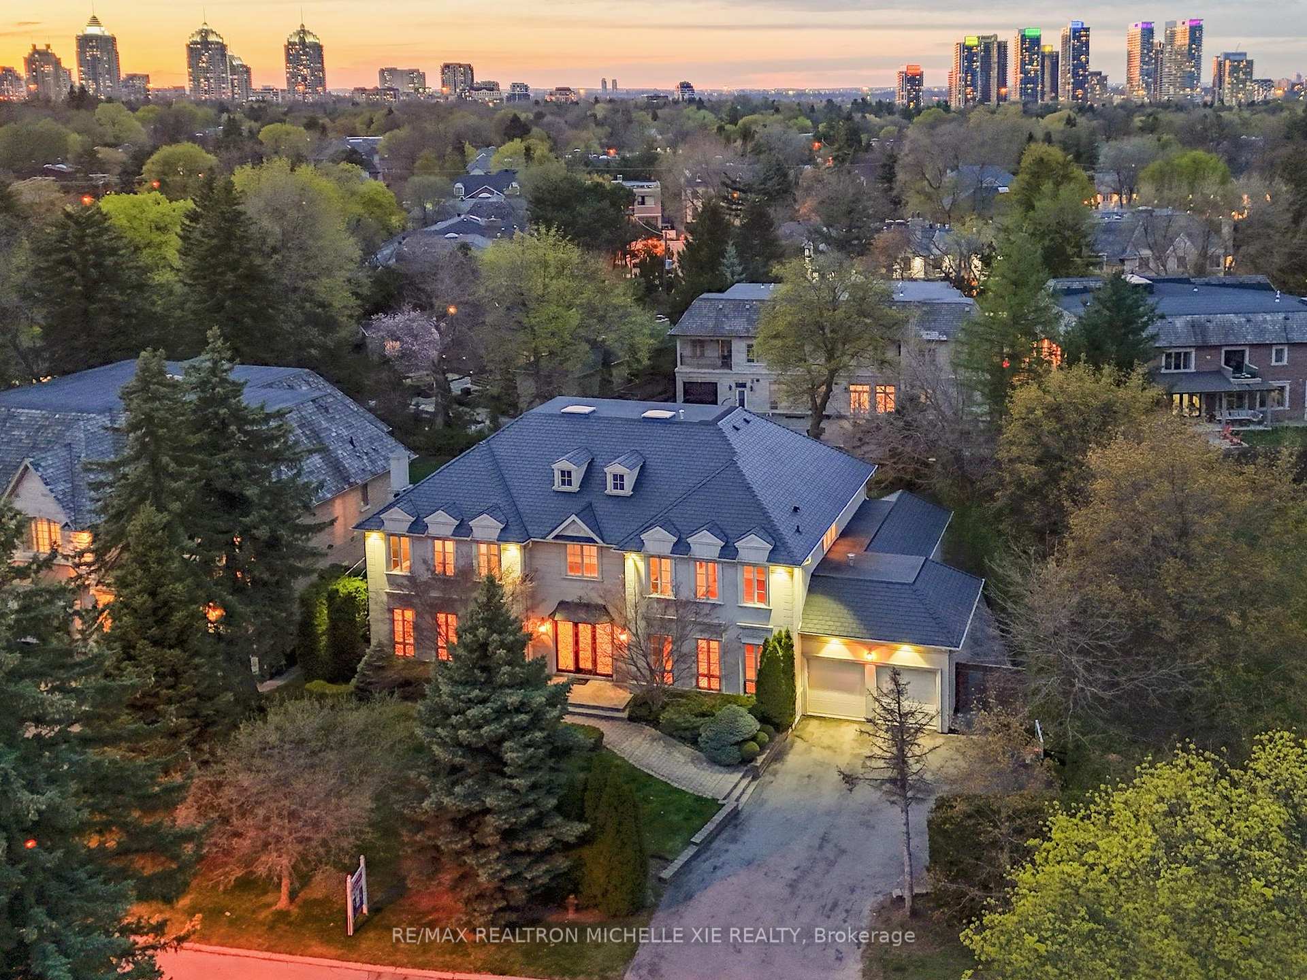
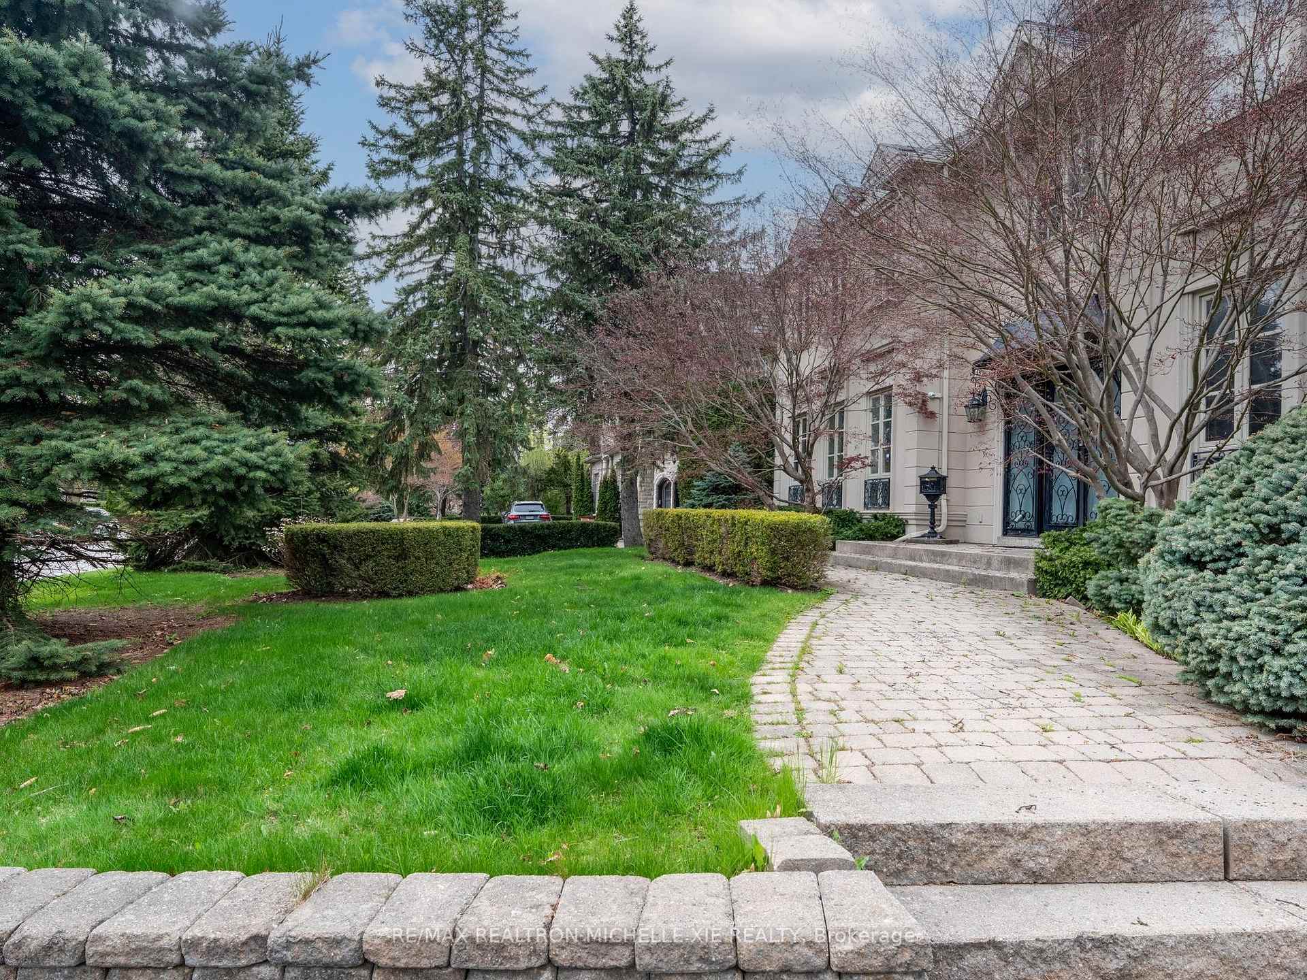
Public Open House Sat July 12 2-4pm. Lucky #8! Experience unparalleled luxury in the prestigious St. Andrew-Windfields neighborhood. Designed by talented architect Glen Rubinoff, nestled on a tranquil cul-de-sac, this magnificent residence epitomizes architectural refinement, from its sculpted exterior to its grand principal rooms. Boasting over 6,082 square feet of above-ground living space, complemented by an additional 2,950 square feet of finished space below, and situated on an exclusive lot spanning 13,637 square feet with a generous 112-foot frontage, this home offers an expansive and versatile layout ideal for large families.Sophisticated interiors include grand entrance, gracious marble slab, soaring ceilings that enhance the sense of space and grandeur, slate roof known for its longevity and timeless appeal, formal dining room, wood-panelled Library providing a serene space for reading or work, multiple fireplaces throughout the home add warmth and ambiance.Gourmet Kitchen equipped with professional-grade appliances, butler's pantry, custom cabinetry and an oversized island. Family room featured W/ Cathedral Ceiling and upgraded 7 sets of windows and double French doors overlooking garden.The primary bedroom suite offers a tranquil retreat and features spa-like amenities for ultimate relaxation.Five bespoke bedrooms, each with its own unique featuresensure comfort and privacy for all family members.Spacious 4-car tandem garages provide ample parking and storage. Exquisite front door entry welcomes you back with two mature Japanese Maple Trees. The expansive backyard offers beautifully landscaped gardens and ample space for outdoor activities. Close proximity to the Granite Club, Rosedale Golf Club, admired public and private schools, and fine restaurants offers a variety of leisure and dining options. Experience the pinnacle of luxury living in City of Toronto, where every detail has been thoughtfully designed to offer an unparalleled lifestyle.
Facts & features
Ask about this home
A HOMEH agent will answer your questions about this home.
Rooms
15 rooms · 7 bathrooms
- Foyer16′ × 12′3″196 sq.ft.
- Dining room22′ × 14′10″326 sq.ft.
- Library21′5″ × 15′321 sq.ft.
- Kitchen29′2″ × 24′10″724 sq.ft.
- Family room18′10″ × 20′7″387 sq.ft.
- Living room25′3″ × 18′3″461 sq.ft.
- Laundry8′3″ × 8′66 sq.ft.
- Primary bedroom23′9″ × 28′1″667 sq.ft.
- Bedroom 218′2″ × 17′9″323 sq.ft.
- Bedroom 316′7″ × 14′11″247 sq.ft.
- Bedroom 415′5″ × 11′5″176 sq.ft.
- Bedroom 514′5″ × 14′11″215 sq.ft.
- Bedroom20′4″ × 13′11″283 sq.ft.
- Recreation23′1″ × 30′9″710 sq.ft.
- Exercise room22′ × 13′5″295 sq.ft.
Around this home
Schools nearby
School rating, out of 10.
Listing details
Helpful tools
Your HOMEH agent
"Priced 57% over our estimate. I would see it this week."
Ask HOMEH about this home
Price, neighbourhood, monthly cost. Ask anything.
HOMEH Intelligent Agent is an AI, not a licensed representative. Check anything important with your agent.