
8 Colvestone Road
North York (St. Andrew-Windfields)8 Colvestone Road
North York (St. Andrew-Windfields)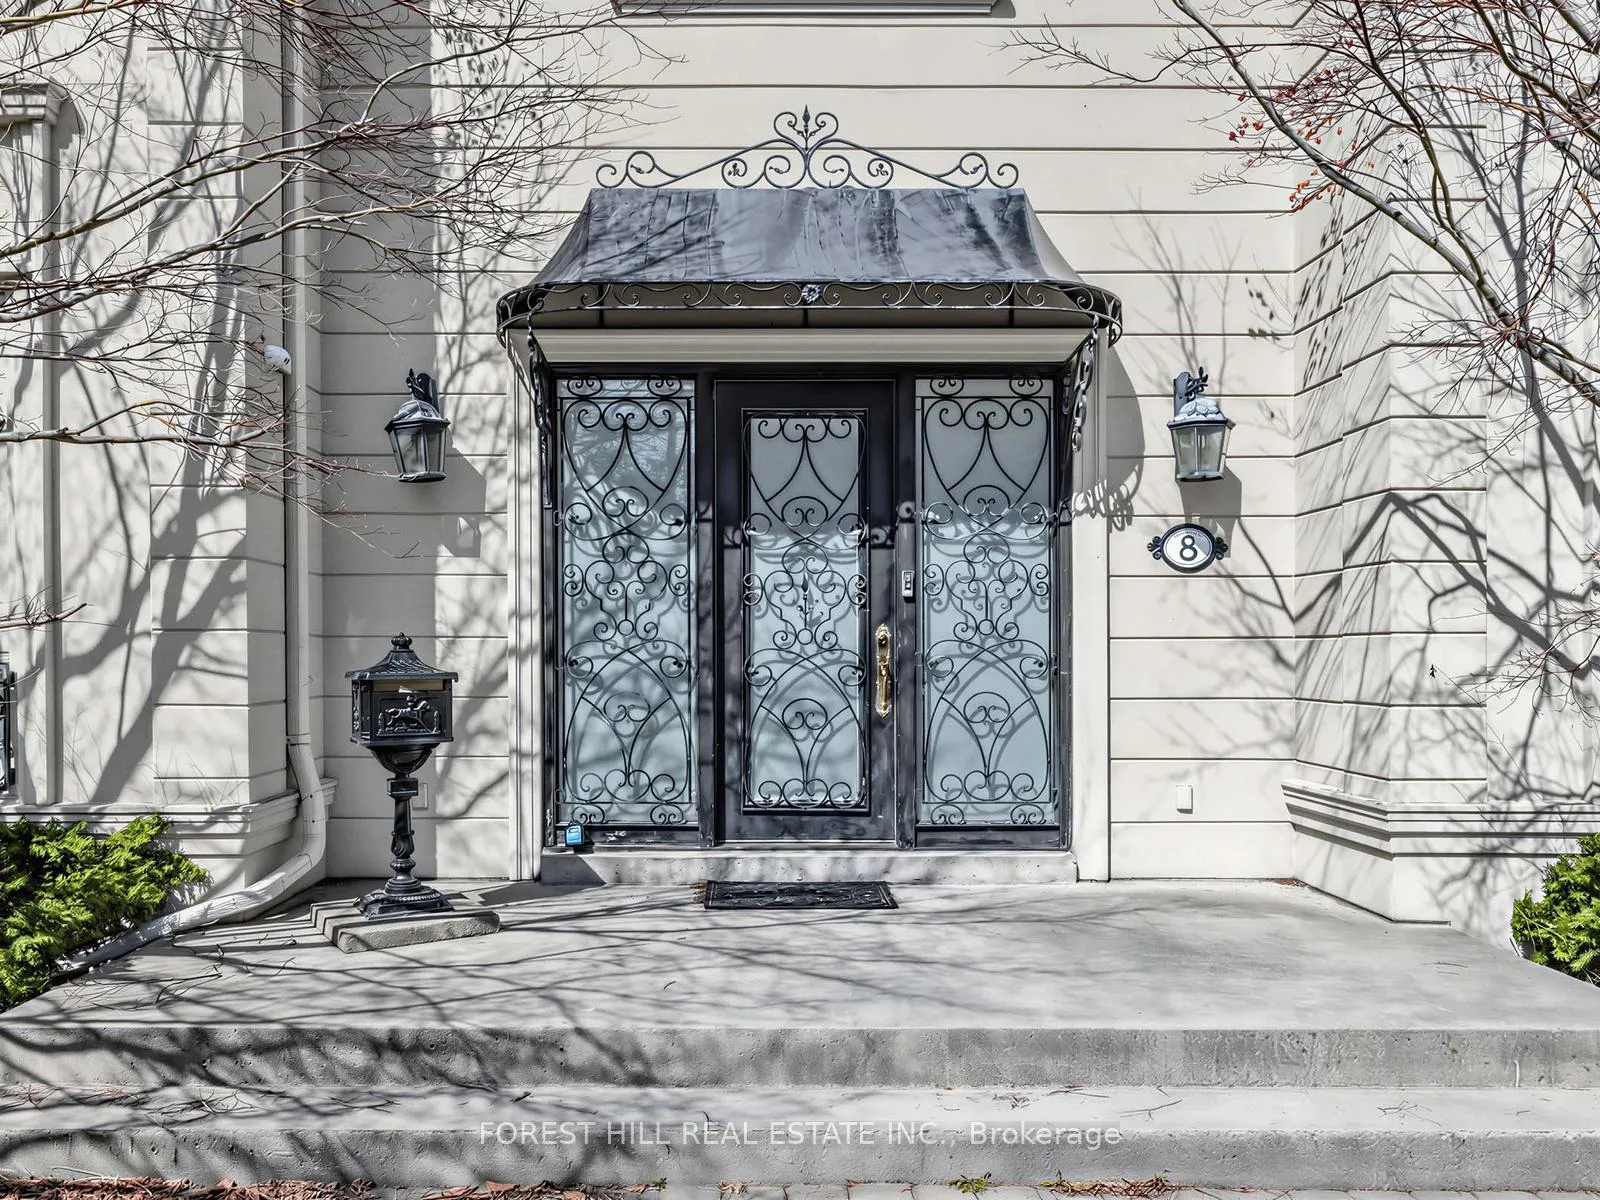
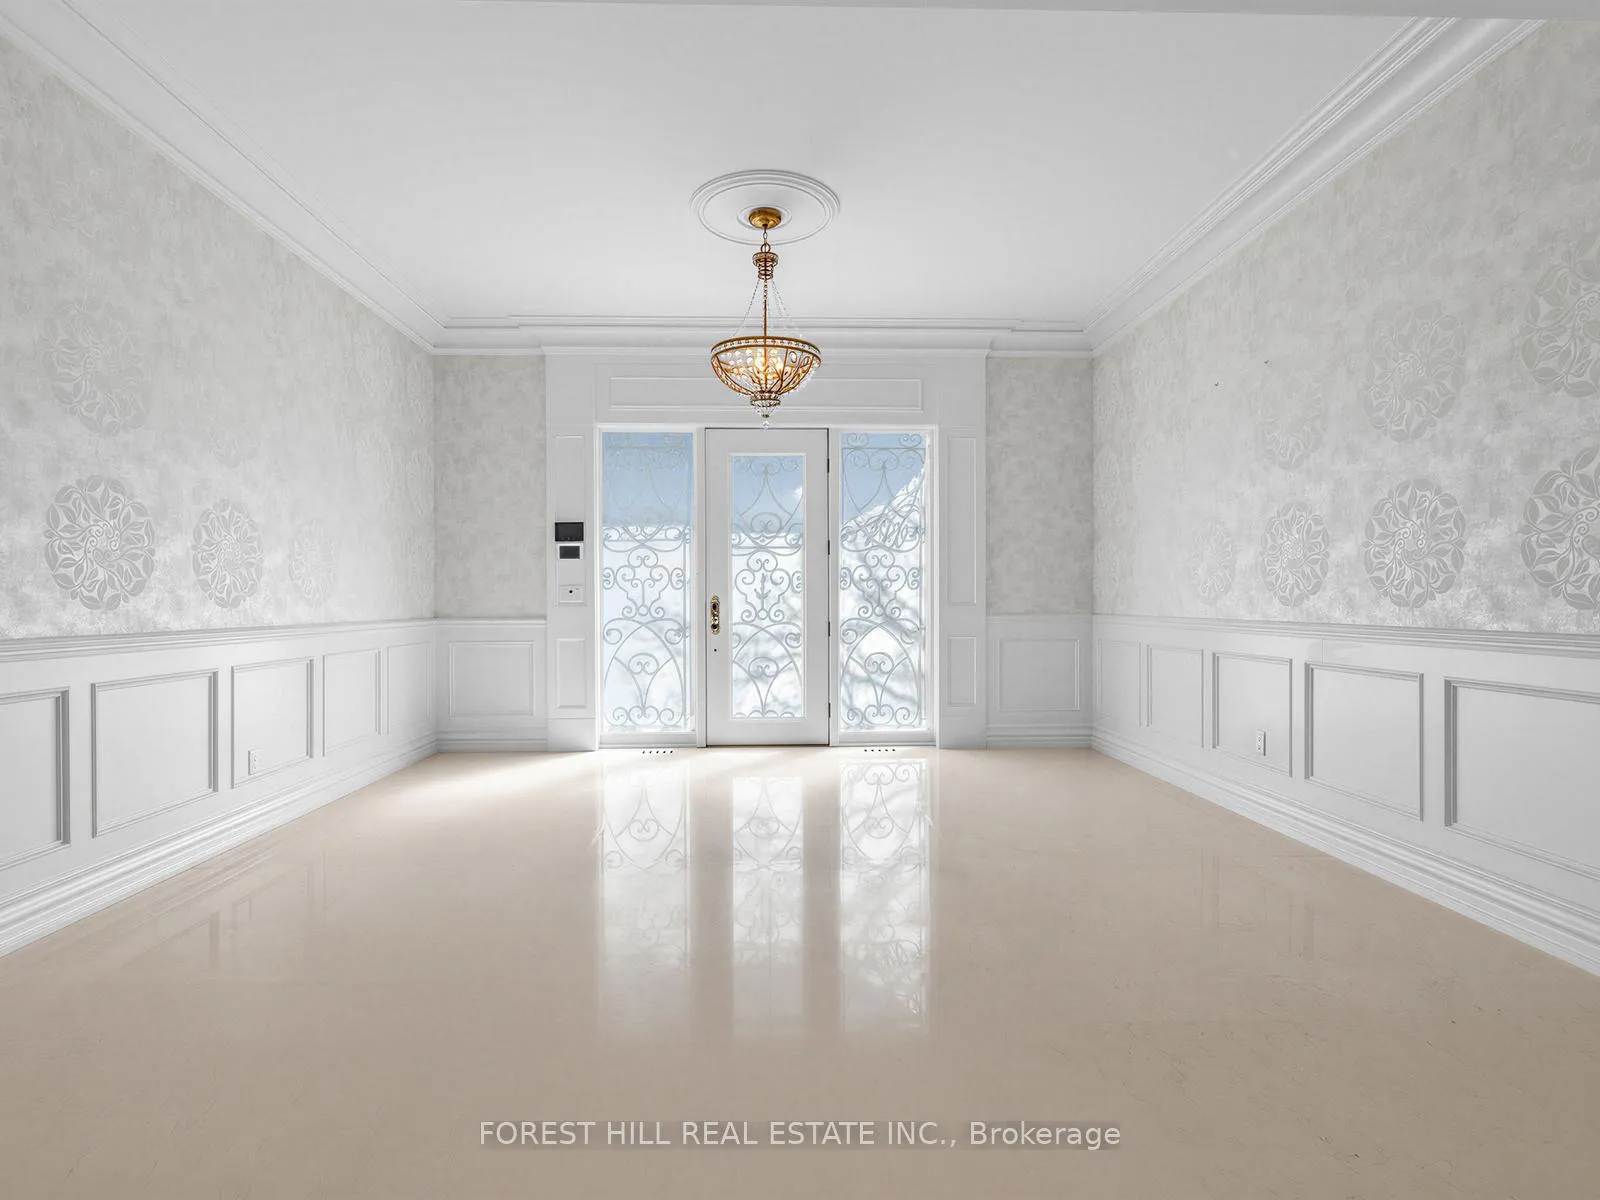 See all 50 photos
Property history

This listing has ended. It is no longer available.
Property not available for sale or for rent.
Ask about this home
A HOMEH agent will answer your questions about this home.Ask HOMEH
About this home
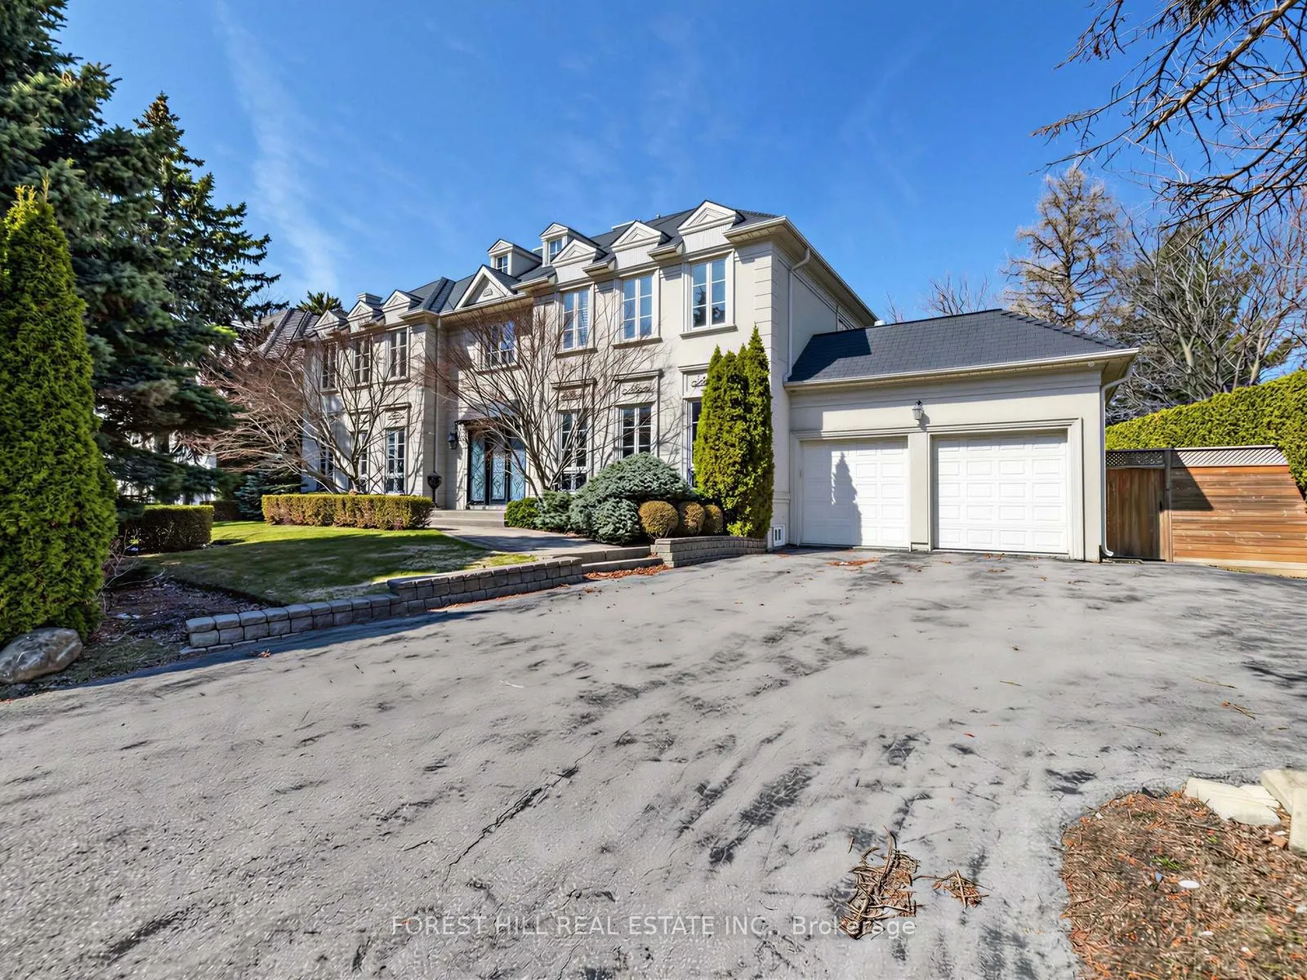
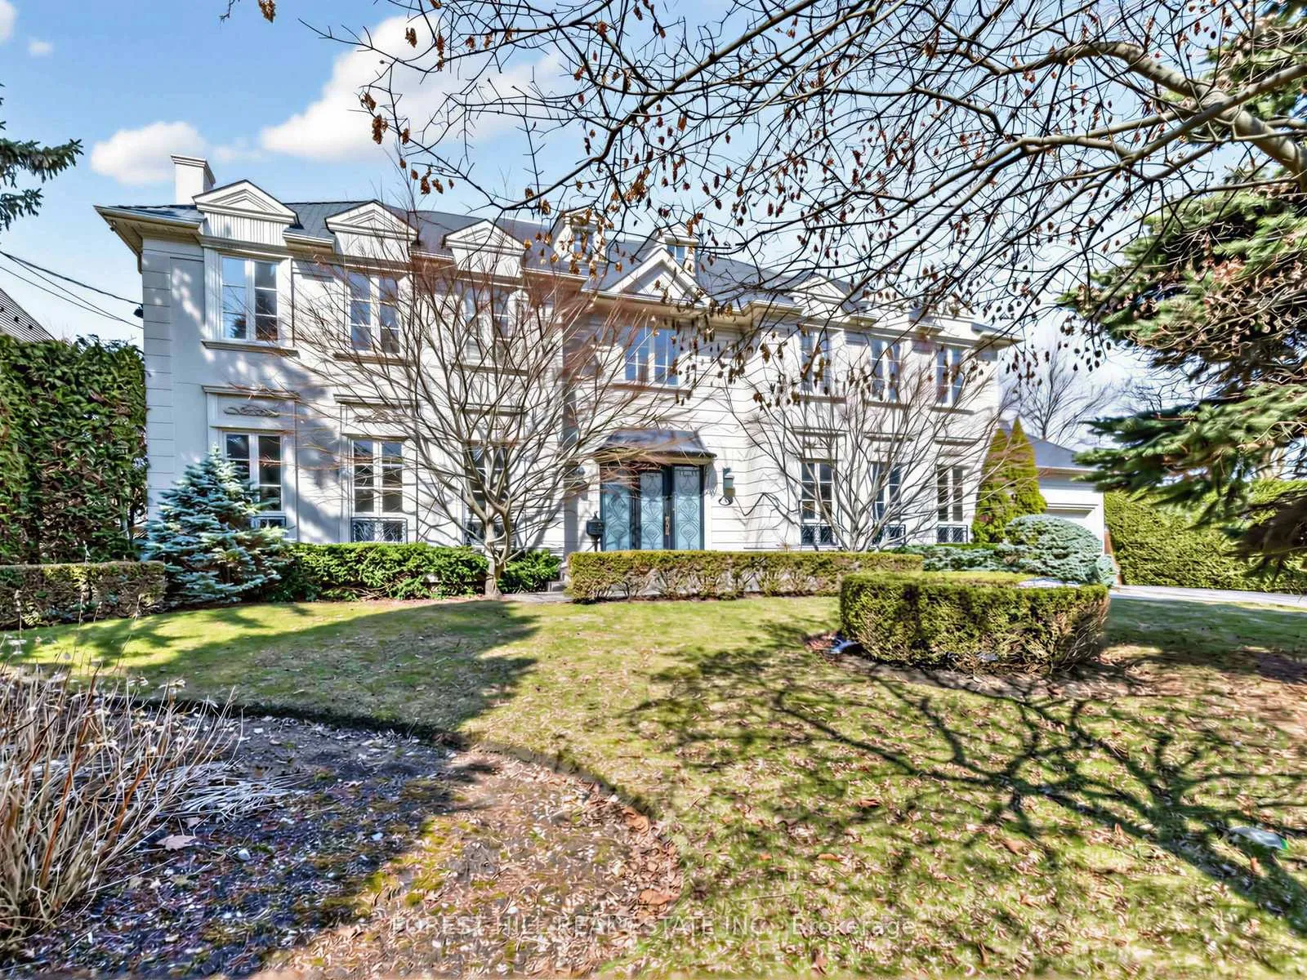
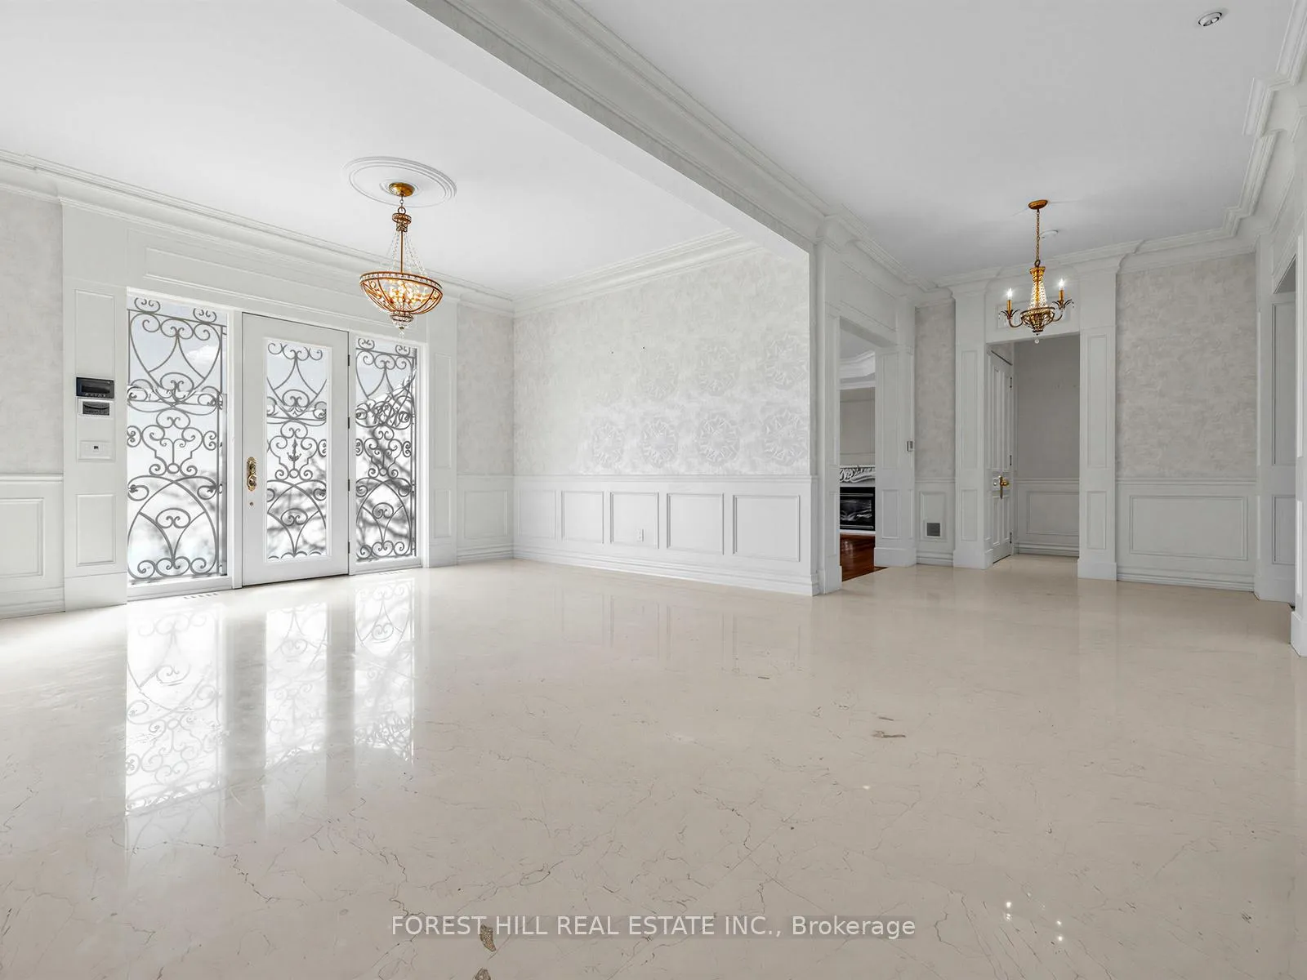
This is Truly A MASTERPIECE! Spectacular & Unique Automatic Gated Custom Luxurious Residence W/Magnificent Architect & Interior Design Nestled on Most Prestigious Finest Location in Toronto.Welcome to the highly sought-after St. Andrew-Windfields community, where this exceptional custom-built residence showcases timeless elegance and thoughtful design by renowned architect Glen Rubinoff. Tucked away on a quiet cul-de-sac, the home offers an impressive blend of luxury and comfort, featuring over 6,000 sq ft of above-grade living space plus a fully finished lower level of nearly 3,000 sq ft.Set on a premium lot with an expansive 112-foot frontage, this property provides a spacious and functional layout perfect for growing or multi-generational families. The interior is highlighted by a grand foyer, soaring ceilings, marble finishes, and beautifully proportioned principal rooms. A slate roof adds both durability and classic charm, while multiple fireplaces create a warm, inviting atmosphere throughout.The chef-inspired kitchen is outfitted with high-end appliances, custom cabinetry, a large center island, and a convenient butler's pantry. The family room impresses with its cathedral ceiling, oversized windows, and French doors that open to a private, landscaped backyard.Upstairs, the luxurious primary suite serves as a serene retreat with spa-like features, while four additional well-appointed bedrooms offer comfort and privacy for family and guests. A tandem 4-car garage provides ample parking and storage.The home's curb appeal is enhanced by a striking entrance framed by mature Japanese maple trees, while the backyard offers beautifully landscaped grounds ideal for entertaining or relaxing. Located close to top-tier amenities including the Granite Club, Rosedale Golf Club, excellent schools, and fine dining, this home delivers an exceptional lifestyle in one of Toronto's most prestigious neighborhoods.
Facts & features
Ask about this home
A HOMEH agent will answer your questions about this home.
Rooms
15 rooms · 7 bathrooms
- Family room18′10″ × 20′7″387 sq.ft.
- Dining room22′ × 14′10″326 sq.ft.
- Laundry8′3″ × 8′66 sq.ft.
- Kitchen29′2″ × 24′10″724 sq.ft.
- Living room25′3″ × 18′3″461 sq.ft.
- Library21′5″ × 15′321 sq.ft.
- Foyer16′ × 12′3″196 sq.ft.
- Bedroom 514′5″ × 14′11″215 sq.ft.
- Bedroom 415′5″ × 11′5″176 sq.ft.
- Bedroom 218′2″ × 17′9″323 sq.ft.
- Primary bedroom23′9″ × 28′1″667 sq.ft.
- Bedroom 316′7″ × 14′11″247 sq.ft.
- Bedroom20′4″ × 13′11″283 sq.ft.
- Recreation23′1″ × 30′9″710 sq.ft.
- Exercise room22′ × 13′5″295 sq.ft.
Around this home
Schools nearby
School rating, out of 10.
Listing details
Helpful tools
Your HOMEH agent
"Priced 39% over our estimate. I would see it this week."
Ask HOMEH about this home
Price, neighbourhood, monthly cost. Ask anything.
HOMEH Intelligent Agent is an AI, not a licensed representative. Check anything important with your agent.