

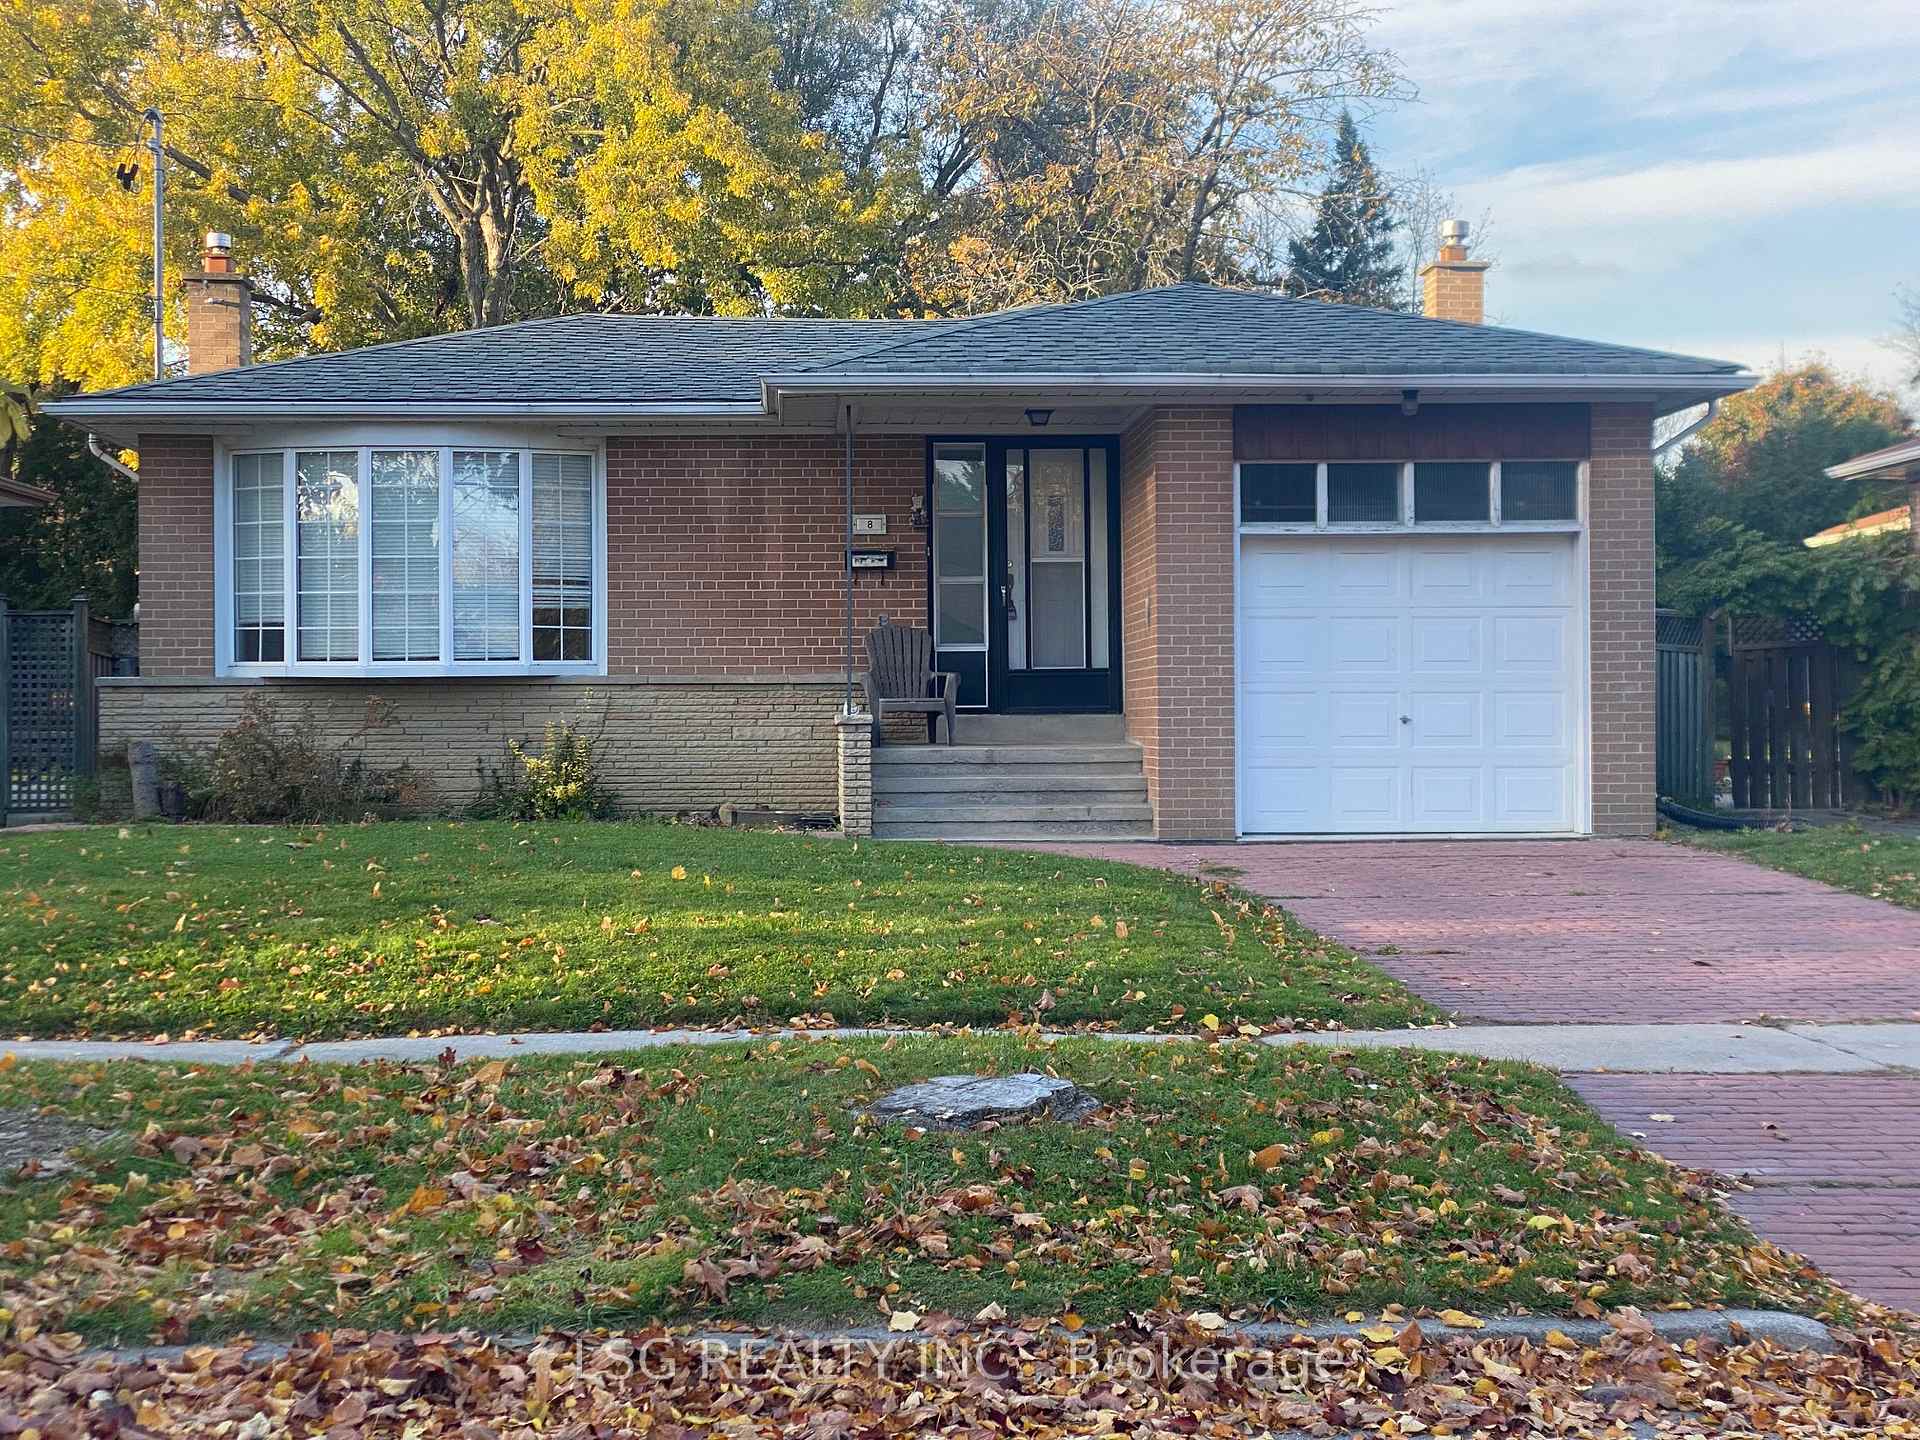
Basement, 8 Dallas Road
Detached Terminated
1/8Basement, 8 Dallas Road
Detached Terminated
 See all 8 photos
1 Bedroom
1 Bathroom
1 Garage
2K–2.5K sq.ft
Basement
— Unit
Property history
- $1,800TerminatedList: 2025-05-01|End: 2025-08-15|106 daysC12116235
Facts and features
- BasementWalk-up
- Lease term12 months
- FurnishedUnfurnished
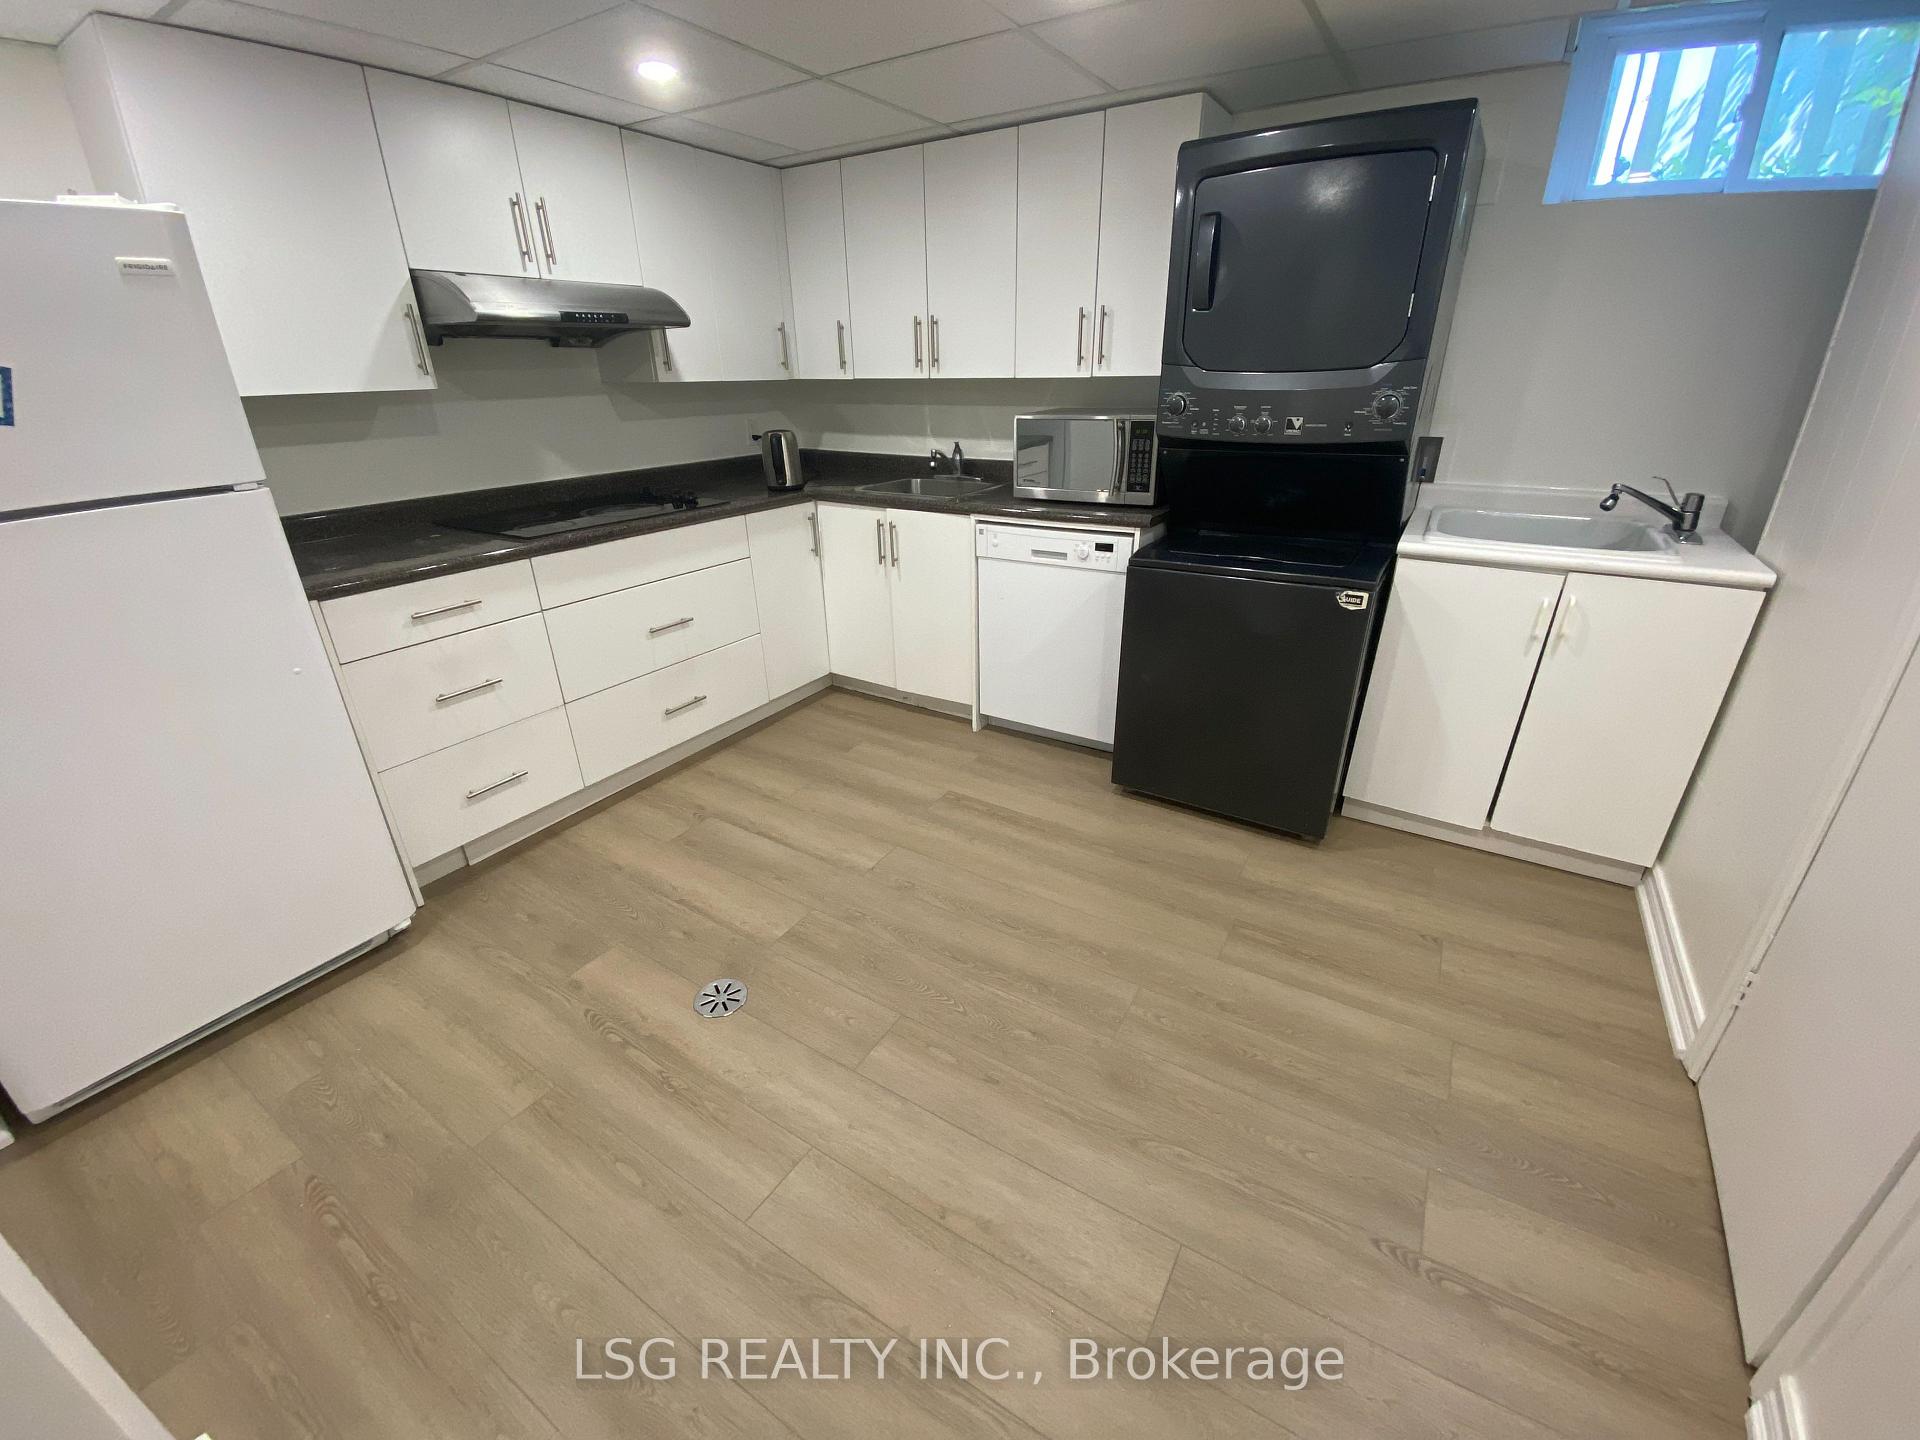
- LaundryIn kitchen
What stands out
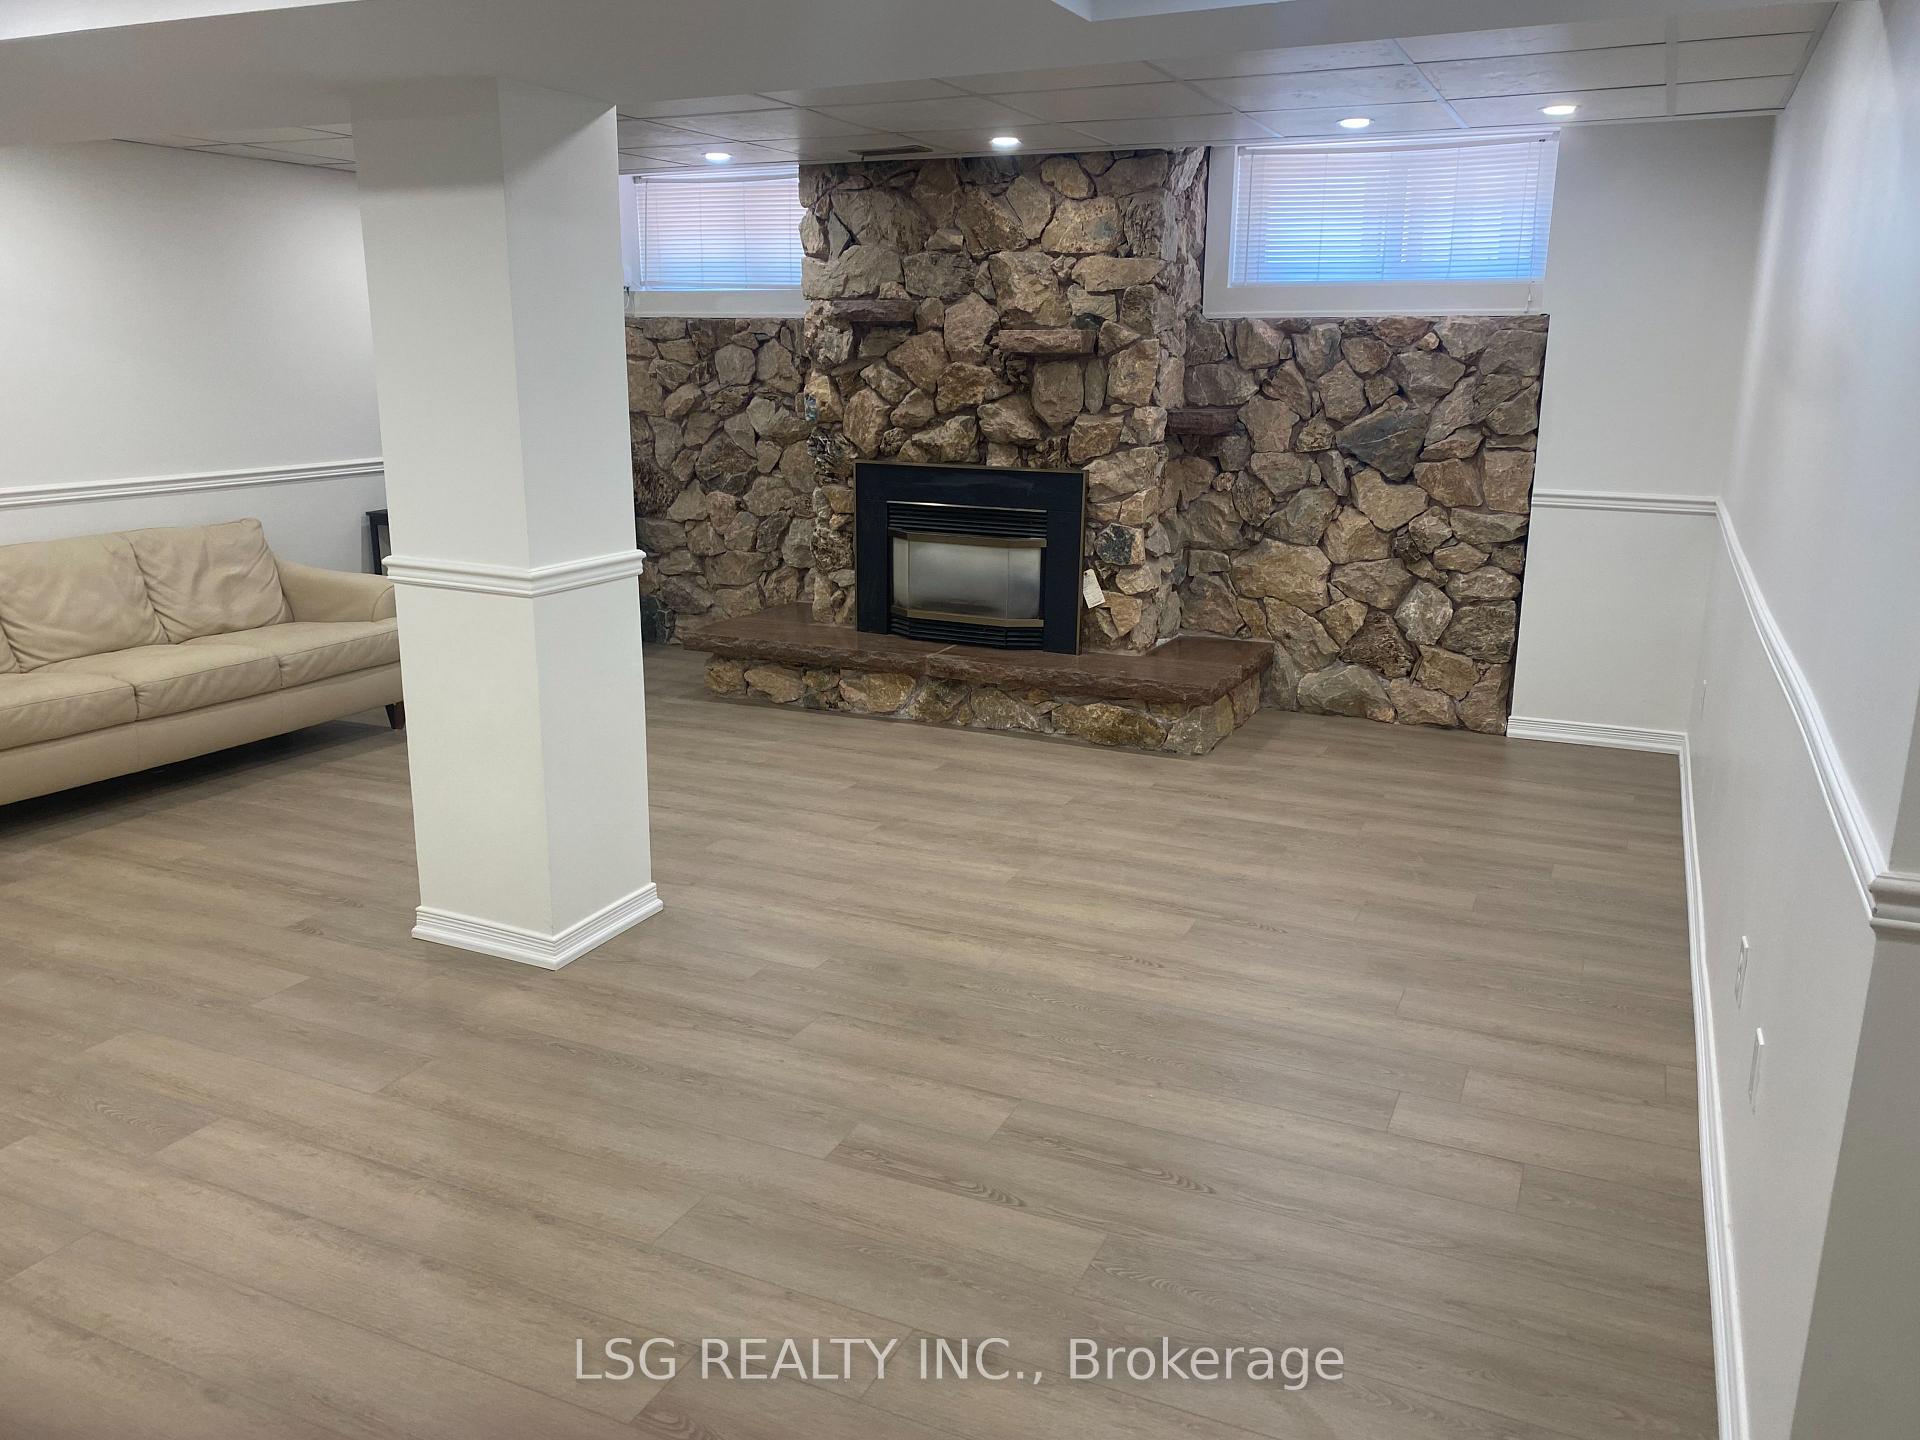
- Fireplace
- Central air
The homeDetached, Bungalow, 2,000–2,500 sq ft
- Type: Detached
- Style: Bungalow
- Living space: 2,000–2,500 sq ft
- Basement: Finished, walk-up
InsideFireplace Yes, In kitchen, Rooms above ground 3
- Fireplace: Yes
- Laundry: In kitchen
- Rooms above ground: 3
- Bedrooms: 1
- Bathrooms: 1
- Kitchens: 1
Outside and lotBrick, Shingles, Unknown
- Exterior: Brick
- Roof: Shingles
- Foundation: Unknown
Parking1 Garage, Other, Lane
- Spaces: 1 Garage
- Garage: Other
- Driveway: Lane
Heating, water and powerForced air, gas, Central air, Municipal water
- Heating: Forced air, gas
- Cooling: Central air
- Water: Municipal water
- Sewer: Municipal sewer
Rent and termsRent $1,800 a month, Basement, Unfurnished
- Rent: $1,800 a month
- Space for rent: Basement
- Furnished: Unfurnished
- Lease: 12 months
- Paid: Monthly
- Rent includes: Central air conditioning, parking
- Deposit: Required
- Credit check: Required
- Employment letter: Required
- Rental application: Required
- References: Required
IncludedStove, fridge, range hood, washer and dryer.
- Included: Stove, fridge, range hood, washer and dryer.
Listing detailsC12116235, Terminated, May 1, 2025
- MLS® number: C12116235
- Status: Terminated
- Listed on: May 1, 2025
- Days on market: 106
- Updated: Aug 15, 2025
- Possession: 2025-05-02 / Immediate
- Occupied by: Vacant
- Listing brokerage: LSG REALTY INC.
About this home
Basement, 8 Dallas Road, North York (Newtonbrook West), ON M2R 2J4
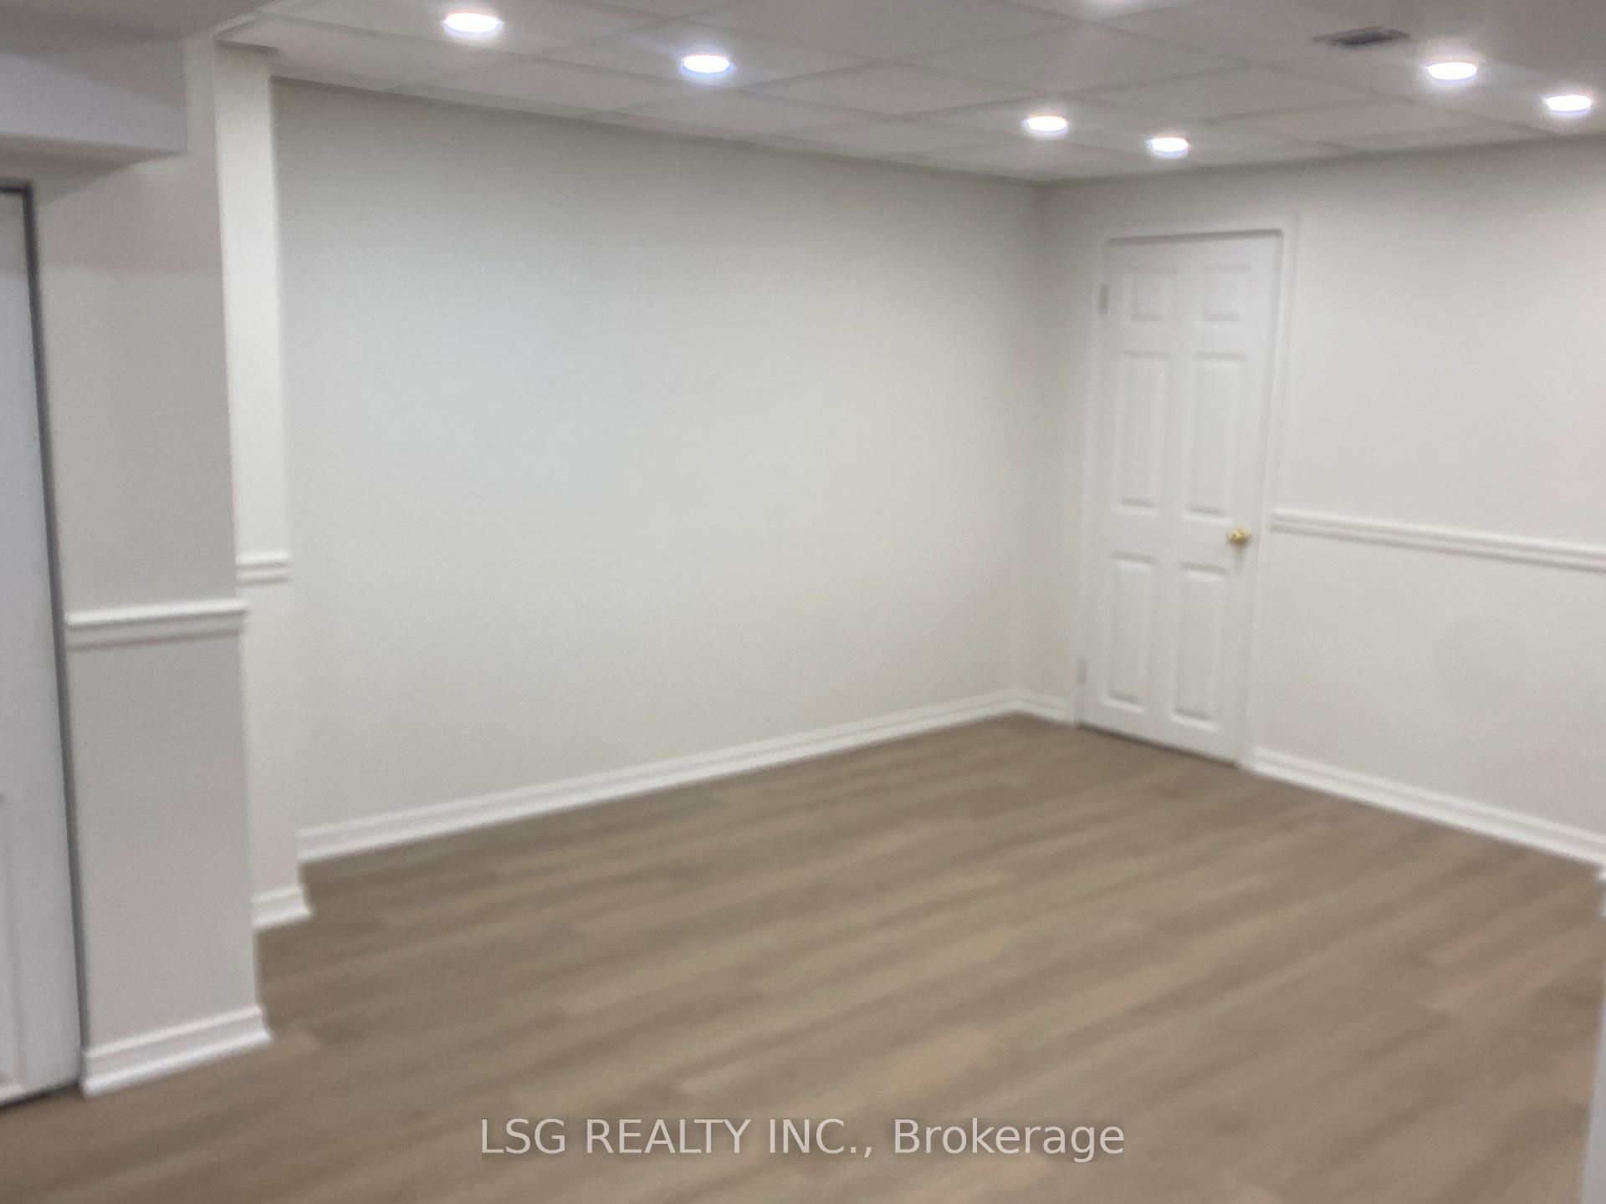
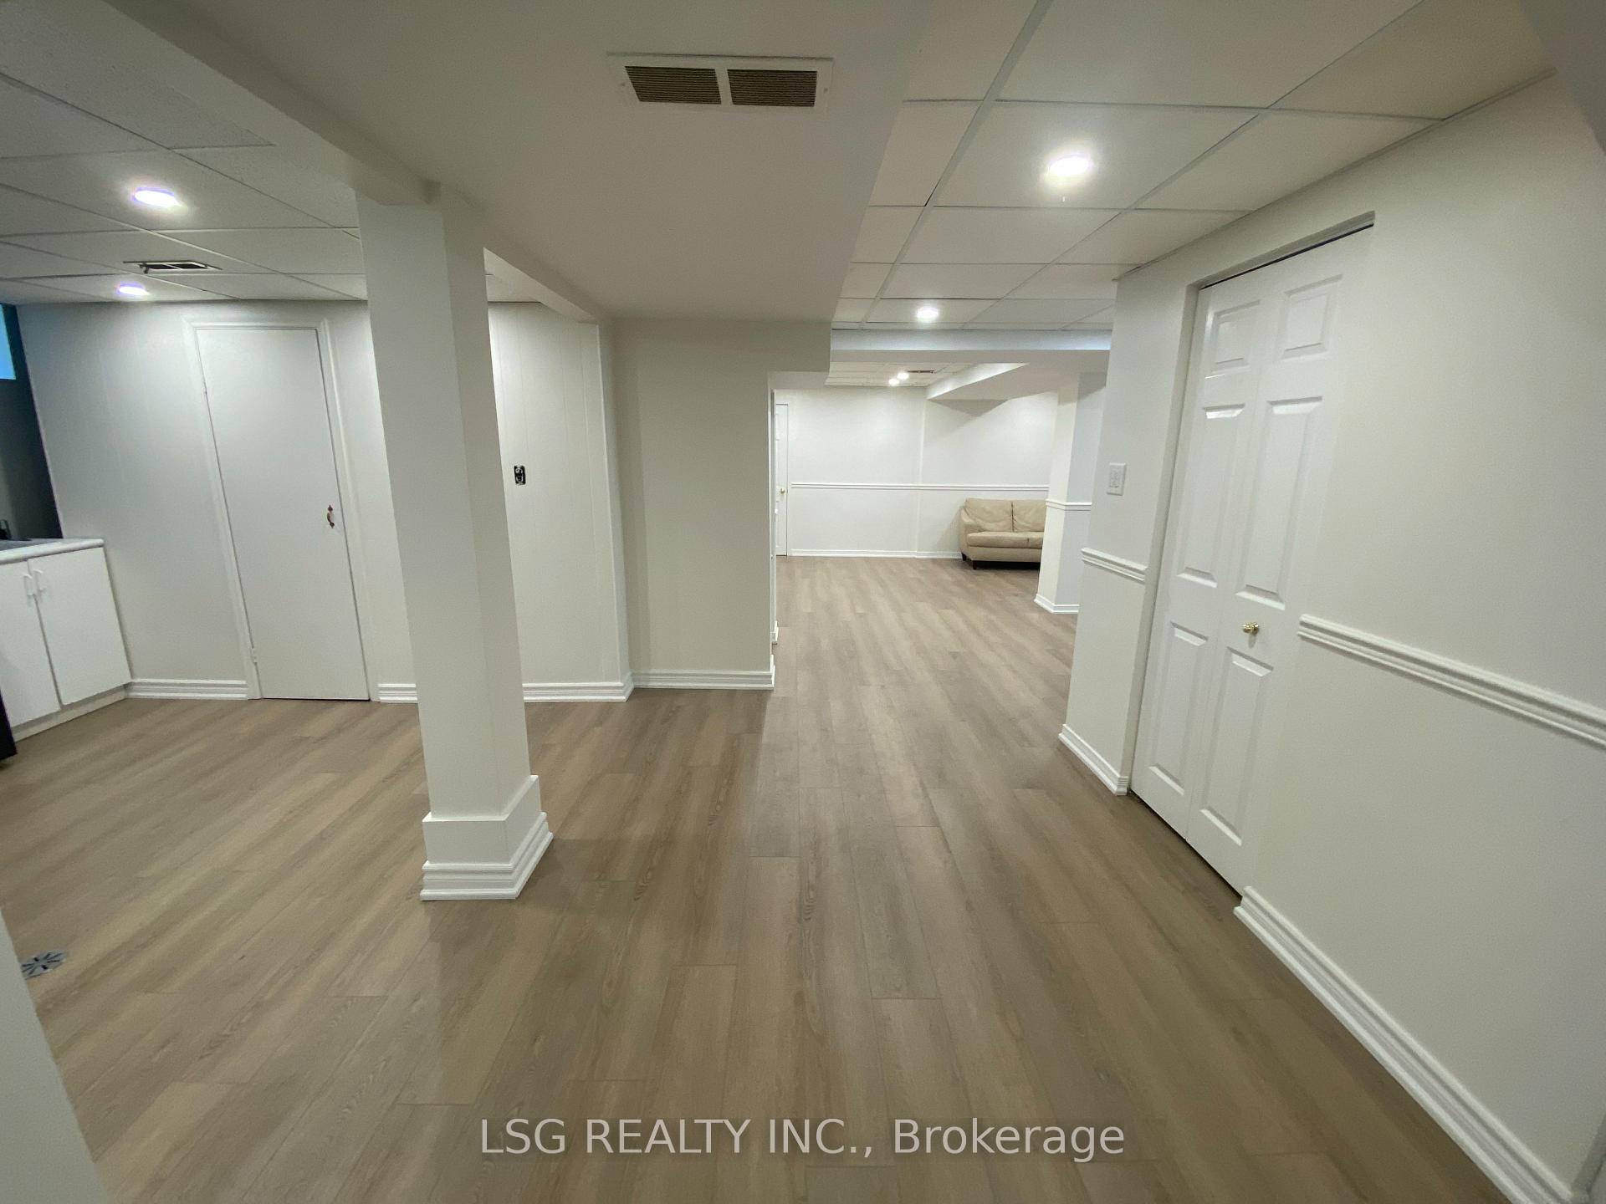
One Bedroom One Bathroom, spacious Basement Unit, recently Painted with new Floor,Very Clean And Bright. Quiet and Family neighborhood With Access To Public Transit (TTC) And Easy Access To Yonge and Finch Station. 1 Parking on driveway side. Nice and Fenced Backyard. Ready to move in. Tenant pays1/3th of Utilities.
Read more
Ask about this home
A HOMEH agent will answer your questions about this home.
Ask a question
Around this home
Yonge and Finch
Errands
Parks
Schools
Daily convenience, out of 100, from the distances below
ParkCharlton Park · 6 within 1 km7 min walk406 m
GroceryCircle K13 min walk815 m
SchoolStrides In Home Support3 min walk180 m
PharmacySina Pharmacy12 min walk708 m
Cafés & foodCanephora Cafe & Bakery · 3 within 1 km11 min walk695 m
Gym & rec centreAzerbaijan House12 min walk712 m
WalkDriveStraight-line distance, open map data
Grocery0.8 km
Park0.4 km
Coffee0.7 km
Dining1.0 km
Gym1.4 km
Schools nearby
School rating, out of 10.
Strides In Home Supportsecondary · Public · 0.2 km
—
Kenton Learning Centreelementary · Public · 0.6 km
—
Lumenus Kenton Elementaryelementary · Public · 0.6 km
—
Contact agent
Helpful calculators
Rent vs buy
Affordability
Mortgage
Down payment
Stress test
CMHC insurance
Your HOMEH agent

KimHOMEH agent · North York
"I would see it this week."
Ask Kim