

8 Edison Circle
Detached Sold
1/208 Edison Circle
Detached Sold
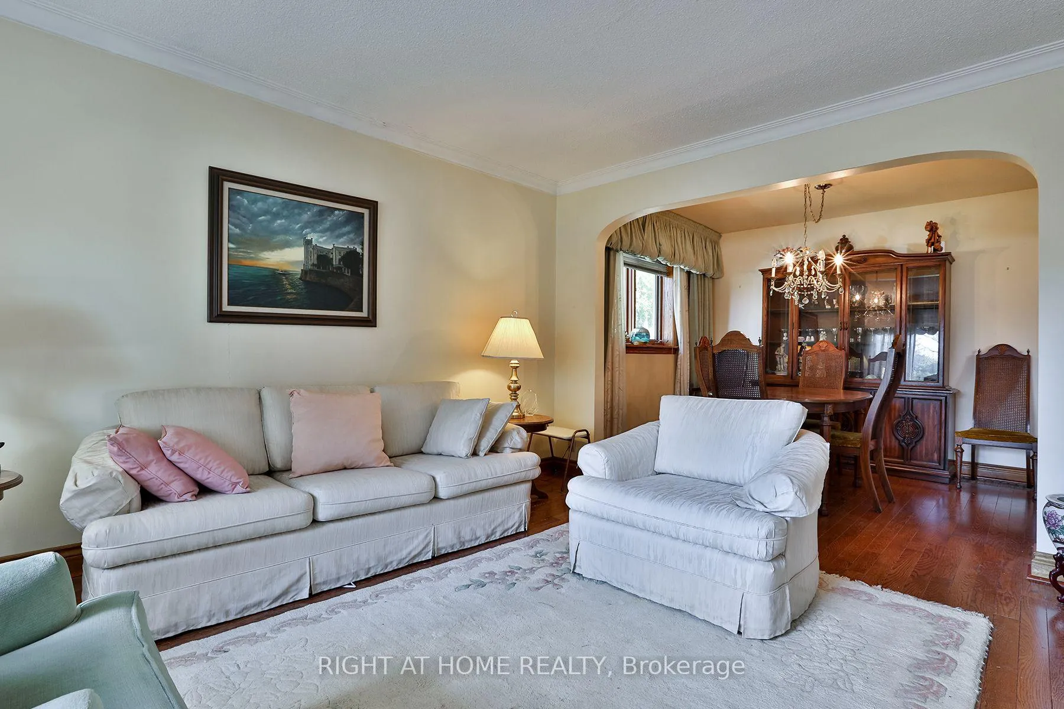
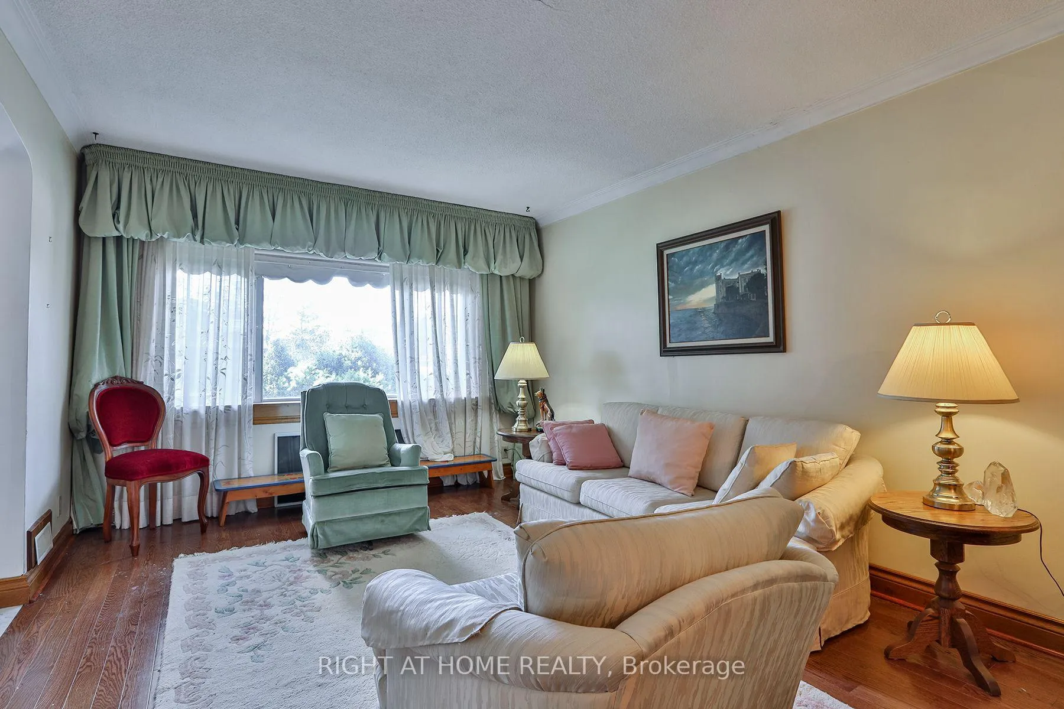
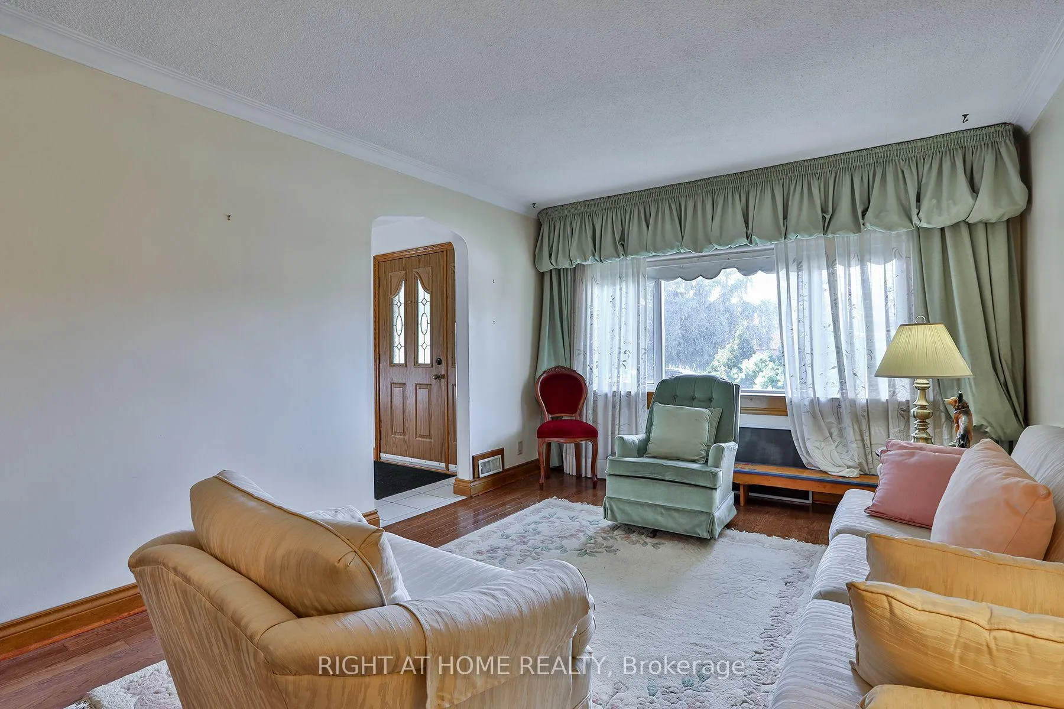
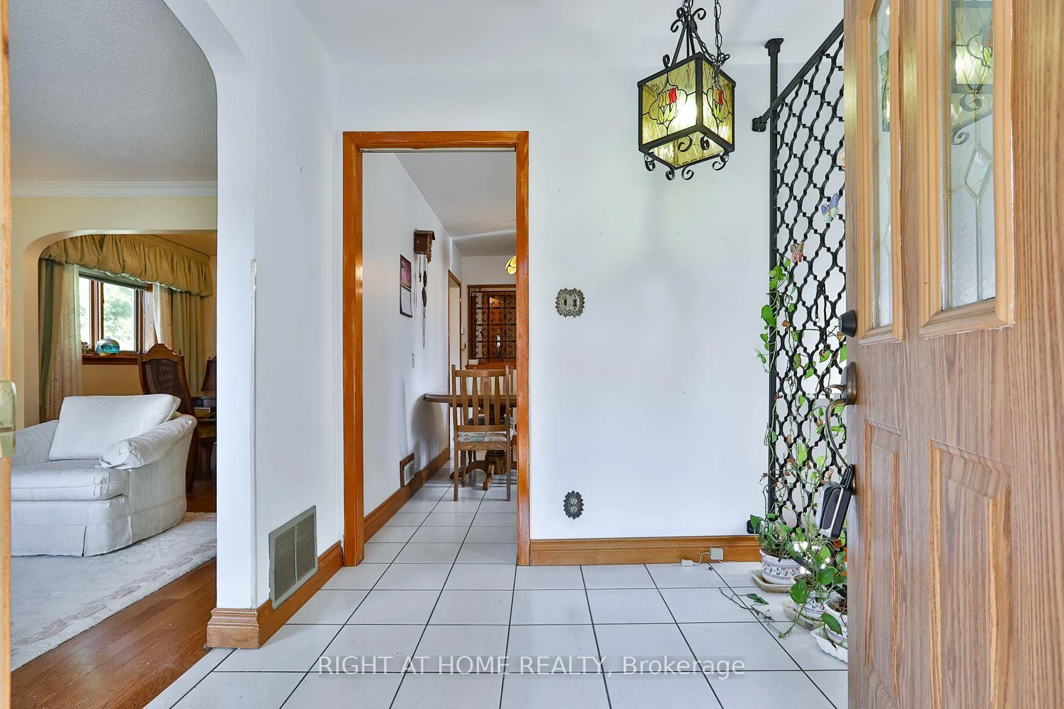
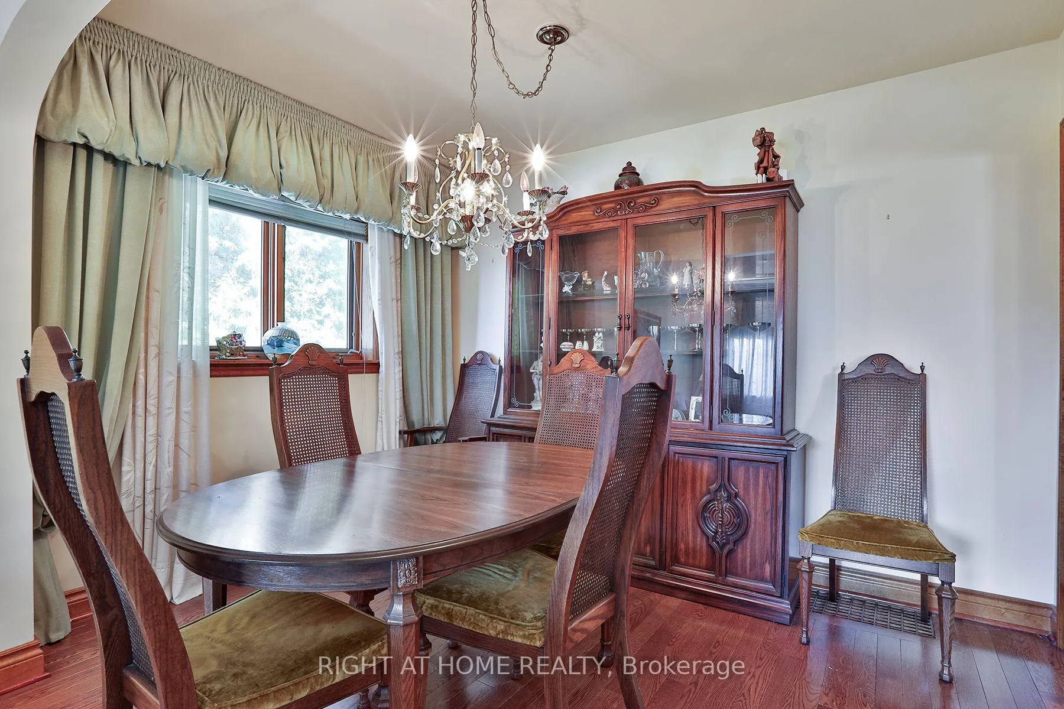 See all 20 photos
Asked for: $1,099,000Sold May 29, 2025
3 Bedrooms
2 Bathrooms
2 Garage
700–1.1K sq.ft
45×160 ft
$4,642/yr
Property history
Facts and features
- BasementFinished
- Water, sewerMunicipal
- HeatingForced air
- CoolingCentral air
What stands out
- Second kitchen
- Separate entrance
- Hardwood floors
- Fireplace
- Central air
The homeDetached, Bungalow, 700–1,100 sq ft
- Type: Detached
- Style: Bungalow
- Living space: 700–1,100 sq ft
- Basement: Separate entrance, finished
InsideFireplace Yes, natural gas, Ceramic, Hardwood, Broadloom, Central vacuum, in-law capability, water heater owned
- Fireplace: Yes, natural gas
- Flooring: Ceramic, Hardwood, Broadloom
- Features: Central vacuum, in-law capability, water heater owned
- Rooms above ground: 5
- Rooms in the basement: 3
- Bedrooms: 3
- Bathrooms: 2
- Kitchens: 2
Outside and lotBrick, Shingles, Concrete block
Outside
- Exterior: Brick
- Roof: Shingles
- Foundation: Concrete block
- Size: 45 × 160 ft
Parking2 Garage, Detached, Private
- Spaces: 2 Garage
- Garage: Detached
- Driveway: Private
Heating, water and powerForced air, gas, Central air, Municipal water
- Heating: Forced air, gas
- Cooling: Central air
- Water: Municipal water
- Sewer: Municipal sewer
Costs and taxesTaxes $4,642 a year, HST included in the price, Rental items None
- Taxes, 2025: $4,642 a year
- HST: HST included in the price
- Rental items: None
Included in the saleExisting 1 electric stove, 1 gas stove, 2 fridges, 1 clothes washer and 1 dryer, all existing electrical light fixtures and window coverings. all as is condition., Not included None
- Included: Existing 1 electric stove, 1 gas stove, 2 fridges, 1 clothes washer and 1 dryer, all existing electrical light fixtures and window coverings. all as is condition.
- Not included: None
Listing detailsW12097826, Sold, Apr 22, 2025
- MLS® number: W12097826
- Status: Sold
- Listed on: Apr 22, 2025
- Days on market: 37
- Updated: May 29, 2025
- Possession: 2025-05-22 / Flexible
- Occupied by: Owner
- Listing brokerage: RIGHT AT HOME REALTY
About this home
8 Edison Circle, North York (Maple Leaf), ON M6L 2L4
Central VacuumIn-Law CapabilityWater Heater Owned
WELCOME TO 8 EDISON CIRCLE. This rare opportunity is situated in a quiet, family-friendly Cul de Sac in the highly desirable community of Maple Leaf. Set on a generous 45 x160 ft lot, this charming bungalow is perfect for those looking to renovate, rebuild, or simply add your personal touches. Highlights include a separate back entrance, oversized garage, and a spacious backyard with endless potential. Conveniently located near major highways, Humber Hospital and shopping. Don't Miss out!
Read more
Ask about this home
A HOMEH agent will answer your questions about this home.
Ask a question
Thinking of selling your home?See what your home is worth today.
Around this home
KEELE ST. and MAPLE LEAF AVE.
Errands
Parks
Schools
Daily convenience, out of 100, from the distances below
ParkNorth Park · 3 within 1 km6 min walk358 m
GrocerySango Market10 min walk643 m
SchoolÉcole élémentaire Mathieu-da-Costa3 min walk170 m
PharmacyWilson Compounding Pharmacy15 min walk945 m
Cafés & foodTim Hortons · 12 within 1 km8 min walk507 m
Gym & rec centreAll In One7 min walk427 m
LibraryToronto Public Library - Downsview20 min walk1.2 km
HospitalHennick Humber Hospital20 min walk1.2 km
WalkDriveStraight-line distance, open map data
Grocery0.6 km
Park0.4 km
Coffee0.5 km
Dining0.5 km
Gym0.4 km
Hospital1.2 km
Schools nearby
School rating, out of 10.
École élémentaire Mathieu-da-Costaelementary · Public · 0.2 km
9.9/10Excellent
École Élémentaire Mathieu-Da-Costaelementary · Public · 0.2 km
—
Sterling Hall School, theelementary · Private · 0.9 km
—
Contact agent
Helpful calculators
Mortgage
Affordability
Closing costs
Land transfer tax
Property tax
Down payment
CMHC insurance
Stress test
Cashback Rebate
Your HOMEH agent

NimaHOMEH agent · North York
"I would see it this week."
Ask Nima