

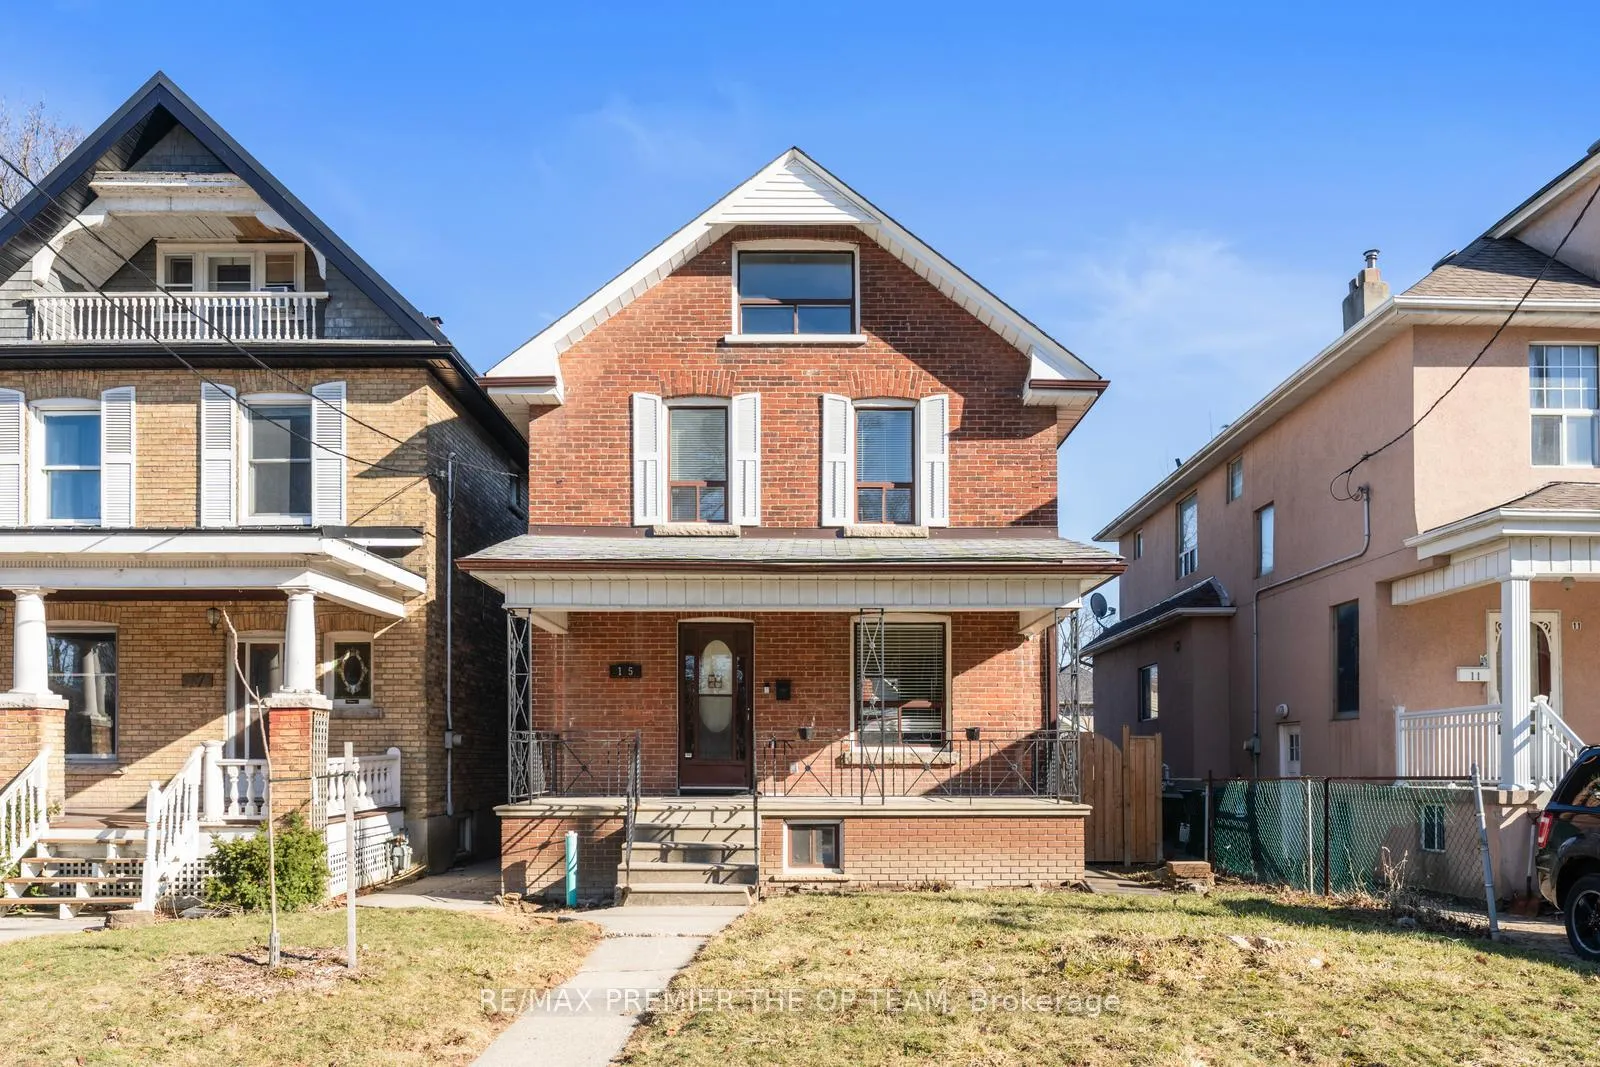
15 Joseph Street
15 Joseph Street
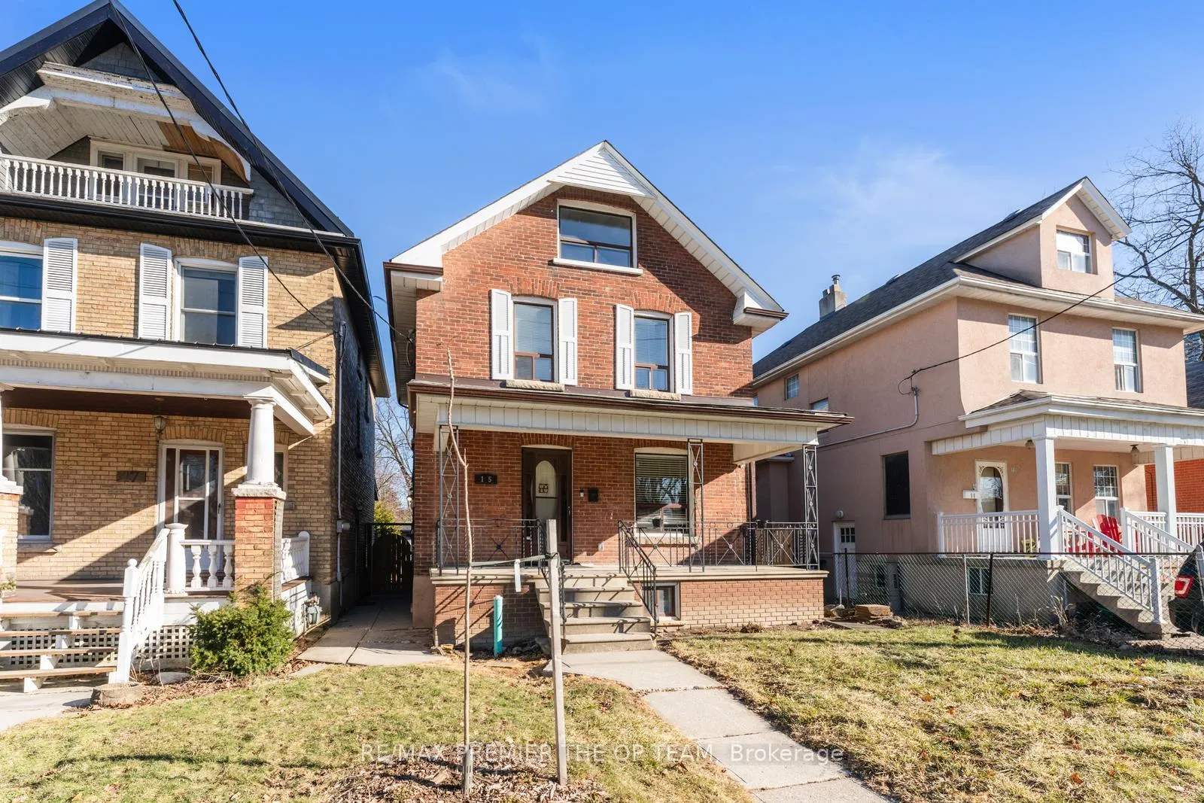
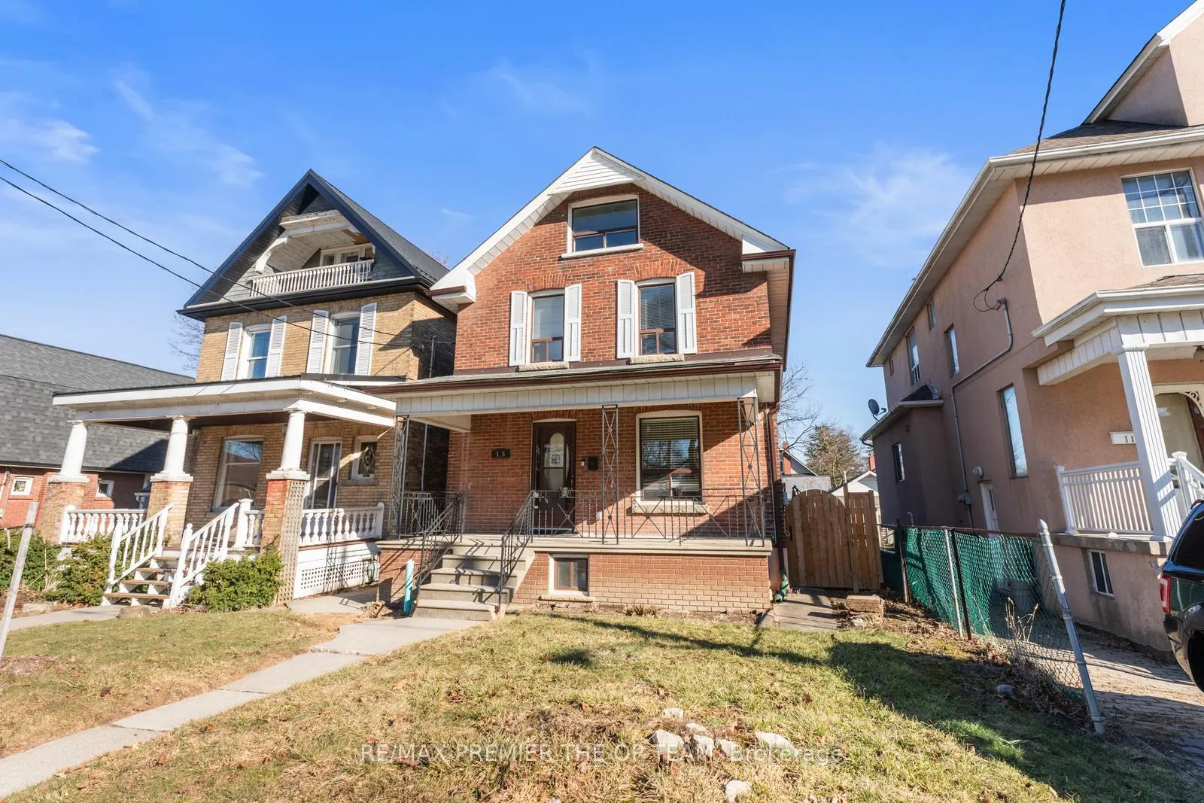
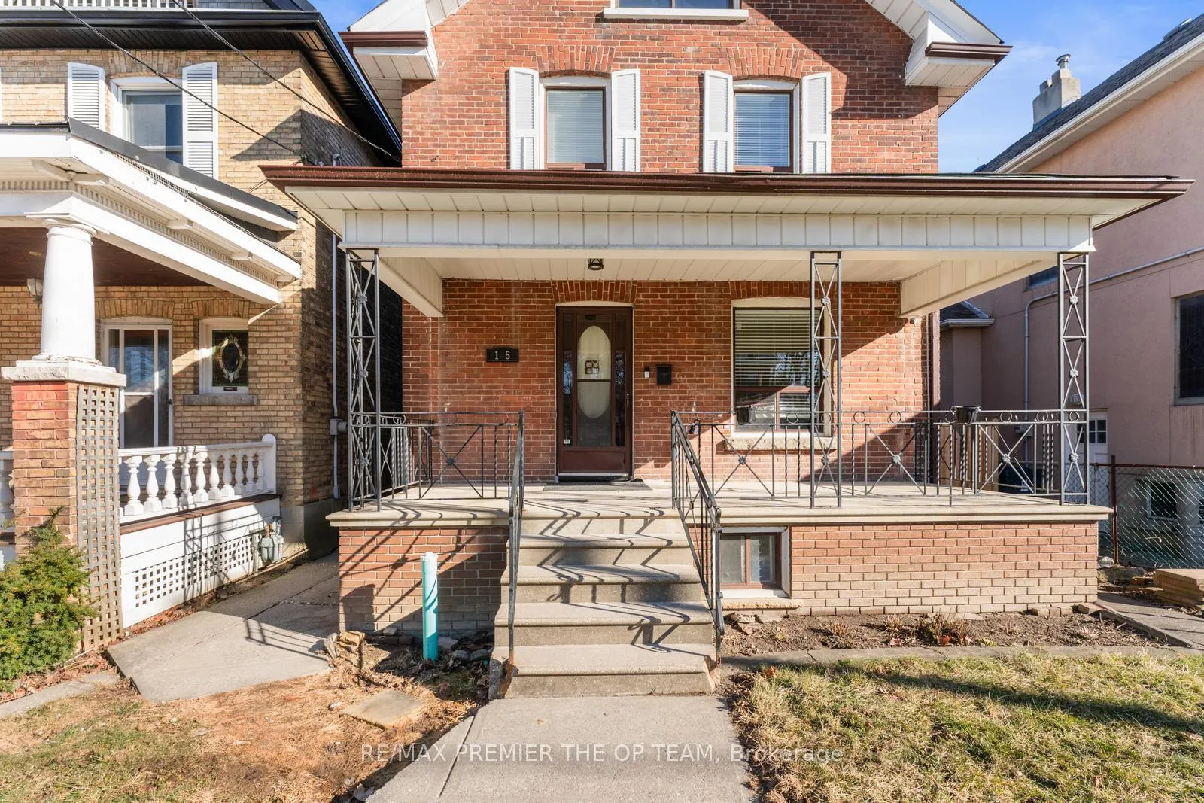
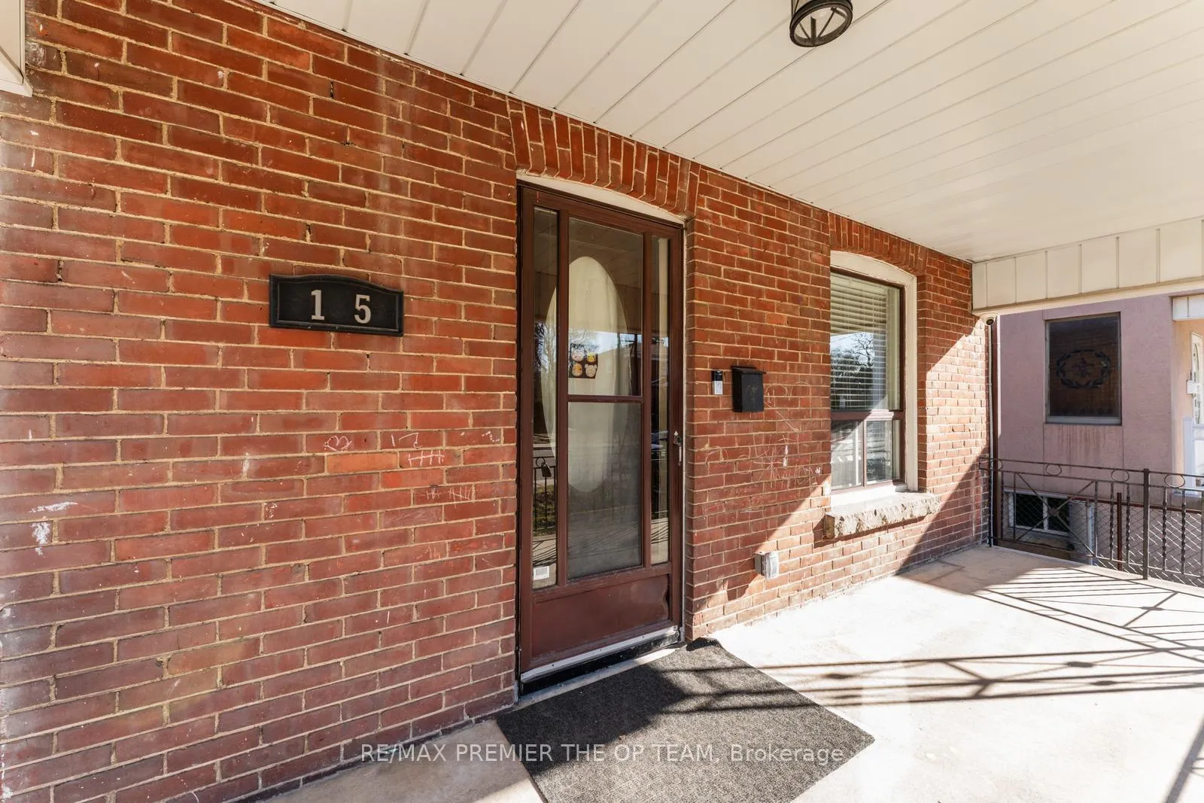 See all 33 photos
Property history
Facts and features
- BasementUnfinished
- Water, sewerMunicipal
- HeatingForced air
- CoolingCentral air
- Separate entrance
- Hardwood floors
- Central air
- Pool
The homeDetached, 2 1/2 storey, 1,100–1,500 sq ft
- Type: Detached
- Style: 2 1/2 storey
- Living space: 1,100–1,500 sq ft
- Basement: Separate entrance, unfinished
InsideHardwood, Lower level, Other
- Flooring: Hardwood
- Laundry: Lower level
- Features: Other
- Security: Security system
- Rooms above ground: 7
- Rooms in the basement: 1
- Bedrooms: 3
- Bathrooms: 1
- Kitchens: 1
- Family room: Yes
Outside and lotBrick, Asphalt shingle, Block, concrete
- Exterior: Brick
- Roof: Asphalt shingle
- Foundation: Block, concrete
- Pool: Above ground, decommissioned, outdoor
- Other structures: Shed, workshop
- Size: 32.33 × 144 ft
Parking3 Parking, Available, lane
- Spaces: 3 Parking
- Driveway: Available, lane
Heating, water and powerForced air, gas, Central air, Municipal water
- Heating: Forced air, gas
- Cooling: Central air
- Water: Municipal water
- Sewer: Municipal sewer
Costs and taxesTaxes $3,623 a year, HST included in the price, Hot water tank (roughly $38/month)
- Taxes, 2025: $3,623 a year
- HST: HST included in the price
- Rental items: Hot water tank (roughly $38/month)
- Under contract: Hot water heater
Included in the saleAll electrical light fixtures, window coverings, appliances.
- Included: All electrical light fixtures, window coverings, appliances.
NearbyFenced yard, hospital, library, place of worship, public transit, school
- Close to: Fenced yard, hospital, library, place of worship, public transit, school
Listing detailsW12043127, Sold, Mar 26, 2025
- MLS® number: W12043127
- Status: Sold
- Listed on: Mar 26, 2025
- Days on market: 41
- Updated: May 6, 2025
- Possession: 2025-05-26 / Flexible
- Occupied by: Owner
- Listing brokerage: RE/MAX PREMIER THE OP TEAM
About this home
15 Joseph Street, North York (Weston), ON M9N 2H9
Welcome to 15 Joseph Street. A spacious detached 2 1/2 Storey home located in Toronto's desirable Weston Village Neighbourhood. Situated on a generous 32.33 x 144-foot lot. This 3-Bedroom residence offers ample space for families and renovators alike. The property boasts character and charm. Presenting an excellent opportunity to personalize and renovate to your taste. Newly constructed fencing encloses the property with ample parking to the rear through the laneway. Looking for help with the mortgage? This property offers garden suite potential!! Convenience is key, with shops, parks, schools, public transit, and the Go train all within walking distance.
Ask about this home
A HOMEH agent will answer your questions about this home.
Around this home
Daily convenience, out of 100, from the distances below
Schools nearby
School rating, out of 10.
Helpful calculators
Your HOMEH agent

"I would see it this week."