

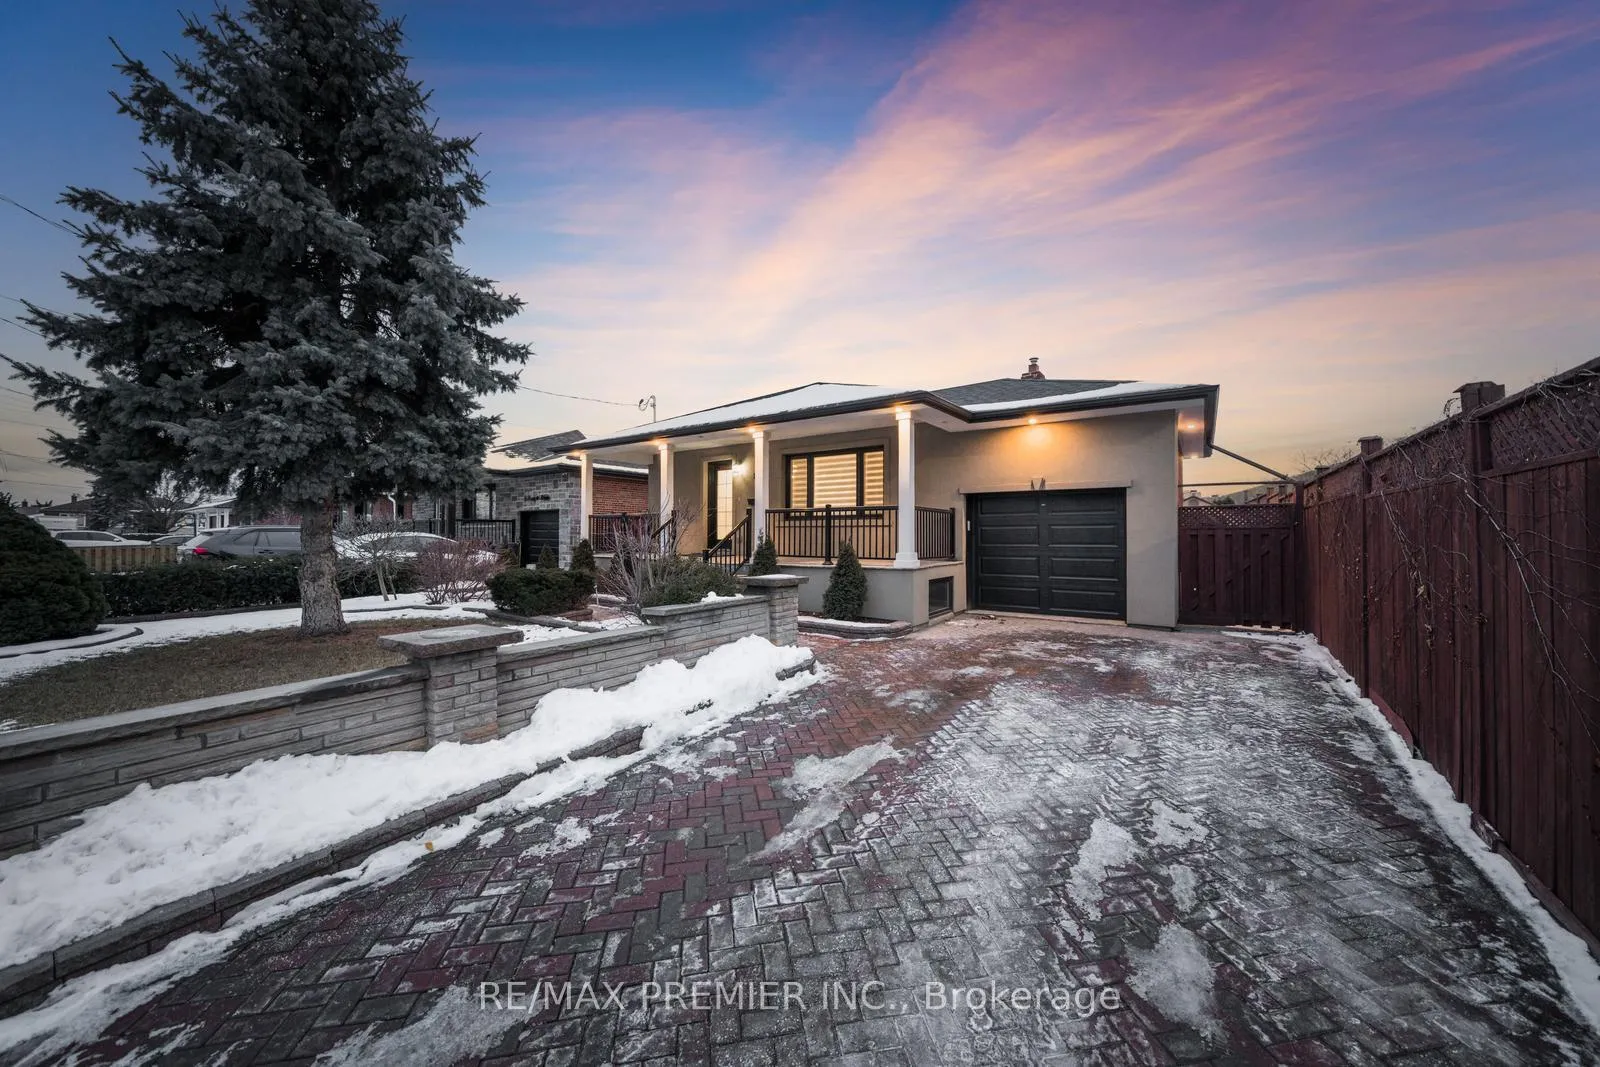
10 Frankfort Avenue
10 Frankfort Avenue
 See all 39 photos
Property history
Facts and features
- BasementFinished
- Water, sewerMunicipal
- HeatingForced air
- CoolingCentral air
- Second kitchen
- Separate entrance
- Hardwood floors
- Fireplace
- Central air
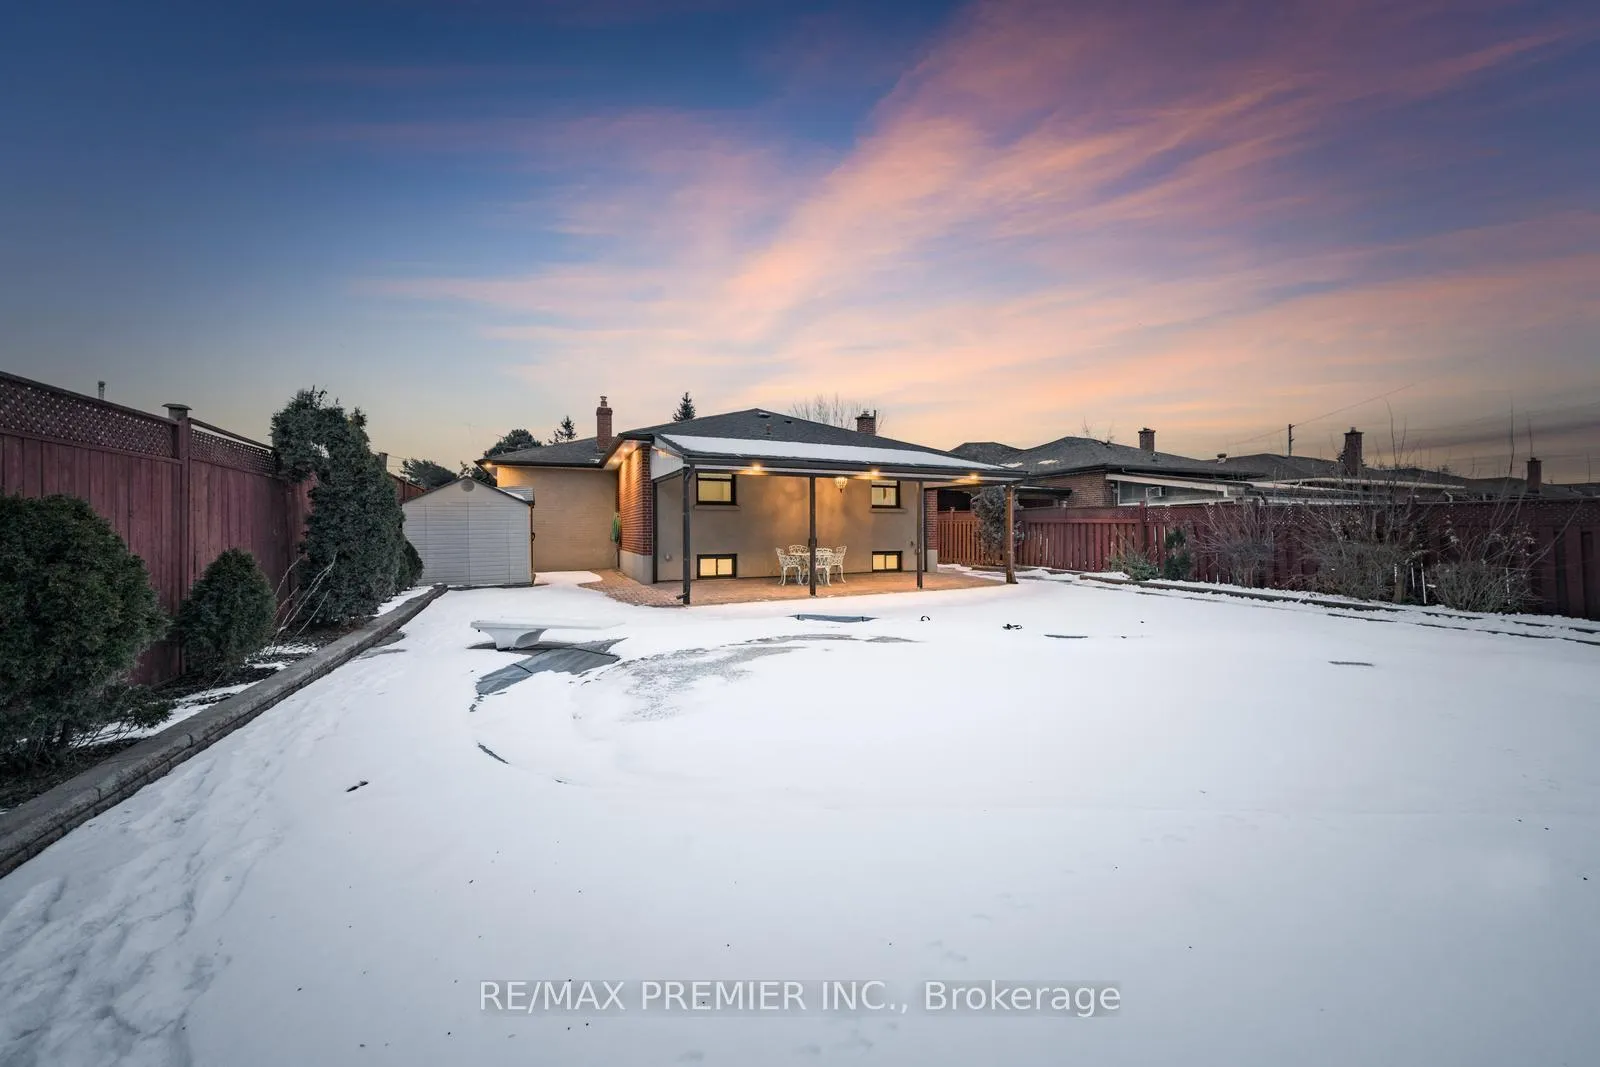
- Inground pool
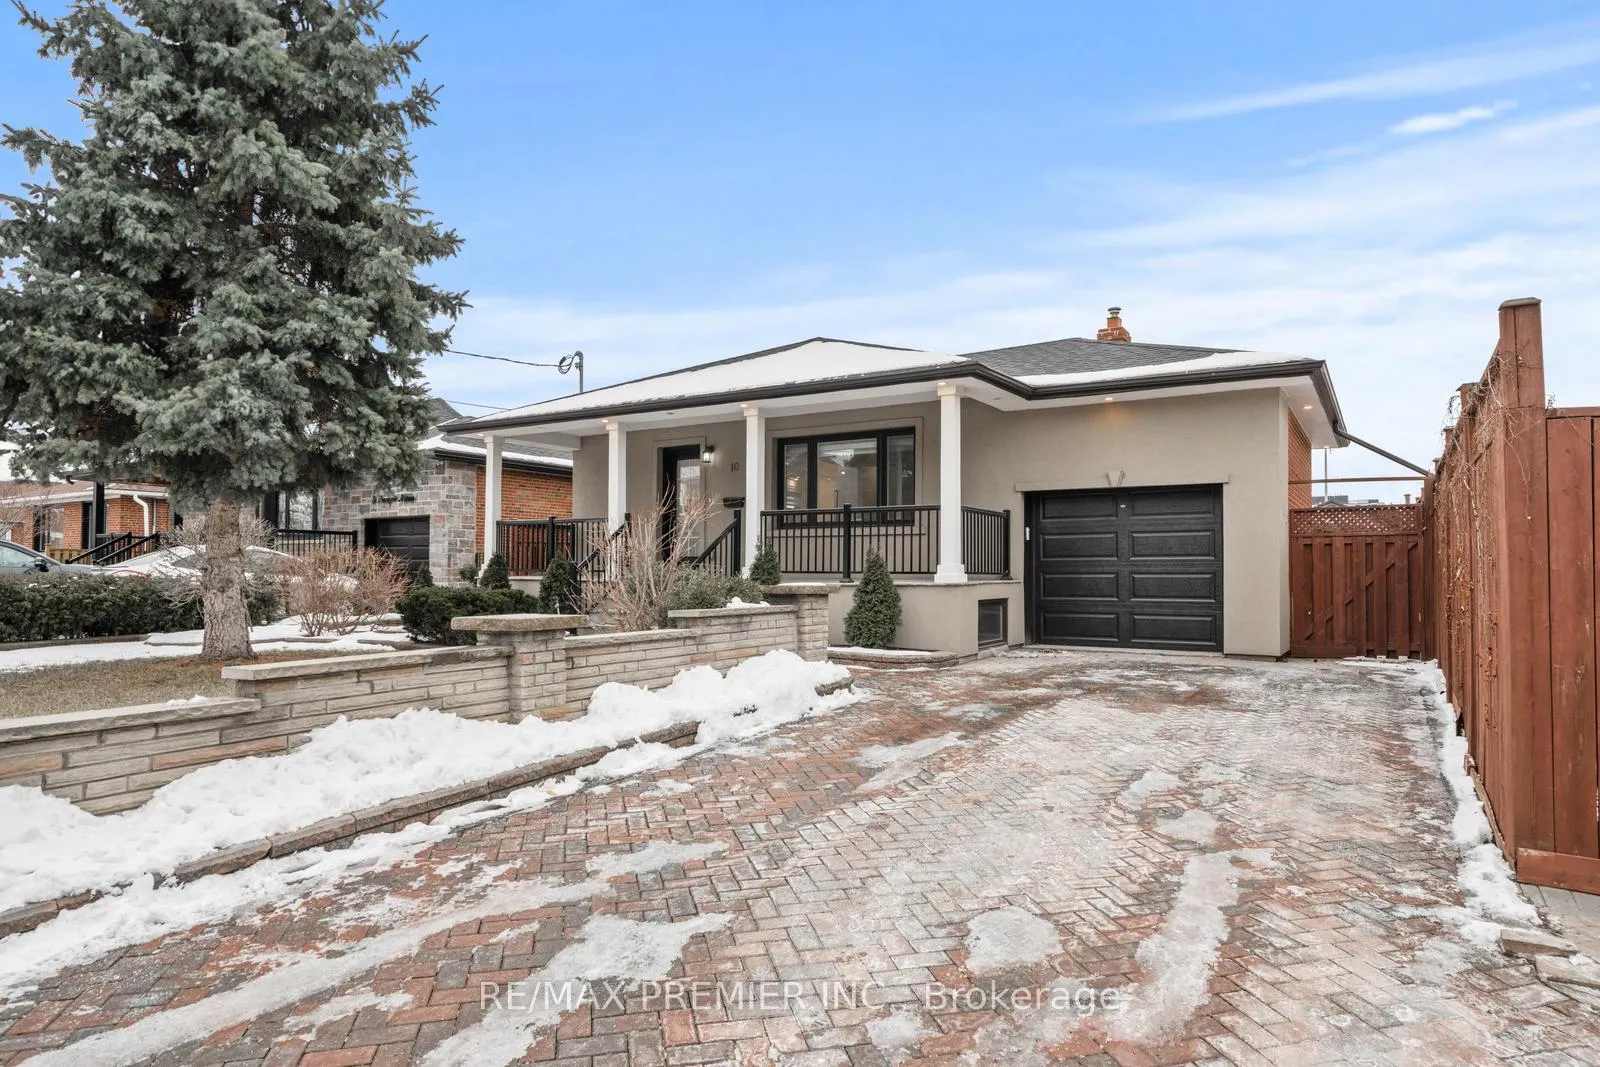
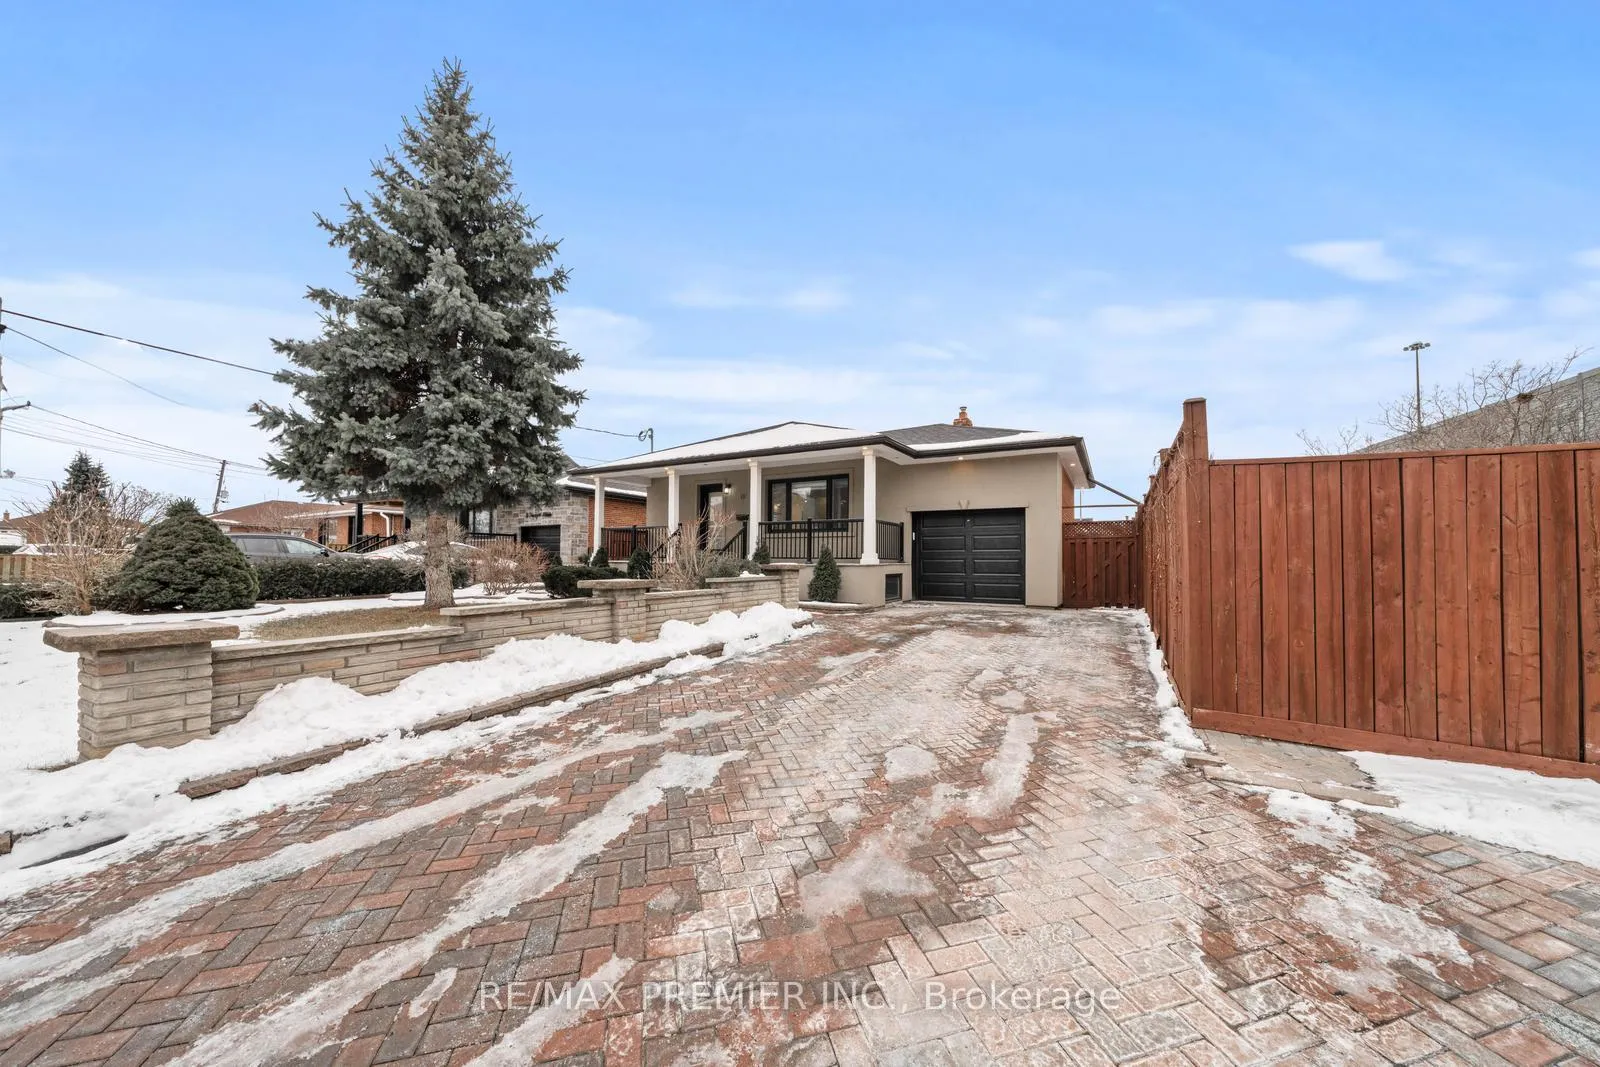
The homeDetached, Bungalow, Finished, separate entrance
- Type: Detached
- Style: Bungalow
- Basement: Finished, separate entrance
InsideFireplace Yes, Hardwood, Carpet free, central vacuum, sauna
- Fireplace: Yes
- Flooring: Hardwood
- Features: Carpet free, central vacuum, sauna
- Security: Alarm system
- Rooms above ground: 6
- Rooms in the basement: 3
- Bedrooms: 3 + 1 in the basement
- Bathrooms: 2
- Kitchens: 2
- Family room: Yes
Outside and lotBrick, stucco (plaster), Shingles, Concrete
- Exterior: Brick, stucco (plaster)
- Roof: Shingles
- Foundation: Concrete
- Pool: Inground
- Other structures: Garden shed
- Size: 50 × 120 ft
Parking1 Garage, Attached, Private
- Spaces: 1 Garage
- Garage: Attached
- Driveway: Private
Heating, water and powerForced air, gas, Central air, Municipal water
- Heating: Forced air, gas
- Cooling: Central air
- Water: Municipal water
- Sewer: Municipal sewer
Costs and taxesTaxes $4,492 a year, HST included in the price, Hwt
- Taxes, 2024: $4,492 a year
- HST: HST included in the price
- Rental items: Hwt
Included in the saleAll kitchen appliances, electrical light fixtures, window coverings, sauna, pool & equipment, garden shed, fireplace
- Included: All kitchen appliances, electrical light fixtures, window coverings, sauna, pool & equipment, garden shed, fireplace
NearbyCul de sac/dead end, fenced yard, park, public transit, school
- Close to: Cul de sac/dead end, fenced yard, park, public transit, school
Listing detailsW11937826, Sold, Jan 23, 2025
- MLS® number: W11937826
- Status: Sold
- Listed on: Jan 23, 2025
- Days on market: 42
- Updated: Mar 6, 2025
- Possession: To Be Arranged
- Occupied by: Vacant
- Listing brokerage: RE/MAX PREMIER INC.
About this home
10 Frankfort Avenue, North York (Rustic), ON M6L 2Y2
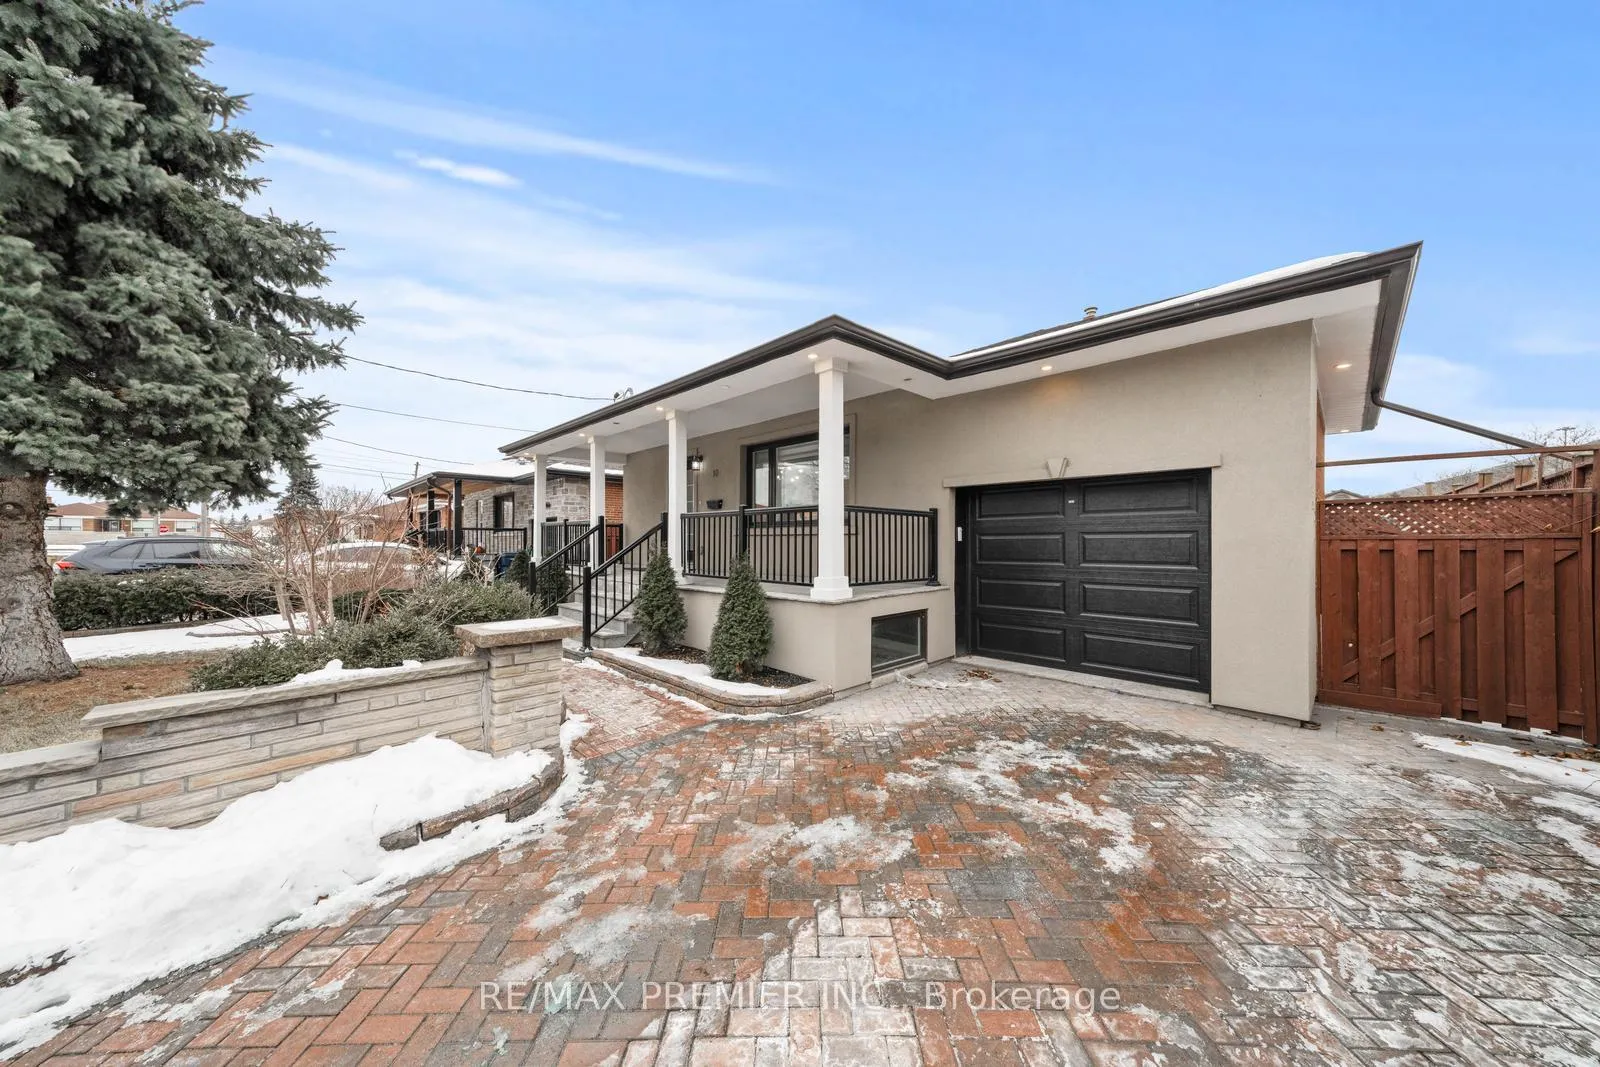
This Meticulously Renovated Bungalow is a True Gem! Combining Refined Luxury with Exceptional Functionality. This Home Harmoniously Blends the Enduring Appeal of a Classic Bungalow with Contemporary Upgrades. Every Aspect of the Property has been Thoughtfully Renovated. Hardwood Flooring, S/S Appliances, Pot-lights, Custom Window Coverings, Built-in Closets & More! The Open-Concept Layout Radiates Elegance and Warmth, Ensuring a Seamless Flow from one Room to the Next. Designed with Both Comfort and Practicality in Mind, the Home Offers a Separate Side Entrance Leading to the Fully Finished Basement, Including a Sauna, Full Kitchen and Bedroom Perfect for Multigenerational Living, an in-law Suite, or as Rental Income Opportunity. The Outdoor Space is Equally Impressive, Featuring a Beautifully Landscaped Yard with an In-Ground Pool that Backs Onto Lush Green Space, Creating a Private Retreat for Relaxation and Enjoyment. **EXTRAS** 2019: Furnace/AC. 2022: Roof, Attic Insulation, New Windows & Coverings, New Electrical Panel T/O(200 AMP), Pool Liner, Interior Doors, Garage Door, CVAC, New Alarm System (& on Windows),Exterior Refacing (Stucco). Gas for BBQ & Stove
Ask about this home
A HOMEH agent will answer your questions about this home.
Around this home
Daily convenience, out of 100, from the distances below
Schools nearby
School rating, out of 10.
Helpful calculators
Your HOMEH agent

"I would see it this week."