

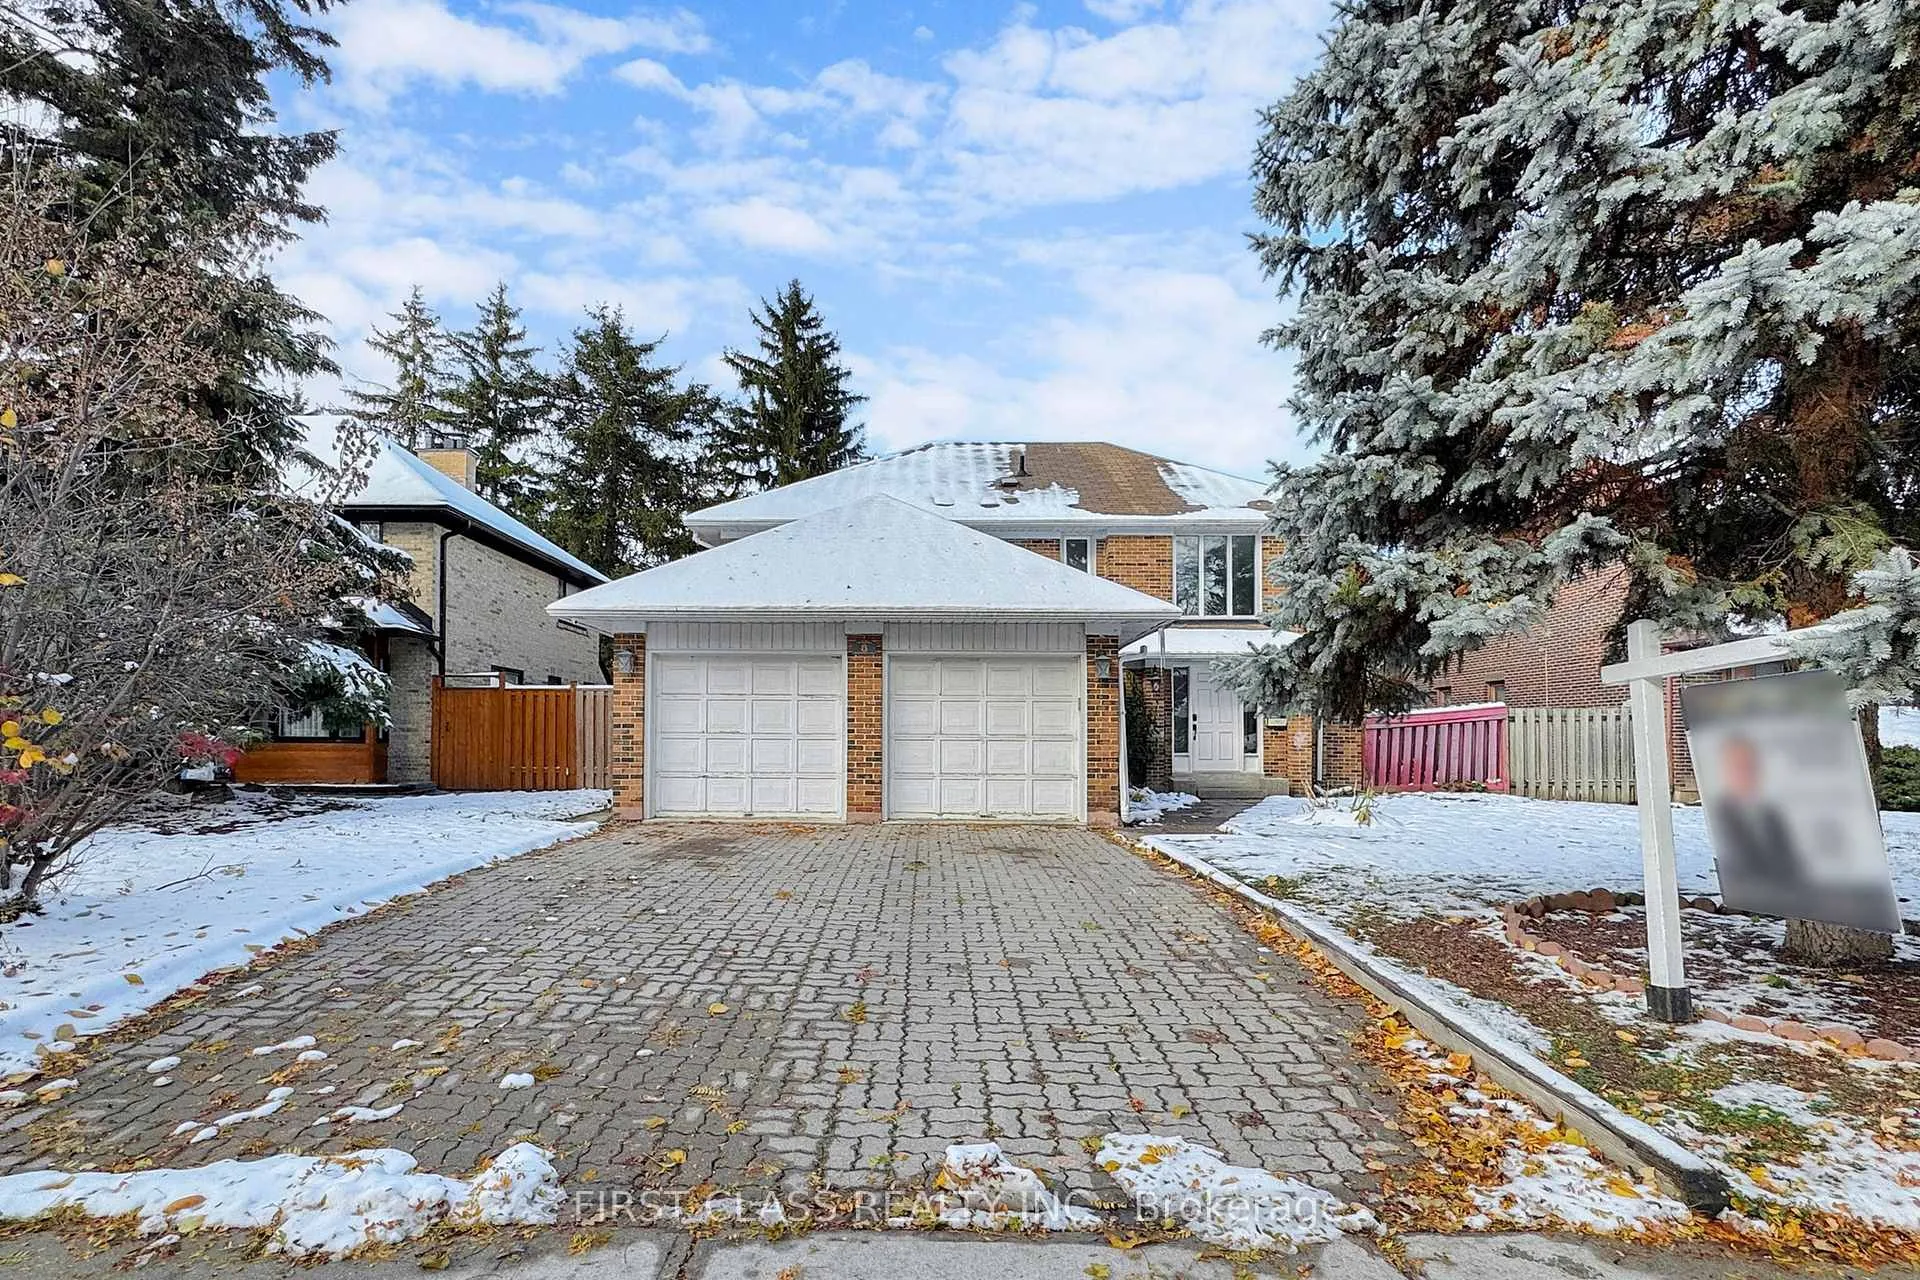
8 Fernside Court
Detached Sold
1/338 Fernside Court
Detached Sold
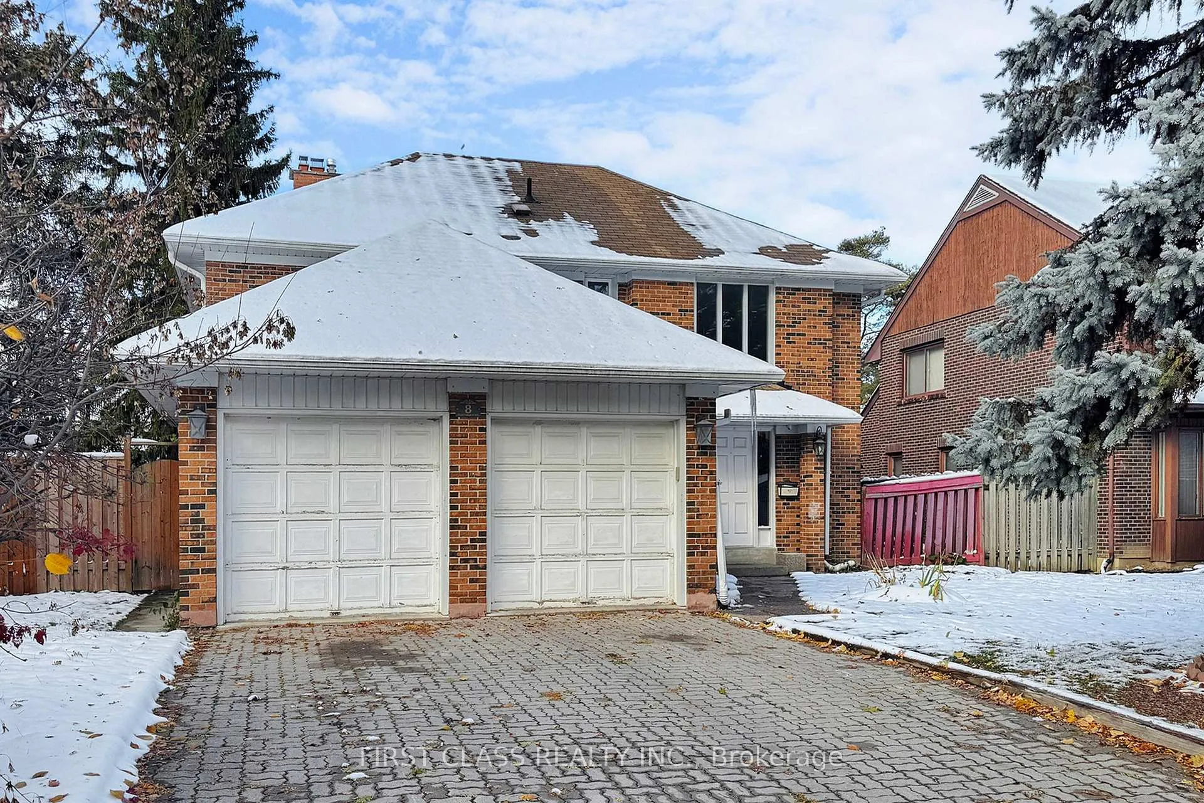
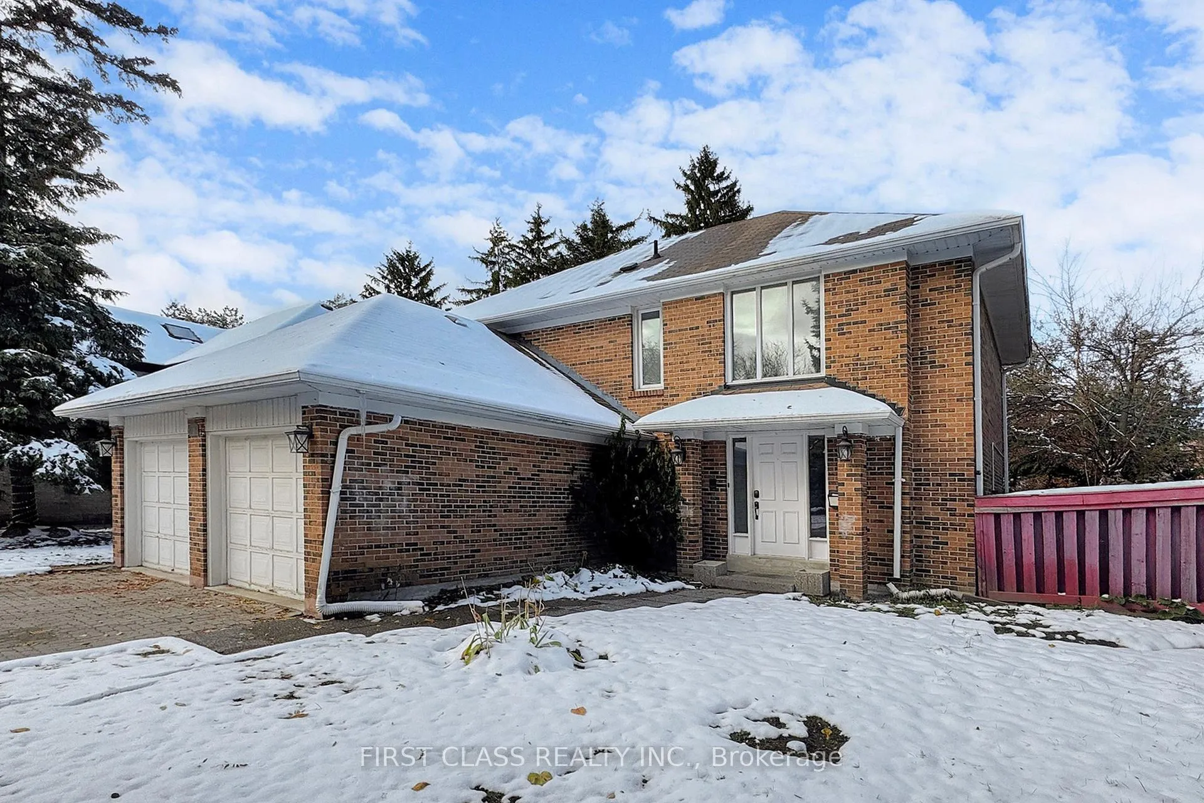
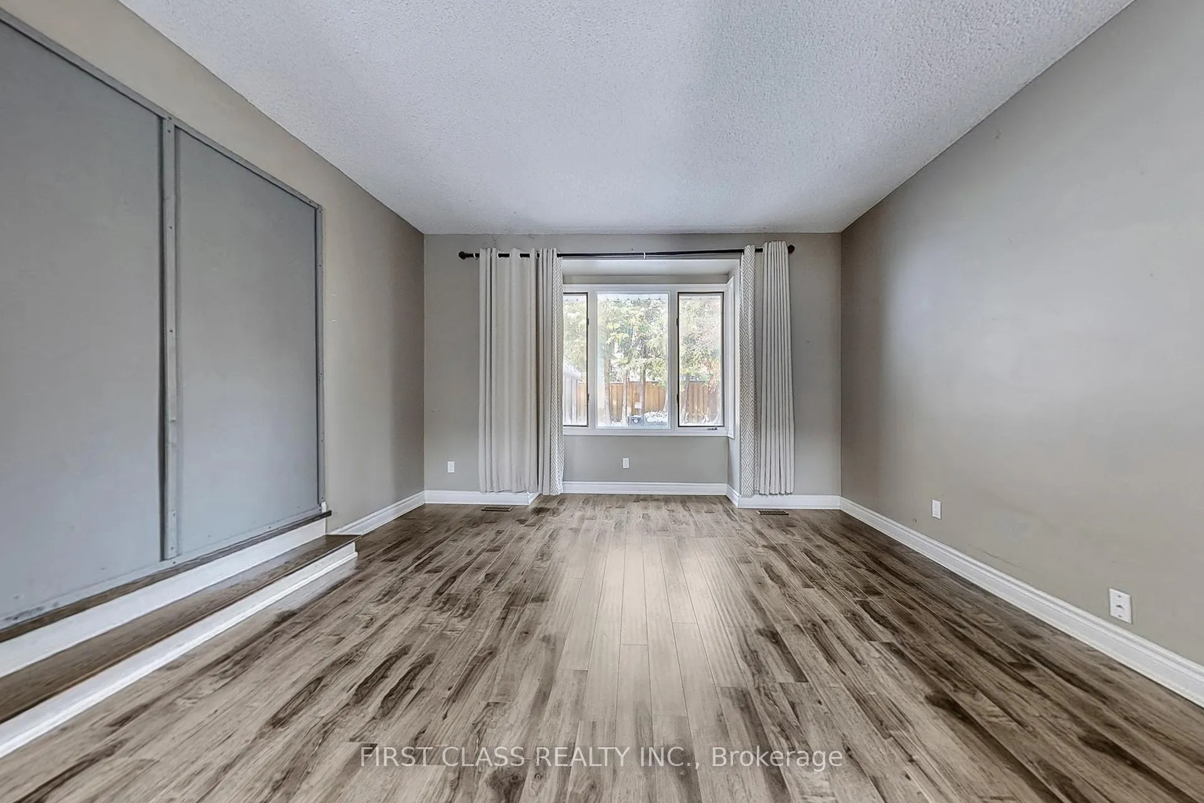
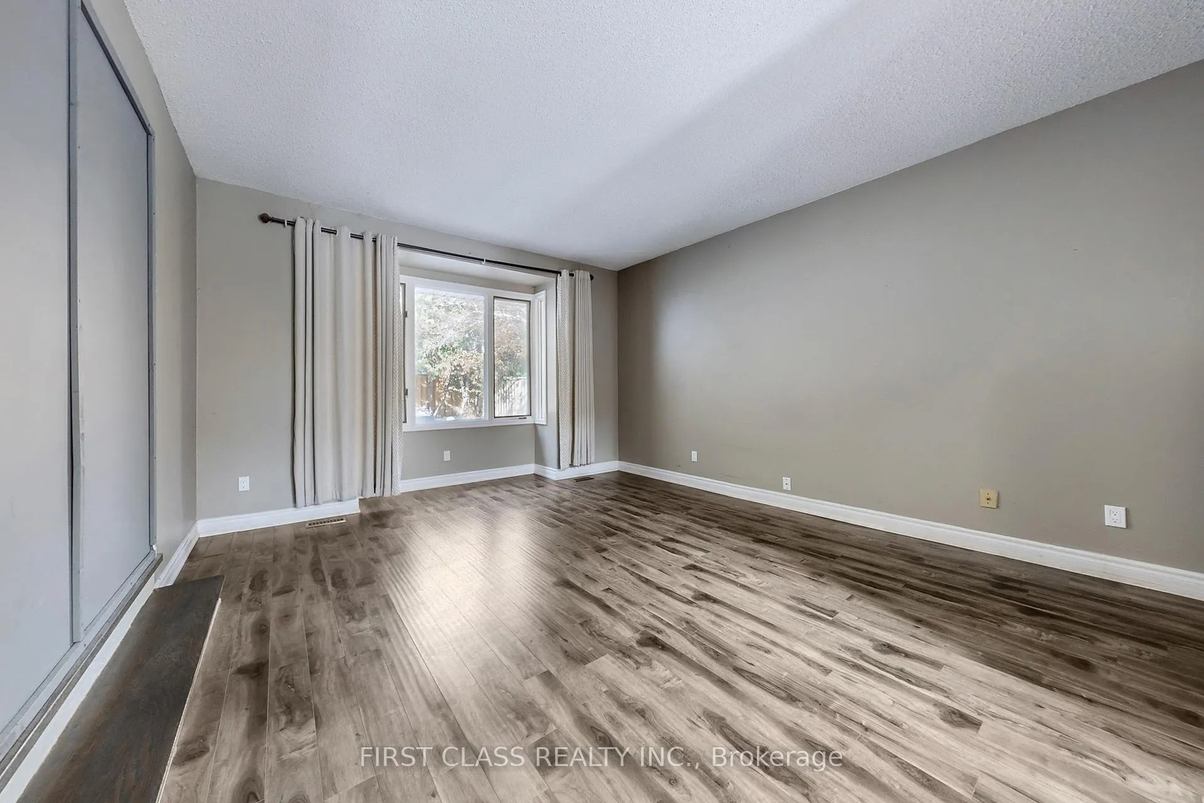 See all 33 photos
Asked for: $1,599,000Sold Mar 7, 2026
4+1 Bedrooms
4 Bathrooms
2 Garage
2K–2.5K sq.ft
56.68×114.74 ft
$12,303/yr
Property history
Facts and features
- BasementFinished
- Water, sewerMunicipal
- HeatingForced air
- CoolingCentral air
What stands out
- Fireplace
- Central air
The homeDetached, 2-storey, 2,000–2,500 sq ft
- Type: Detached
- Style: 2-storey
- Living space: 2,000–2,500 sq ft
- Basement: Finished
InsideFireplace Yes, Broadloom, Tile, Carpet free
- Fireplace: Yes
- Flooring: Broadloom, Tile
- Features: Carpet free
- Rooms above ground: 8
- Rooms in the basement: 1
- Bedrooms: 4 + 1 in the basement
- Bathrooms: 4
- Kitchens: 1
- Family room: Yes
Outside and lotBrick, Shingles, Concrete
Outside
- Exterior: Brick
- Roof: Shingles
- Foundation: Concrete
- Size: 56.68 × 114.74 ft
Parking2 Garage, Attached, Private double
- Spaces: 2 Garage
- Garage: Attached
- Driveway: Private double
Heating, water and powerForced air, gas, Central air, Municipal water
- Heating: Forced air, gas
- Cooling: Central air
- Water: Municipal water
- Sewer: Municipal sewer
Costs and taxesTaxes $12,303 a year, HST included in the price
- Taxes, 2025: $12,303 a year
- HST: HST included in the price
Listing detailsC12736558, Sold, Jan 28, 2026
- MLS® number: C12736558
- Status: Sold
- Listed on: Jan 28, 2026
- Days on market: 38
- Updated: Mar 7, 2026
- Possession: 2026-01-28 / Immediate
- Occupied by: Vacant
- Listing brokerage: FIRST CLASS REALTY INC.
About this home
8 Fernside Court, North York (Willowdale East), ON M2N 6A1
Carpet Free
A sought after 4 bedrooms home rested in Cul - De- Sac child safe prestigious Willowdale East community. Very functional, spacious living and kitchen area. hardwood floors throughout and modern kitchen with a super size solarium room. Professionally finished basement with a grand reaction room. Great school zone (Earl Haig High School) and steps to TTC/HW401 Bayview Village shopping center and much more.
Read more
Ask about this home
A HOMEH agent will answer your questions about this home.
Ask a question
Thinking of selling your home?See what your home is worth today.
Around this home
Bayview/Sheppard
Errands
Transit
Parks
Schools
Daily convenience, out of 100, from the distances below
ParkParkview Park · 9 within 1 km5 min walk304 m
GroceryLoblaws16 min walk987 m
SchoolBannockburn School4 min walk240 m
SubwayBayview Av - East19 min walk1.1 km
PharmacyShoppers Drug Mart16 min walk982 m
Cafés & foodStarbucks · 1 within 1 km16 min walk970 m
Gym & rec centreLevelUp Hot Yoga18 min walk1.1 km
WalkDriveStraight-line distance, open map data
Grocery1.0 km
Park0.3 km
Coffee1.0 km
Dining1.0 km
Gym1.1 km
Bayview Av - East1.1 km
Schools nearby
School rating, out of 10.
Bannockburn Schoolelementary · Private · 0.2 km
—
Avondale Alternativeelementary · Public · 0.5 km
—
Bayview Middle Schoolelementary · Public · 0.5 km
—
Contact agent
Helpful calculators
Mortgage
Affordability
Closing costs
Land transfer tax
Property tax
Down payment
CMHC insurance
Stress test
Cashback Rebate
Your HOMEH agent

KimHOMEH agent · North York
"Priced 10% over the Hestimate. I would see it this week."
Ask Kim