

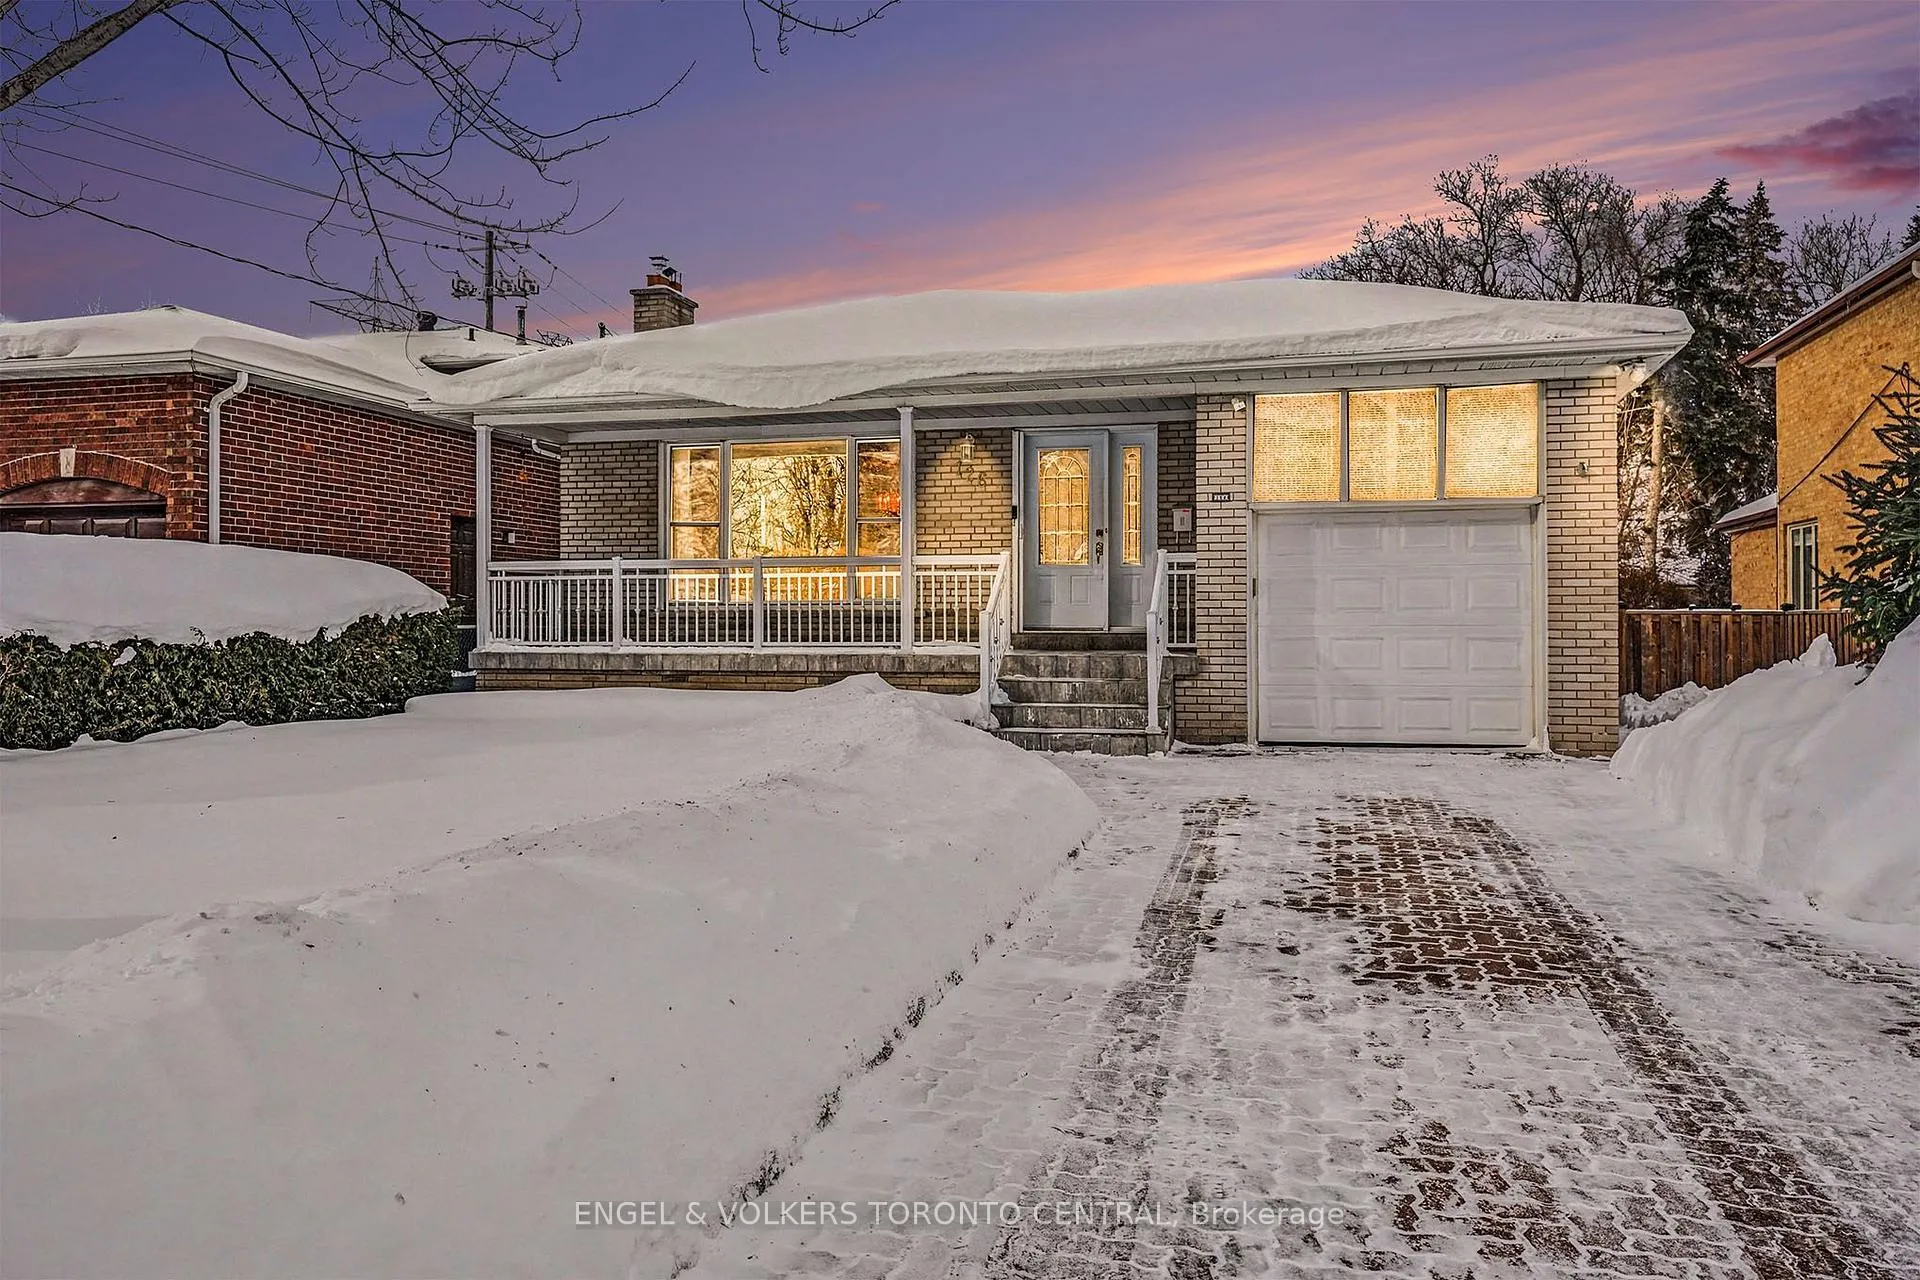
126 Pemberton Avenue
126 Pemberton Avenue
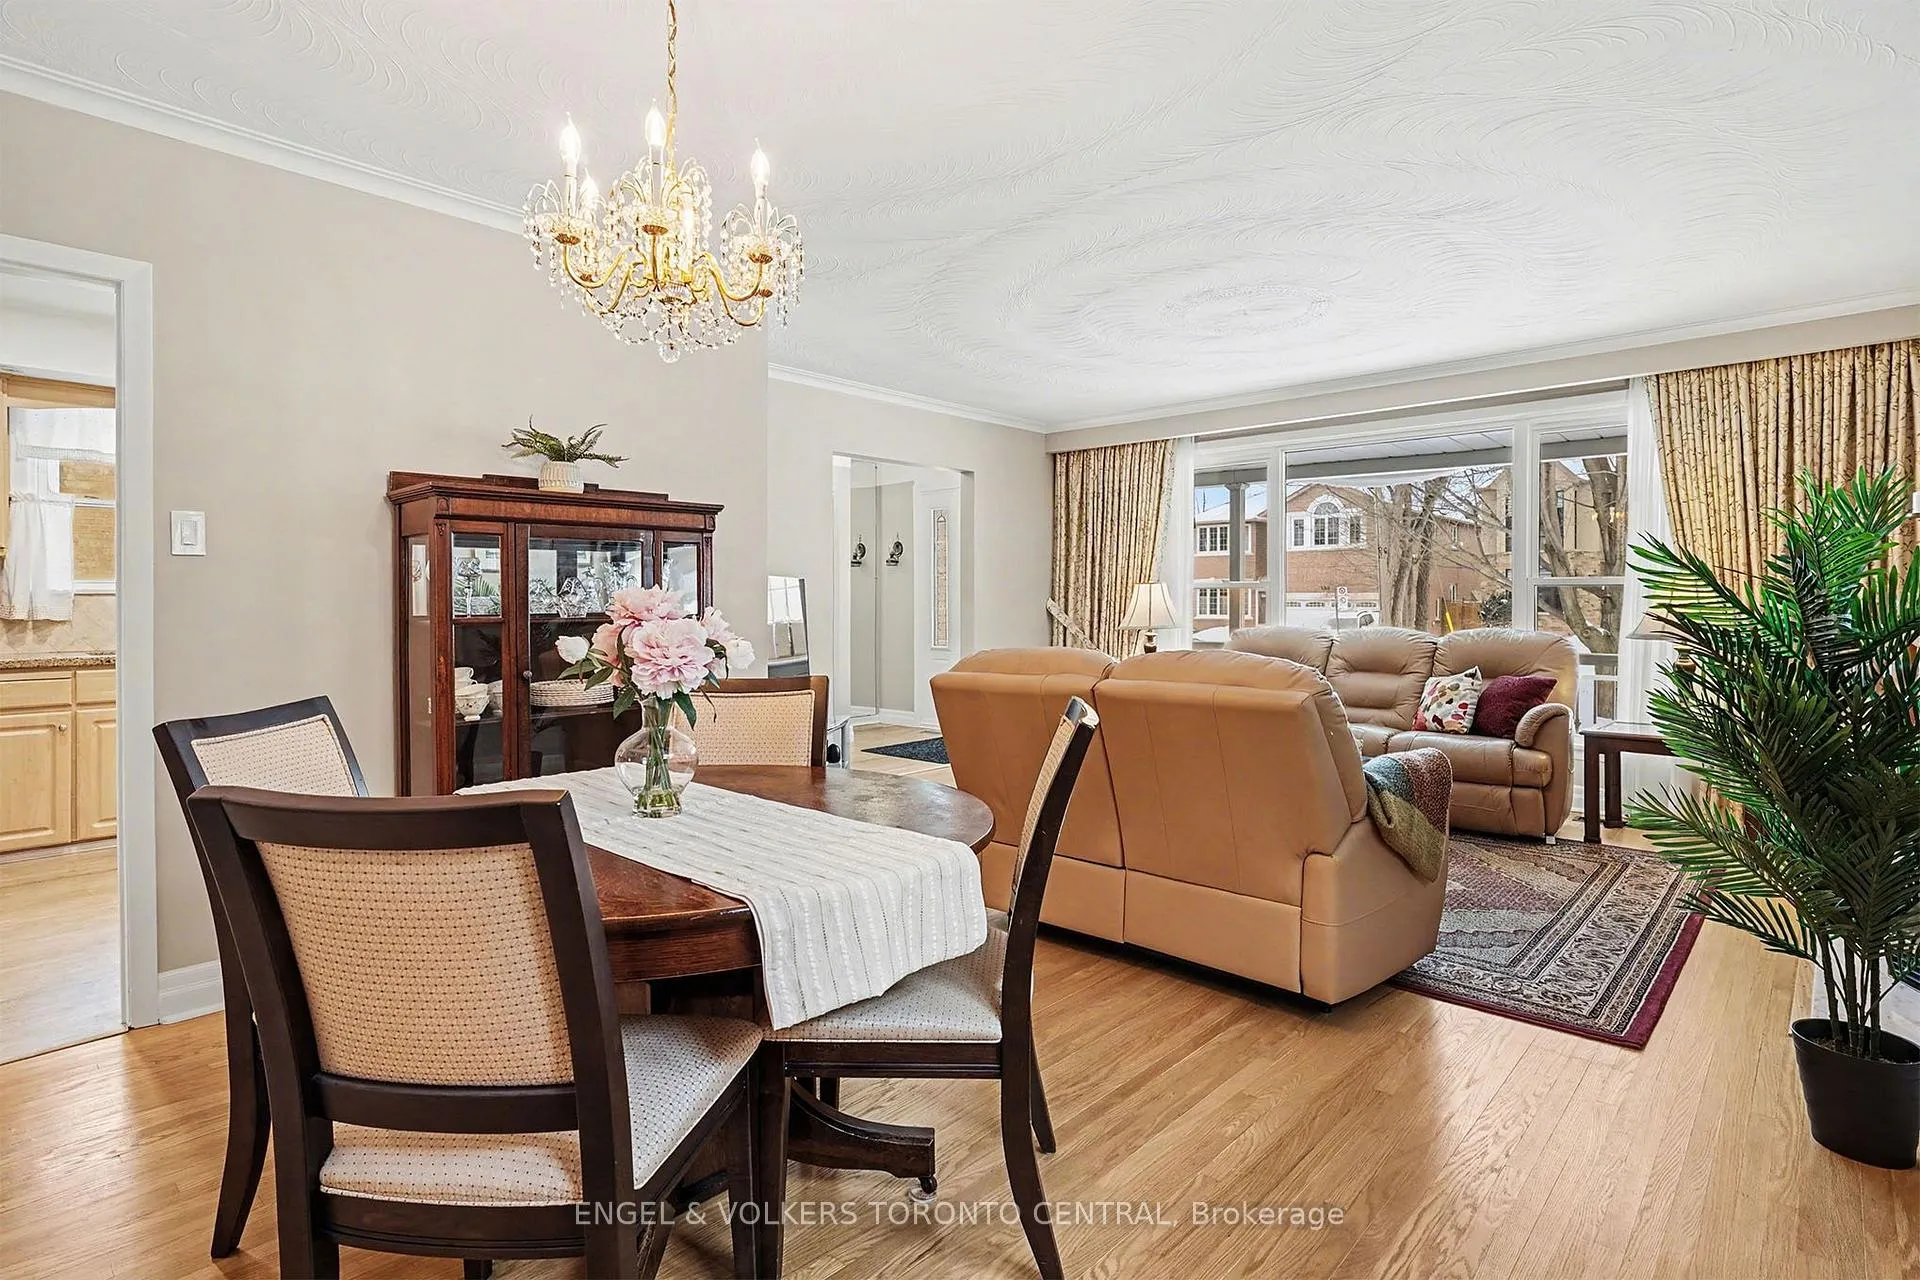 See all 23 photos
Property history
Facts and features
- BasementNone
- Water, sewerMunicipal
- HeatingForced air
- CoolingCentral air
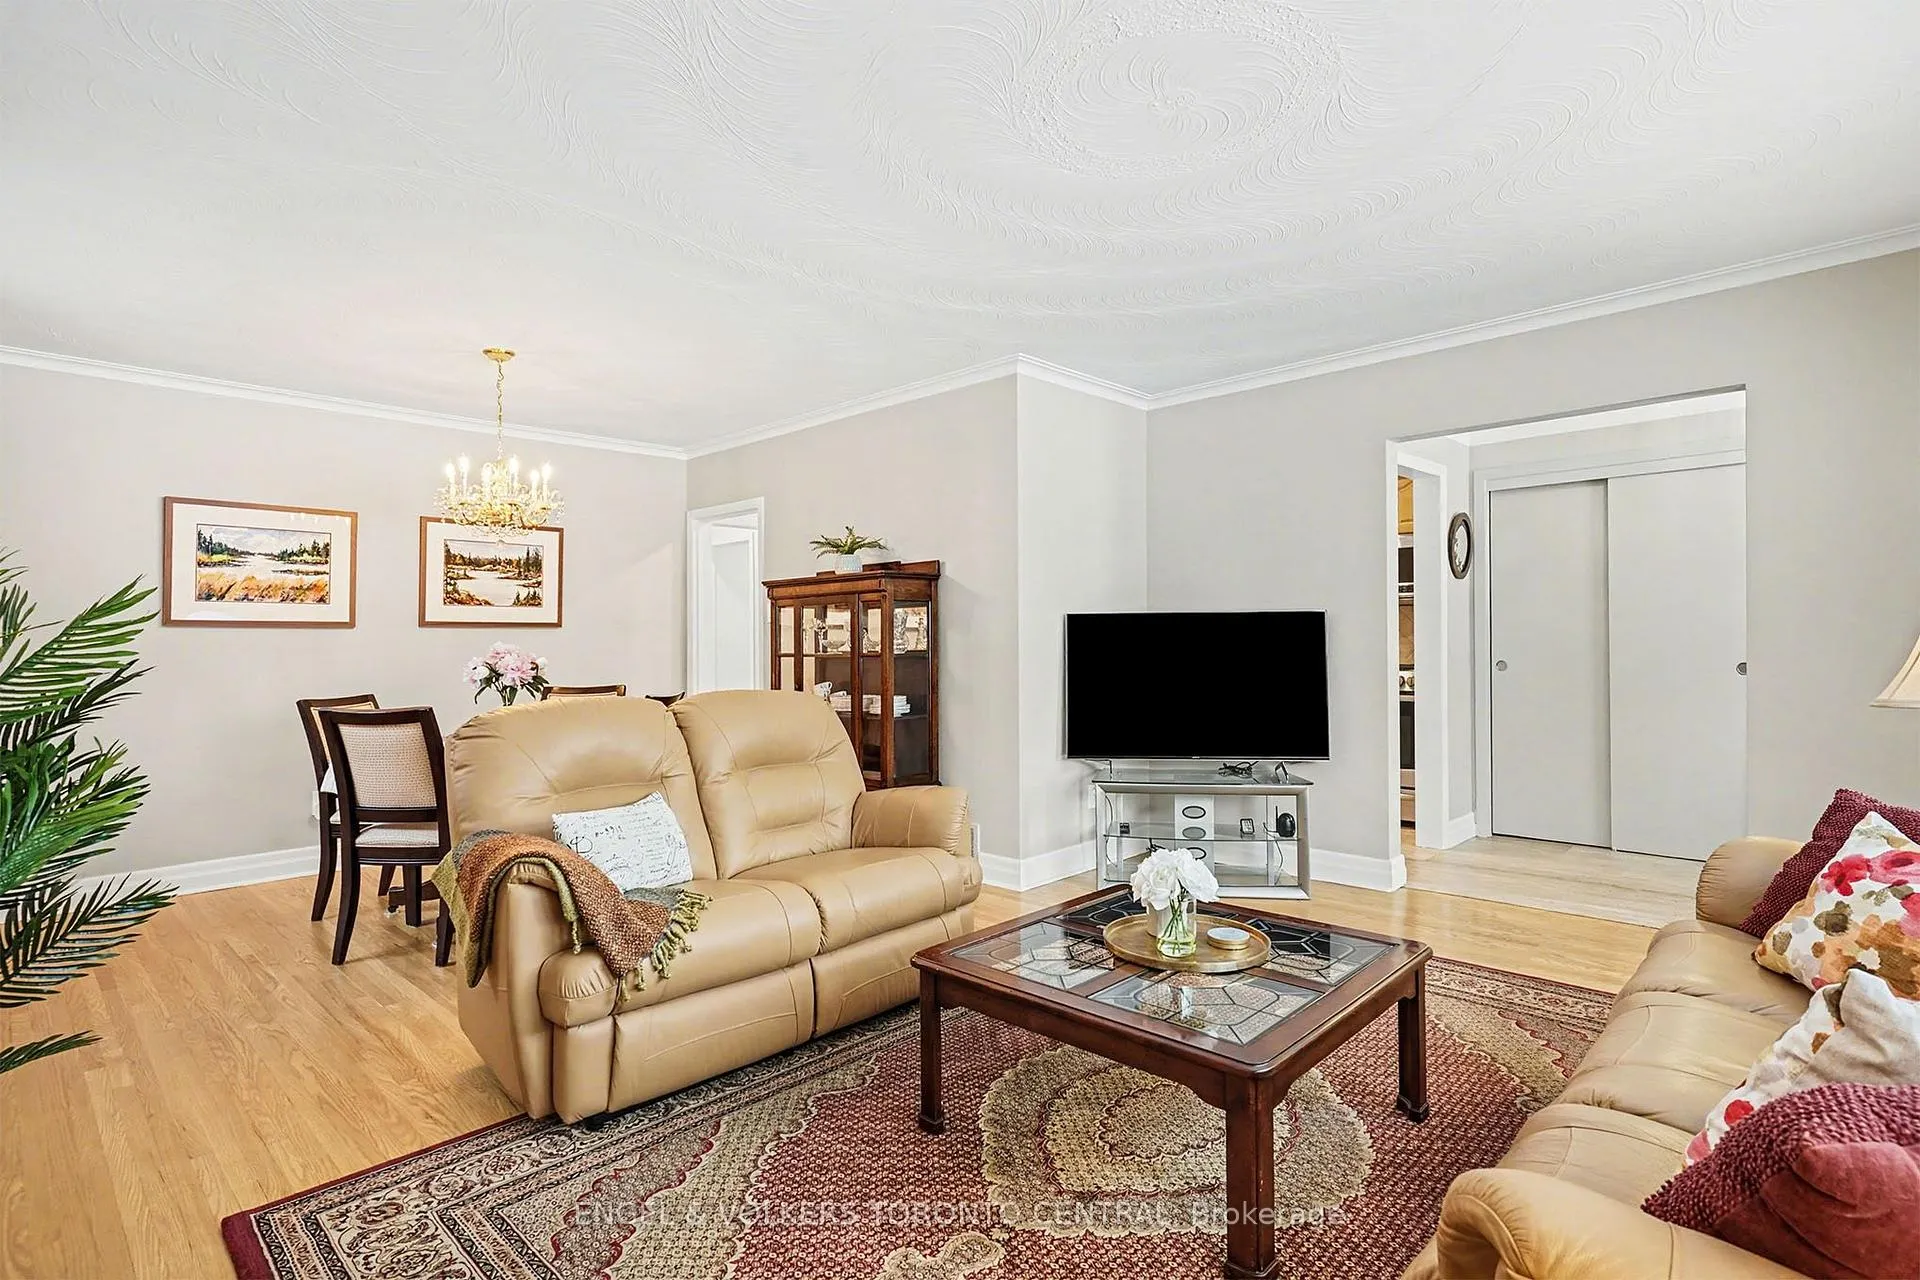
- Hardwood floors
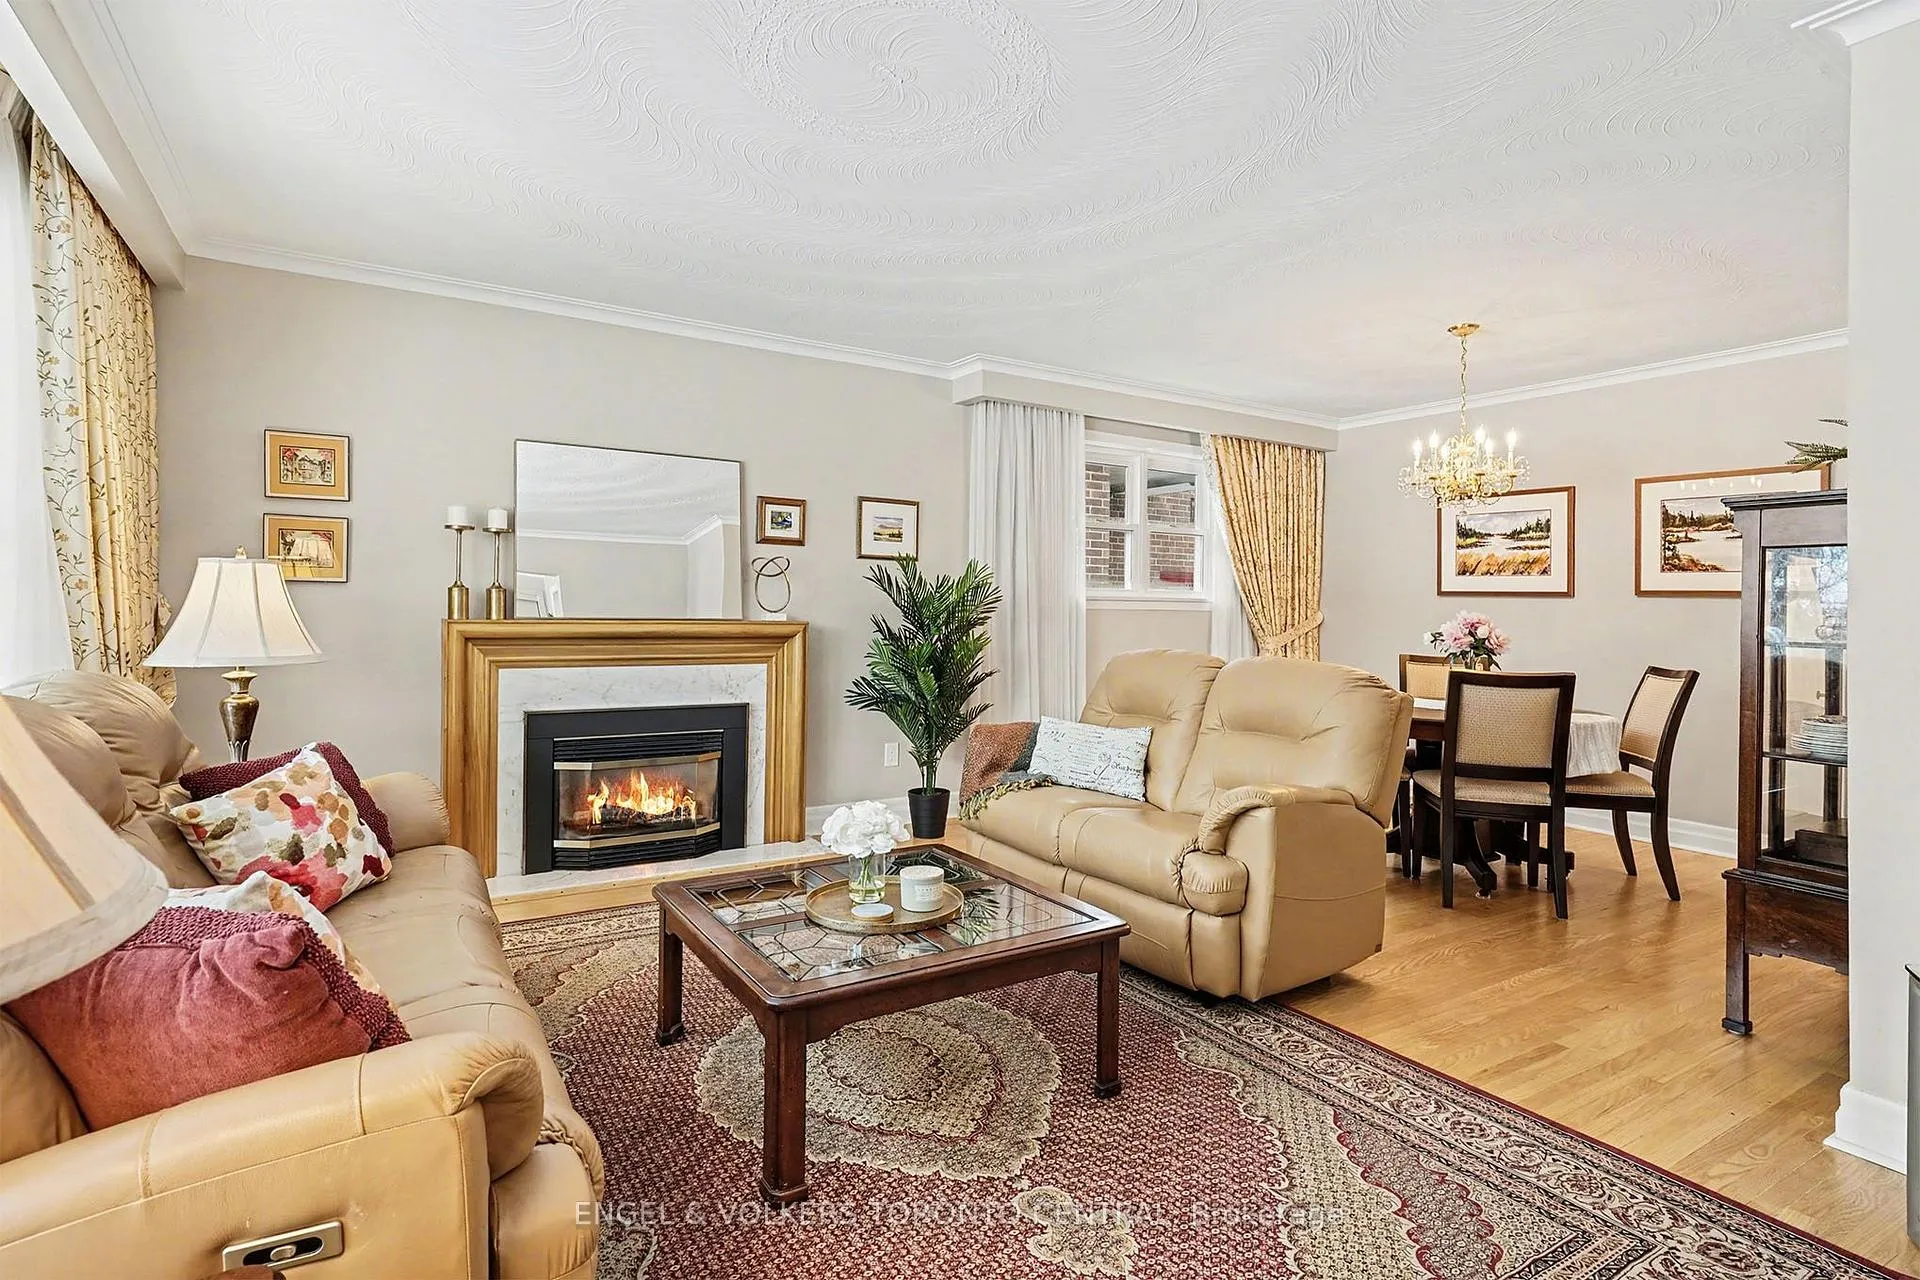
- Fireplace
- Central air
The homeDetached, Bungalow, 1,100–1,500 sq ft
- Type: Detached
- Style: Bungalow
- Living space: 1,100–1,500 sq ft
- Basement: None
InsideFireplace Yes, natural gas, Tile, Hardwood, Broadloom, Concrete, Auto garage door remote, in-law capability, primary bedroom - main floor, workbench
- Fireplace: Yes, natural gas
- Flooring: Tile, Hardwood, Broadloom, Concrete
- Features: Auto garage door remote, in-law capability, primary bedroom - main floor, workbench
- Rooms above ground: 13
- Bedrooms: 3
- Bathrooms: 2
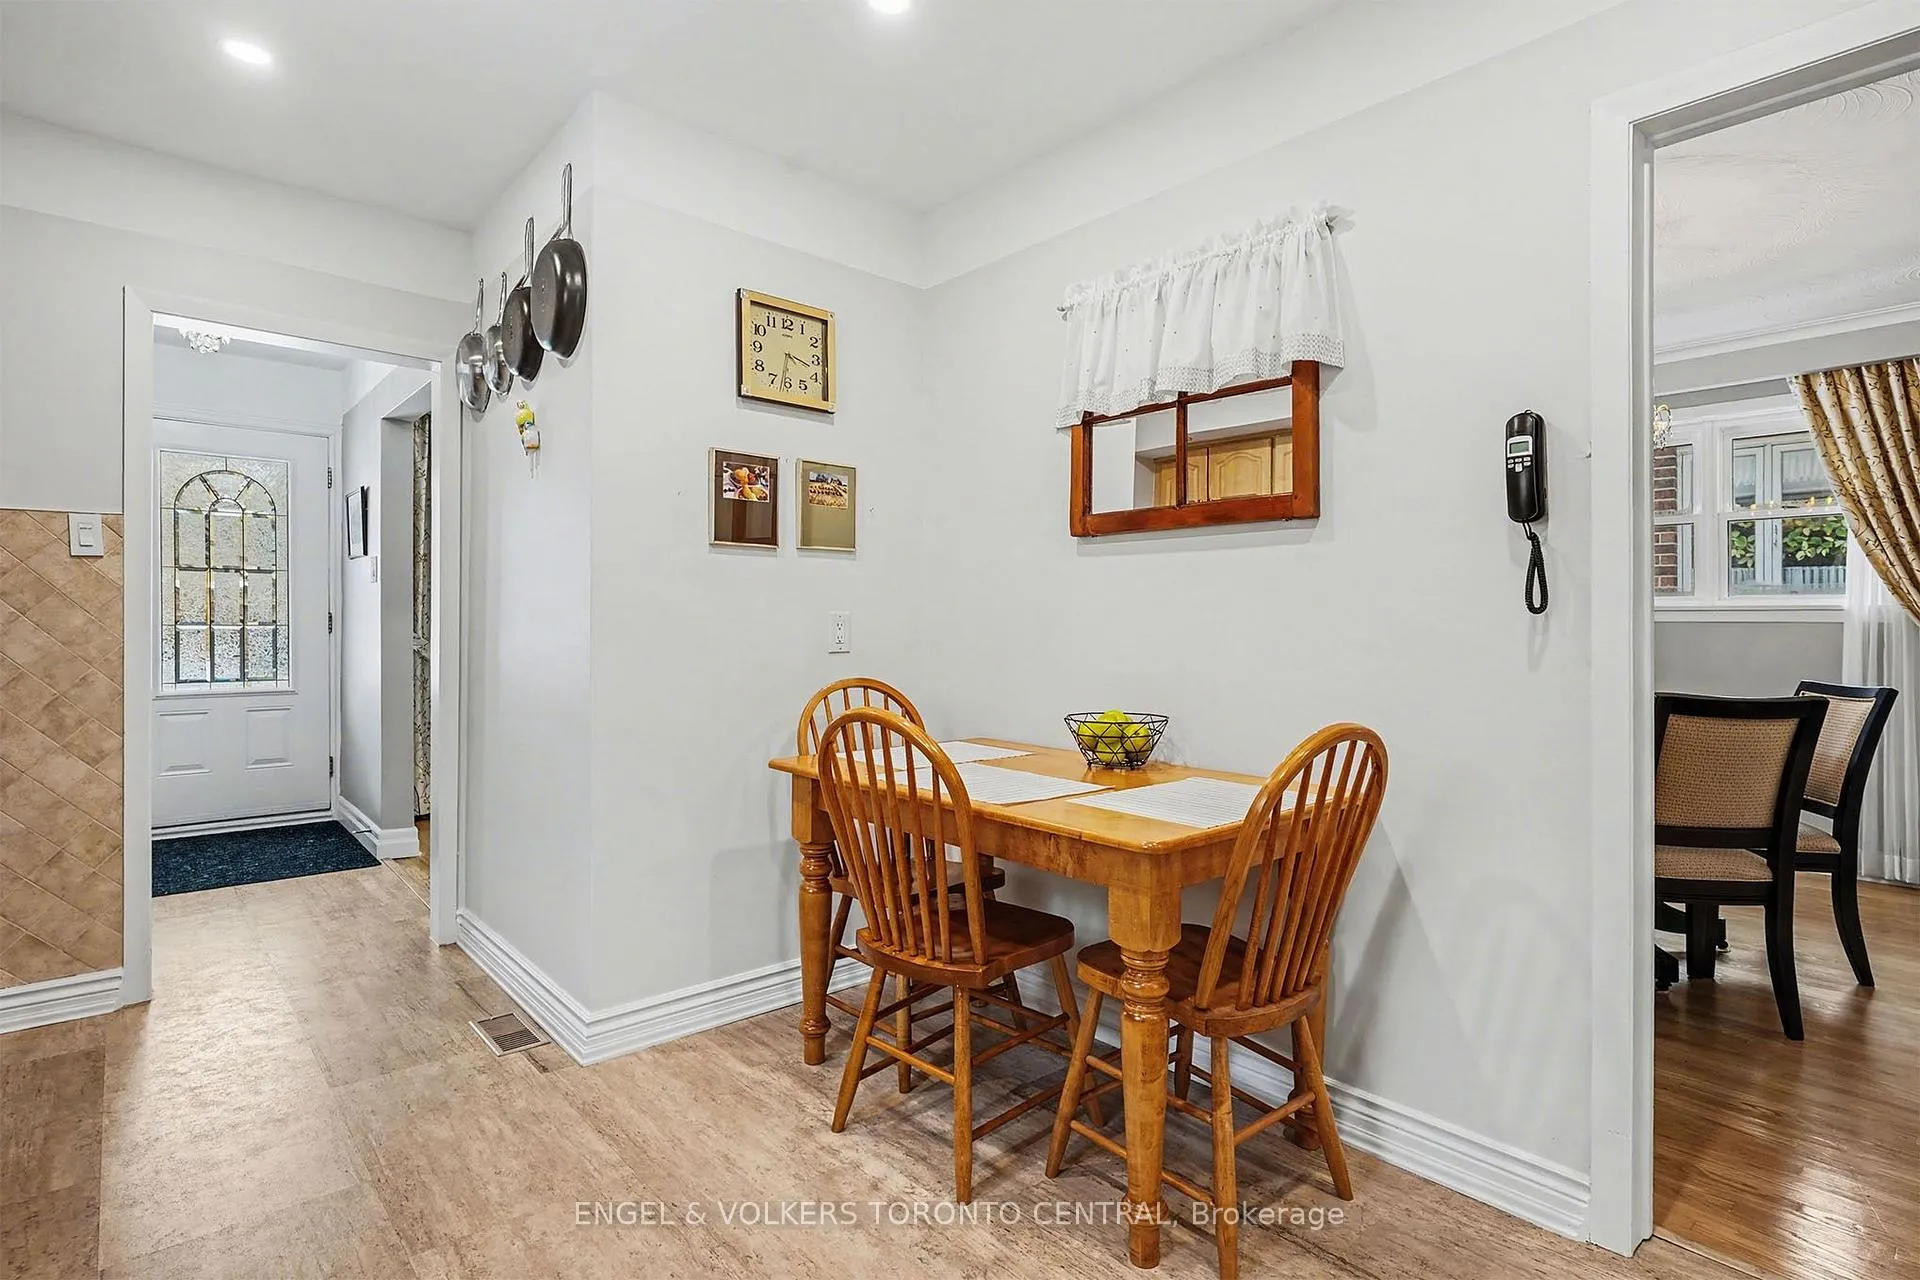
- Kitchens: 1
- Family room: Yes
Outside and lotBrick, Shingles, Concrete block
- Exterior: Brick
- Roof: Shingles
- Foundation: Concrete block
- Size: 50 × 148 ft
Parking1 Garage, Attached
- Spaces: 1 Garage
- Garage: Attached
Heating, water and powerForced air, gas, Central air, Municipal water
- Heating: Forced air, gas
- Cooling: Central air
- Water: Municipal water
- Sewer: Municipal sewer
Costs and taxesTaxes $8,815 a year, HST included in the price, Hot water tank (if rental).
- Taxes, 2026: $8,815 a year
- HST: HST included in the price
- Rental items: Hot water tank (if rental).
Included in the saleStainless steele fridge, stove, built in dishwasher, microvewave/rangehood. washer/drier, fridge in basement, gas burner and equipment, central air conditioning, all electric light fixtures, window coverings, garage door opening and remote., Not included None.
- Included: Stainless steele fridge, stove, built in dishwasher, microvewave/rangehood. washer/drier, fridge in basement, gas burner and equipment, central air conditioning, all electric light fixtures, window coverings, garage door opening and remote.
- Not included: None.
Listing detailsC12736926, Sold, Jan 28, 2026
- MLS® number: C12736926
- Status: Sold
- Listed on: Jan 28, 2026
- Days on market: 18
- Updated: Feb 15, 2026
- Possession: Other
- Occupied by: Vacant
- Listing brokerage: Engel & Volkers Toronto Central
About this home
126 Pemberton Avenue, North York (Newtonbrook East), ON M2M 1Y7
Welcome to this beautifully renovated three-plus-one-bedroom bungalow in the heart of Willowdale-where location, location, location truly delivers.Set on a premium 50 148-foot lot, this home offers a rare blend of comfort, flexibility, and long-term value in one of North York's most sought-after neighbourhoods. Thoughtfully updated throughout, the bungalow is ideal for those looking to move in and enjoy, generate rental income, or hold as a strategic investment with future upside.The main level offers a bright, functional layout with three well-proportioned bedrooms and inviting living spaces, anchored by a generous eat-in kitchen-perfect for everyday living and casual gatherings. The finished basement, complete with a separate entrance, adds a fourth bedroom and exceptional versatility, making it ideal for extended family, a private guest suite, home office, or income-generating rental opportunity.The expansive lot presents endless possibilities-enjoy it as-is, enhance over time, or explore future redevelopment potential.Families will appreciate being located within the highly regarded Earl Haig Secondary School and Finch Public School districts, while commuters and investors alike will value the 10-minute walk to Finch Subway Station, offering seamless access to downtown Toronto and beyond.Surrounded by excellent schools, parks, shops, dining, and transit, this is a true Willowdale gem-a smart buy in a blue-chip location with lifestyle appeal today and strong potential for tomorrow.
Ask about this home
A HOMEH agent will answer your questions about this home.
Around this home
Daily convenience, out of 100, from the distances below
Schools nearby
School rating, out of 10.
Helpful calculators
Your HOMEH agent

"Priced 8% over the Hestimate. I would see it this week."