

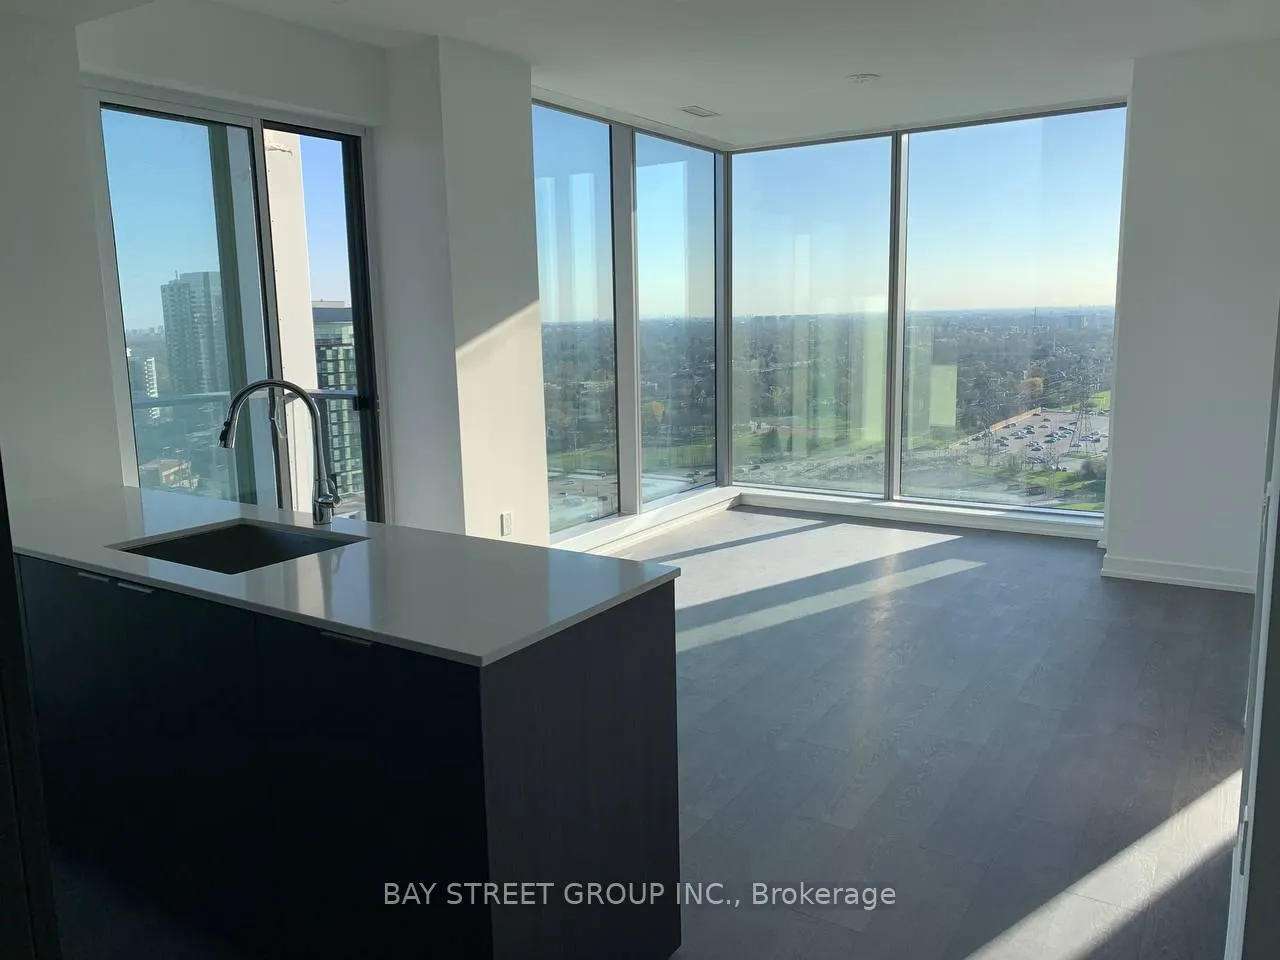
Unit 2306, 8 Olympic Garden Drive
Unit 2306, 8 Olympic Garden Drive
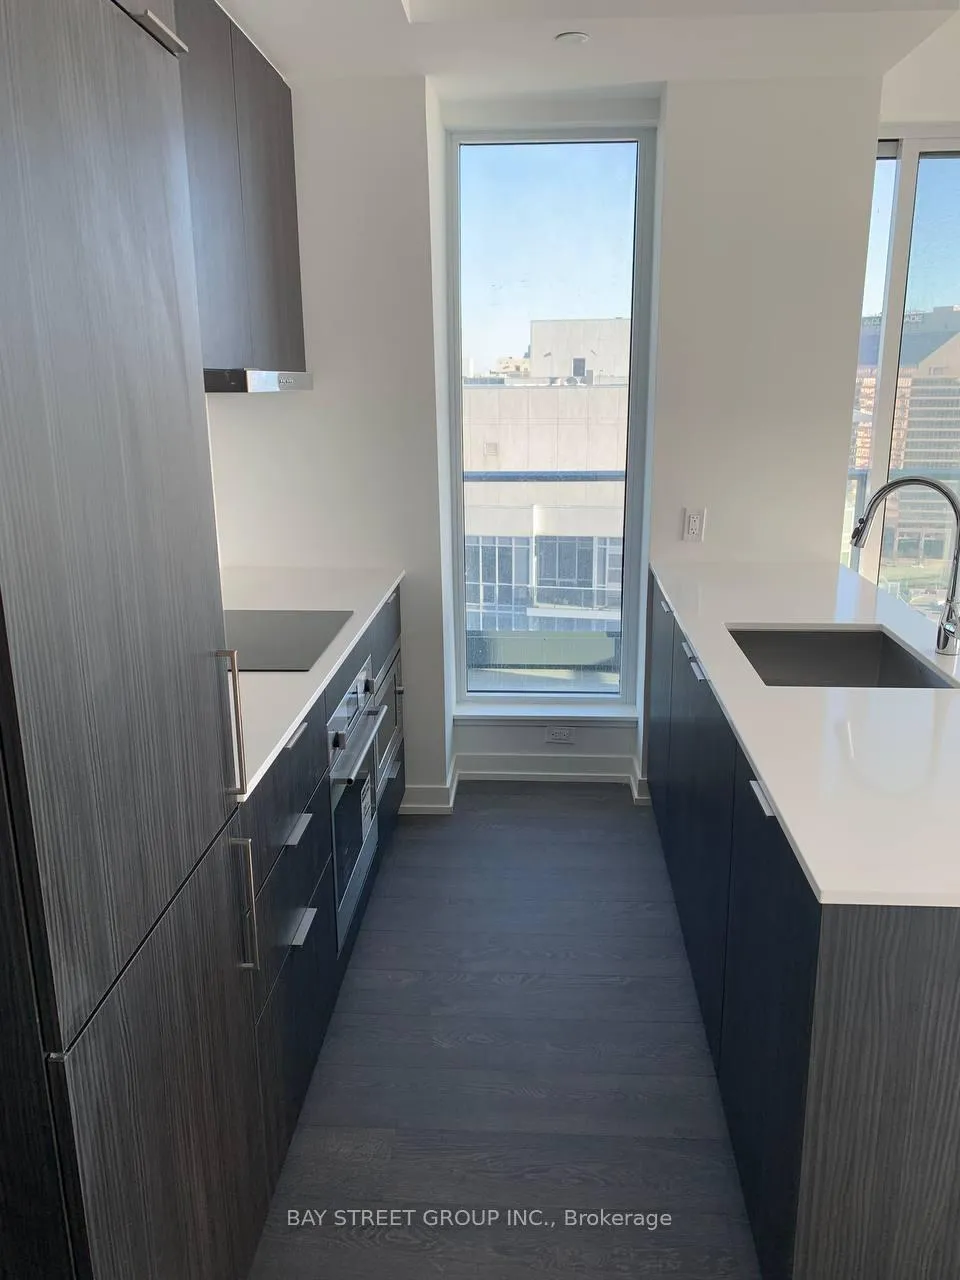 See all 31 photos
Property history
Facts and features
- ExposureSouth west
- LaundryEnsuite
- LockerOwned
- BalconyOpen
- Central air
- Concierge
- Gym
- Party room/meeting room
The homeCondo Apartment, Apartment, New
- Type: Condo Apartment
- Style: Apartment
- Age: New
- Living space: 800–899 sq ft
- Basement: None
- Exposure: South West
- View: Downtown, garden, panoramic, skyline
InsideEnsuite, Rooms above ground 9, Rooms in the basement 0
- Laundry: Ensuite
- Rooms above ground: 9
- Rooms in the basement: 0
- Bedrooms: 2
- Bathrooms: 2
- Kitchens: 1
OutsideConcrete, Open
- Exterior: Concrete
- Balcony: Open
Parking and locker1 Parking, Underground, Parking type Owned
- Spaces: 1 Parking
- Garage: Underground
- Parking type: Owned
- Driveway: Underground
- Spot: 145
- Locker: Owned
- Locker unit: 366
- Locker number: 1
- Locker level: P3
BuildingM2M, Condo corporation 3035, Bike storage, concierge, gym, media room, party room/meeting room, visitor parking
- Name: M2M
- Condo corporation: 3035
- Amenities: Bike storage, concierge, gym, media room, party room/meeting room, visitor parking
- Pets: Not allowed
Heating, water and powerForced air, oil, Central air
- Heating: Forced air, oil
- Cooling: Central air
Rent and termsRent $3,600 a month, Entire property, Unfurnished
- Rent: $3,600 a month
- Space for rent: Entire property
- Furnished: Unfurnished
- Lease: 12 months
- Rent includes: High speed internet, parking
- Deposit: Required
- Credit check: Required
- Employment letter: Required
- Rental application: Required
- References: Required
Listing detailsC12960912, Rented, Apr 6, 2026
- MLS® number: C12960912
- Status: Rented
- Listed on: Apr 6, 2026
- Days on market: 9
- Updated: Apr 15, 2026
- Possession: 2026-05-01 / Flexible
- Occupied by: Tenant
- Listing brokerage: BAY STREET GROUP INC.
About this home
Unit 2306, 8 Olympic Garden Drive, North York (Newtonbrook East), ON M2M 0B9
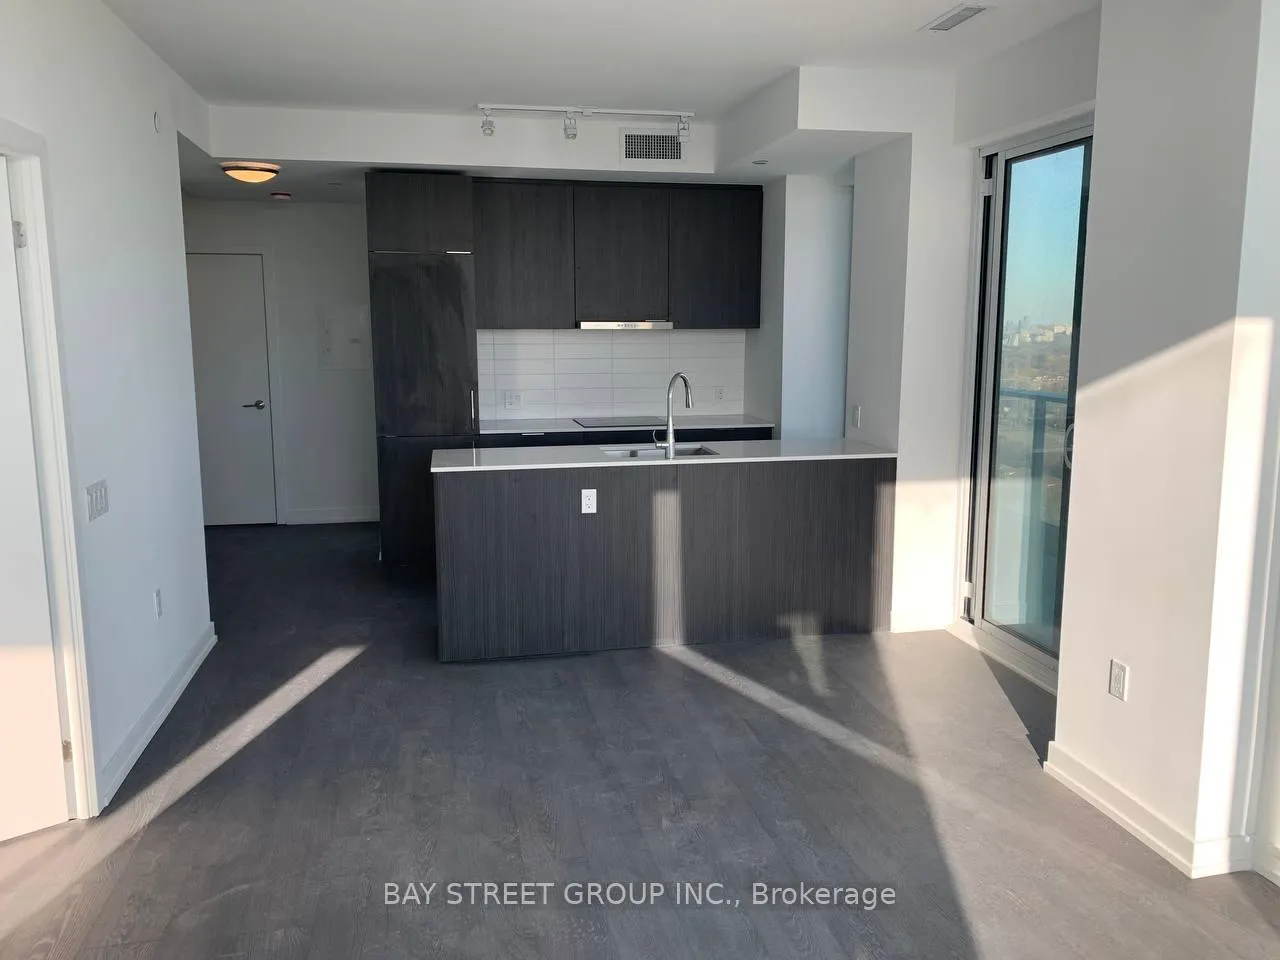
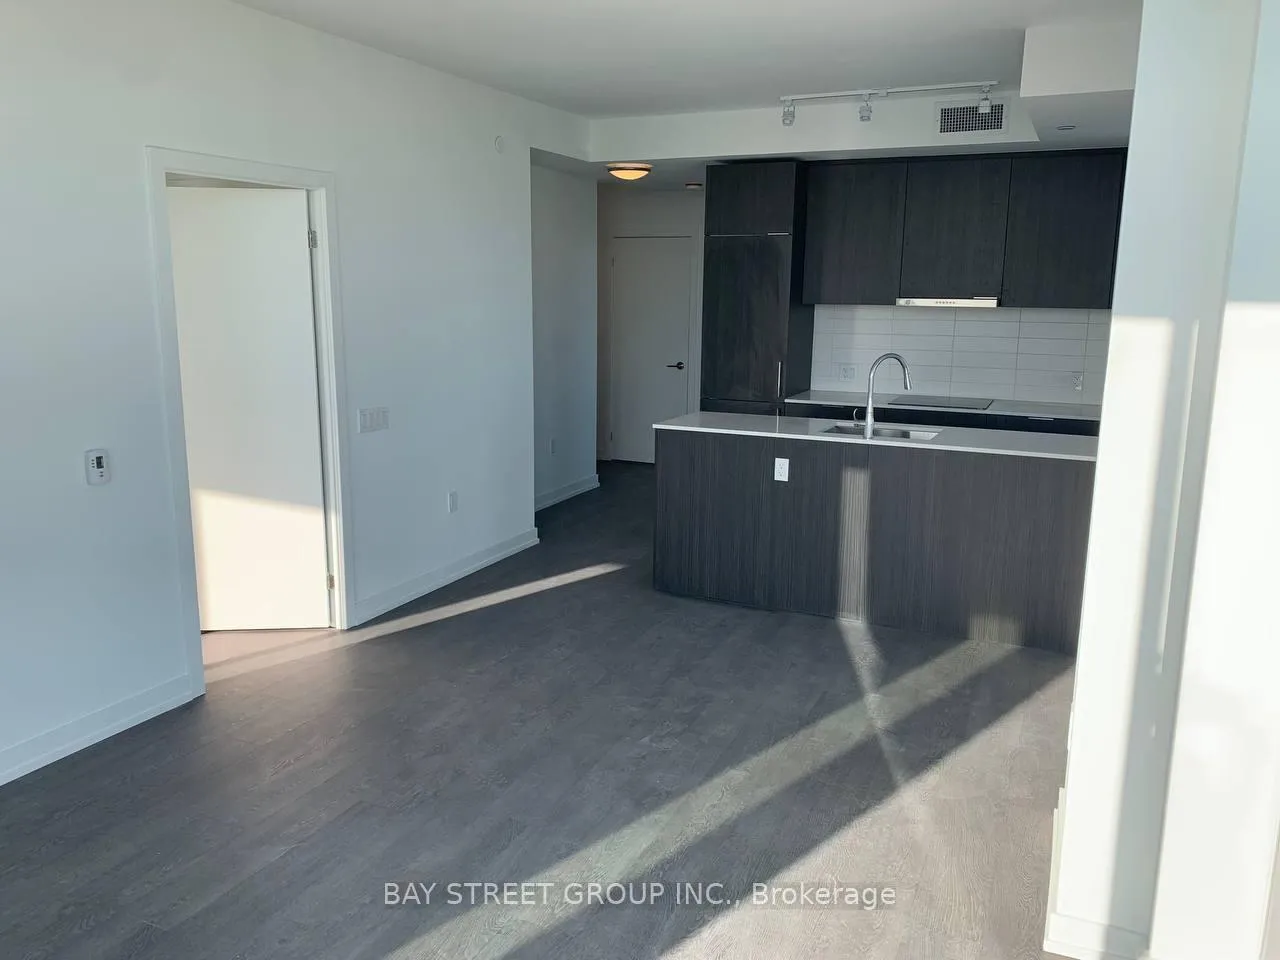
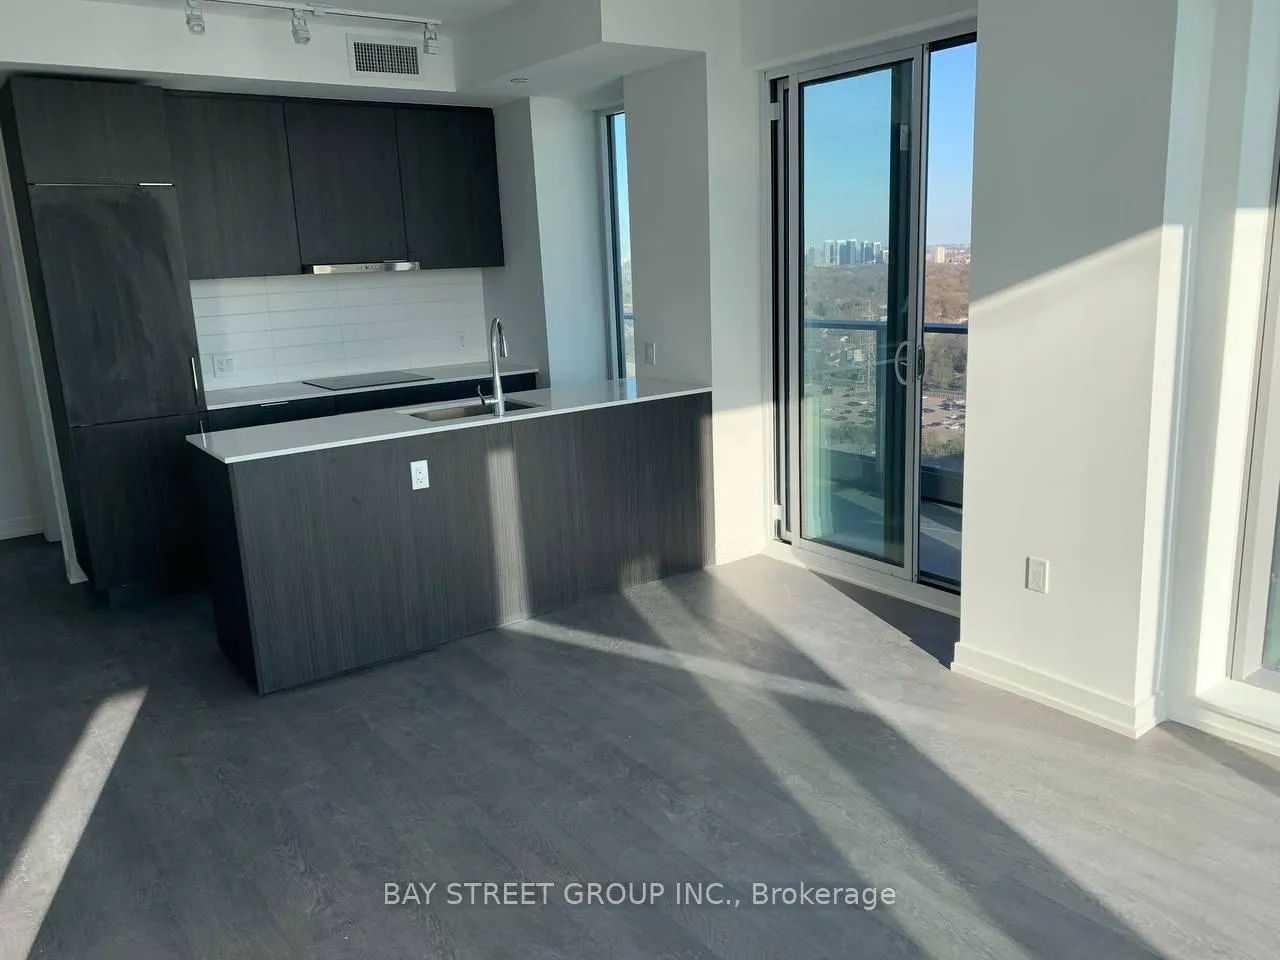
Luxury condo @ excellent location,Heart of North York,Located at Yonge & Finch,Corner Unit,2 Split Bedrooms + 2 Washrooms.(9)Ft Ceiling,Breathtaking Unobstructed Great View.One of the best unit in the building,Floor to Ceiling Windows,Rooms are all Separated,Bright and Spacious.4Pc Ensuite In Primary Rm w Large Closet.Open Concept Functional Layout,Granite Top,Back Splash,Modern Kitchen With Built-in Appliances, Perfect Location,Short Drive to Hwy 404/401/407,Close Finch Station,TTC,GO, VIVA and YRT transit systems Finch Public School,Library,Resturants,Shops,Banks,Parks,The Bayview Golf Club & Country Club,Centrepoint MallTransit score of 100/100,future retail options like H-Mart.Feel four Seasons closely at home and Experience dining in a sky lounge everyday. Top Of The Line Amenities,One Parking + One Locker Included,
Ask about this home
A HOMEH agent will answer your questions about this home.
Know more about M2M
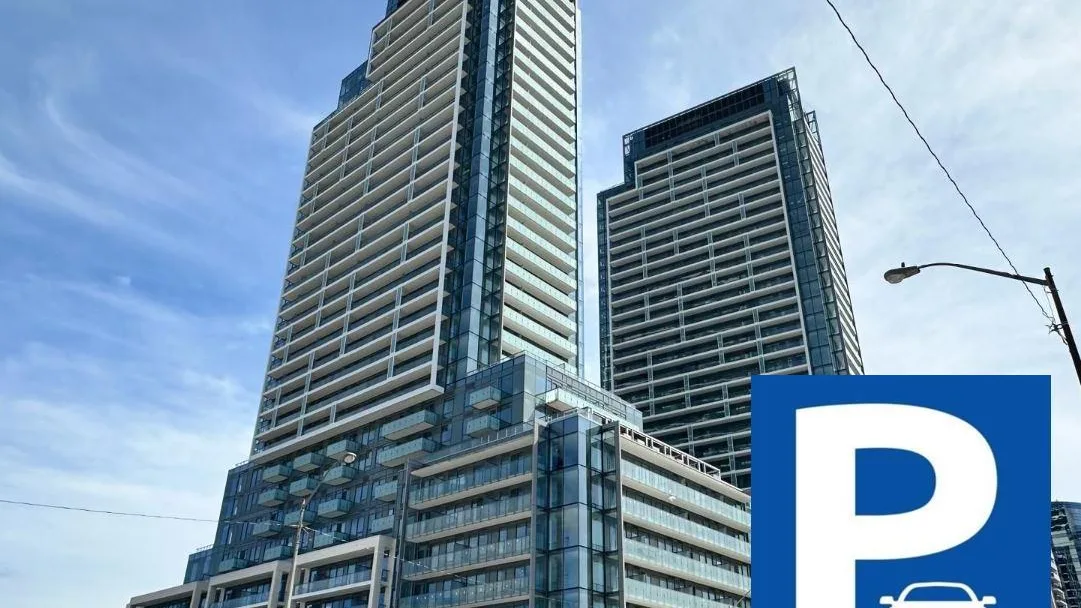
Condo building · 7 Golden Lion Heights
M2M is a condo. Right now 14 for sale and 8 for rent are on the market here.
- $793/sq ft
No similar units for rent in M2M right now.
Around this home
Daily convenience, out of 100, from the distances below
Schools nearby
School rating, out of 10.
Helpful calculators
Your HOMEH agent

"I would see it this week."