

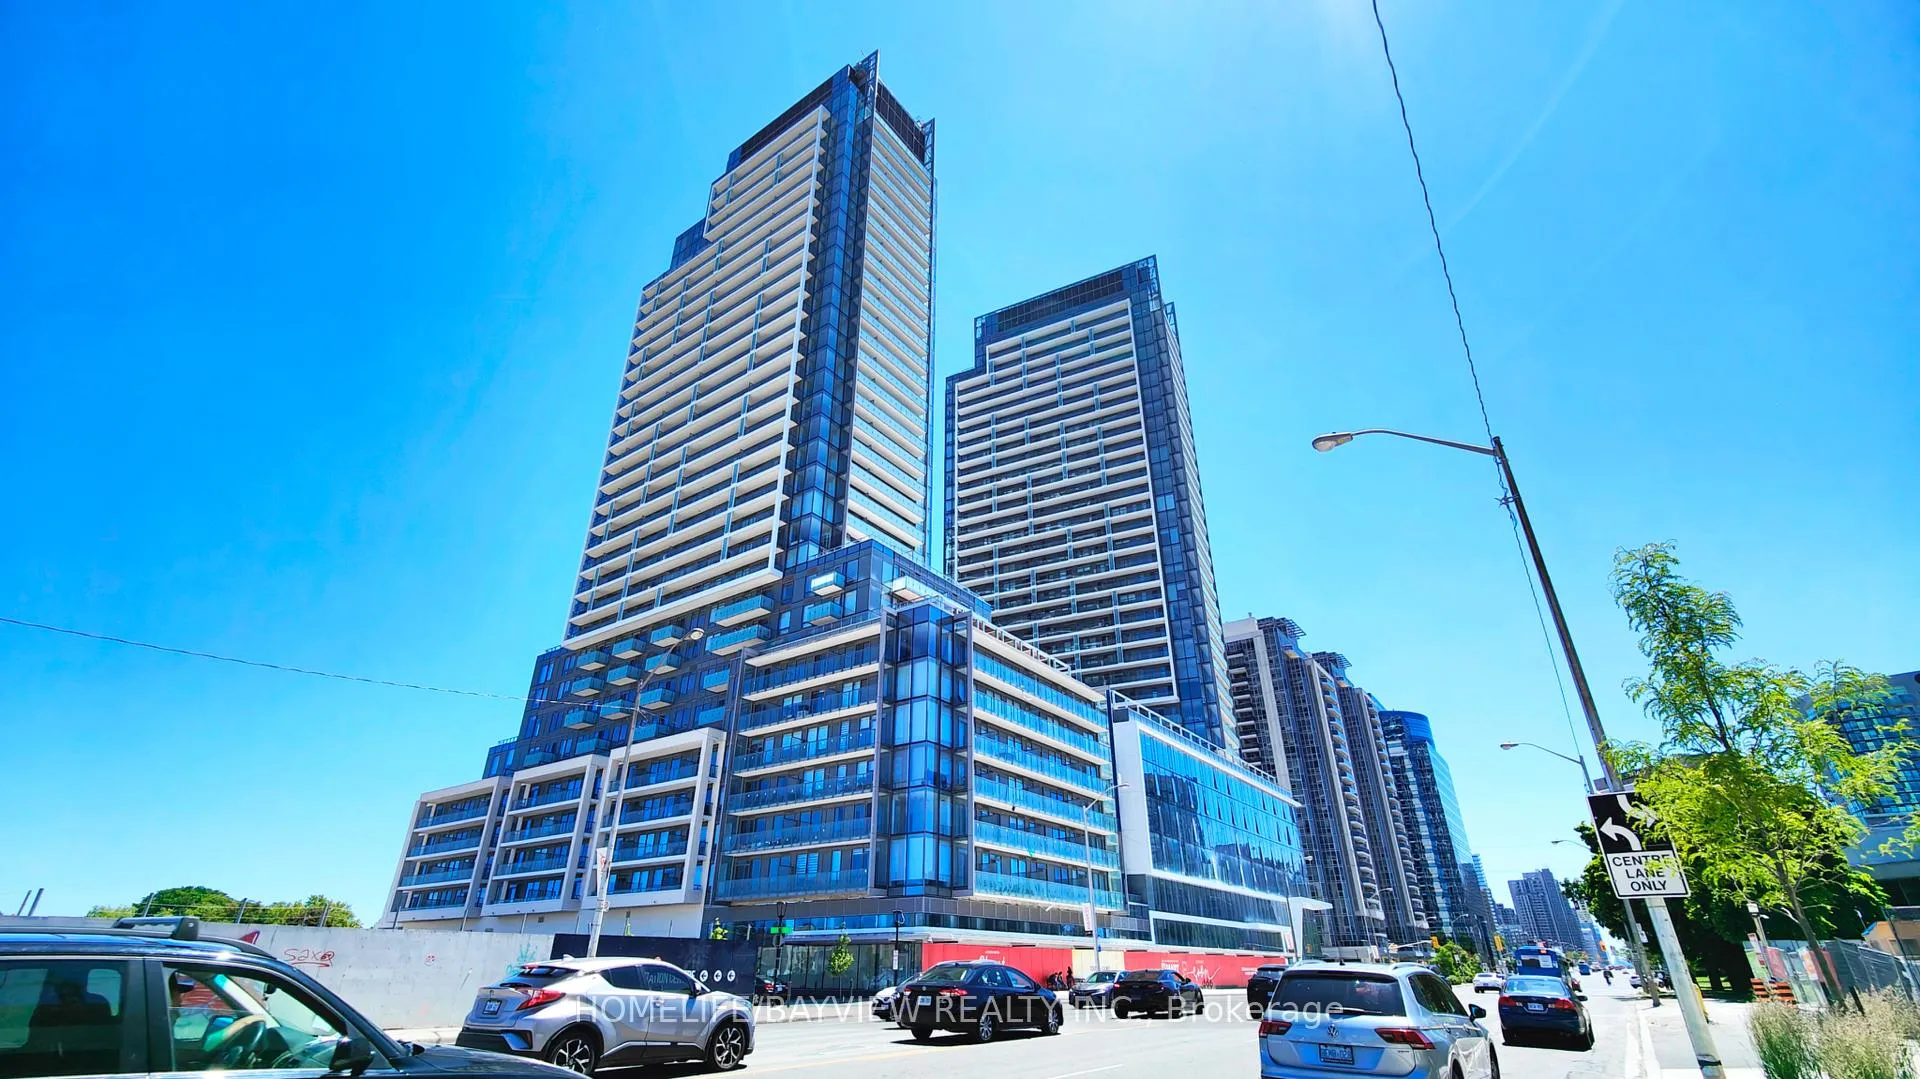
Unit 3106, 8 Olympic Garden Drive
Unit 3106, 8 Olympic Garden Drive
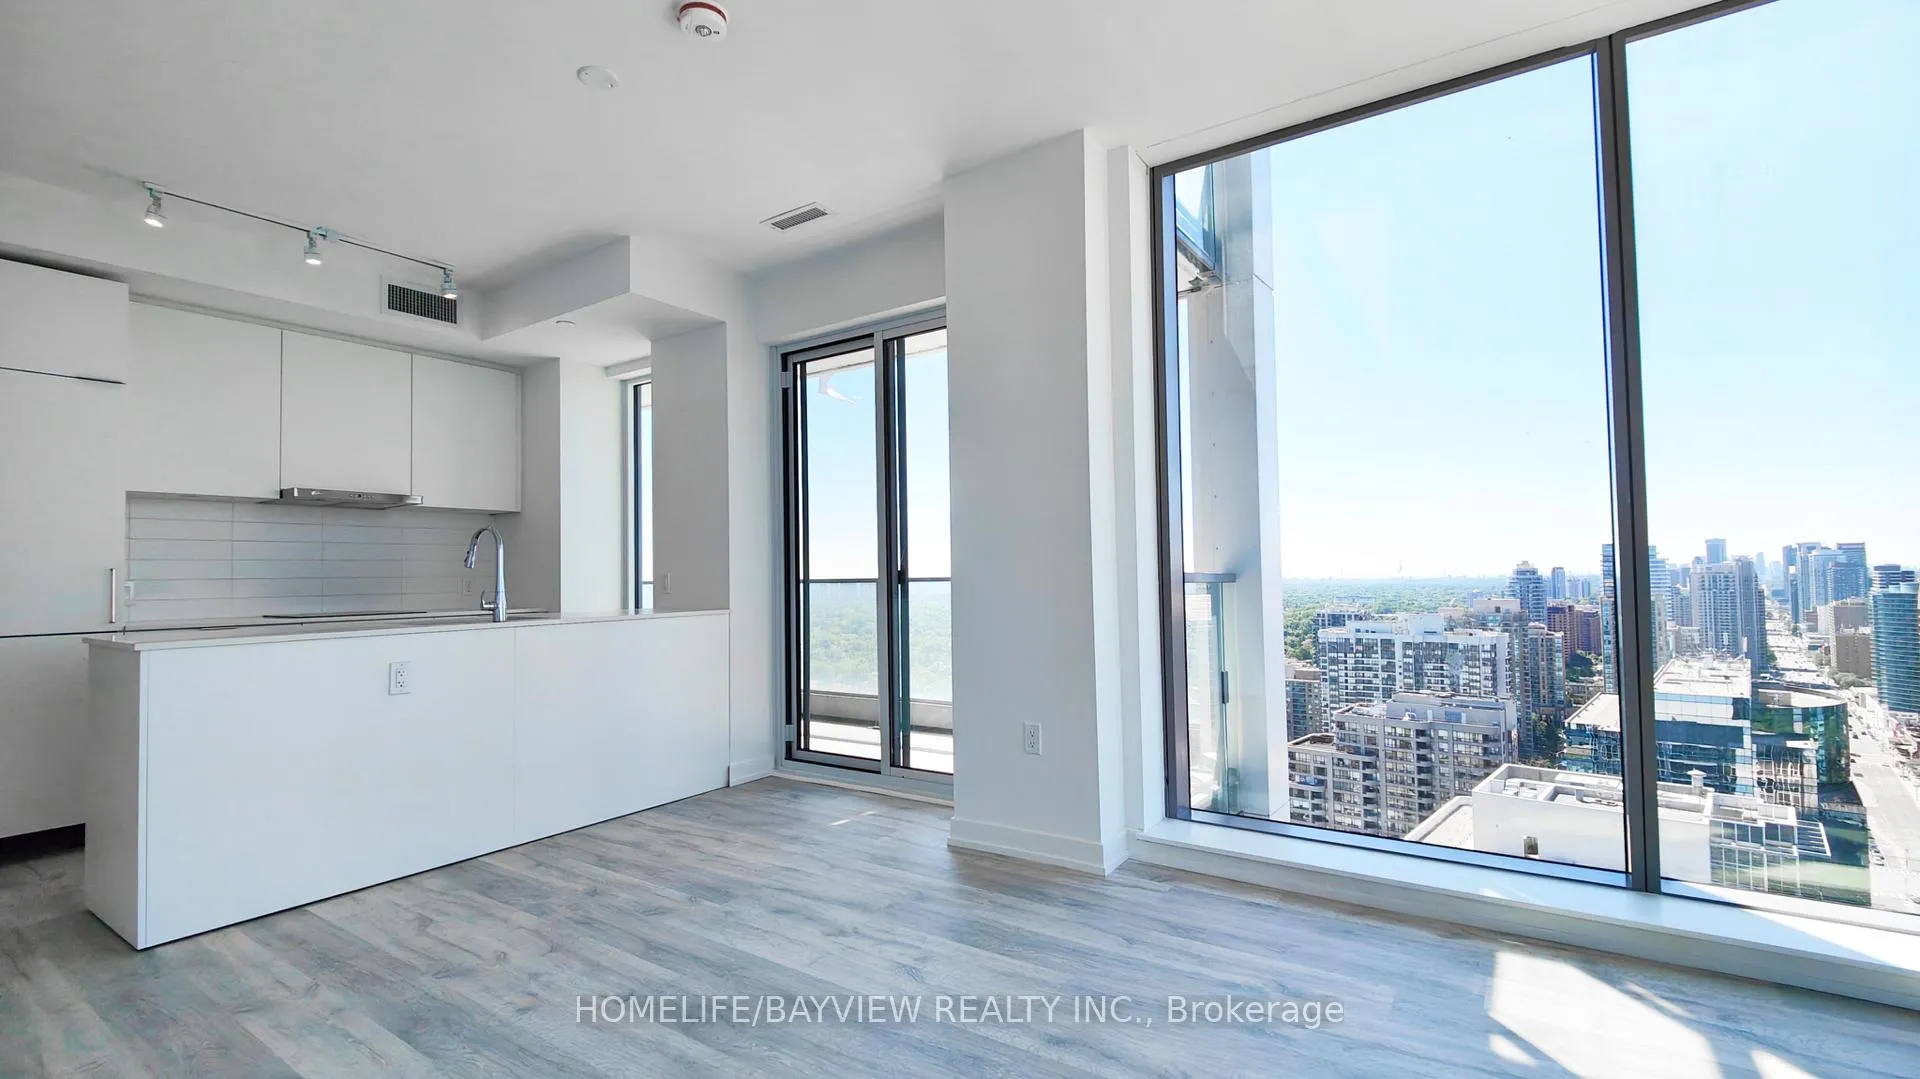 See all 13 photos
Property history
Facts and features
- ExposureNorth west
- LaundryEnsuite
- LockerOwned
- BalconyOpen
- Central air
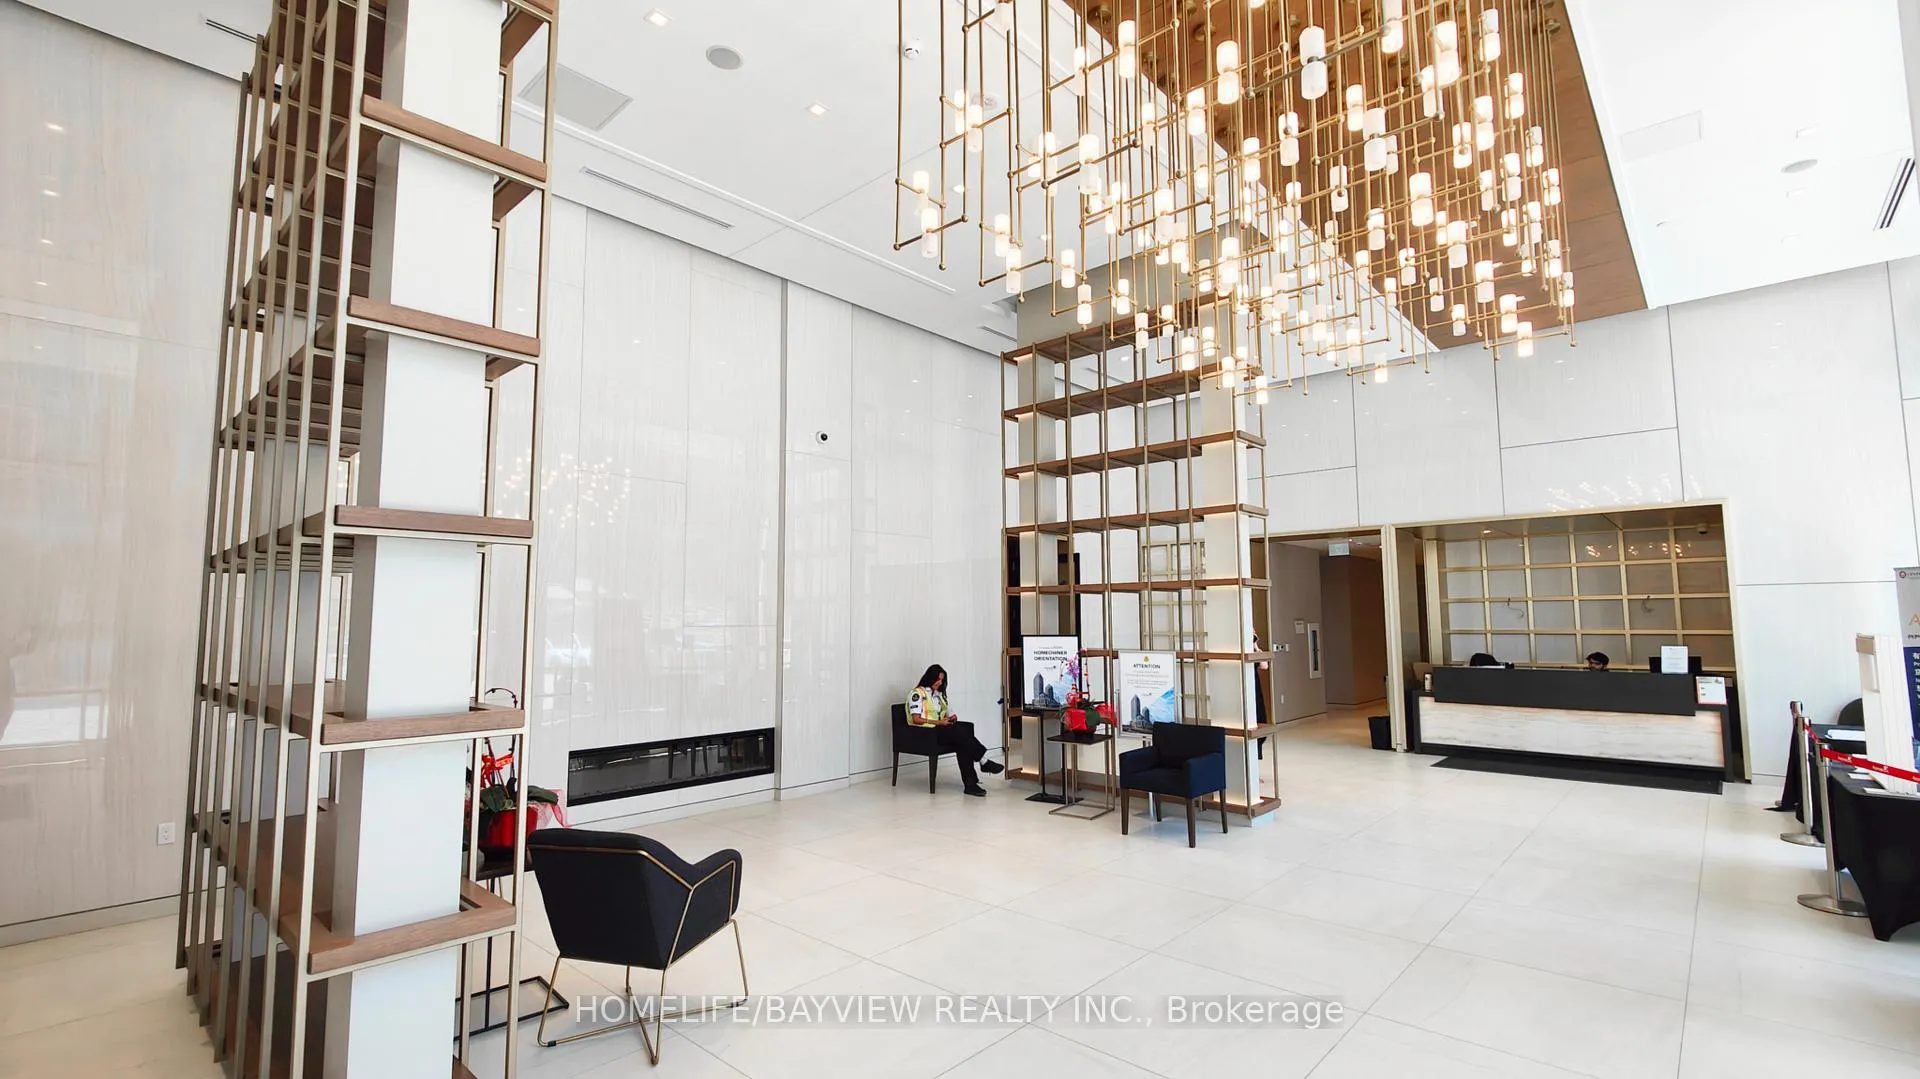
- Concierge
- Exercise room
- Party room/meeting room
The homeCondo Apartment, Apartment, New
- Type: Condo Apartment
- Style: Apartment
- Age: New
- Living space: 800–899 sq ft
- Basement: None
- Exposure: North West
InsideEnsuite, Other, Rooms above ground 5
- Laundry: Ensuite
- Features: Other
- Rooms above ground: 5
- Bedrooms: 2
- Bathrooms: 2
- Kitchens: 1
OutsideConcrete, Open
- Exterior: Concrete
- Balcony: Open
Parking and locker1 Parking, Underground, Parking type Owned
- Spaces: 1 Parking
- Garage: Underground
- Parking type: Owned
- Driveway: Underground
- Locker: Owned
- Locker unit: 12
- Locker number: 381
- Locker level: P3
BuildingM2M Squared, Storeys 34, Units 810
- Name: M2M Squared
- Storeys: 34
- Units: 810
- Registered: 2022
- Condo corporation: 3035
- Amenities: Concierge, exercise room, party room/meeting room, visitor parking
- Pets: Allowed
Heating, water and powerForced air, gas, Central air
- Heating: Forced air, gas
- Cooling: Central air
Rent and termsRent $3,200 a month, Entire property, Unfurnished
- Rent: $3,200 a month
- Space for rent: Entire property
- Furnished: Unfurnished
- Lease: 12 months
- Rent includes: Parking, common elements
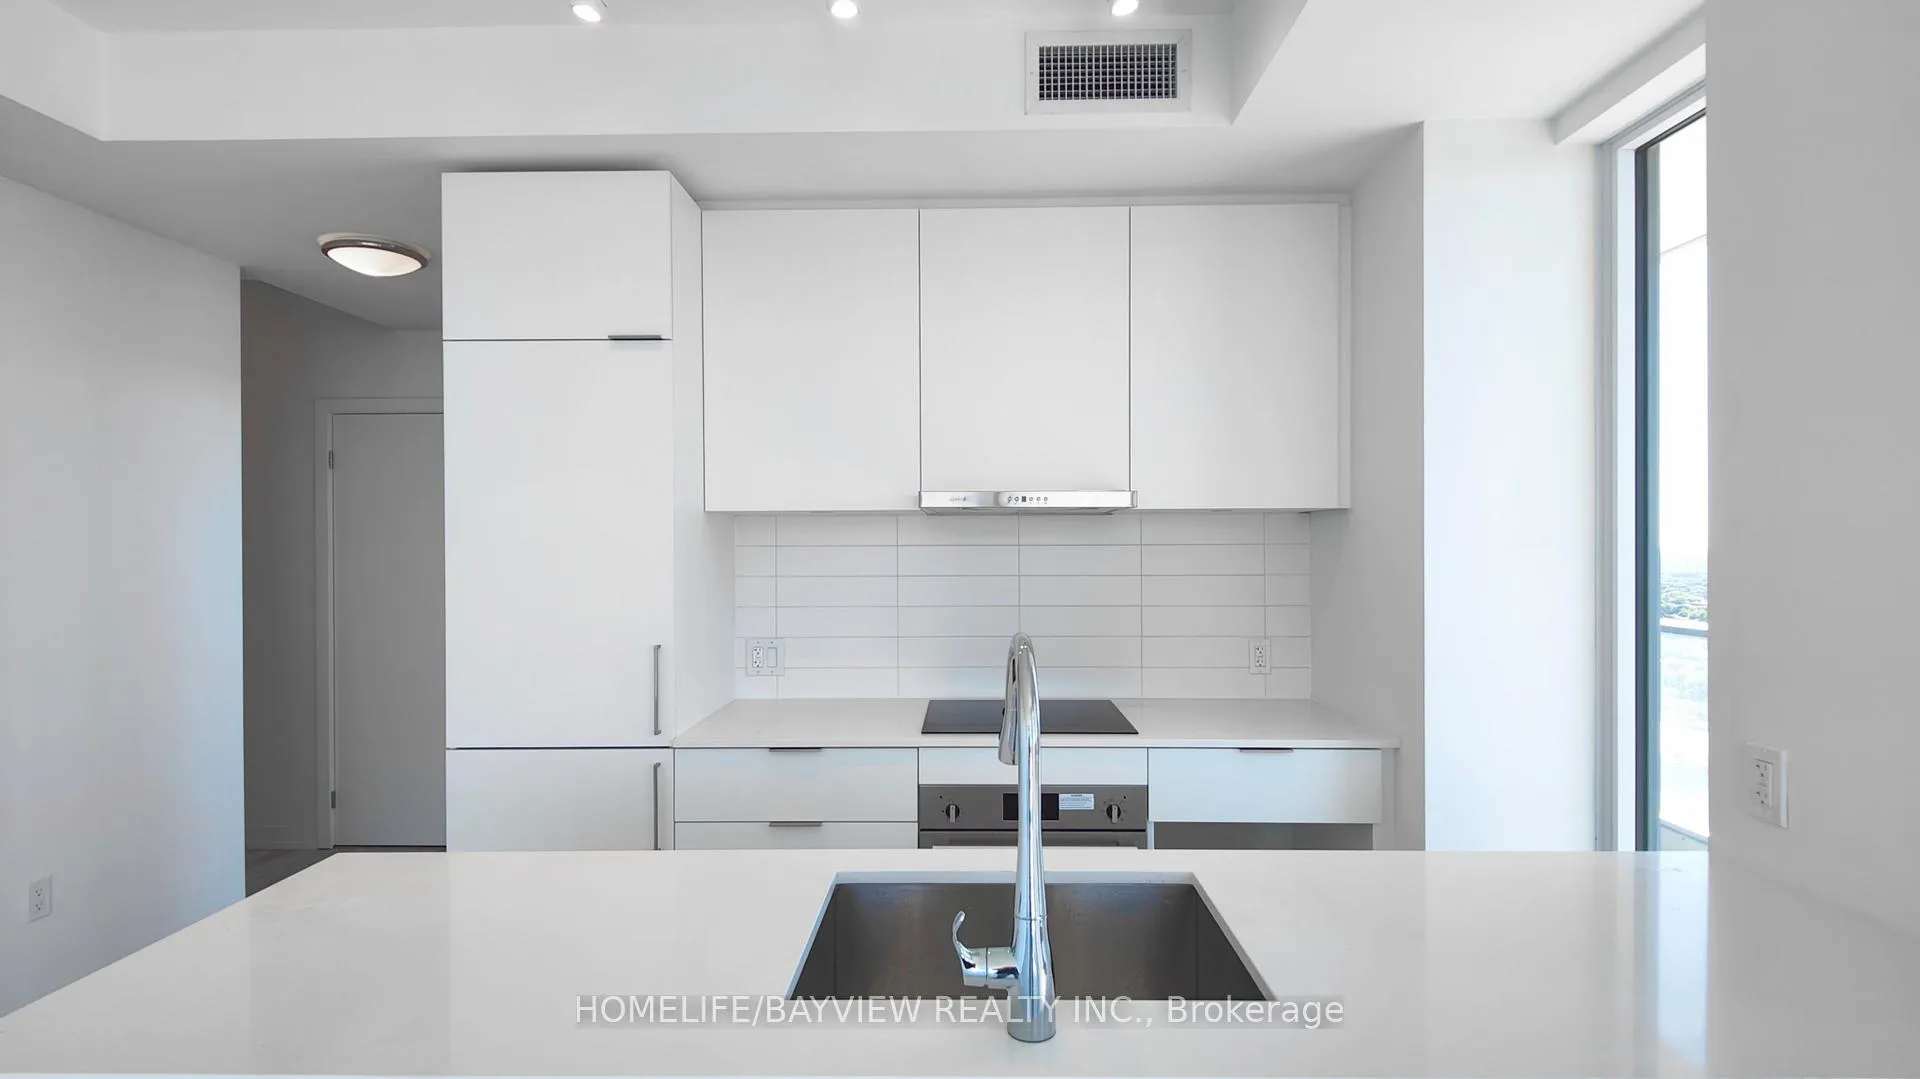
IncludedB/i fridge, b.i dishwasher, b/i oven, cook-top, exhaust hood, stacked front loading washer & dryer, all electrical light fixtures. ***one parking & one locker included***
- Included: B/i fridge, b.i dishwasher, b/i oven, cook-top, exhaust hood, stacked front loading washer & dryer, all electrical light fixtures. ***one parking & one locker included***
Listing detailsC12314533, Rented, Jul 30, 2025
- MLS® number: C12314533
- Status: Rented
- Listed on: Jul 30, 2025
- Days on market: 15
- Updated: Aug 14, 2025
- Possession: 2025-09-15 / Flexible
- Occupied by: Tenant
- Listing brokerage: HOMELIFE/BAYVIEW REALTY INC.
About this home
Unit 3106, 8 Olympic Garden Drive, North York (Newtonbrook East), ON M2M 0B9
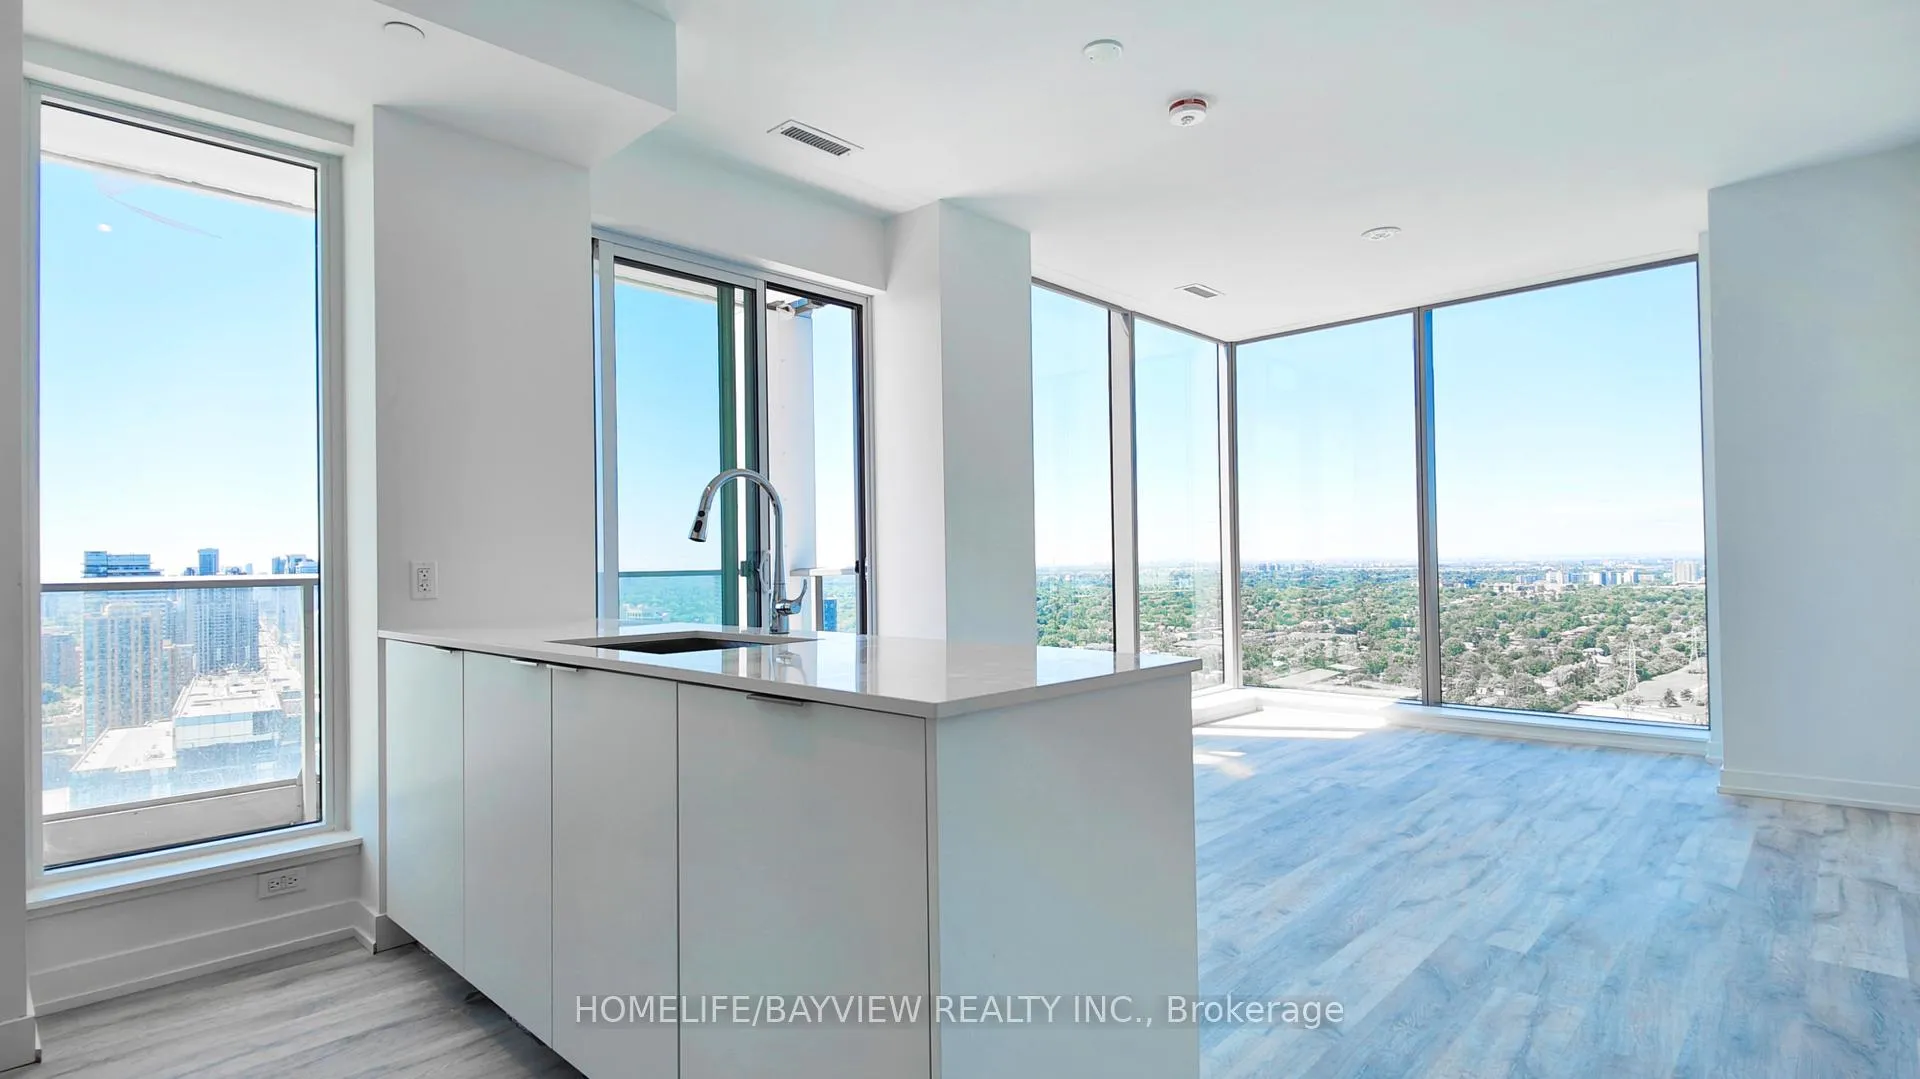
Experience Luxurious Living In Prime North York! ***Features*** This Brand New 2-Bedroom, 2-Bathroom Corner Suite Boasts **The Best Panoramic View In The Building, Facing Southeast, Ensuring Abundant Sunlight Throughout The Day. With Two Large Balconies And Floor-To-Ceiling Windows, You Can Enjoy Every View In Comfort. The High-End Kitchen Features Quartz Countertops, Built-In Appliances, Soft-Close Cabinetry, And Laminate Floors. High Ceilings Add To The Airy And Spacious Feel Of The Unit. Each Of The Three Bedrooms Is Generously Sized, Offering Plenty Of Space For Relaxation And Privacy. ***Amenities*** Enjoy Top-Notch Amenities Including A Gym, Party Room, Visitor Parking, 24/7 Concierge, Business Center, Wellness Area, Fitness Center, Landscaped Courtyard Garden, Yoga Studio, Outdoor Yoga Deck, Weight Training And Cardio Equipment, Saunas, Movie Theater And Games Room, Infinity-Edge Pool, Outdoor Lounge And BBQ Areas, Indoor Party Rooms, And Guest Suites. ***Location*** Just A 3-Minute Walk From TTC Finch Subway Station And GO Bus, And Steps Away From Schools, Parks, Restaurants, And Shopping Centers, This Unit Offers Unparalleled Convenience And Connectivity!
Ask about this home
A HOMEH agent will answer your questions about this home.
Know more about M2M Squared
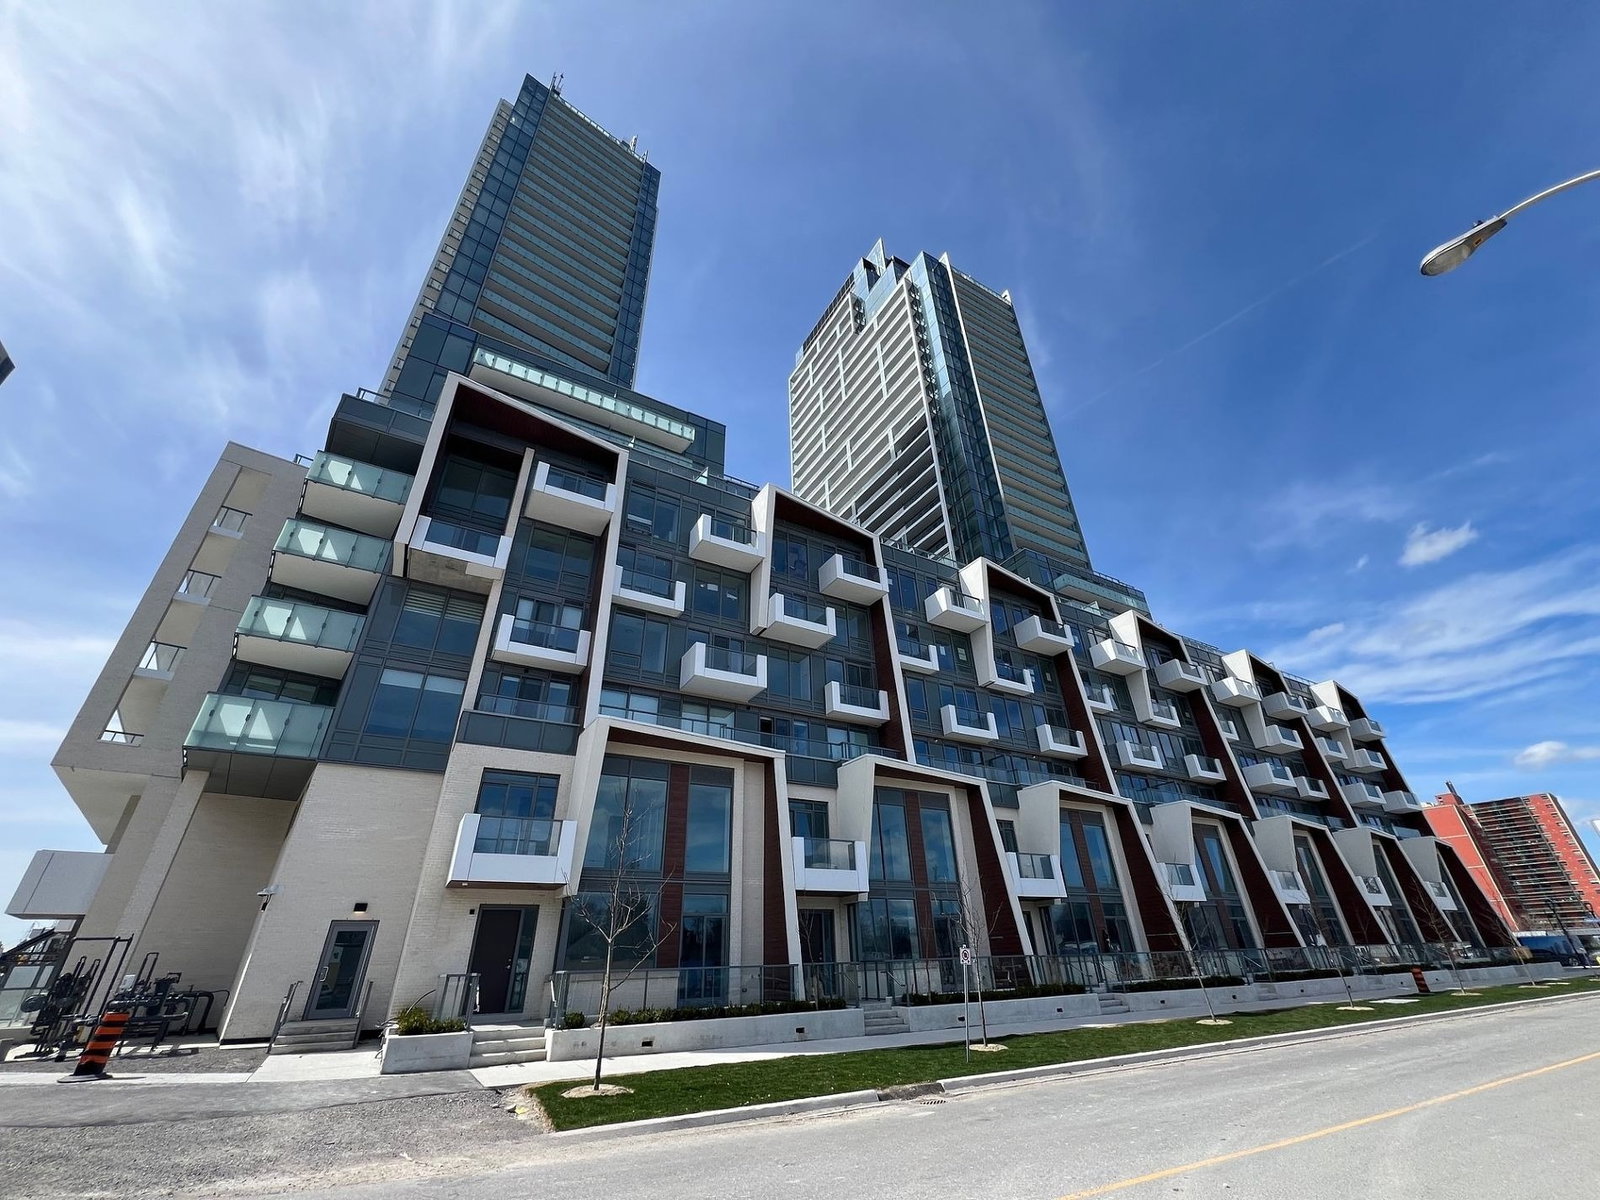
Condo building · 7 Olympic Garden Dr
M2M Squared is a 34-storey condo with 810 suites, built in 2022 by Aoyuan International. Right now 2 for sale are on the market here.
- 34storeys
- 810suites
- $850/sq ft
- 2022built
No similar units for rent in M2M Squared right now.
Around this home
Daily convenience, out of 100, from the distances below
Schools nearby
School rating, out of 10.
Helpful calculators
Your HOMEH agent

"I would see it this week."