

Unit S1408, 8 Olympic Garden Drive
Unit S1408, 8 Olympic Garden Drive
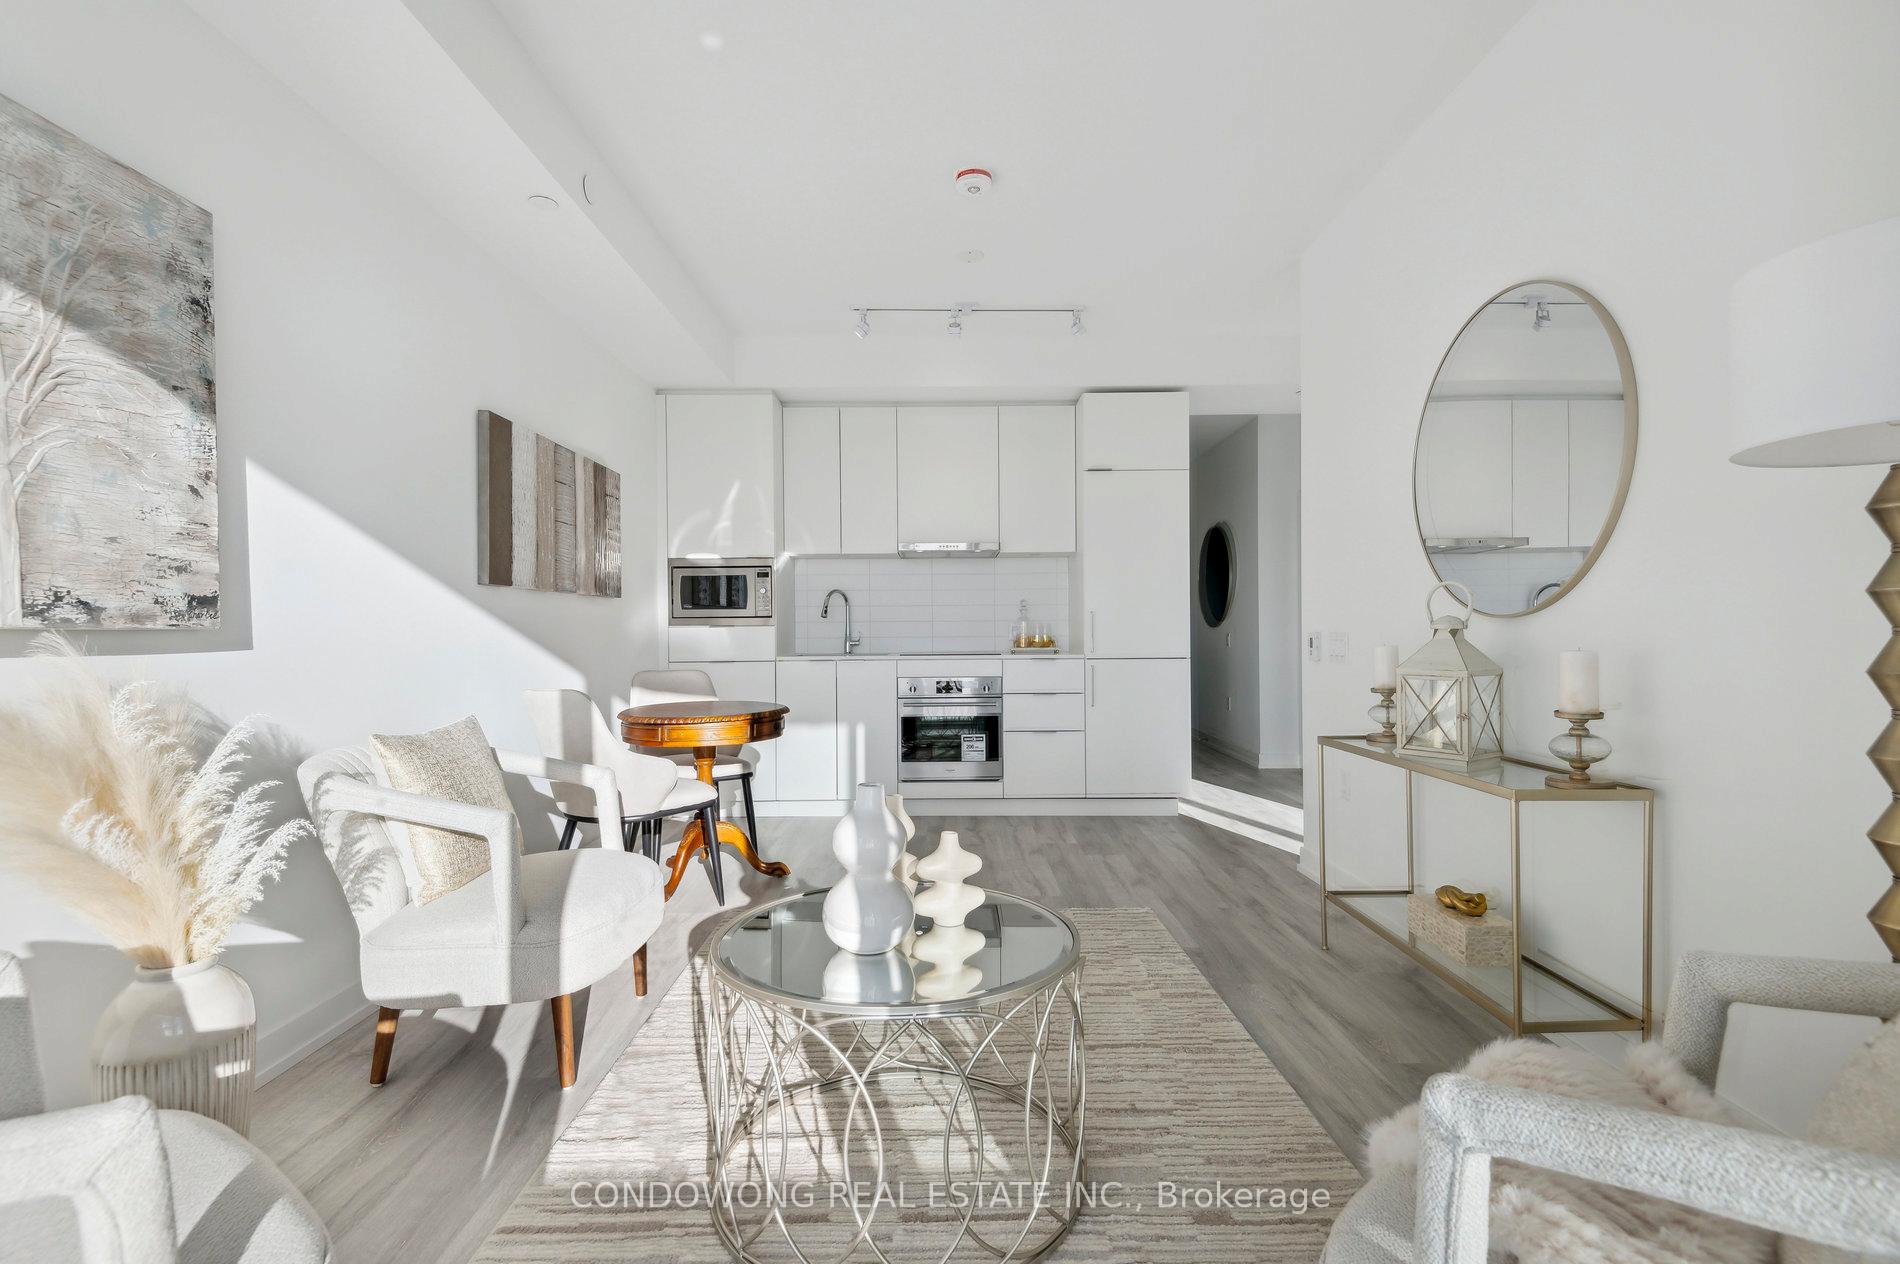 See all 15 photos
Property history
- $548,000TerminatedList: 2025-09-28|End: 2025-11-30|63 daysC12431216
Facts and features
- ExposureWest
- LaundryEnsuite
- LockerOwned
- BalconyOpen
- Central air
The homeCondo Apartment, Apartment, 500–599 sq ft
- Type: Condo Apartment
- Style: Apartment
- Living space: 500–599 sq ft
- Basement: None
- Exposure: West
InsideEnsuite, Carpet free, Rooms above ground 5
- Laundry: Ensuite
- Features: Carpet free
- Rooms above ground: 5
- Bedrooms: 1 + 1 in the basement
- Bathrooms: 1
- Kitchens: 1
OutsideConcrete, Open
- Exterior: Concrete
- Balcony: Open
Parking and lockerUnderground, Parking type None, Locker Owned
- Garage: Underground
- Parking type: None
- Locker: Owned
- Locker unit: 44
- Locker level: 2
BuildingM2M Squared, Storeys 34, Units 810
- Name: M2M Squared
- Storeys: 34
- Units: 810
- Registered: 2022
- Condo corporation: 3035
- Pets: Allowed
Heating, water and powerForced air, gas, Central air
- Heating: Forced air, gas
- Cooling: Central air
Costs and taxesTaxes $2,918 a year, Condo fee $429 a month, Heat included, water included, building insurance included, common elements included
- Taxes, 2025: $2,918 a year
- Condo fee: $429 a month
- Fee includes: Heat included, water included, building insurance included, common elements included
- HST: HST included in the price
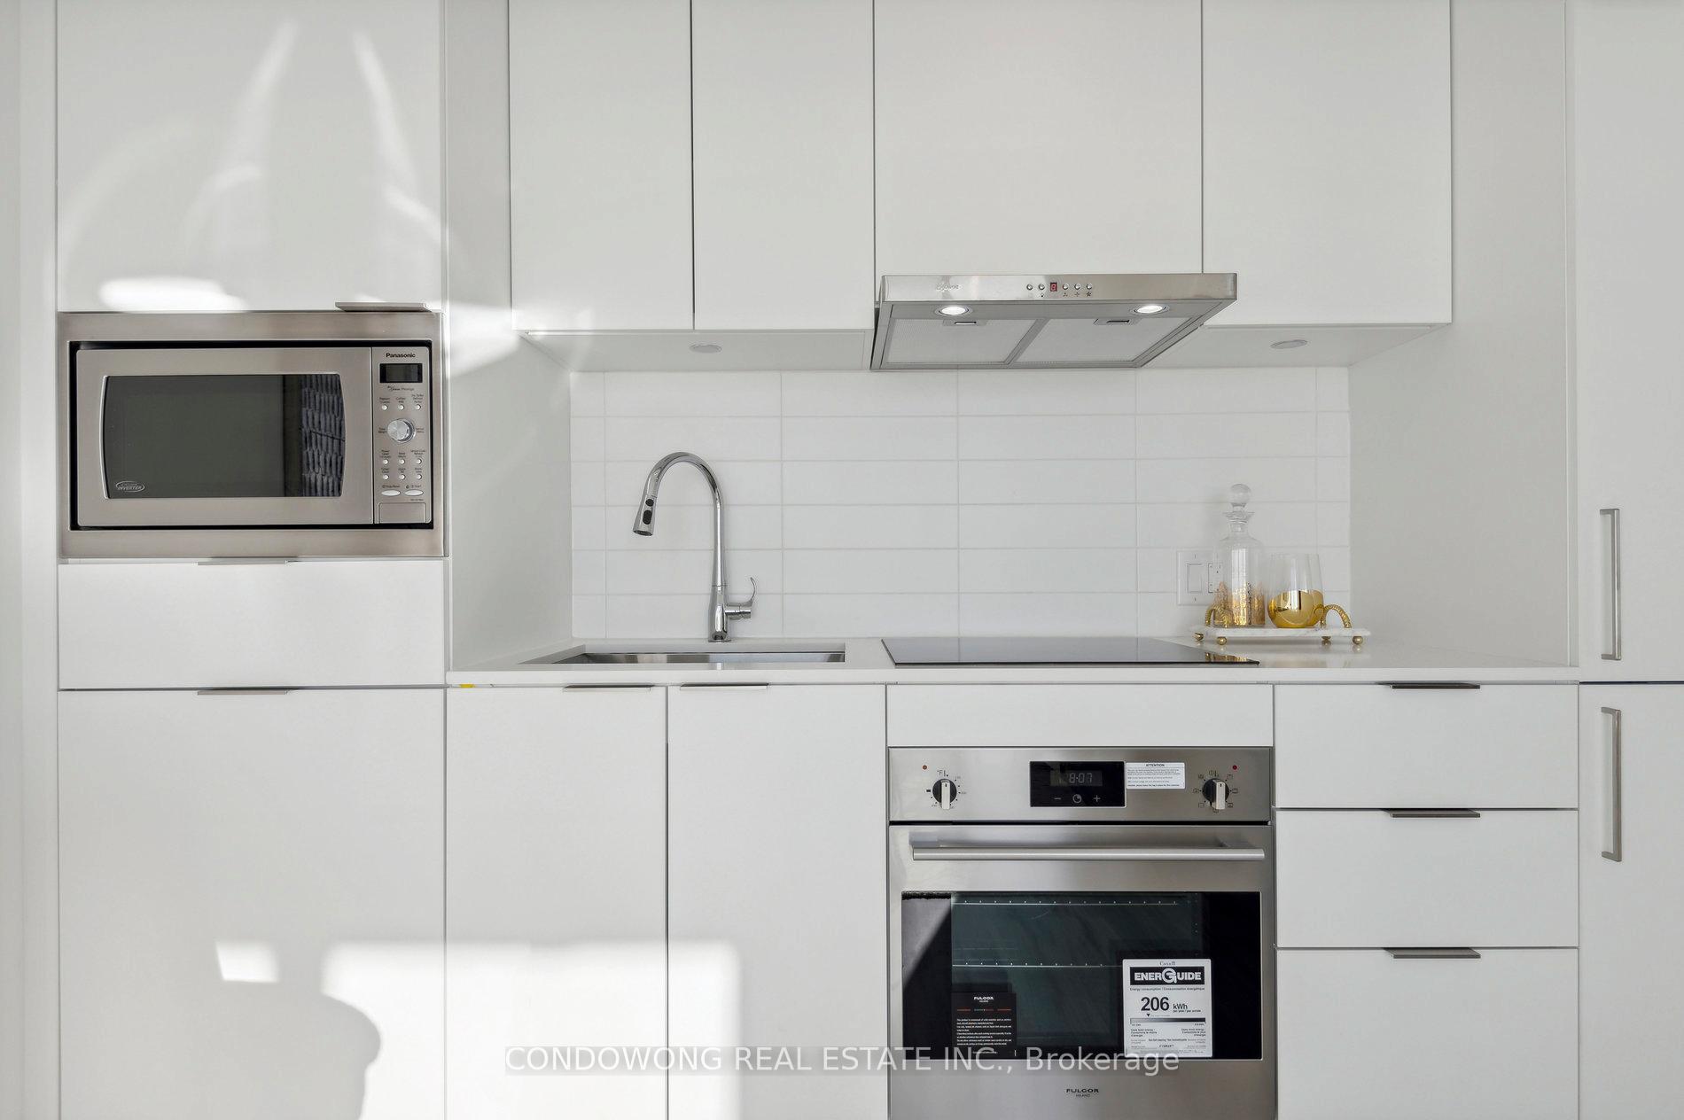
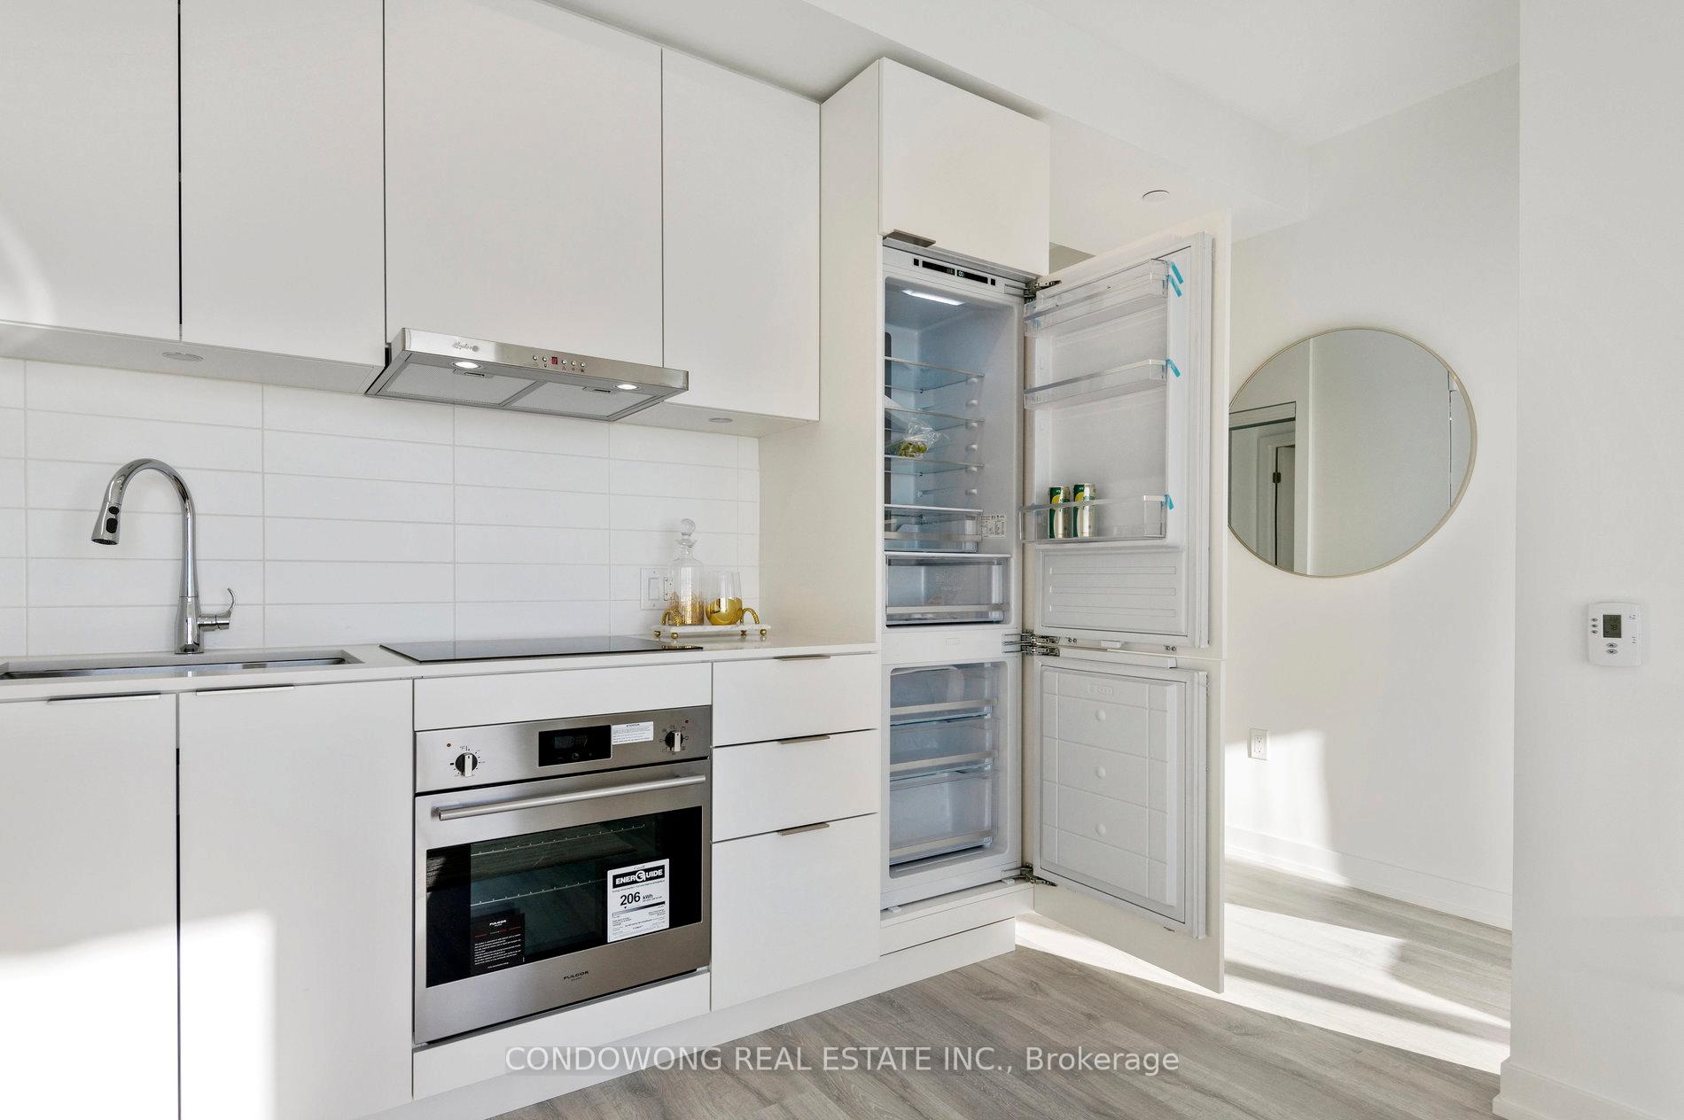
Included in the saleAll kitchen appliances: integrated fridge, integrated dishwasher, microwave, cooktop, range hood, oven. washer & dryer.
- Included: All kitchen appliances: integrated fridge, integrated dishwasher, microwave, cooktop, range hood, oven. washer & dryer.
Listing detailsC12431216, Terminated, Sep 28, 2025
- MLS® number: C12431216
- Status: Terminated
- Listed on: Sep 28, 2025
- Days on market: 63
- Updated: Nov 30, 2025
- Possession: Immediate
- Occupied by: Vacant
- Listing brokerage: CONDOWONG REAL ESTATE INC.
About this home
Unit S1408, 8 Olympic Garden Drive, North York (Newtonbrook East), ON M2M 0B9
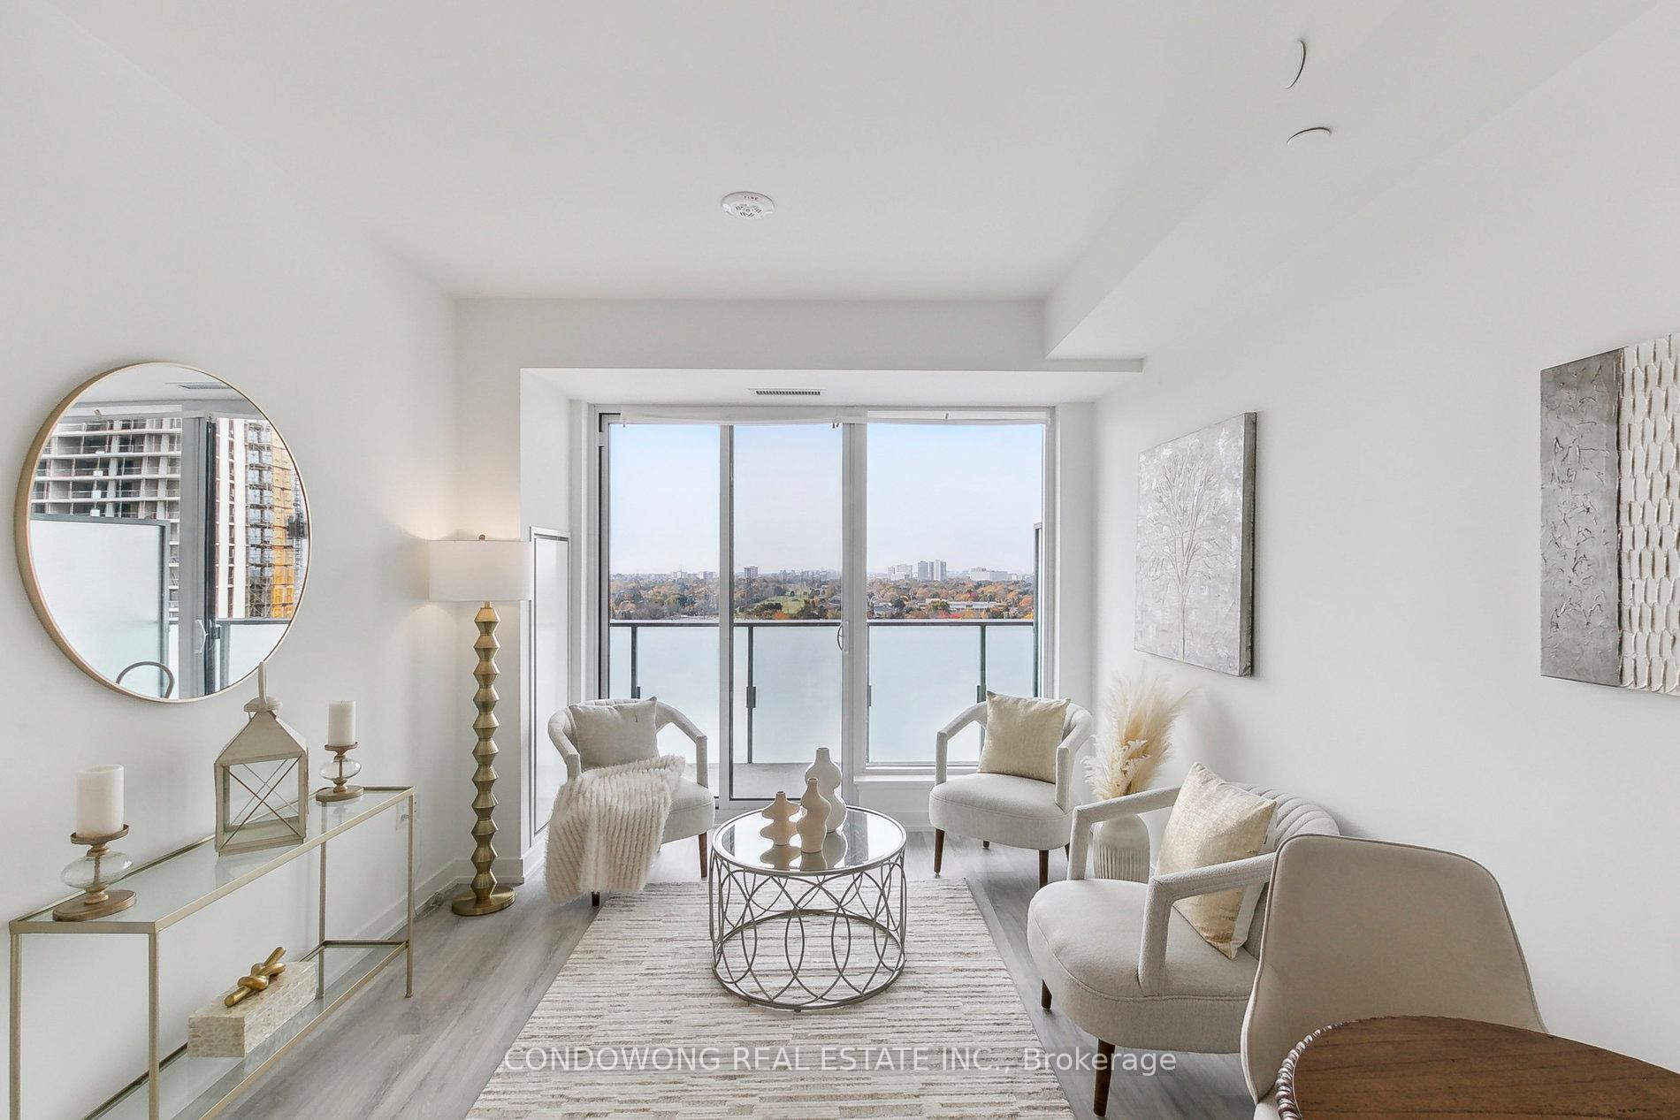
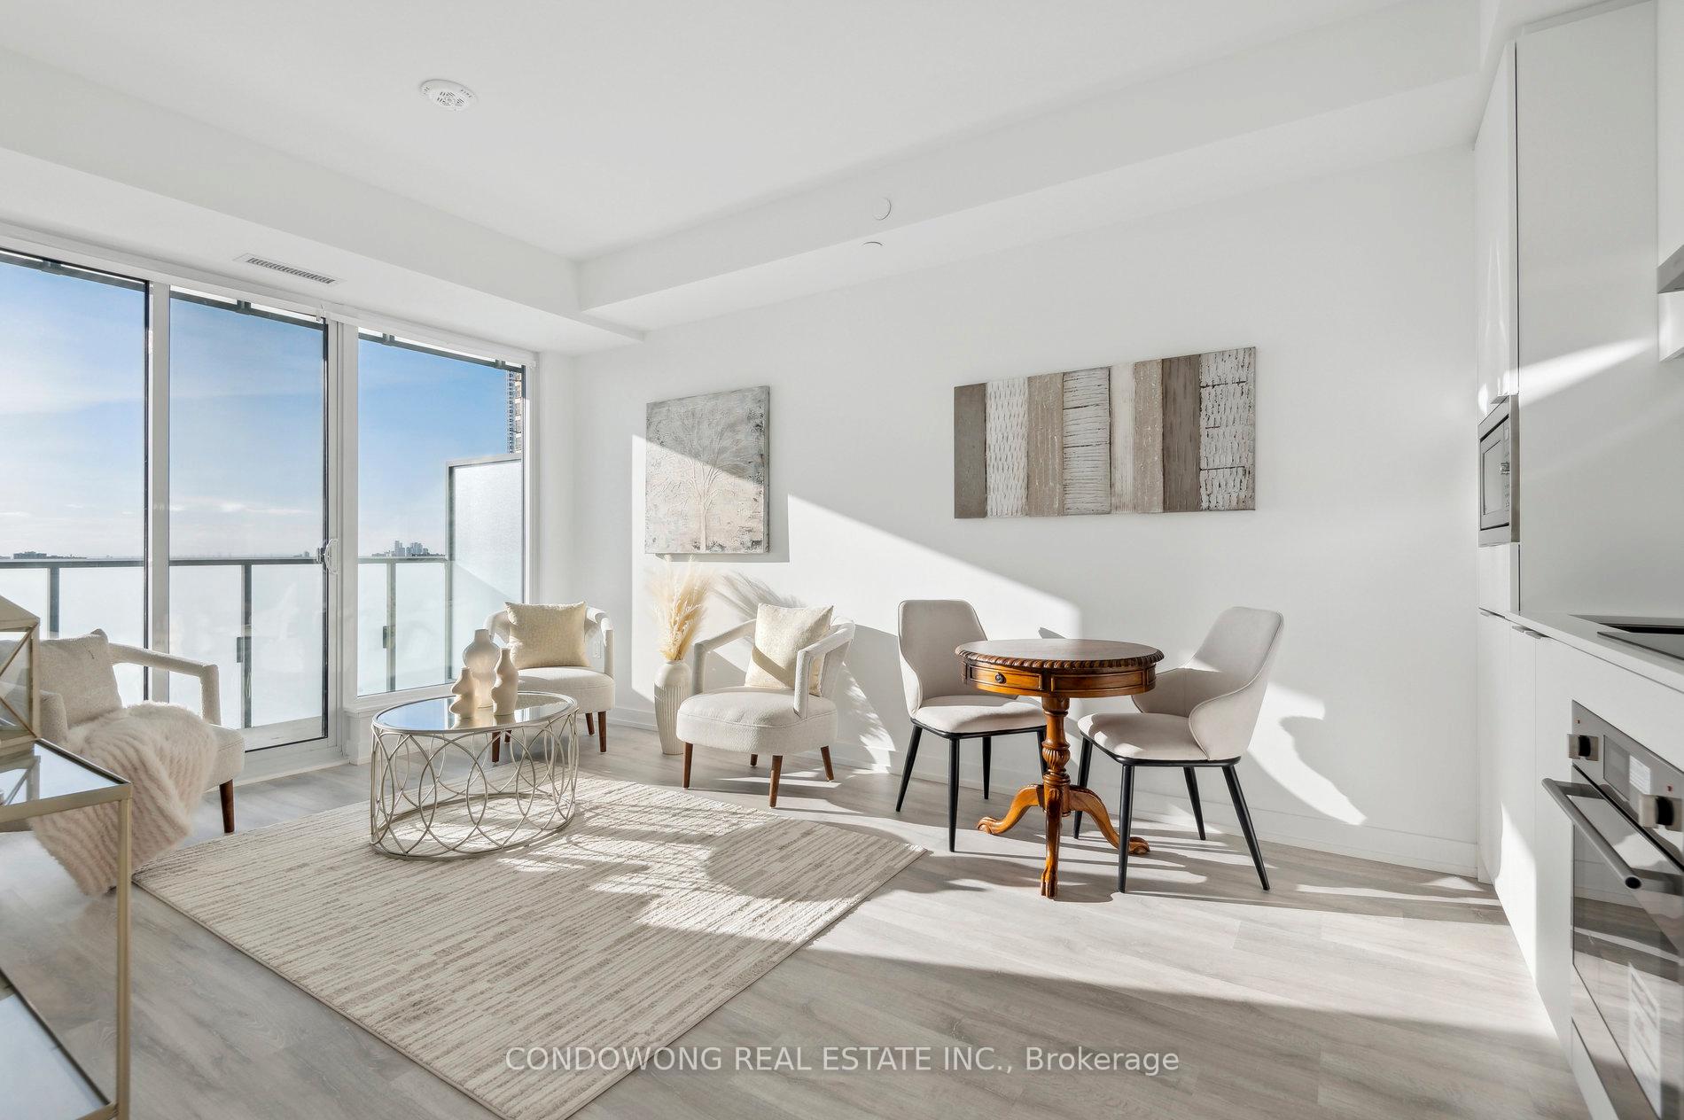
Brand New 8 Olympic Garden Dr S1408. Everything is fresh and spotless. Step into a bright, contemporary 1+Den with the best layout in the building. Den can be used as a 2nd bedroom! Unobstructed west views mean golden hour sunsets every evening. The 9-ft ceilings, natural light colour tones, sleek built-in appliances and soft-close cabinetry make the home feel clean, modern, and easy to love. Wake up to quiet light and a clutter-free, brand-new space. Make coffee in a pristine kitchen where every surface still has that new-home sheen. Step onto your private balcony and breathe in the morning air. Grab your bag and stroll 3 minutes to Finch TTC & GO. No guessing, no rushing, just an effortless commute downtown. Work in the core, knowing you'll be home fast. Your Den is ready for work from home days, it is also large enough to fit a bed, a truly versatile space! Back at Yonge & Cummer, choose your evening. Pop downstairs to H-Mart for ultra-fresh ingredients and stop by the adjacent bakery for something warm. Or skip cooking and explore the countless nearby restaurants, Korean, Japanese, Persian, Italian, whatever you're craving is steps away. Cook in your sparkling, brand-new kitchen. Serve dinner, then slide open the balcony door. That west-facing sunset paints your living room gold. Head to the amenities and reset. A full Fitness Centre with Yoga Studio & Outdoor Deck. Swimming Pool & Wellness Spa with Saunas. Party Rooms, Games Room, TV Lounge for friends. A Business Centre with Conference Room when you need focus. Guest Suites for weekend visitors. Landscaped Courtyard Gardens with BBQ areas for summer nights. Future developments include a new park to the east, a community centre with daycare and indoor walking/biking space, and a metro station at Yonge & Cummer. Bottom line: S1408 is brand new which paired with a smart, efficient layout that feels bigger than its numbers. This is the perfect first home that you have been waiting for!
Ask about this home
A HOMEH agent will answer your questions about this home.
Know more about M2M Squared
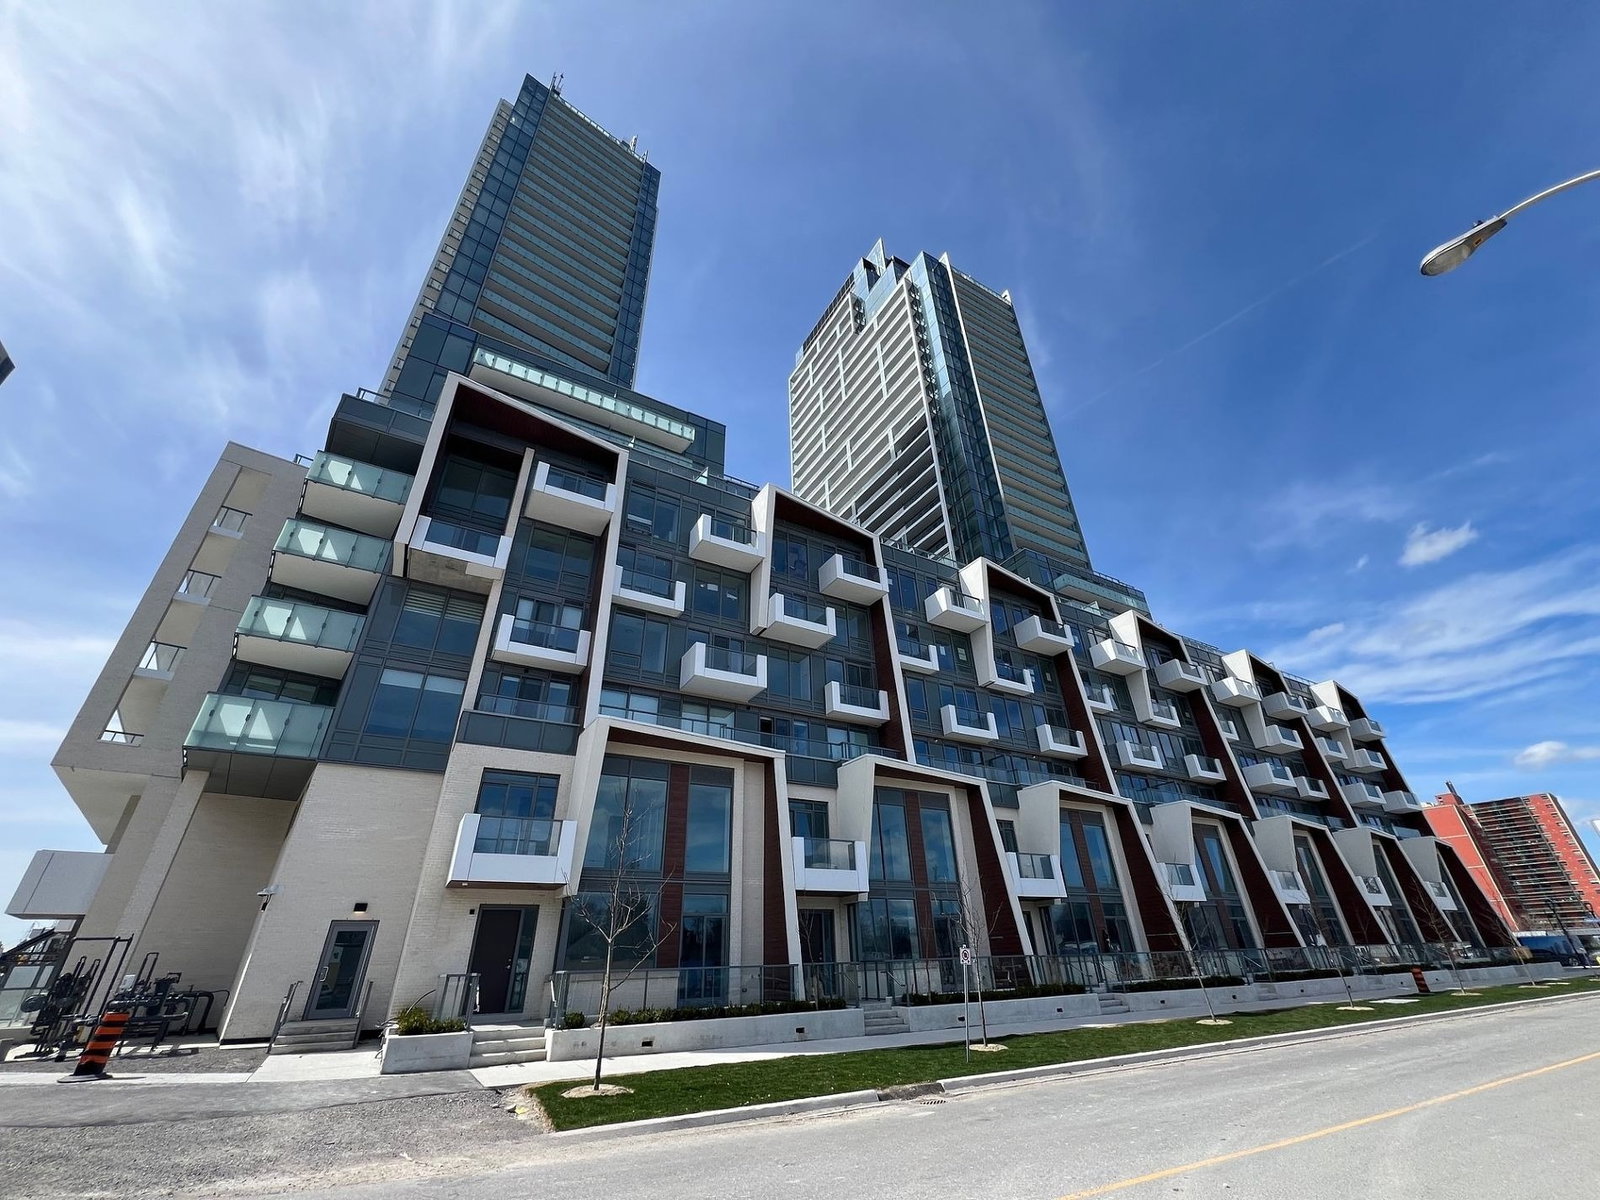
Condo building · 7 Olympic Garden Dr
M2M Squared is a 34-storey condo with 810 suites, built in 2022 by Aoyuan International. Right now 2 for sale are on the market here.
- 34storeys
- 810suites
- $850/sq ft
- 2022built
No similar units for sale in M2M Squared right now.
Around this home
Daily convenience, out of 100, from the distances below
Schools nearby
School rating, out of 10.
Helpful calculators
Your HOMEH agent

"I would see it this week."