

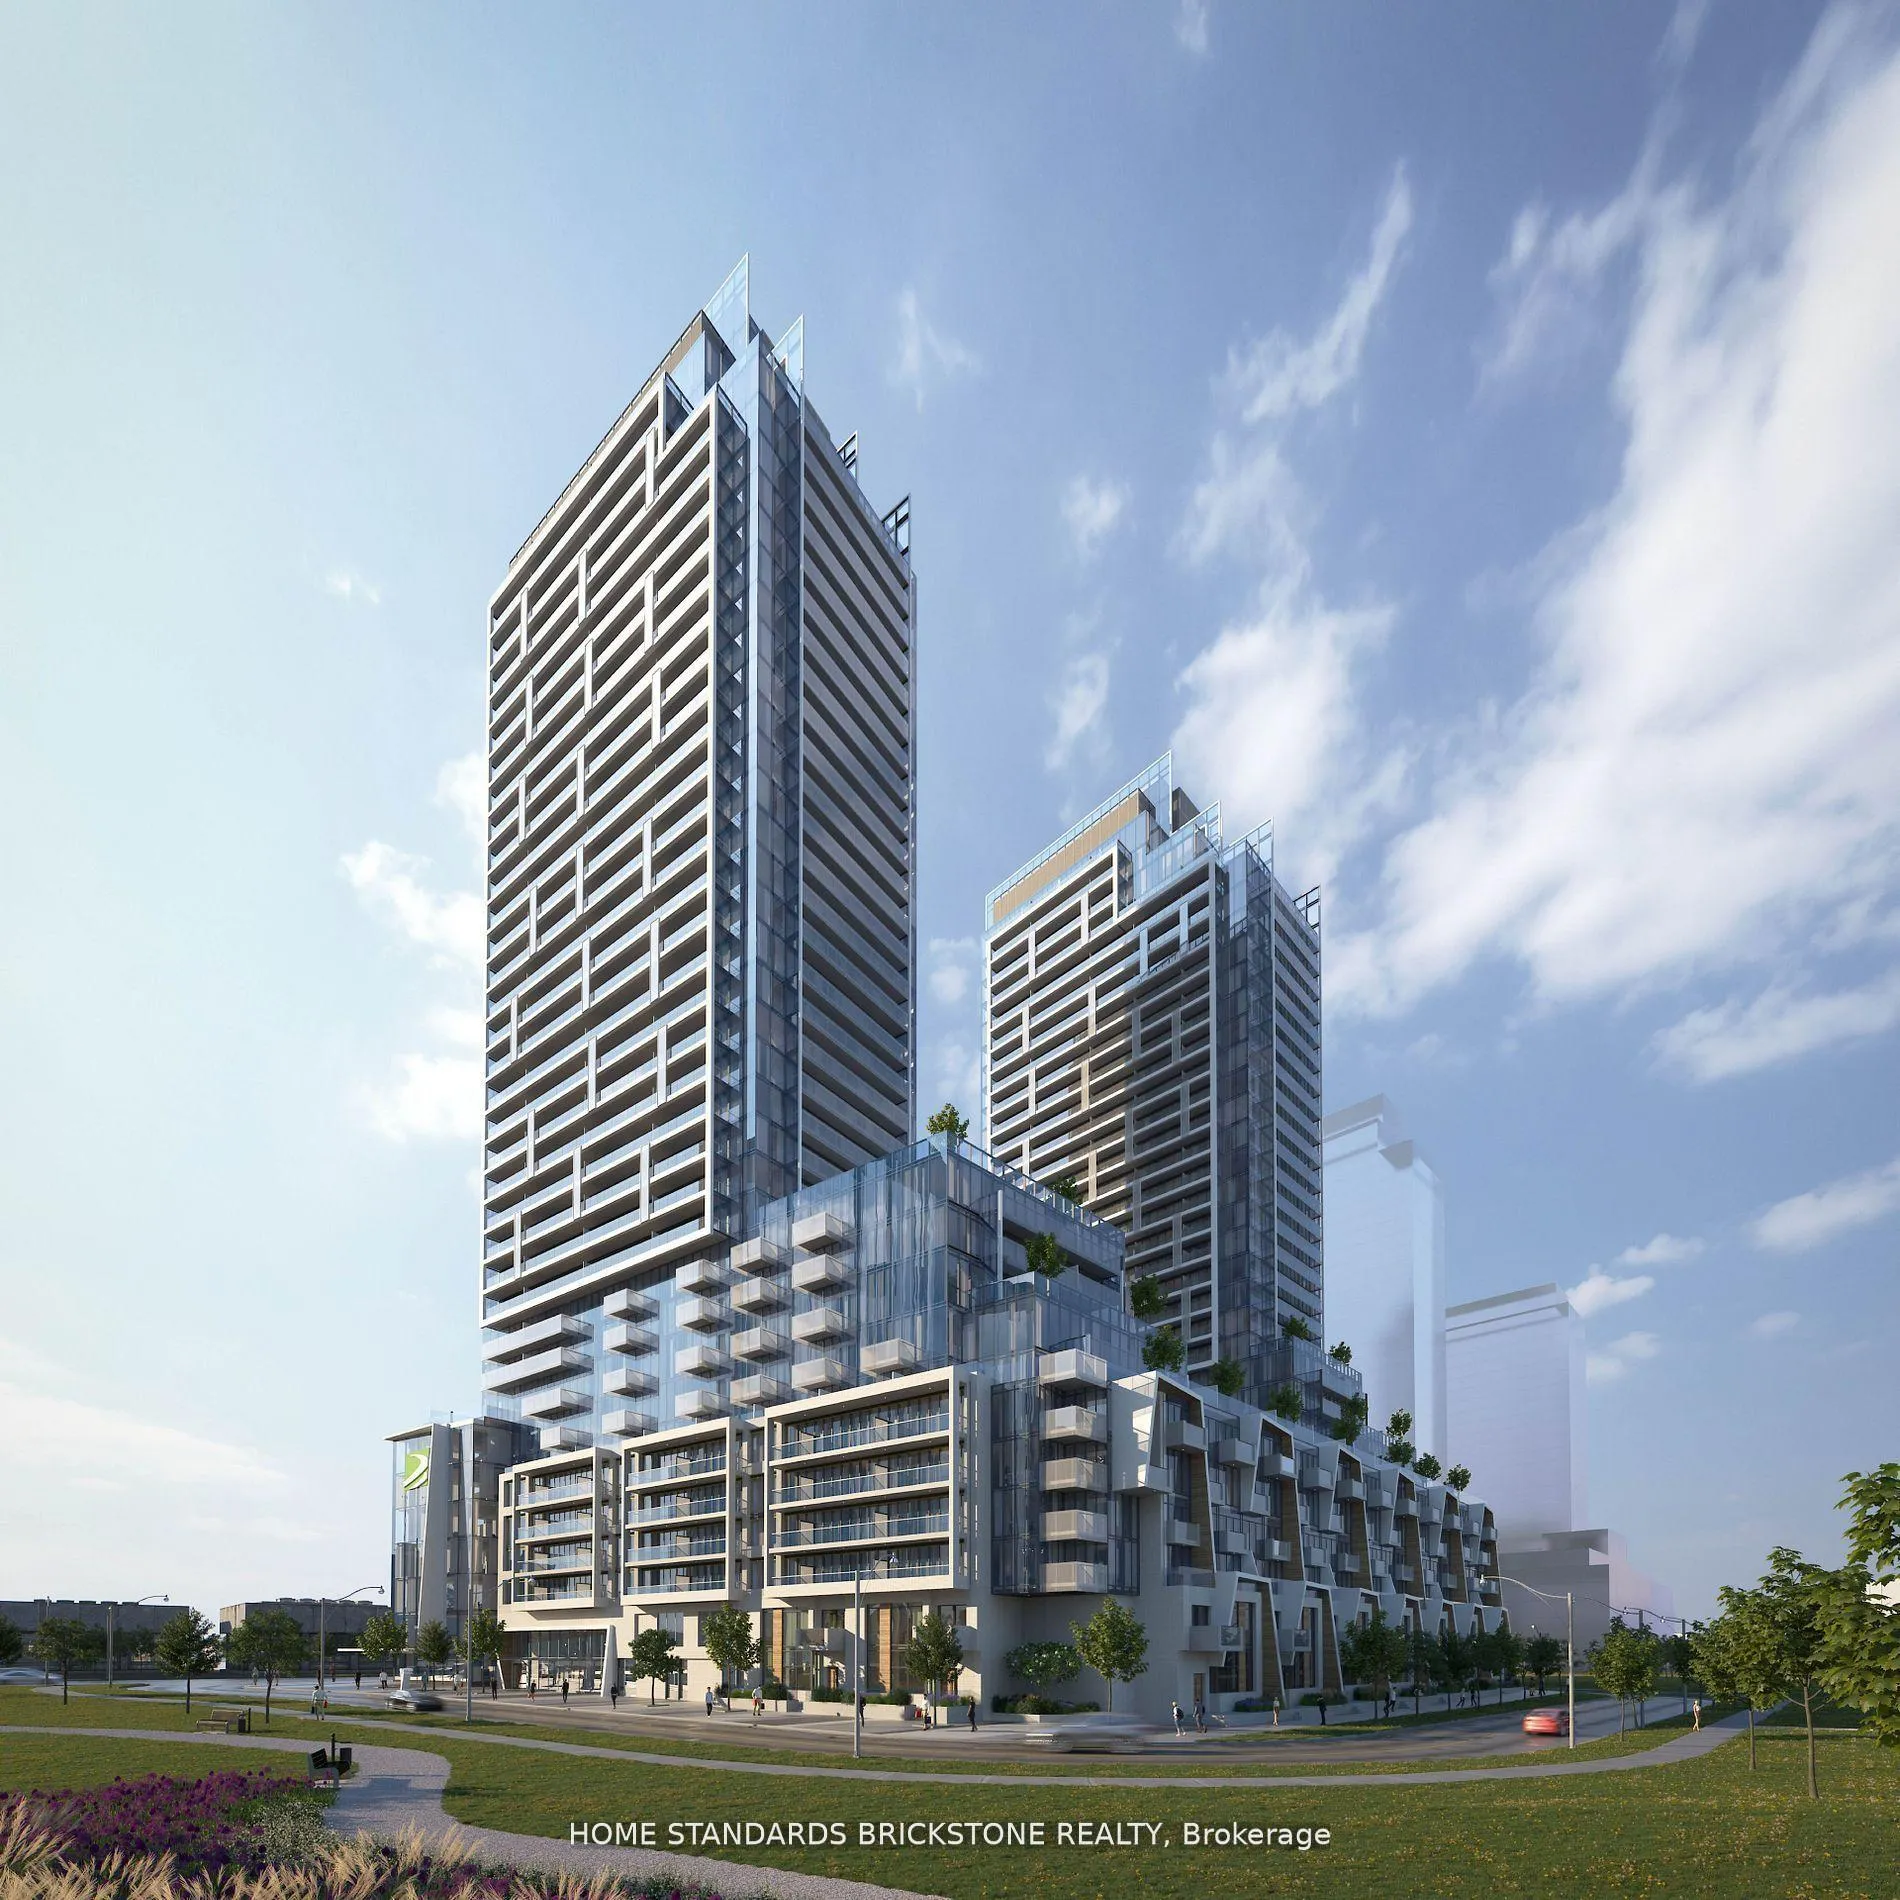
Unit S1901, 8 Olympic Garden Drive
Unit S1901, 8 Olympic Garden Drive
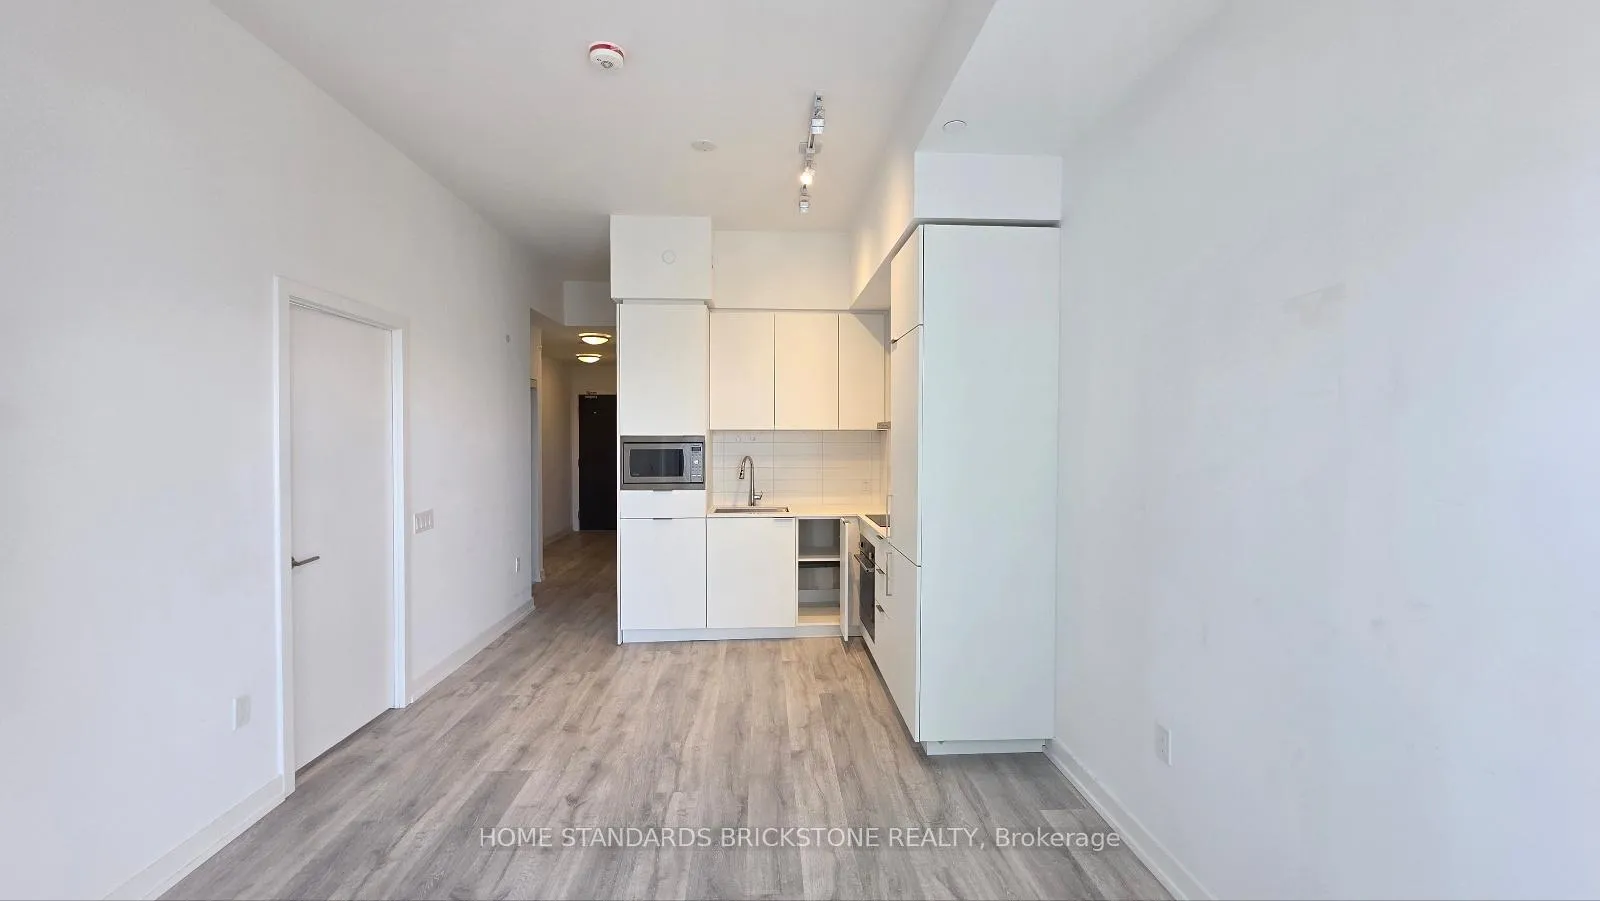 See all 14 photos
Property history
- $2,590TerminatedList: 2025-05-10|End: 2025-05-26|16 daysC12139311
- $689,900TerminatedList: 2025-04-01|End: 2025-05-14|43 daysC12056648
Facts and features
- ExposureNorth
- LaundryEnsuite
- LockerOwned
- BalconyOpen
- Central air
- Concierge
- Gym
- Outdoor pool
- Rooftop deck/garden
- Party room/meeting room
The homeCondo Apartment, Apartment, New
- Type: Condo Apartment
- Style: Apartment
- Age: New
- Living space: 0–499 sq ft
- Basement: None
- Exposure: North
InsideEnsuite, main level, Storage, built-in oven, storage area lockers, Concierge/security, smoke detector
- Laundry: Ensuite, main level
- Features: Storage, built-in oven, storage area lockers
- Security: Concierge/security, smoke detector
- Elevator: Yes
- Rooms above ground: 4
- Bedrooms: 1 + 1 in the basement
- Bathrooms: 2
- Kitchens: 1
OutsideConcrete, Concrete, Open
- Exterior: Concrete
- Foundation: Concrete
- Balcony: Open
Parking and locker1 Parking, Underground, Parking type Owned
- Spaces: 1 Parking
- Garage: Underground
- Parking type: Owned
- Driveway: Underground
- Spot: Tbd
- Locker: Owned
- Locker unit: Tbd
- Locker number: Tbd
- Locker level: Tbd
BuildingM2M Squared, Storeys 34, Units 810
- Name: M2M Squared
- Storeys: 34
- Units: 810
- Registered: 2022
- Condo corporation: 1
- Amenities: Concierge, gym, outdoor pool, rooftop deck/garden, party room/meeting room, sauna
- Pets: Allowed
Heating, water and powerForced air, gas, Central air
- Heating: Forced air, gas
- Cooling: Central air
Rent and termsRent $2,590 a month, Main, Unfurnished
- Rent: $2,590 a month
- Space for rent: Main
- Furnished: Unfurnished
- Lease: 12 months
- Paid: Monthly
- Rent includes: Parking, heat, common elements
- Deposit: Required
- Credit check: Required
- Employment letter: Required
- Rental application: Required
- References: Required
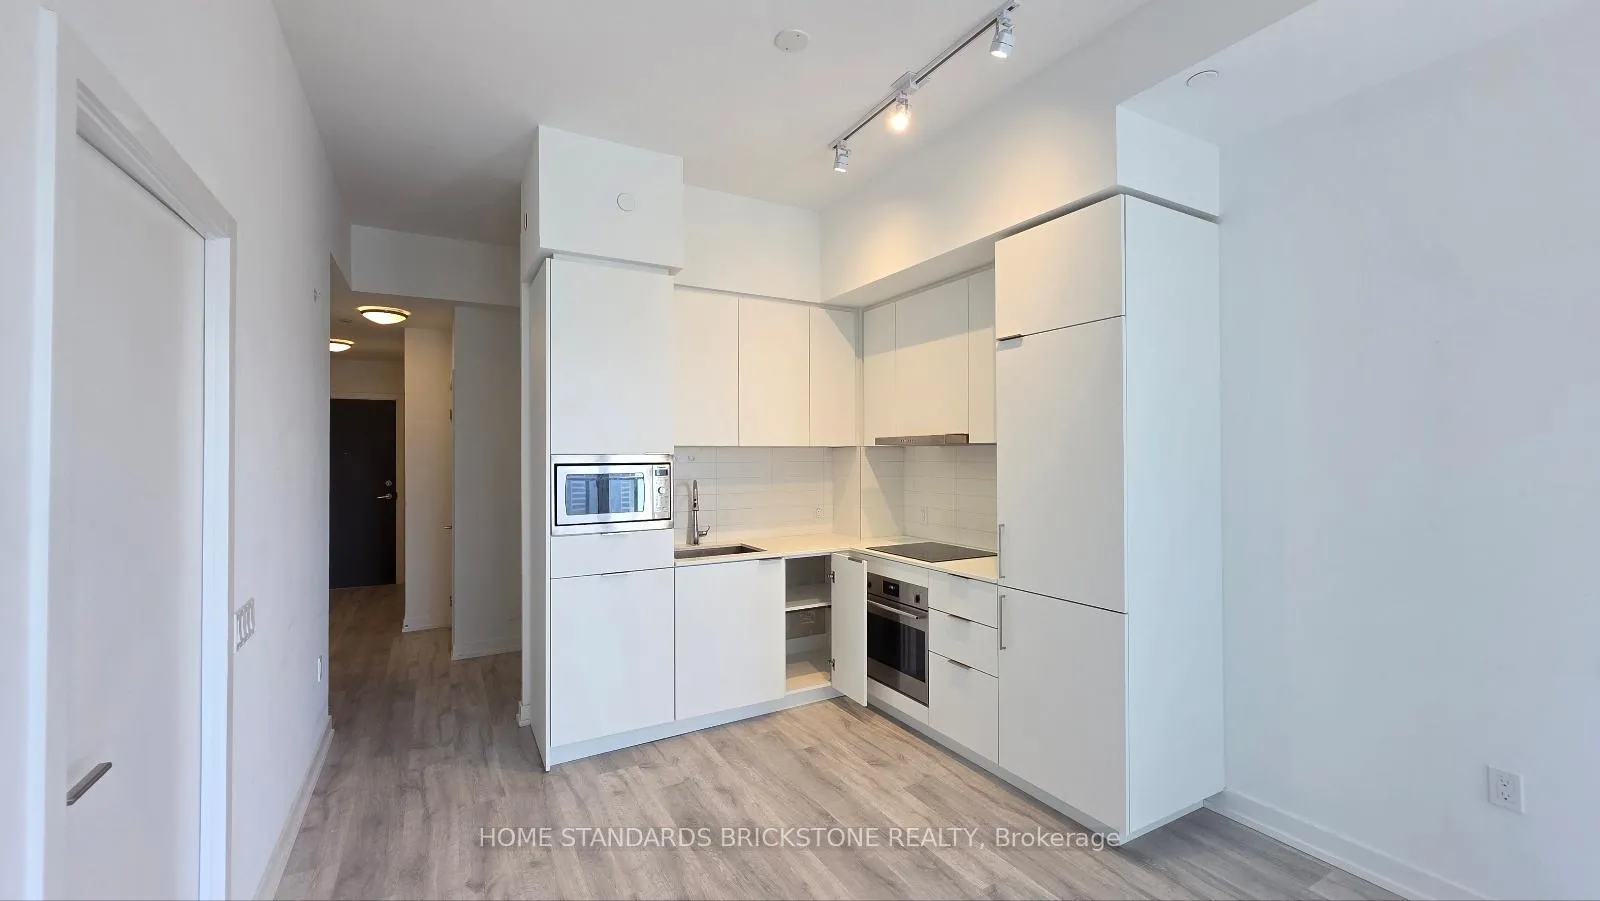
IncludedAppliances : fridge/freezer, b/i cooktop , b/i wall oven , b/i hood fan , microwave , b/i dishwasher) , and washer/dryer.existing (elfs & blinds) one parking unit and storage unit (locker) included
- Included: Appliances : fridge/freezer, b/i cooktop , b/i wall oven , b/i hood fan , microwave , b/i dishwasher) , and washer/dryer.existing (elfs & blinds) one parking unit and storage unit (locker) included
NearbyPublic transit, rec./commun.centre, park
- Close to: Public transit, rec./commun.centre, park
Listing detailsC12139311, Terminated, May 10, 2025
- MLS® number: C12139311
- Status: Terminated
- Listed on: May 10, 2025
- Days on market: 16
- Updated: May 26, 2025
- Possession: 2025-05-10 / Immediate
- Occupied by: Vacant
- Listing brokerage: HOME STANDARDS BRICKSTONE REALTY
About this home
Unit S1901, 8 Olympic Garden Drive, North York (Newtonbrook East), ON M2M 0B9
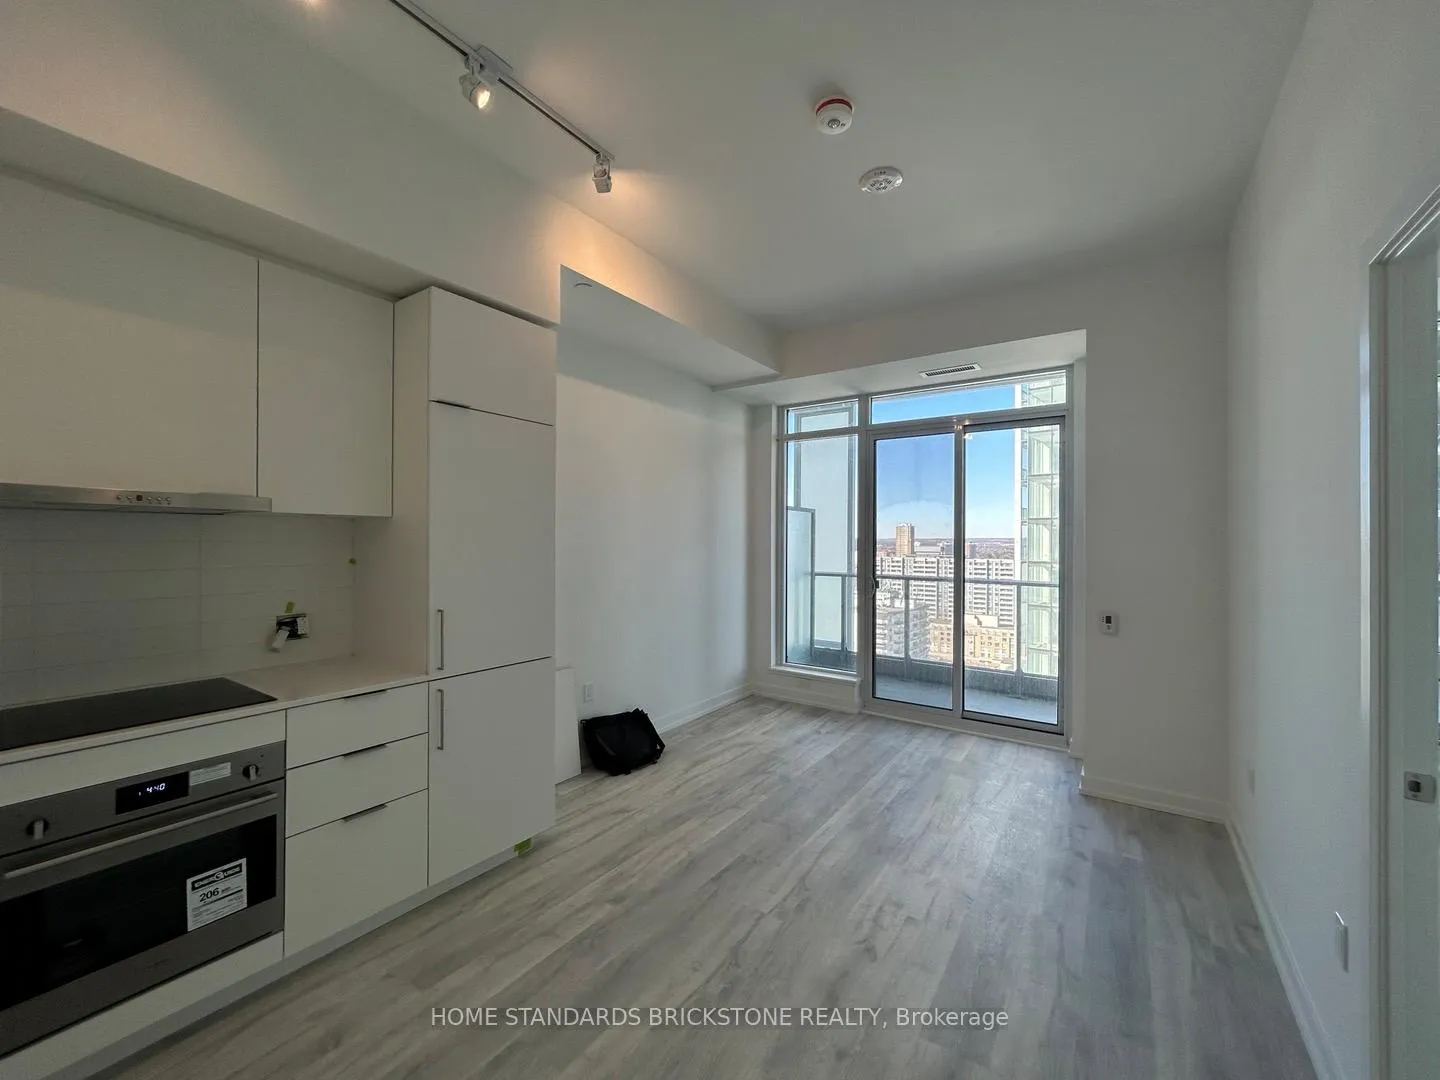
Brand new never lived in 1 + Den 2 Full Baths Unit at M2M Square Condos This stunning 1bed, 1den suite offers the perfect blend of style and functionality, ideal for professionals, couples, or investorsBeautiful Open Concept 1BD+Den & 2 Full Bath Condo Unit in the heart of North York. Den can be used as a 2nd Bedroom. Bright Unit with Large Windows with Balcony Walkout gives you a good view of the North-East & West. Unit comes with 1 Parking and Locker.The Building features Resort- Like Amenities such as 2 Storey Fitness Centre, Indoor-Outdoor Play Areas, Movie Theatre, Game Room, Infinity Pool, Outdoor Lounge/BBQ, Party Room Facilities, and more! Located Near Finch TTC Subway Station, VIVA/YRT/GO Bus, Schools, and Restaurants. Cleaned by Professional Cleaning Company.
Ask about this home
A HOMEH agent will answer your questions about this home.
Know more about M2M Squared
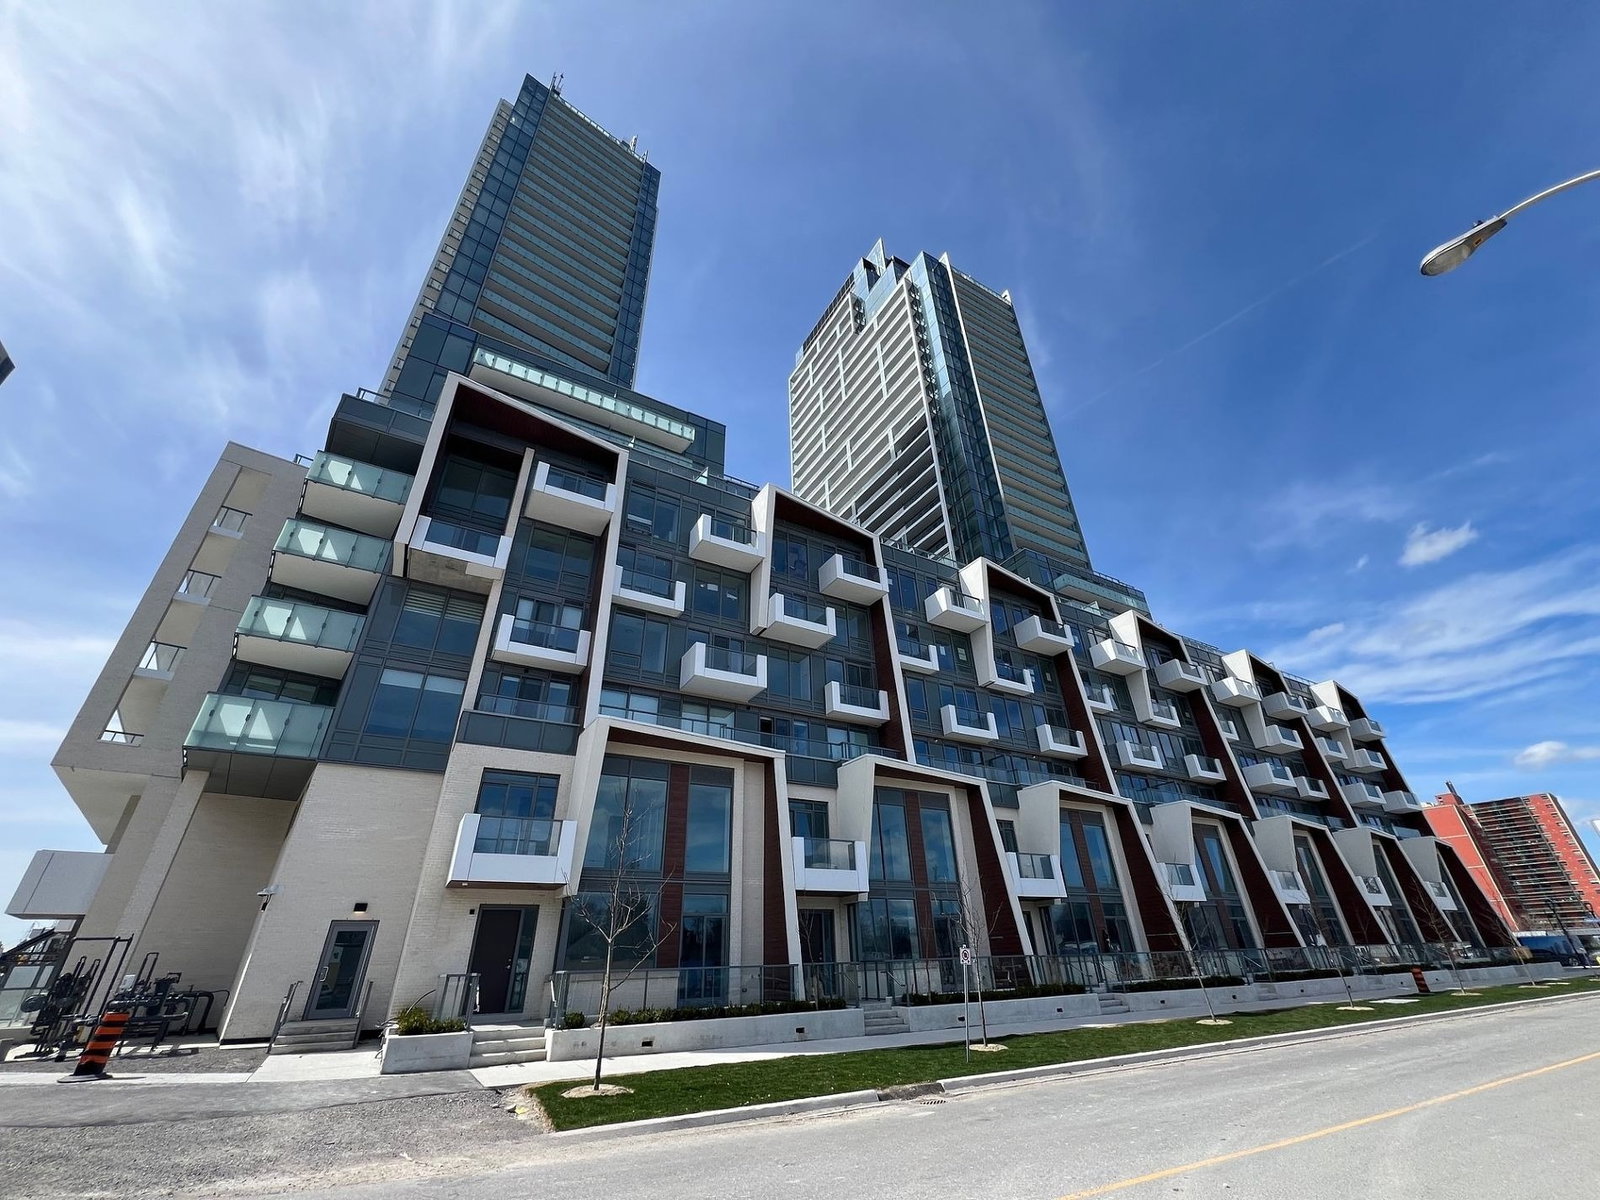
Condo building · 7 Olympic Garden Dr
M2M Squared is a 34-storey condo with 810 suites, built in 2022 by Aoyuan International. Right now 2 for sale are on the market here.
- 34storeys
- 810suites
- $850/sq ft
- 2022built
No similar units for rent in M2M Squared right now.
Around this home
Daily convenience, out of 100, from the distances below
Schools nearby
School rating, out of 10.
Helpful calculators
Your HOMEH agent

"I would see it this week."