

Unit S1408, 8 Olympic Gdn Drive
Unit S1408, 8 Olympic Gdn Drive
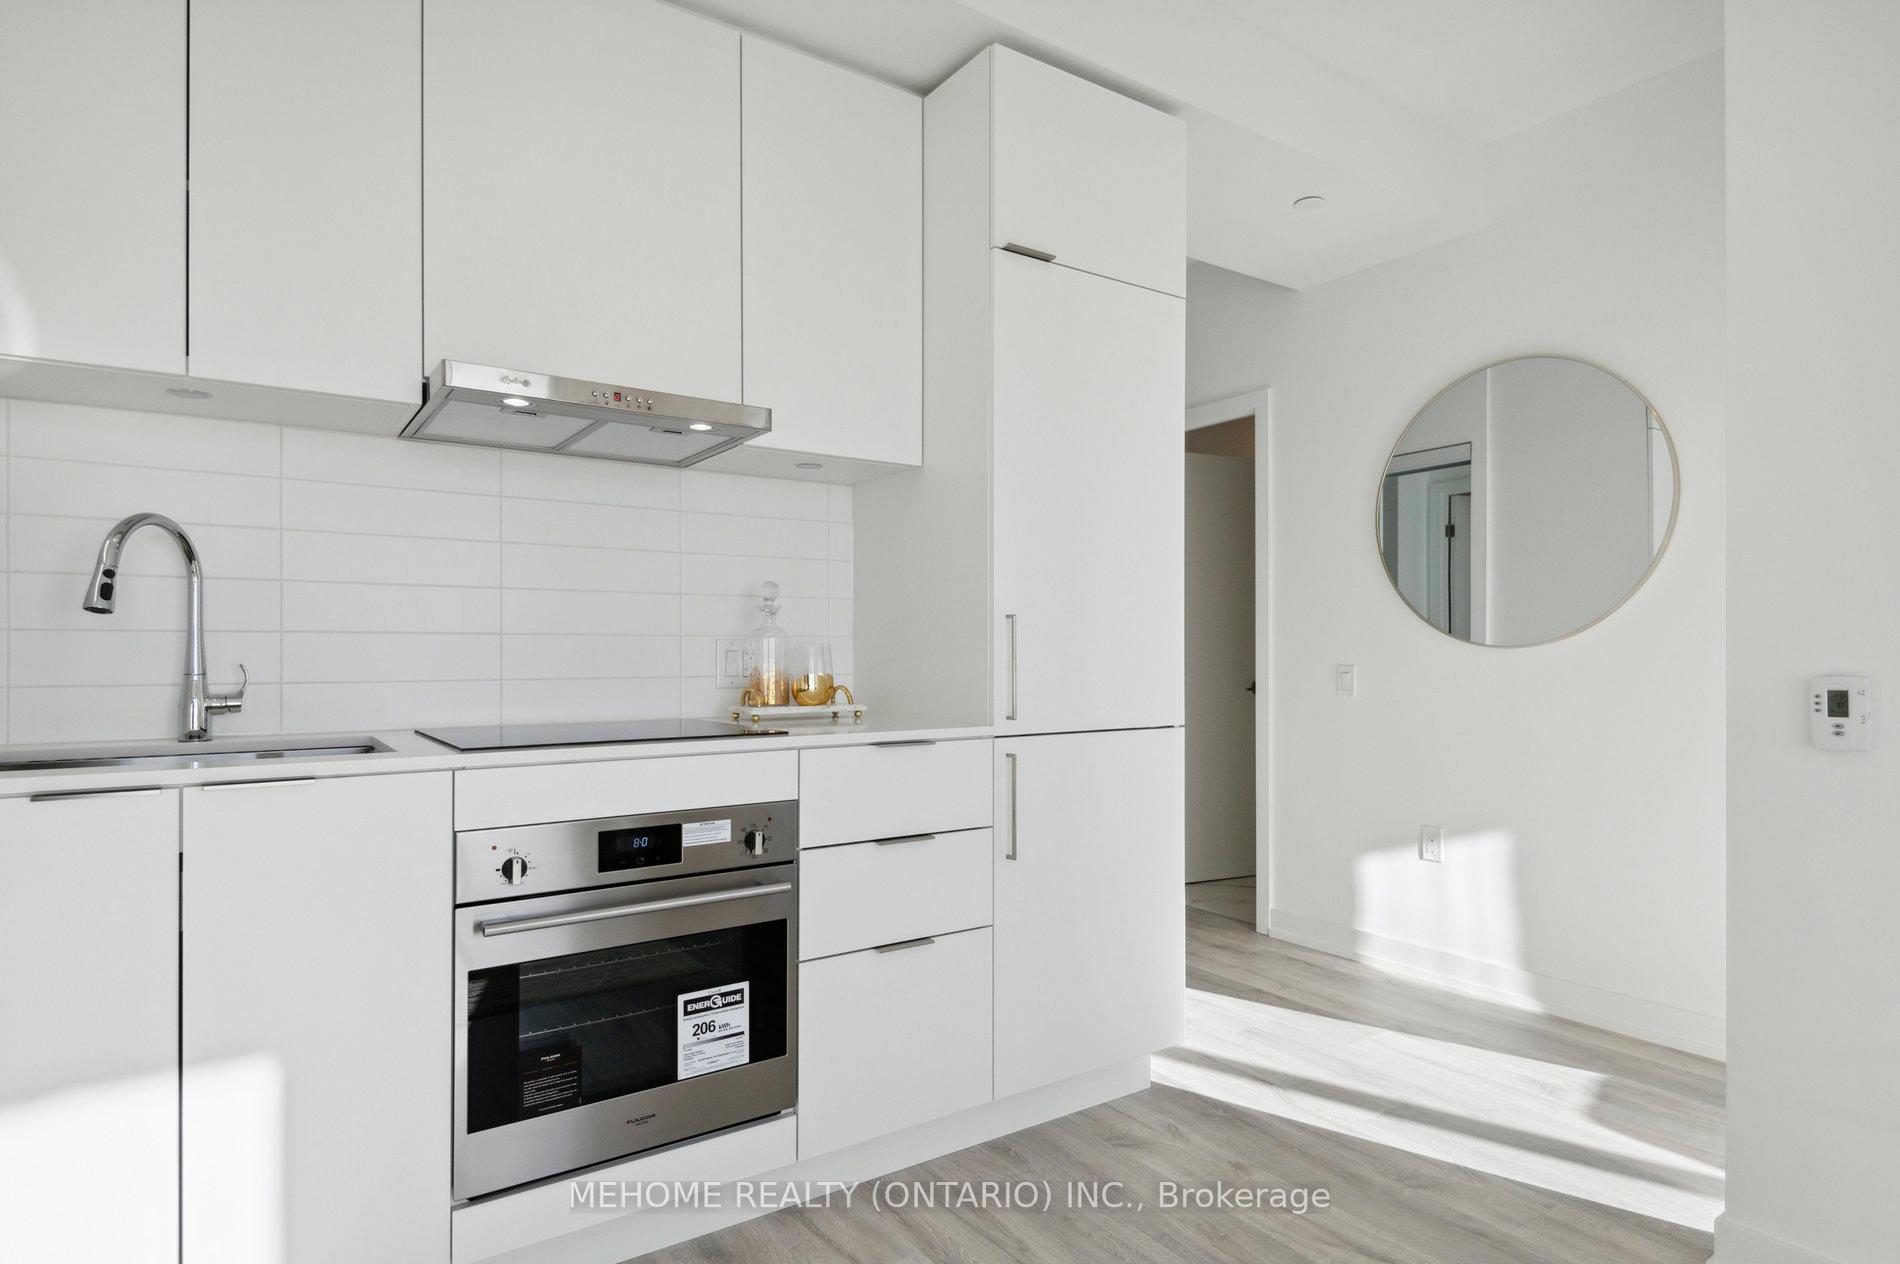 See all 32 photos
Property history
- $531,000ExpiredList: 2025-05-08|End: 2025-07-08|61 daysC12135242
Facts and features
- ExposureWest
- LaundryEnsuite
- LockerOwned
- BalconyOpen
- Central air
- Concierge
- Gym
- Outdoor pool
The homeCondo Apartment, Apartment, Age 0–5 years
- Type: Condo Apartment
- Style: Apartment
- Age: 0–5 years
- Living space: 600–699 sq ft
- Basement: None
- Exposure: West
- View: City, clear, panoramic
InsideEnsuite, Carpet free, Concierge/security
- Laundry: Ensuite
- Features: Carpet free
- Security: Concierge/security
- Rooms above ground: 4
- Bedrooms: 1 + 1 in the basement
- Bathrooms: 1
- Kitchens: 1
OutsideConcrete, Open
- Exterior: Concrete
- Balcony: Open
Parking and lockerUnderground, Parking type None, Underground
- Garage: Underground
- Parking type: None
- Driveway: Underground
- Locker: Owned
BuildingM2m condo, Storeys 34, Units 810
- Name: M2m condo
- Storeys: 34
- Units: 810
- Registered: 2022
- Condo corporation: 3035
- Amenities: Concierge, game room, gym, outdoor pool, visitor parking, recreation room
- Pets: Allowed
Heating, water and powerForced air, gas, Central air
- Heating: Forced air, gas
- Cooling: Central air
Costs and taxesTaxes $1,871 a year, Condo fee $429 a month, Building insurance included, common elements included
- Taxes, 2025: $1,871 a year
- Condo fee: $429 a month
- Fee includes: Building insurance included, common elements included
- HST: HST included in the price
Included in the saleFridge, stove, cooktop, microwave, dishwasher, range hood, washer & dryer, All staging items ( furniture, picture frame, and all accessories )
- Included: Fridge, stove, cooktop, microwave, dishwasher, range hood, washer & dryer
- Not included: All staging items ( furniture, picture frame, and all accessories )
NearbyArts centre, library, park, public transit, rec./commun.centre
- Close to: Arts centre, library, park, public transit, rec./commun.centre
Listing detailsC12135242, Expired, May 8, 2025
- MLS® number: C12135242
- Status: Expired
- Listed on: May 8, 2025
- Days on market: 61
- Updated: Jul 8, 2025
- Possession: 2025-07-31 / Flexible
- Occupied by: Vacant
- Listing brokerage: MEHOME REALTY (ONTARIO) INC.
About this home
Unit S1408, 8 Olympic Gdn Drive, North York (Newtonbrook East), ON M2M 0B9
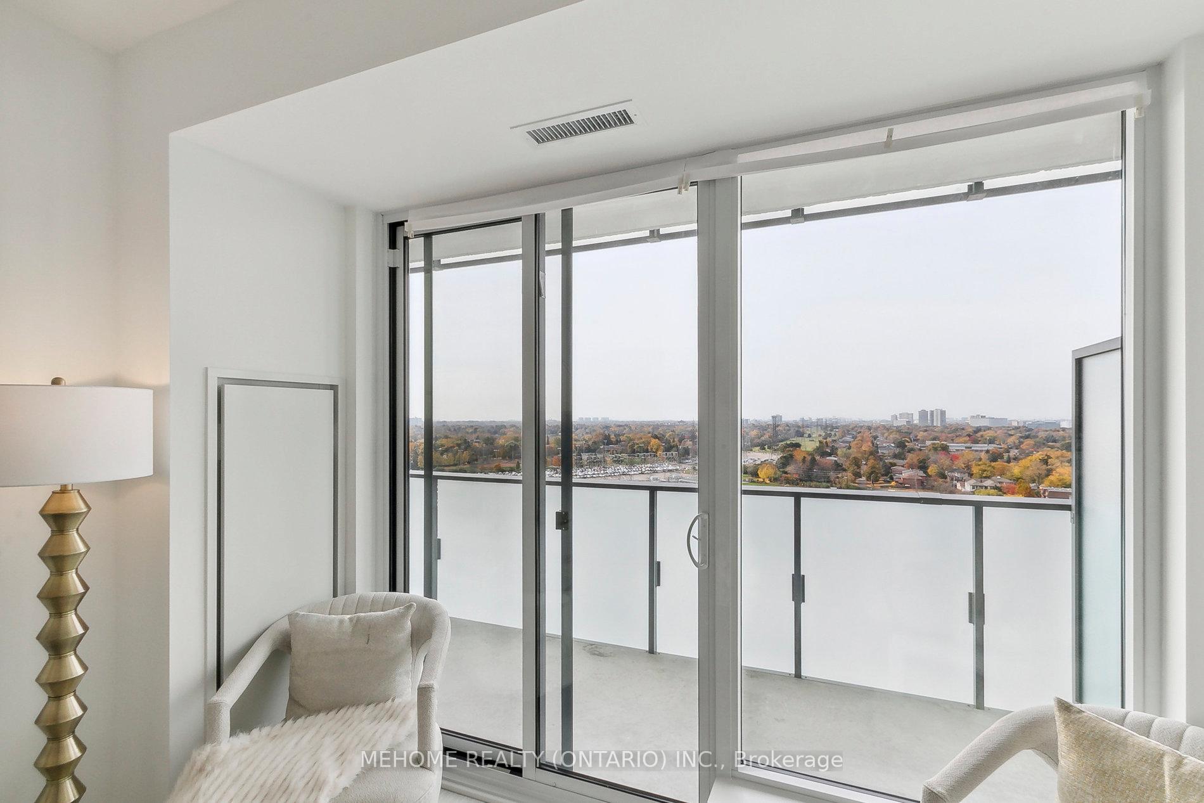
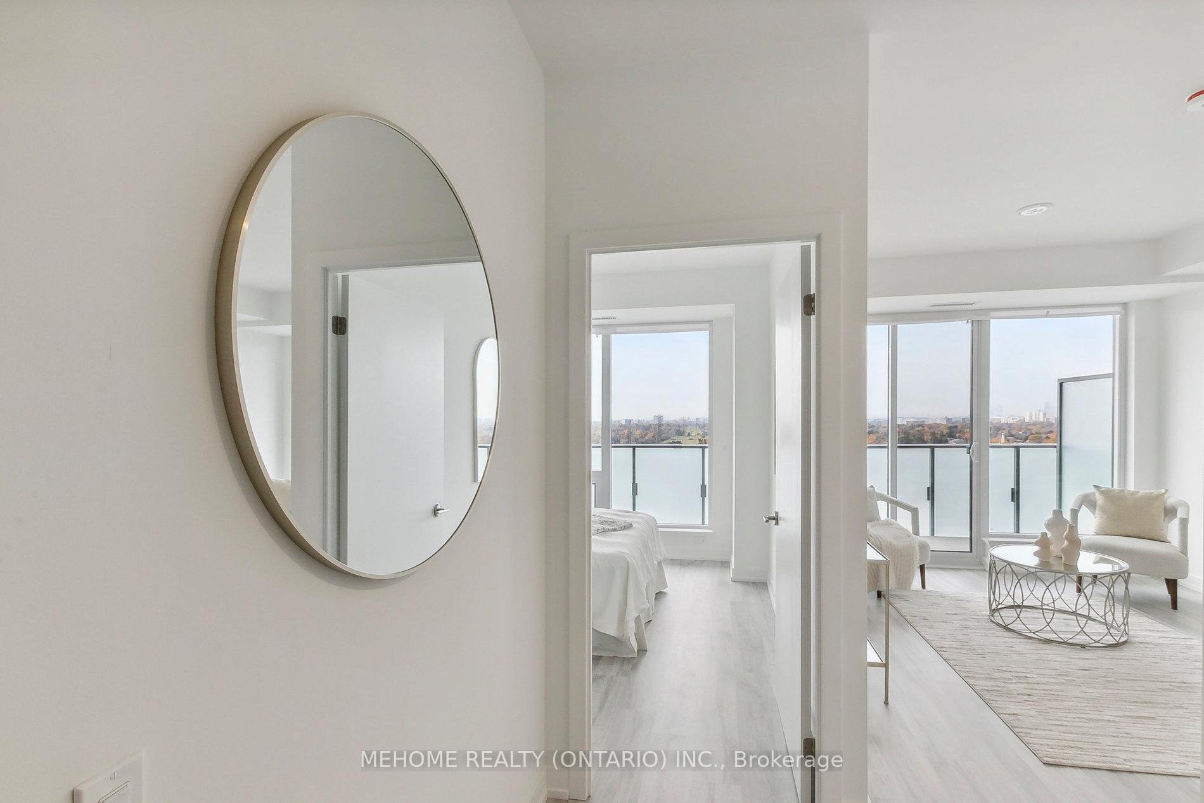
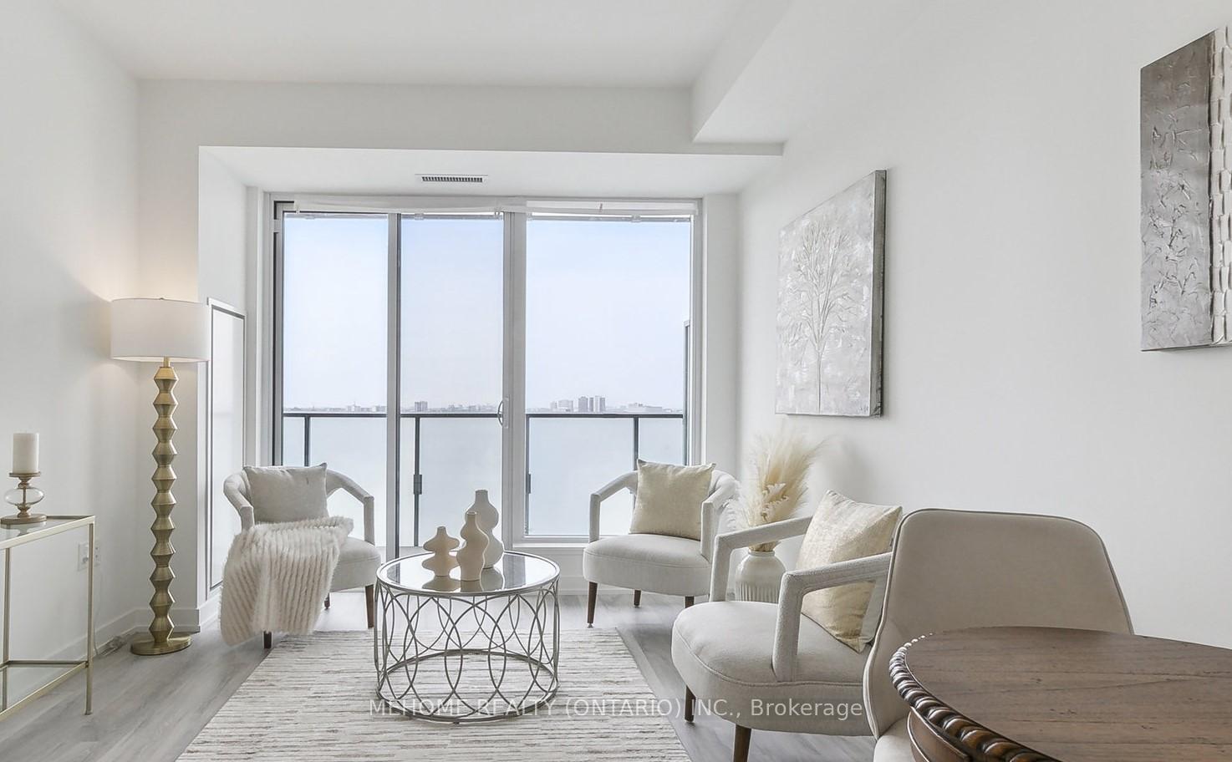
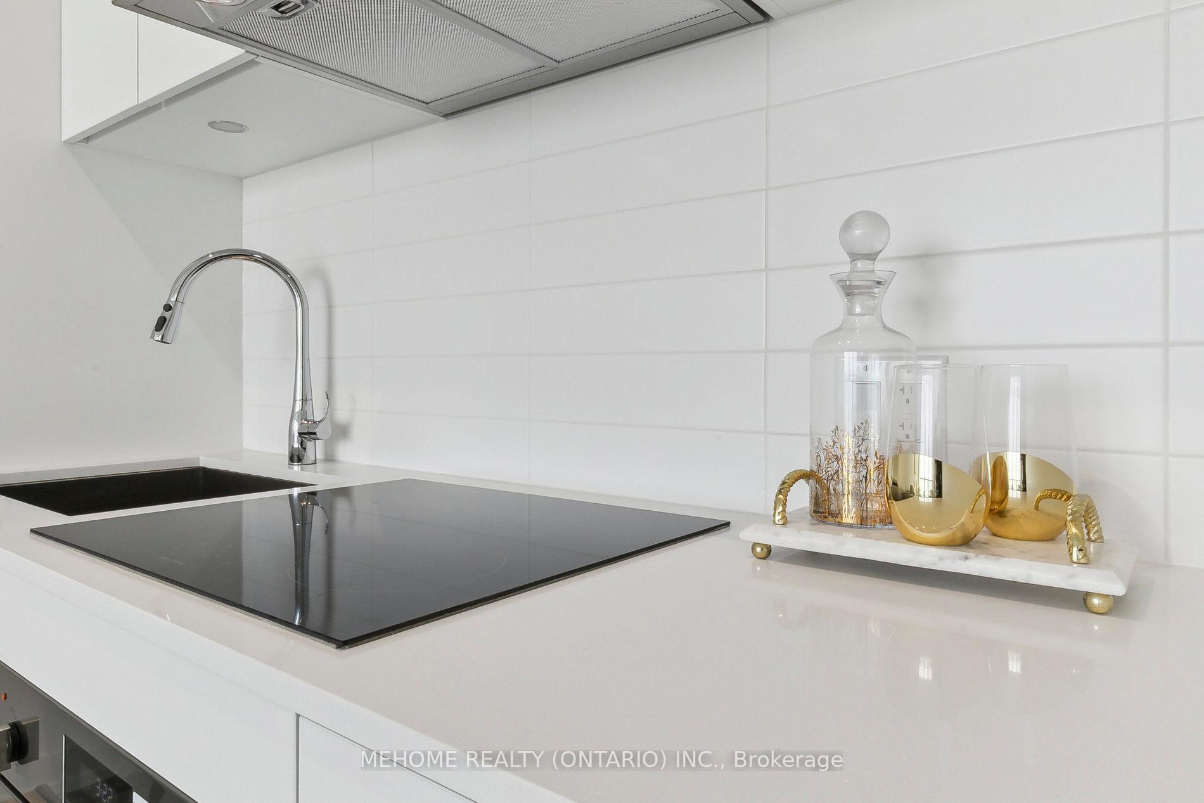
Unobstructed West Views | Prime North York Location (Yonge & Cummer). Welcome to this bright and contemporary 1+Den unit in the sought-after South Tower offering Total 637sq. ft.(544+93) of intelligently designed space with a locker and a spacious private balcony overlooking stunning, unobstructed west-facing views. Watch the sunset in peace from the comfort of your own home. Featuring the best layout in the building, this open-concept suite boasts 9-ft ceilings, carpet-free laminate flooring, built-in appliances, soft-close cabinetry, and a seamless flow between the living and dining areas perfect for modern urban living. Enjoy an exceptional lifestyle with resort-style amenities, including:24/7 Concierge Fitness Centre with Yoga Studio & Outdoor Deck. Swimming Pool & Wellness Spa with Saunas. Party Rooms, Game Room, TV Lounge. Business Centre with Conference Room. Guest Suites. Landscaped Courtyard Gardens with BBQ Areas. Coming Soon on the Ground Floor: H-Mart the largest Korean supermarket chain in North America and an adjacent bakery for your everyday convenience. Unbeatable Connectivity: Just a 3-minute walk to Finch TTC & GO Bus Station, with easy access to parks, schools, libraries, shops, and diverse restaurants. Future developments include: A new park to the east. A community centre with daycare and indoor walking/biking space (planned with the City). A future metro station at Yonge & Cummer. Live in comfort, style, and convenience in one of North York's most exciting and rapidly growing neighborhoods. It is brand new the owner occupied unit. Never rented.
Ask about this home
A HOMEH agent will answer your questions about this home.
Know more about M2M Squared
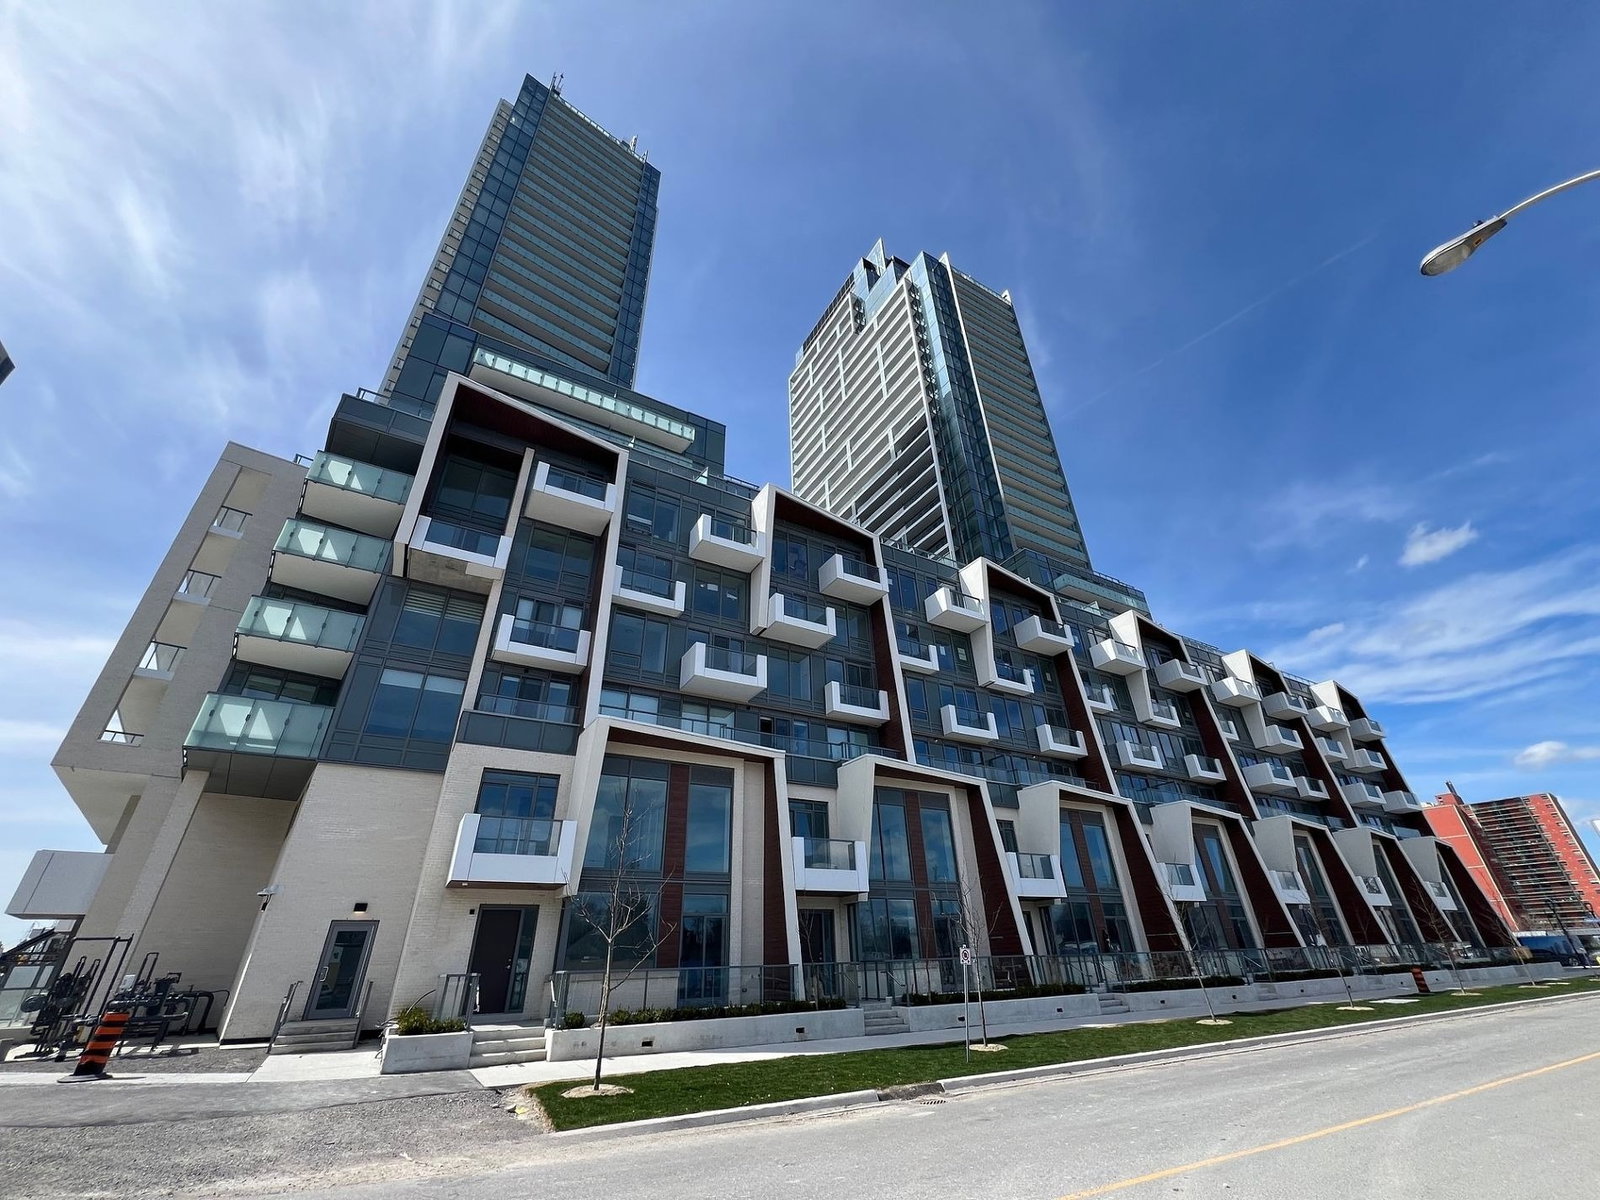
Condo building · 7 Olympic Garden Dr
M2M Squared is a 34-storey condo with 810 suites, built in 2022 by Aoyuan International. Right now 2 for sale are on the market here.
- 34storeys
- 810suites
- $850/sq ft
- 2022built
No similar units for sale in M2M Squared right now.
Around this home
Daily convenience, out of 100, from the distances below
Schools nearby
School rating, out of 10.
Helpful calculators
Your HOMEH agent

"I would see it this week."