

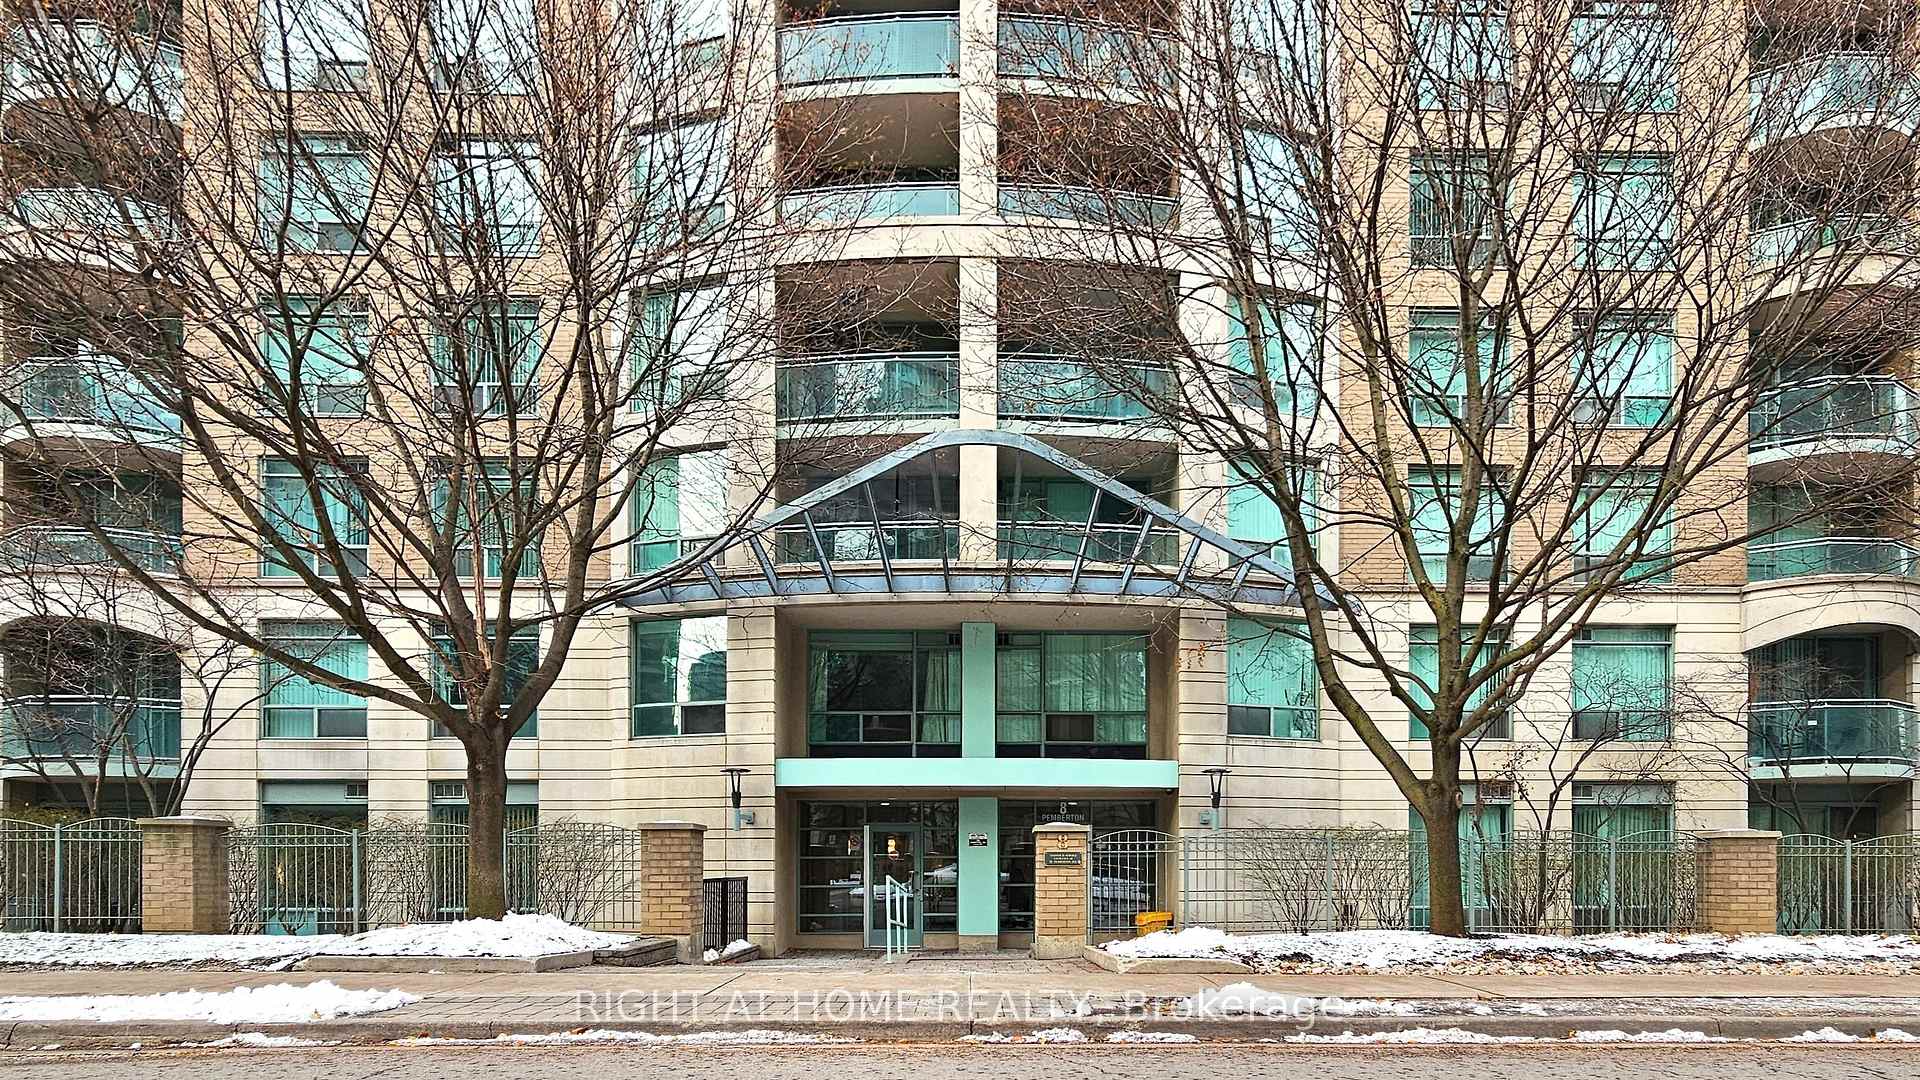
Unit 105, 8 Pemberton Avenue
Unit 105, 8 Pemberton Avenue
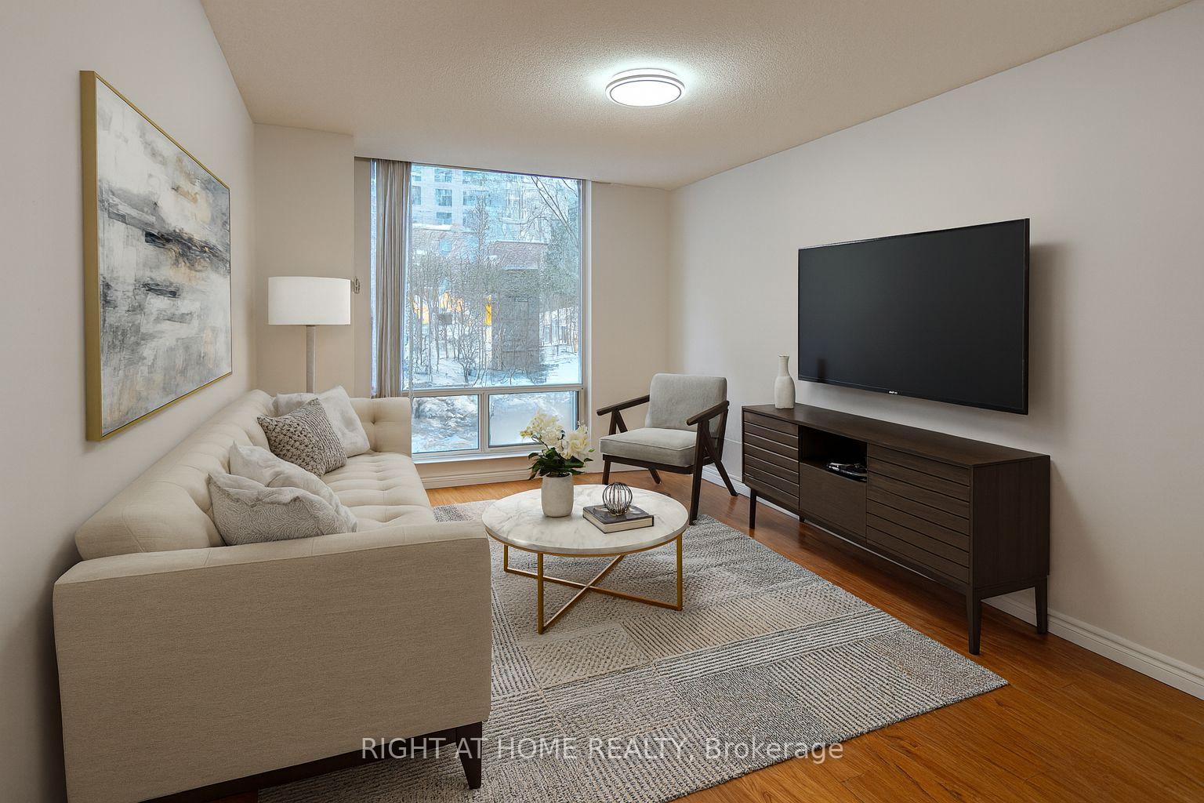
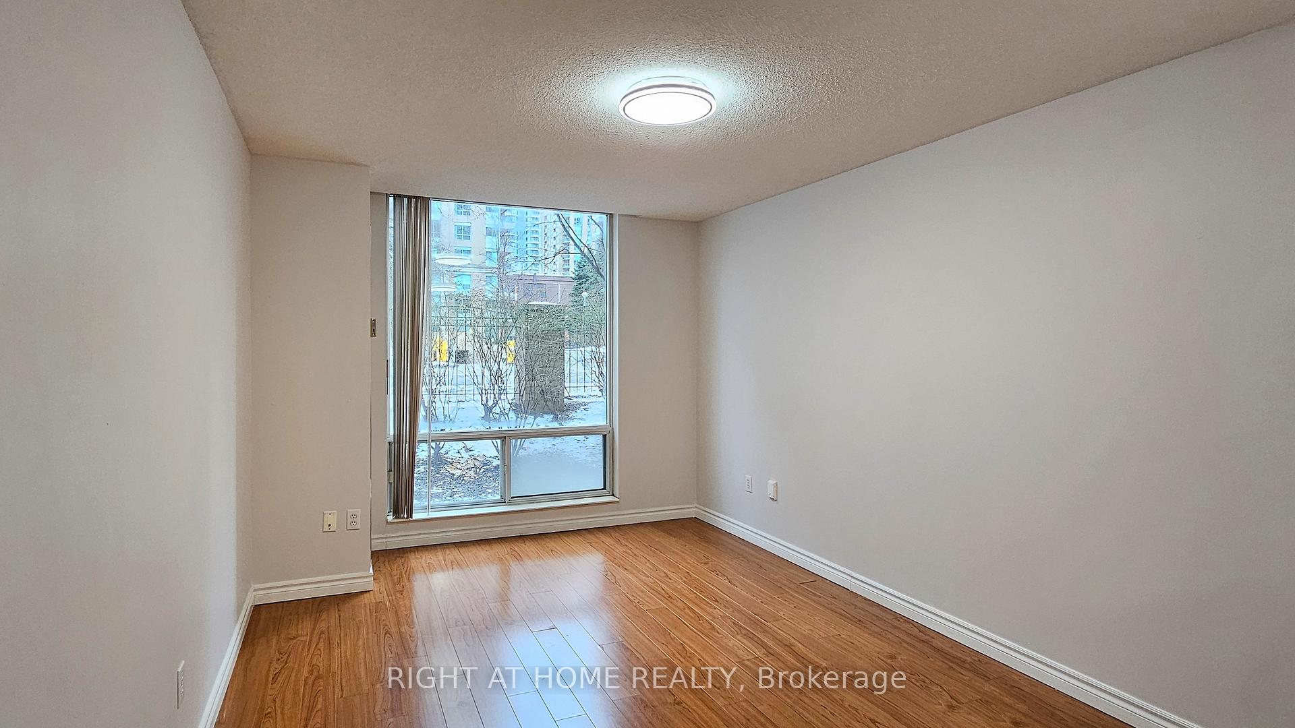
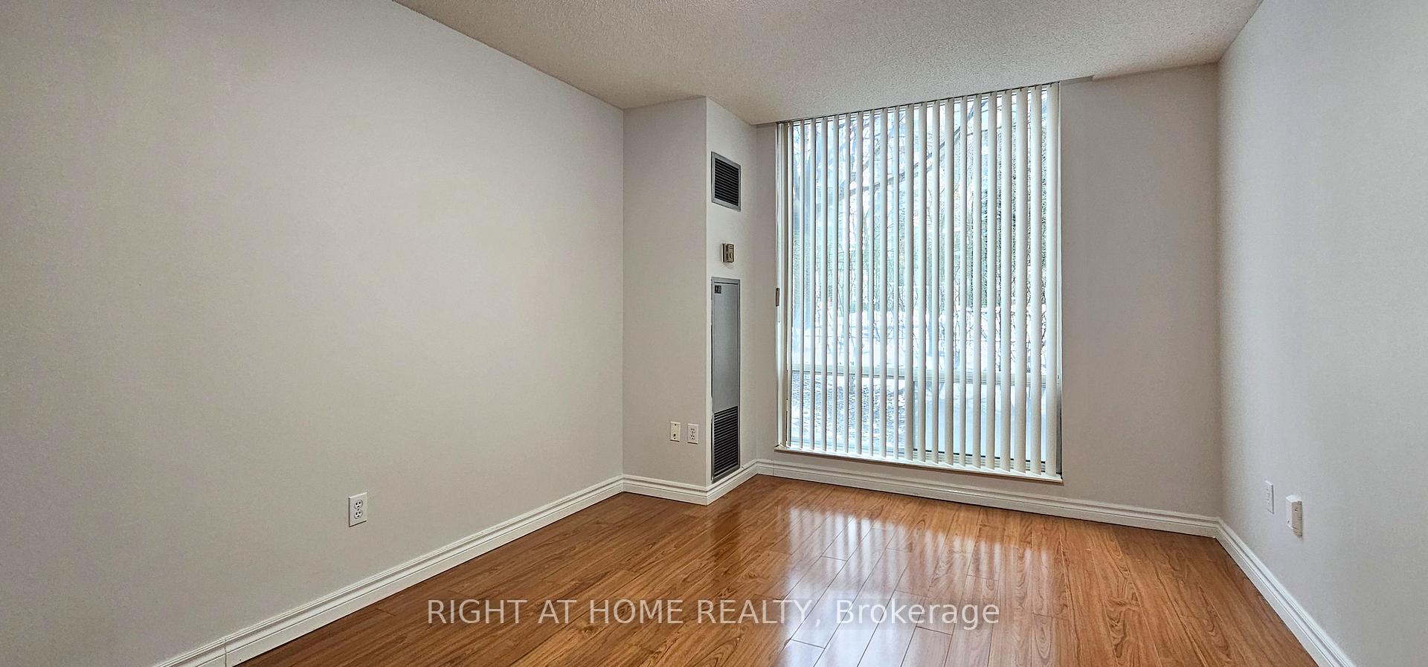
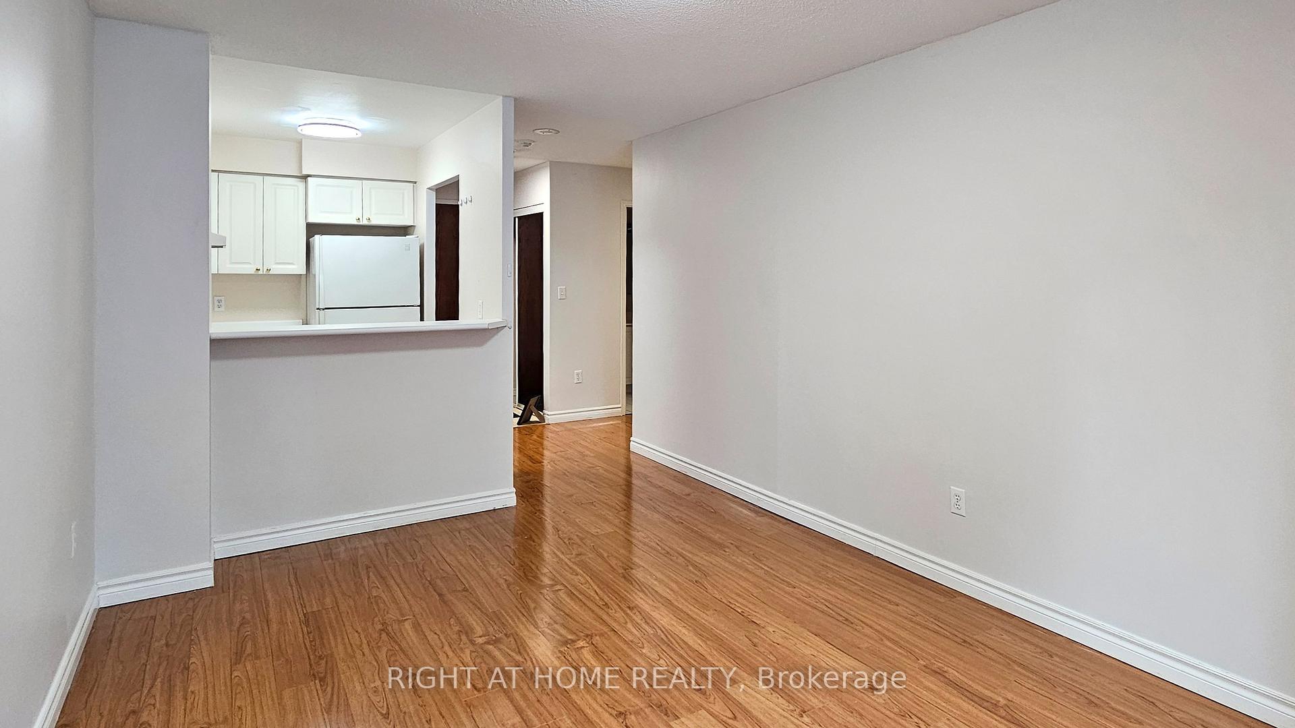 See all 23 photos
Property history
Facts and features
- ExposureSouth
- LaundryIn-suite
- LockerExclusive
- BalconyNone
- Central air
- Concierge
- Exercise room
- Party room/meeting room
The homeCondo Apartment, Apartment, 0–499 sq ft
- Type: Condo Apartment
- Style: Apartment
- Living space: 0–499 sq ft
- Basement: None
- Exposure: South
- View: Trees/woods
InsideCeramic, In-suite laundry, Carpet free
- Flooring: Ceramic
- Laundry: In-suite laundry
- Features: Carpet free
- Security: Concierge/security, carbon monoxide detectors
- Rooms above ground: 4
- Bedrooms: 1
- Bathrooms: 1
- Kitchens: 1
OutsideConcrete, Balcony None
- Exterior: Concrete
- Balcony: None
Parking and locker1 Parking, Underground, Rental
- Spaces: 1 Parking
- Garage: Underground
- Parking type: Rental
- Driveway: Facilities
- Spot: #26
- Locker: Exclusive
- Locker unit: #98
- Locker level: P4
BuildingPark palace condominiums, Storeys 14, Units 148
- Name: Park palace condominiums
- Storeys: 14
- Units: 148
- Registered: 1996
- Condo corporation: 1119
- Amenities: Concierge, exercise room, party room/meeting room, visitor parking, recreation room
- Pets: Not allowed
Heating, water and powerForced air, gas, Central air
- Heating: Forced air, gas
- Cooling: Central air
Rent and termsRent $2,000 a month, Entire property, Unfurnished
- Rent: $2,000 a month
- Space for rent: Entire property
- Furnished: Unfurnished
- Lease: 12 months
- Paid: Monthly
- Rent includes: Building insurance, building maintenance, central air conditioning, heat, hydro, parking, water
- Deposit: Required
- Credit check: Required
- Employment letter: Required
- Rental application: Required
- References: Required
IncludedFridge, stove, b/i dishwasher, washer & dryer, electric light fixtures, window coverings, plus utilities (hydro, water & gas) and 1 storage locker included., 1 underground parking space available for rent for additional $200/month. tenants to acquire their own internet service.
- Included: Fridge, stove, b/i dishwasher, washer & dryer, electric light fixtures, window coverings, plus utilities (hydro, water & gas) and 1 storage locker included.
- Not included: 1 underground parking space available for rent for additional $200/month. tenants to acquire their own internet service.
NearbyCul de sac/dead end, park, public transit, school bus route, wooded/treed
- Close to: Cul de sac/dead end, park, public transit, school bus route, wooded/treed
Listing detailsC12606658, Rented, Dec 5, 2025
- MLS® number: C12606658
- Status: Rented
- Listed on: Dec 5, 2025
- Days on market: 32
- Updated: Jan 6, 2026
- Possession: 2025-12-15 / Immediate
- Occupied by: Vacant
- Listing brokerage: RIGHT AT HOME REALTY
About this home
Unit 105, 8 Pemberton Avenue, North York (Newtonbrook East), ON M2M 4K8
Live in the heart of North York's designated Major Transit Station Area at the prestigious Park Palace Condominiums. This location offers the ultimate in urban connectivity with direct underground access from the P1 level to Finch Station-your gateway to the TTC Subway, GO Bus, and Viva/YRT lines. Say goodbye to commuting stress; you are steps from the platform without ever stepping out into the rain or snow! This unit features a smart, space-maximizing layout designed for modern urban living. The bright living area boasts large south-facing windows with the view of trees providing additional privacy, while the dedicated sleeping quarters are thoughtfully tucked away to create a cozy, dark sanctuary perfect for restful sleep. The design offers a seamless flow between living and sleeping areas, making the suite feel airy and spacious. ALL UTILITIES Included: Hydro, Heat and Water are covered. LOCKER & PARKING: 1 Storage Locker included. *1 Underground Parking Space available for rent*. PRIME LOCATION: Steps to major banks, grocery stores, cafes, and diverse dining options along Yonge Street. BUILDING AMENITIES: 24-Hr Concierge, Exercise Room and Visitor Parking. SHORT-TERM LEASE MAY BE CONSIDERED. A perfect "urban launchpad" for professionals or newcomers seeking immediate transit access. Book your showing today!
Ask about this home
A HOMEH agent will answer your questions about this home.
Know more about Park Palace Condos
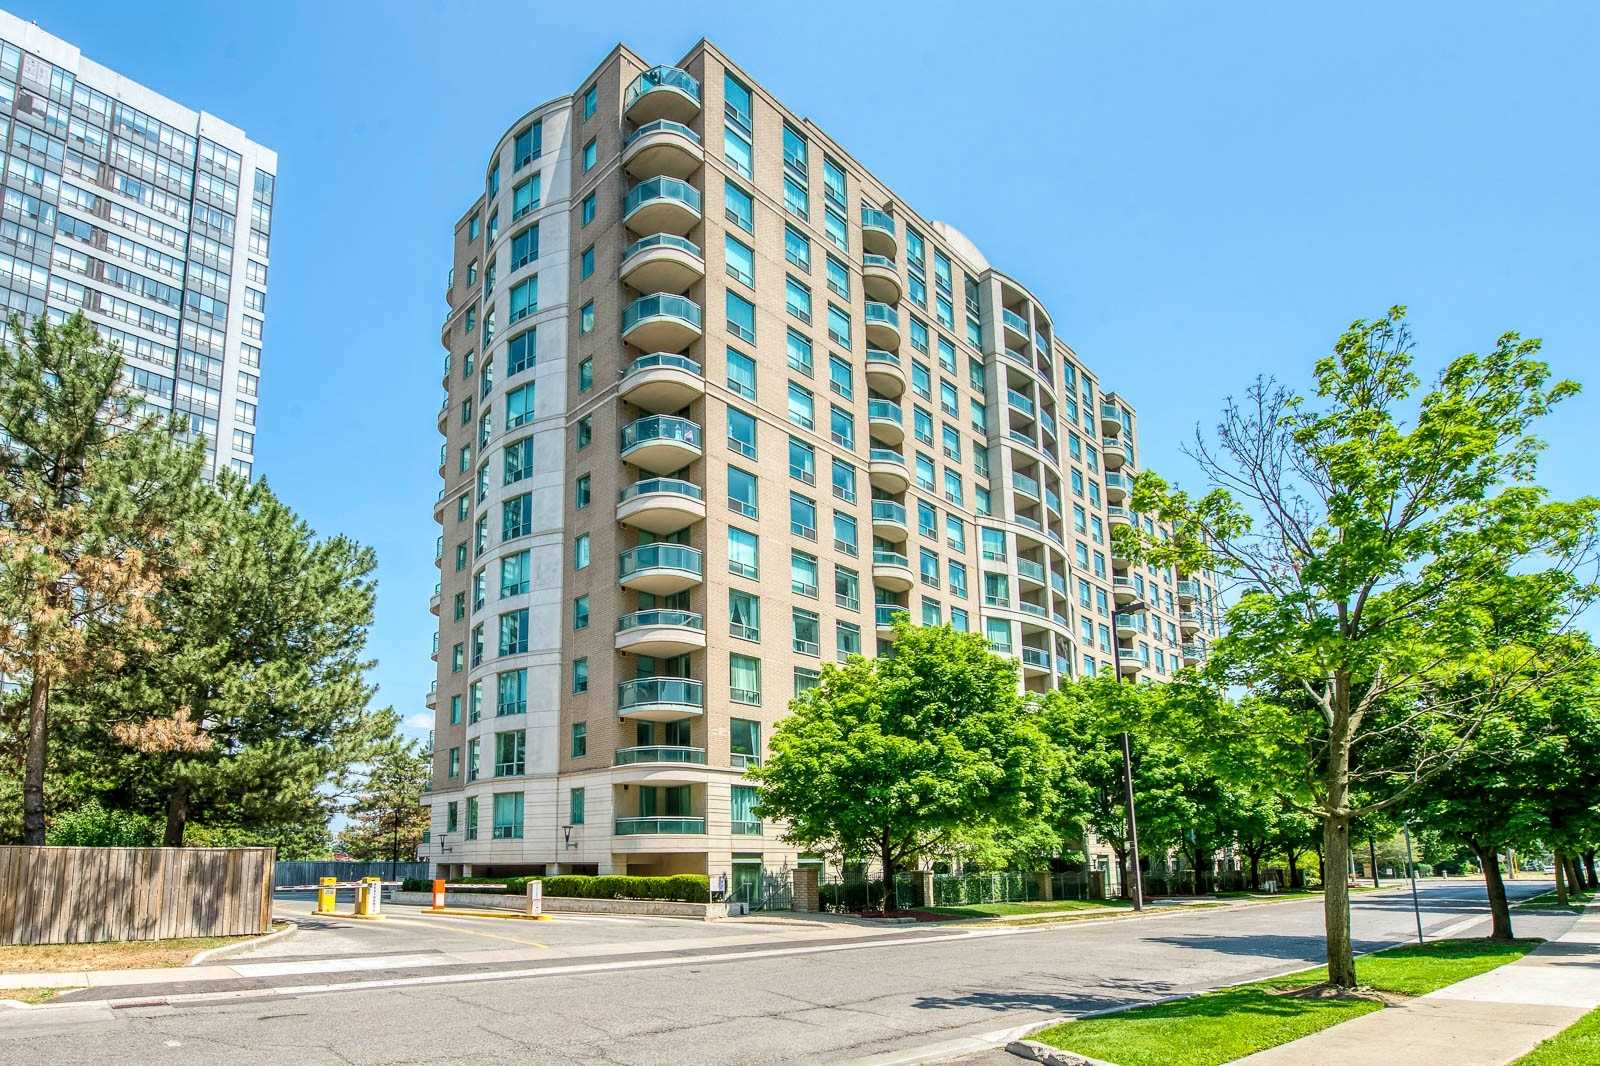
Condo building · 8 Pemberton Avenue
Park Palace Condos is a 14-storey condo with 148 suites, built in 1996 by Pemberton Group. Right now 1 for rent is on the market here.
- 14storeys
- 148suites
- 1996built
No similar units for rent in Park Palace Condos right now.
Around this home
Daily convenience, out of 100, from the distances below
Schools nearby
School rating, out of 10.
Helpful calculators
Your HOMEH agent

"I would see it this week."