

Unit 408, 8 Pemberton Avenue
Unit 408, 8 Pemberton Avenue
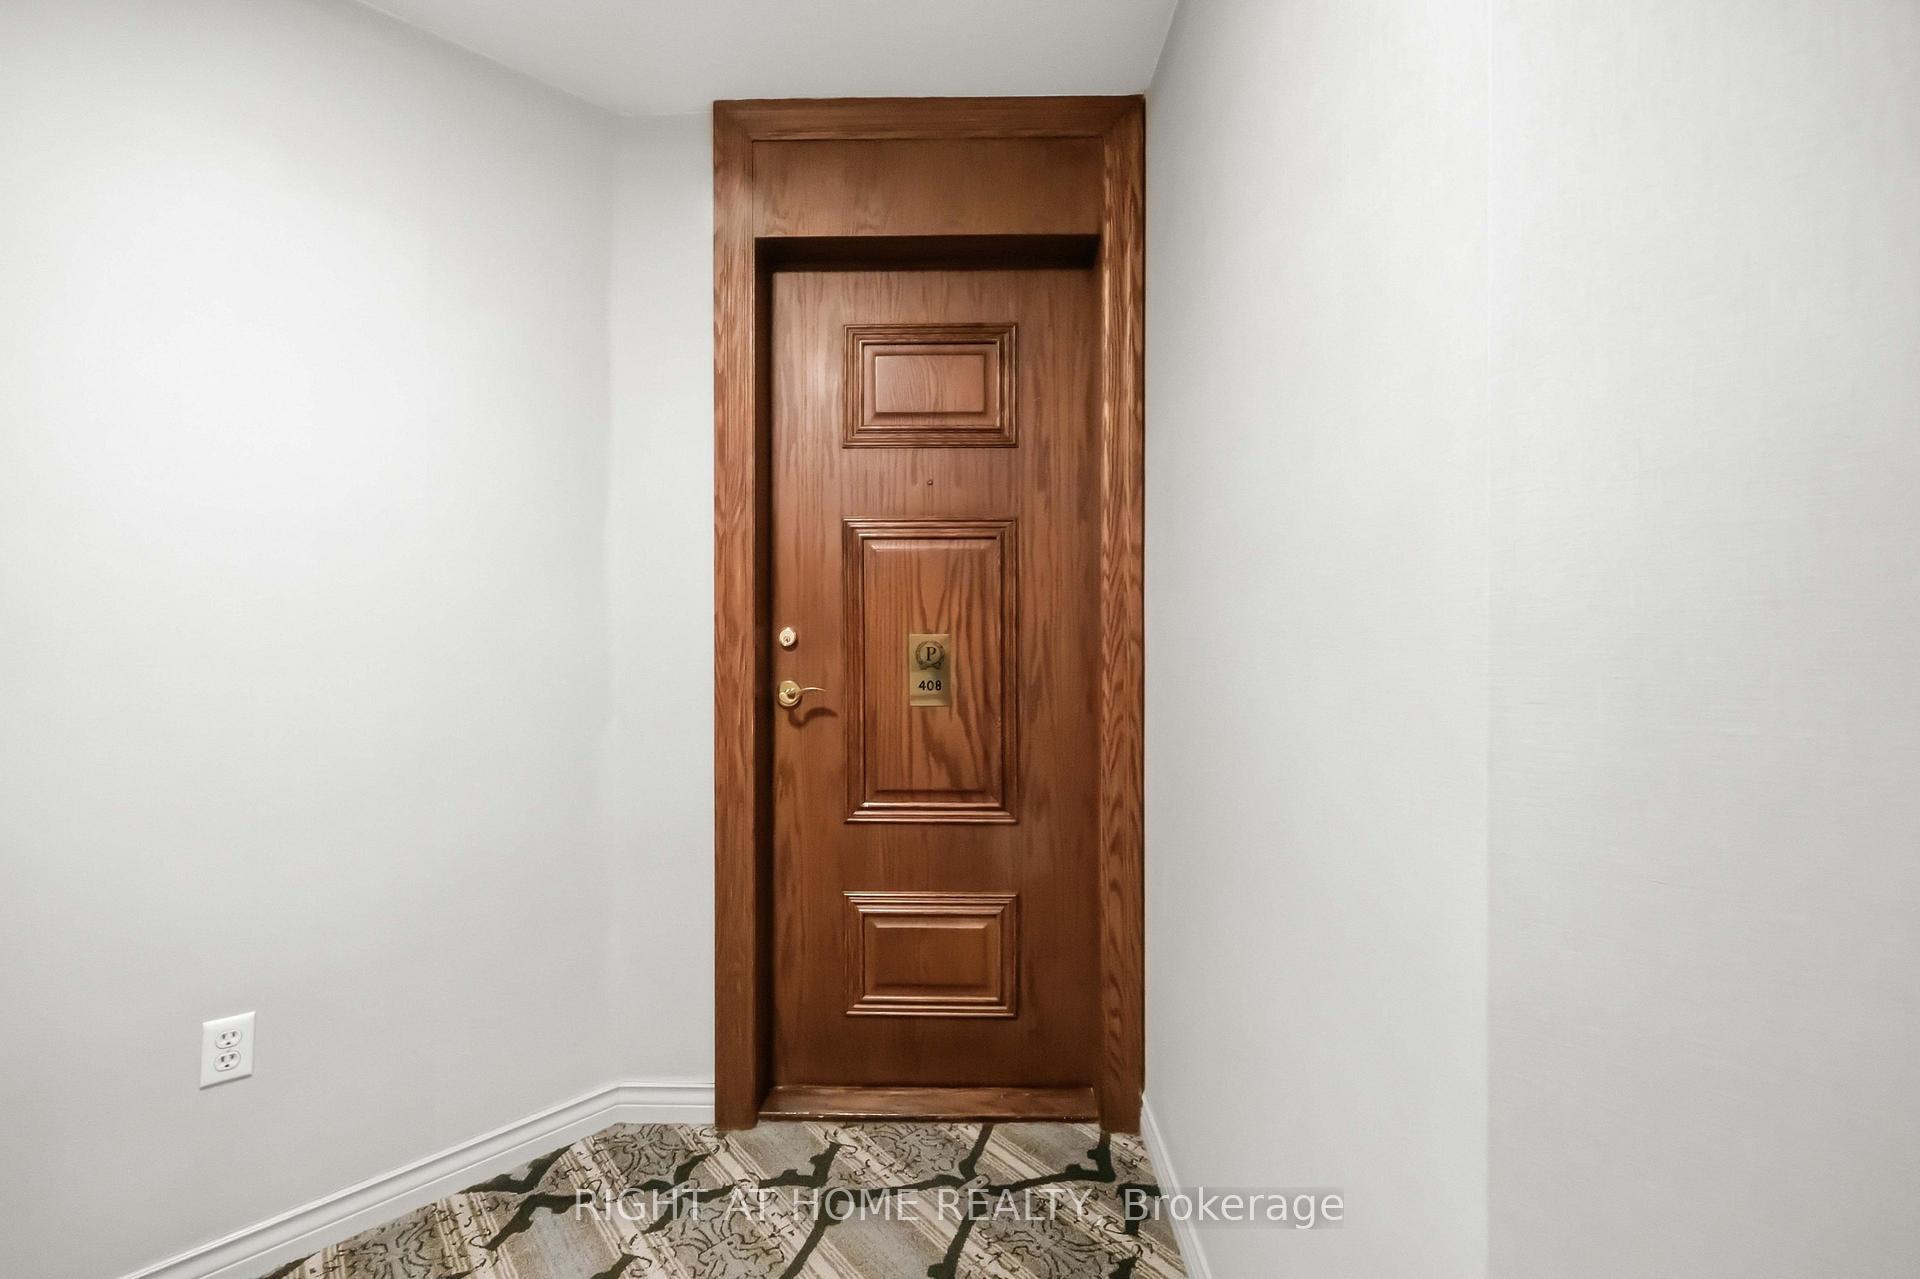 See all 30 photos
Property history
Facts and features
- ExposureNorth west
- LaundryEnsuite
- LockerOwned
- BalconyOpen
- Central air
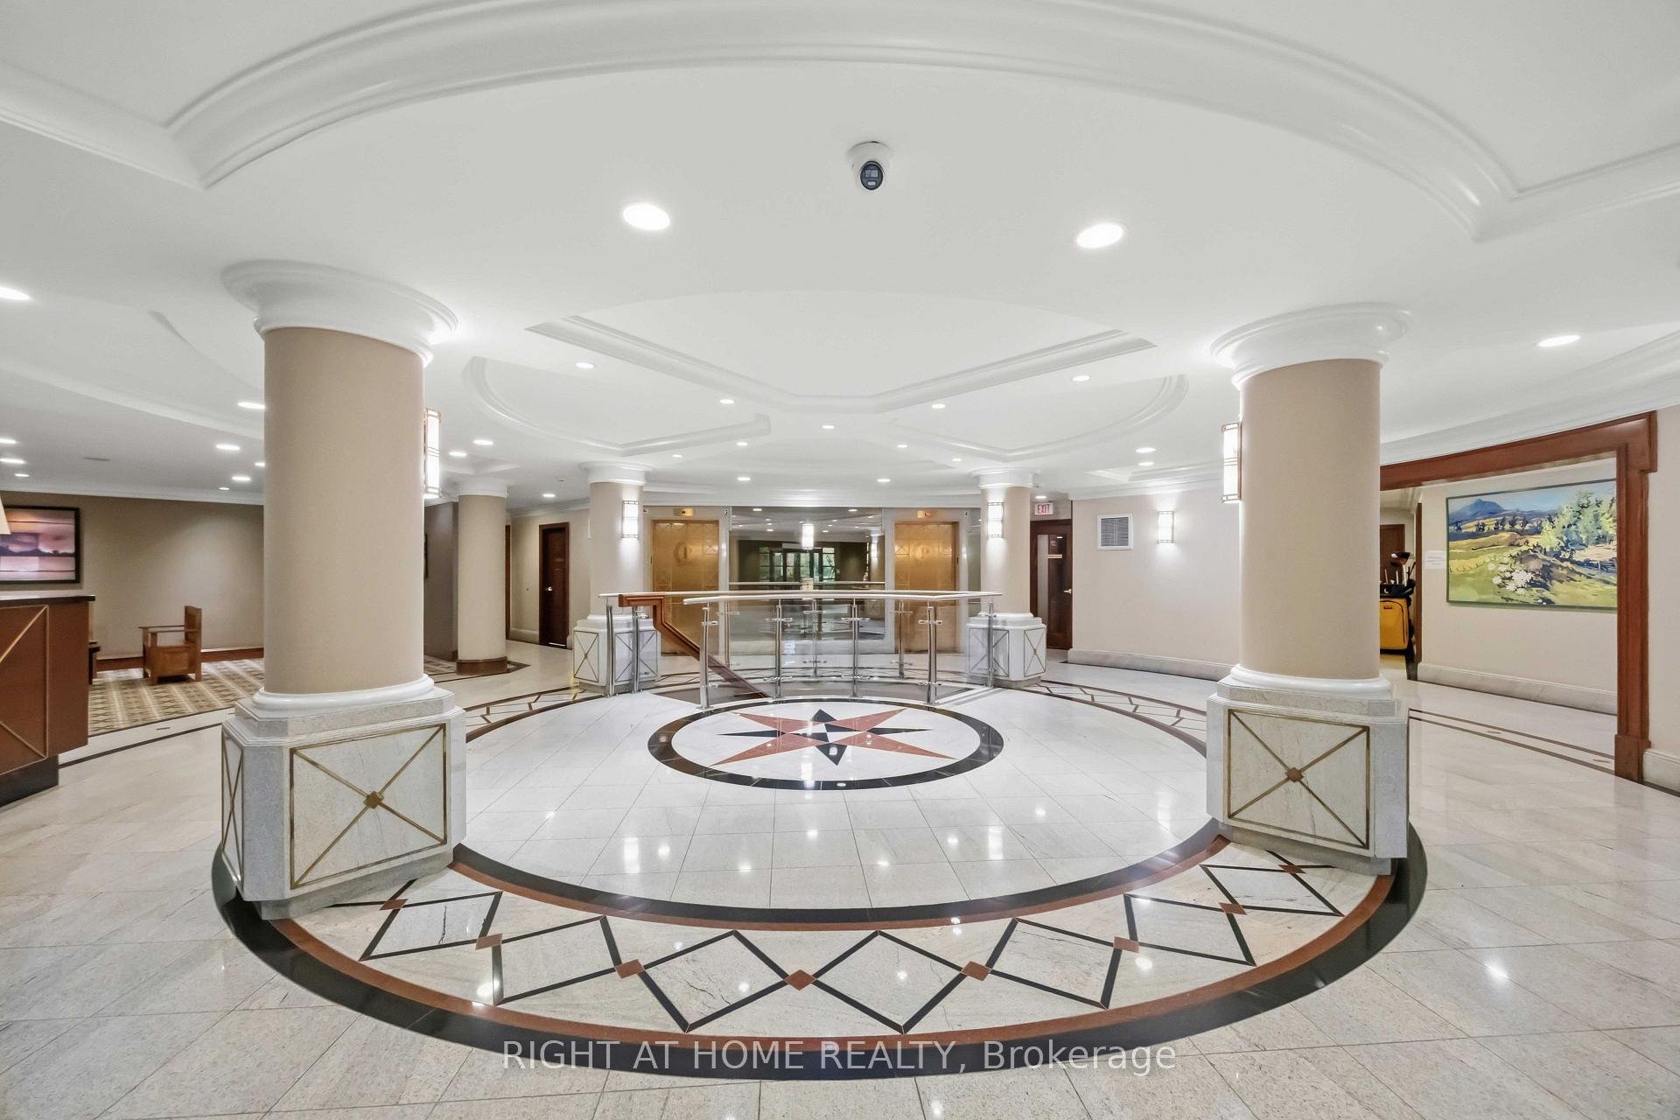
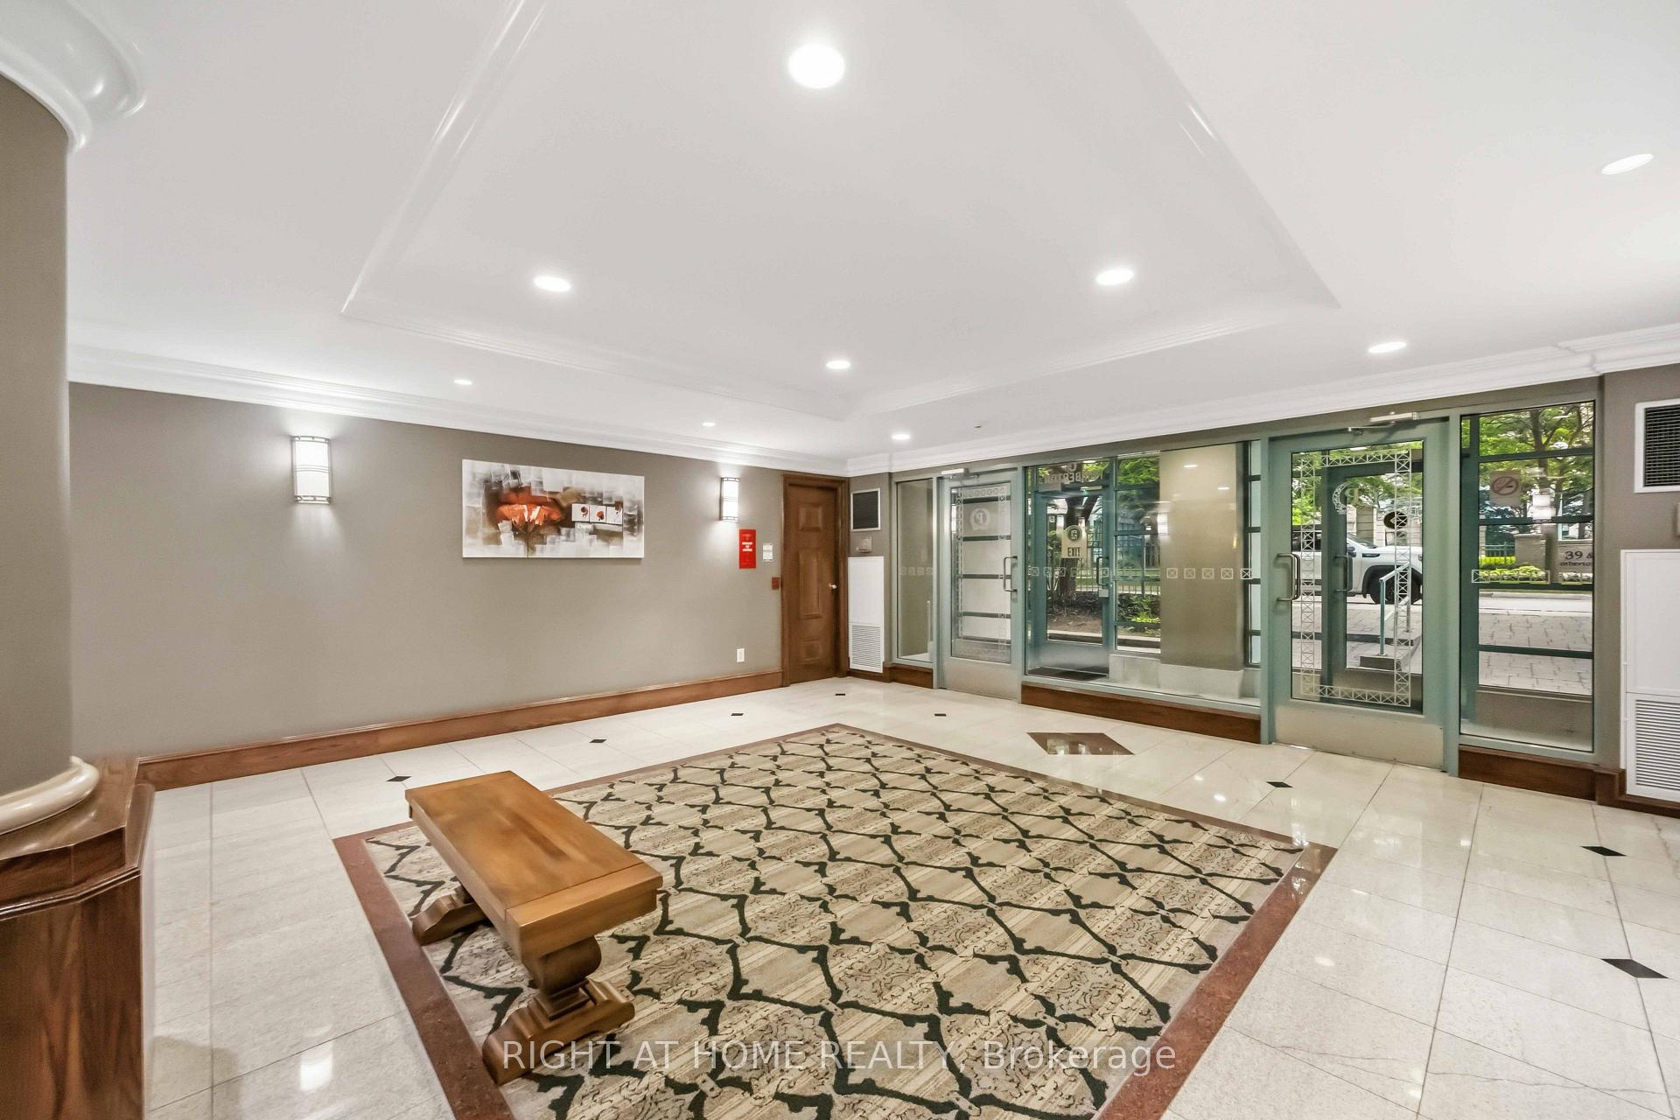
- Concierge
- Gym
- Party room/meeting room
The homeCondo Apartment, Apartment, 900–999 sq ft
- Type: Condo Apartment
- Style: Apartment
- Living space: 900–999 sq ft
- Basement: None
- Exposure: North West
- View: Trees/woods
InsideCeramic, Ensuite, Carpet free
- Flooring: Ceramic
- Laundry: Ensuite
- Features: Carpet free
- Security: Concierge/security
- Rooms above ground: 5
- Bedrooms: 2
- Bathrooms: 2
- Kitchens: 1
OutsideConcrete, Open
- Exterior: Concrete
- Balcony: Open
Parking and locker1 Parking, Underground, Parking type Owned
- Spaces: 1 Parking
- Garage: Underground
- Parking type: Owned
- Driveway: Underground
- Spot: 32
- Locker: Owned
- Locker unit: 65
- Locker level: C
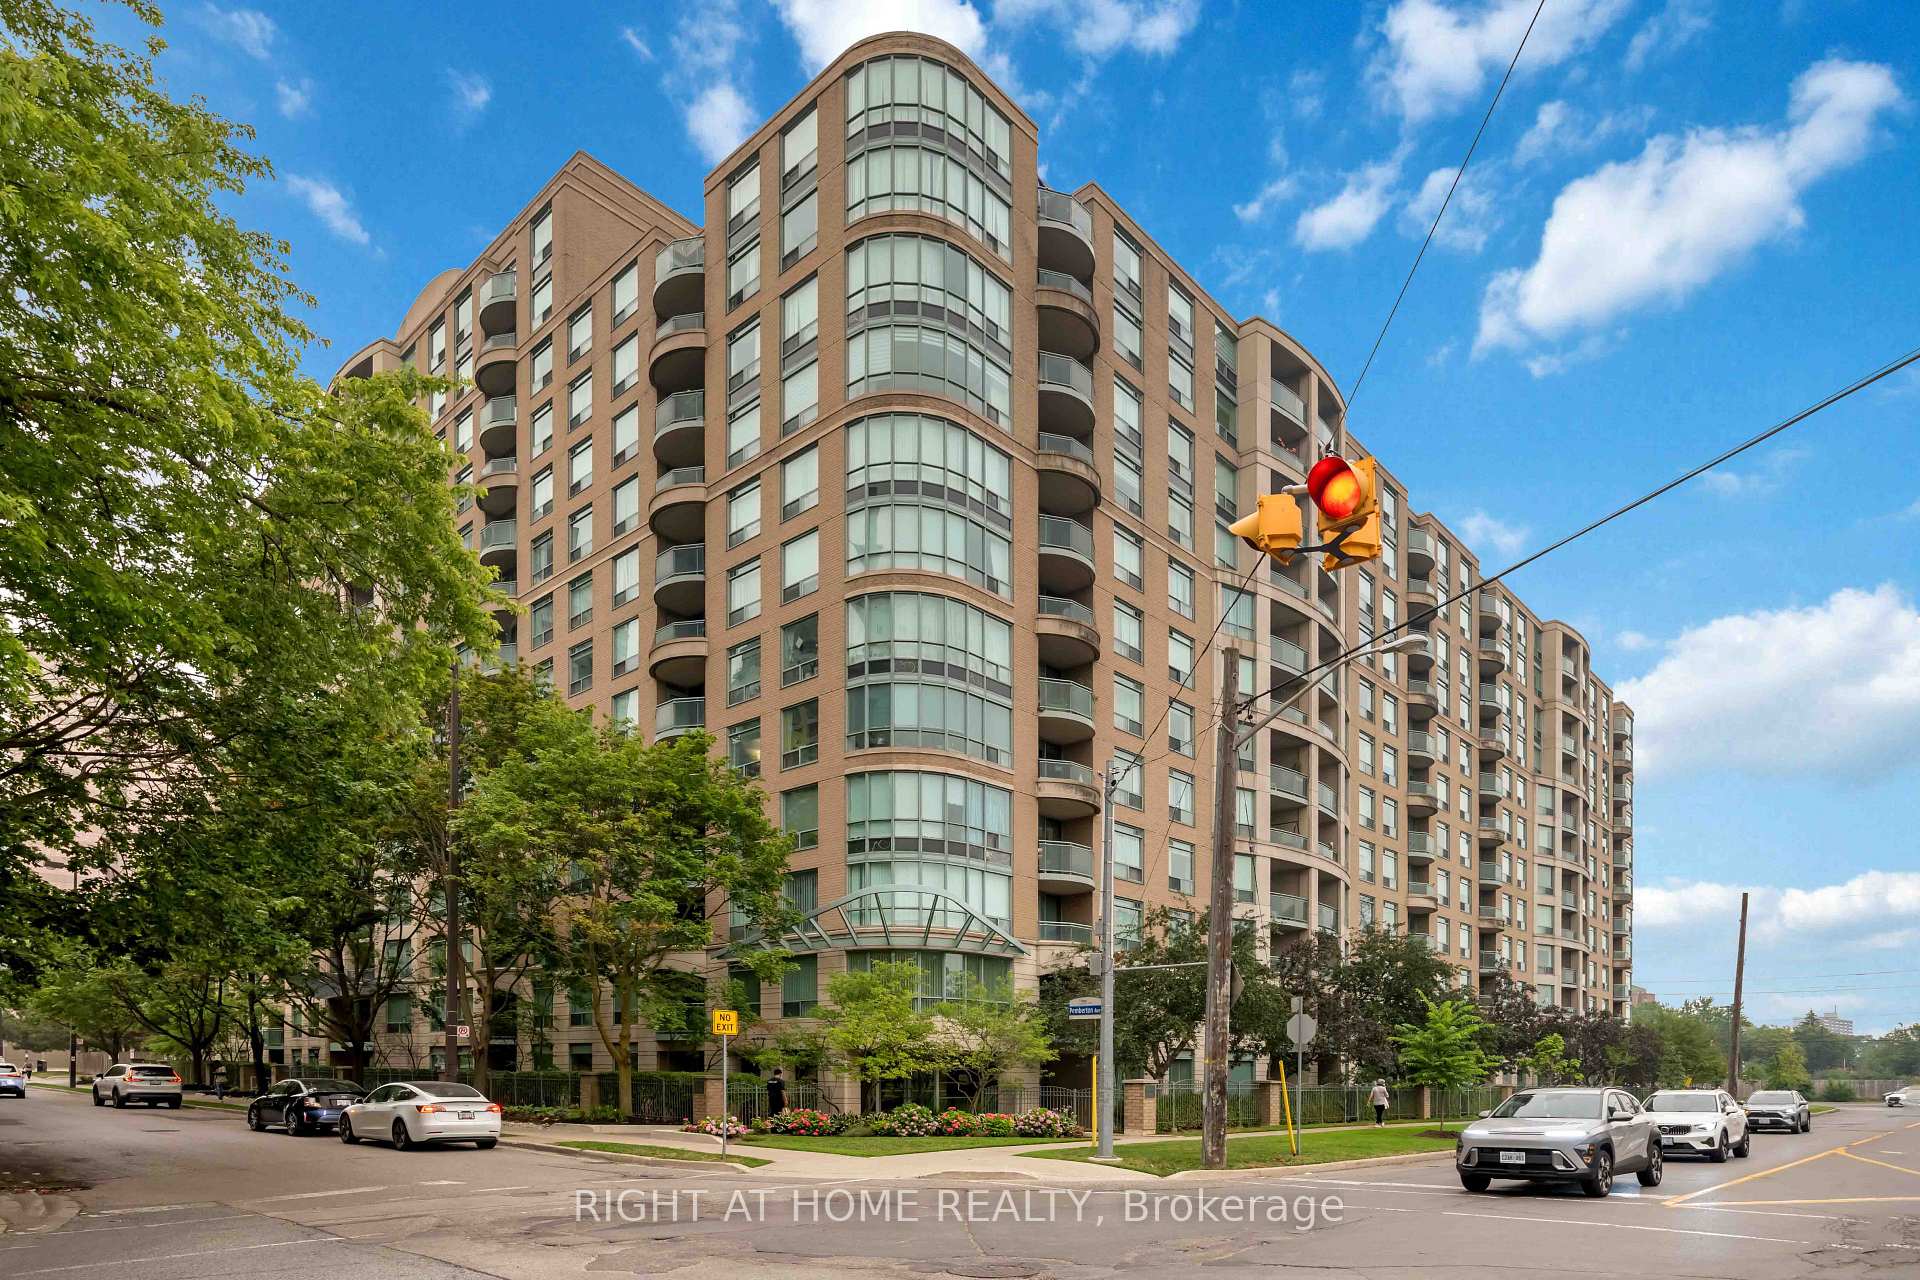
BuildingPark palace, Storeys 14, Units 148
- Name: Park palace
- Storeys: 14
- Units: 148
- Registered: 1996
- Condo corporation: 1119
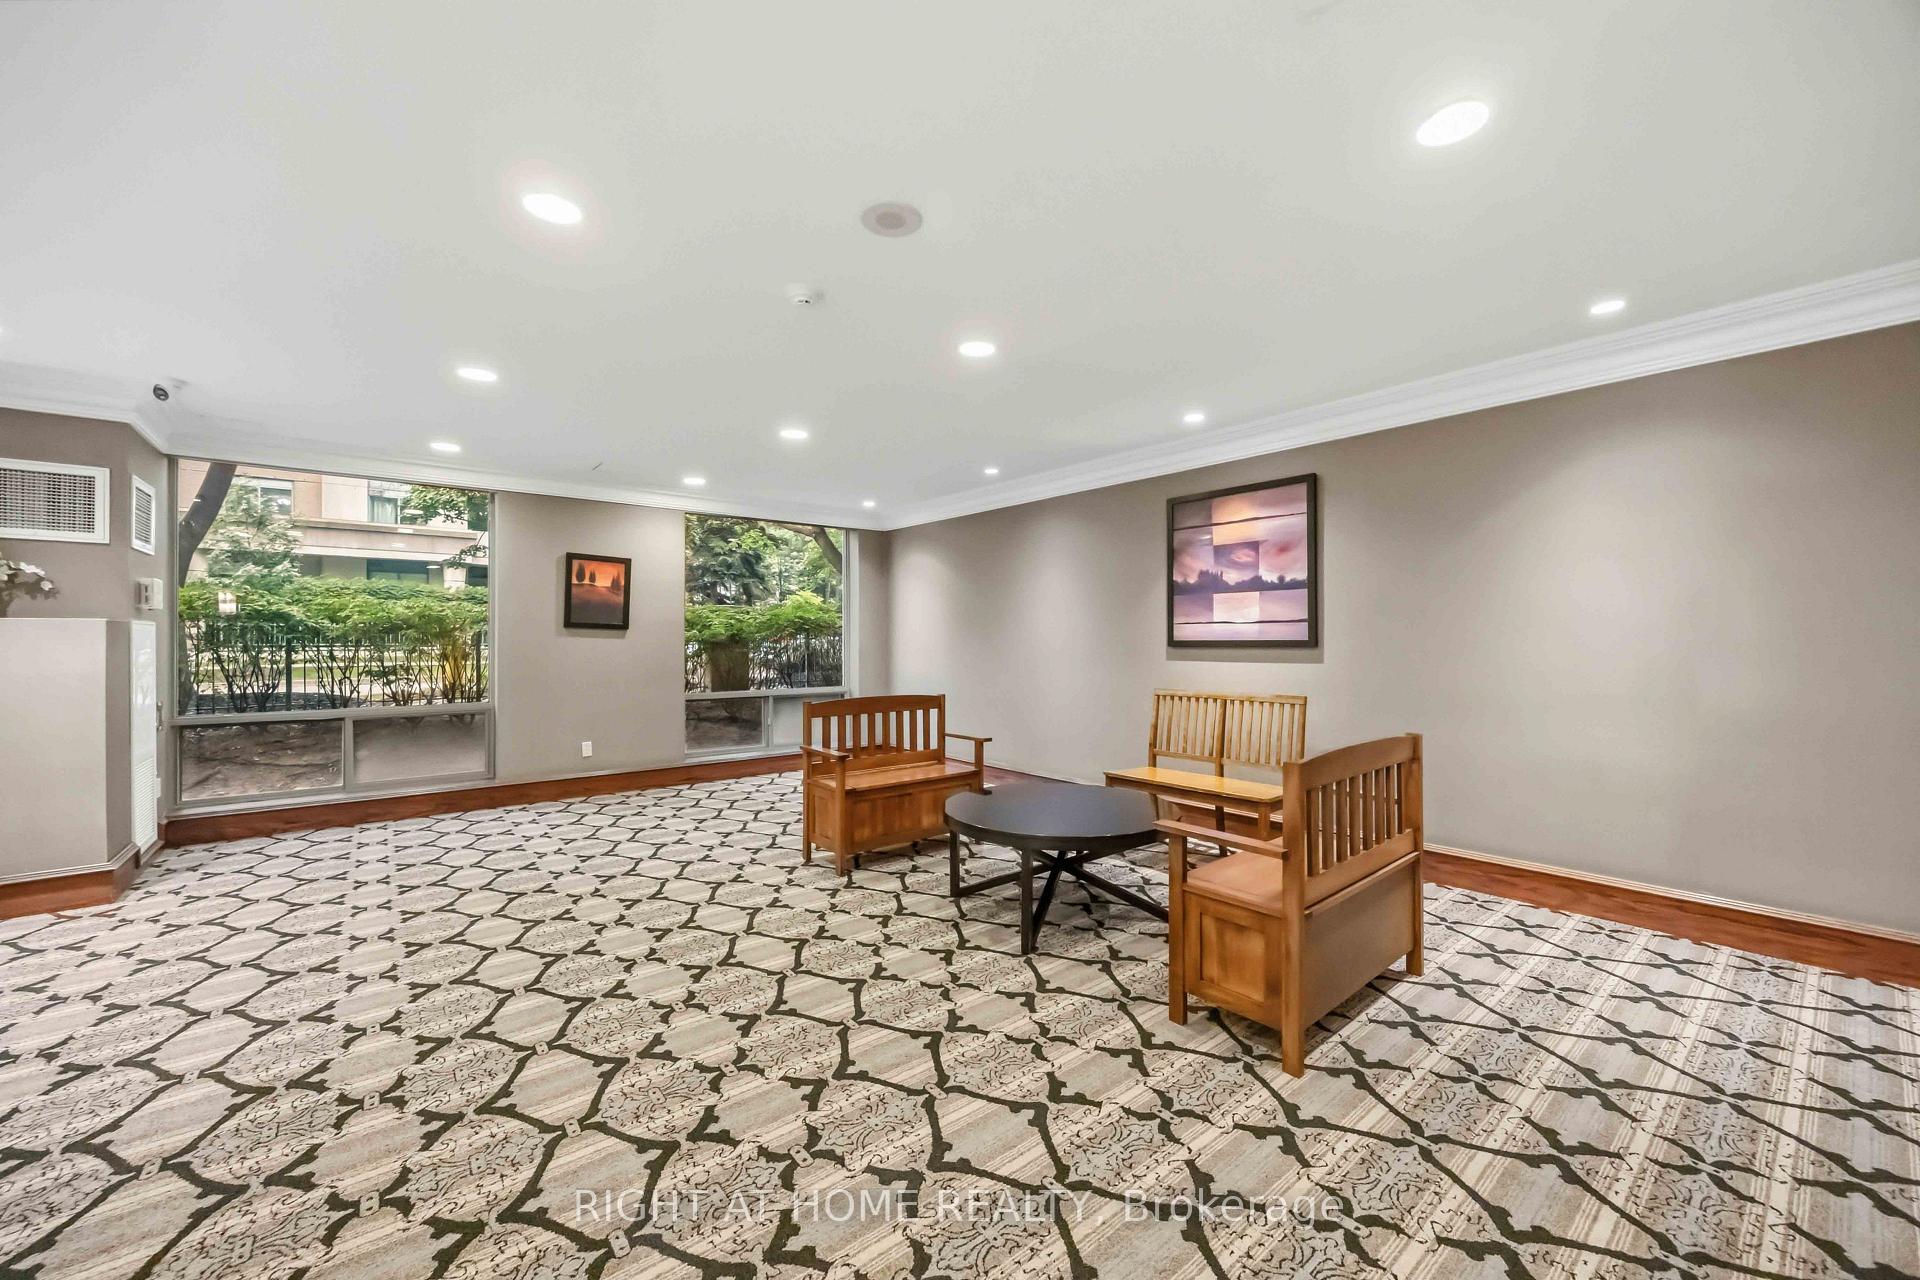
- Amenities: Concierge, elevator, gym, party room/meeting room, recreation room, visitor parking
- Pets: Allowed
Heating, water and powerForced air, gas, Central air
- Heating: Forced air, gas
- Cooling: Central air
Costs and taxesTaxes $2,831 a year, Condo fee $975 a month, Cac included, common elements included, heat included, hydro included, building insurance included, parking included, water included
- Taxes, 2026: $2,831 a year
- Condo fee: $975 a month
- Fee includes: Cac included, common elements included, heat included, hydro included, building insurance included, parking included, water included
- HST: HST included in the price
Included in the saleNew electric light fixtures, window coverings, washer & dryer, all kitchen ss appliances (fridge, stove, dishwasher, over-the-range microwave and hood - 2025), 1 locker, 1 parking
- Included: New electric light fixtures, window coverings, washer & dryer, all kitchen ss appliances (fridge, stove, dishwasher, over-the-range microwave and hood - 2025), 1 locker, 1 parking
NearbyPublic transit, school, park, library, arts centre, rec./commun.centre
- Close to: Public transit, school, park, library, arts centre, rec./commun.centre
Listing detailsC13572768, Sold, Jul 16, 2026
- MLS® number: C13572768
- Status: Sold
- Listed on: Jul 16, 2026
- Days on market: 22
- Updated: Aug 7, 2026
- Possession: Immediate
- Occupied by: Vacant
- Listing brokerage: RIGHT AT HOME REALTY
About this home
Unit 408, 8 Pemberton Avenue, North York (Newtonbrook East), ON M2M 4K8
Rarely Offered Bright Corner Suite With Direct Subway Access, Top-Ranked Schools & All-Inclusive Maintenance Fees! Welcome to Park Palace, perfectly situated in the heart of Yonge & Finch with direct underground access to Finch Subway Station, GO Transit, YRT, and Viva for an effortless commute across the GTA. Located within one of North York's most sought-after school districts, this home is in the catchment for the highly acclaimed Earl Haig Secondary School. Offering 951 Sq.Ft. of well-designed living space, this bright corner suite features a functional split 2-bedroom, 2-bathroom layout with excellent privacy, abundant natural light, and peaceful green views surrounded by mature trees. Freshly updated in 2025 with new paint and brand-new kitchen appliances, this move-in-ready home also includes 1 parking space and 1 locker. Enjoy unbeatable convenience just steps to restaurants, cafés, supermarkets, parks, North York Central Library, Mel Lastman Square, Meridian Arts Centre, community centre, and every essential amenity along vibrant Yonge Street. Maintenance fees include heat, hydro, and water, offering exceptional value and truly worry-free living. An outstanding opportunity for families, professionals, downsizers, and investors seeking the perfect combination of location, lifestyle, and long-term value.
Ask about this home
A HOMEH agent will answer your questions about this home.
Know more about Park Palace Condos
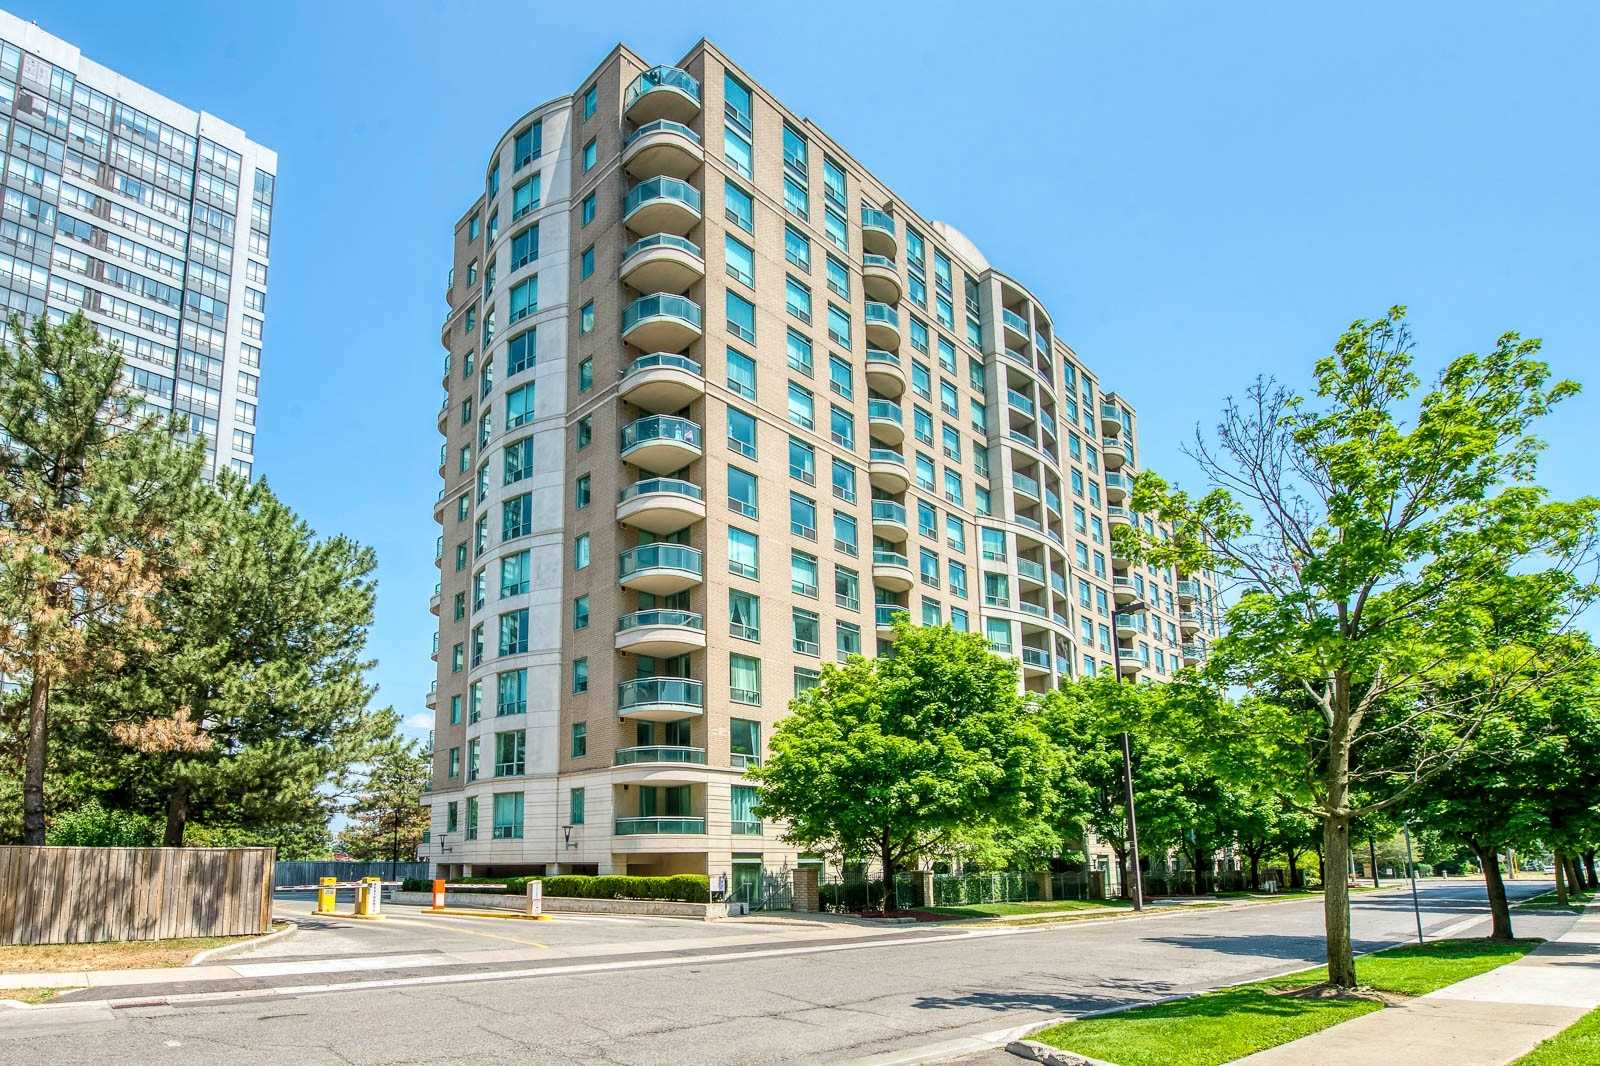
Condo building · 8 Pemberton Avenue
Park Palace Condos is a 14-storey condo with 148 suites, built in 1996 by Pemberton Group. Right now 1 for rent is on the market here.
- 14storeys
- 148suites
- 1996built
No similar units for sale in Park Palace Condos right now.
Around this home
Daily convenience, out of 100, from the distances below
Schools nearby
School rating, out of 10.
Helpful calculators
Your HOMEH agent

"I would see it this week."