

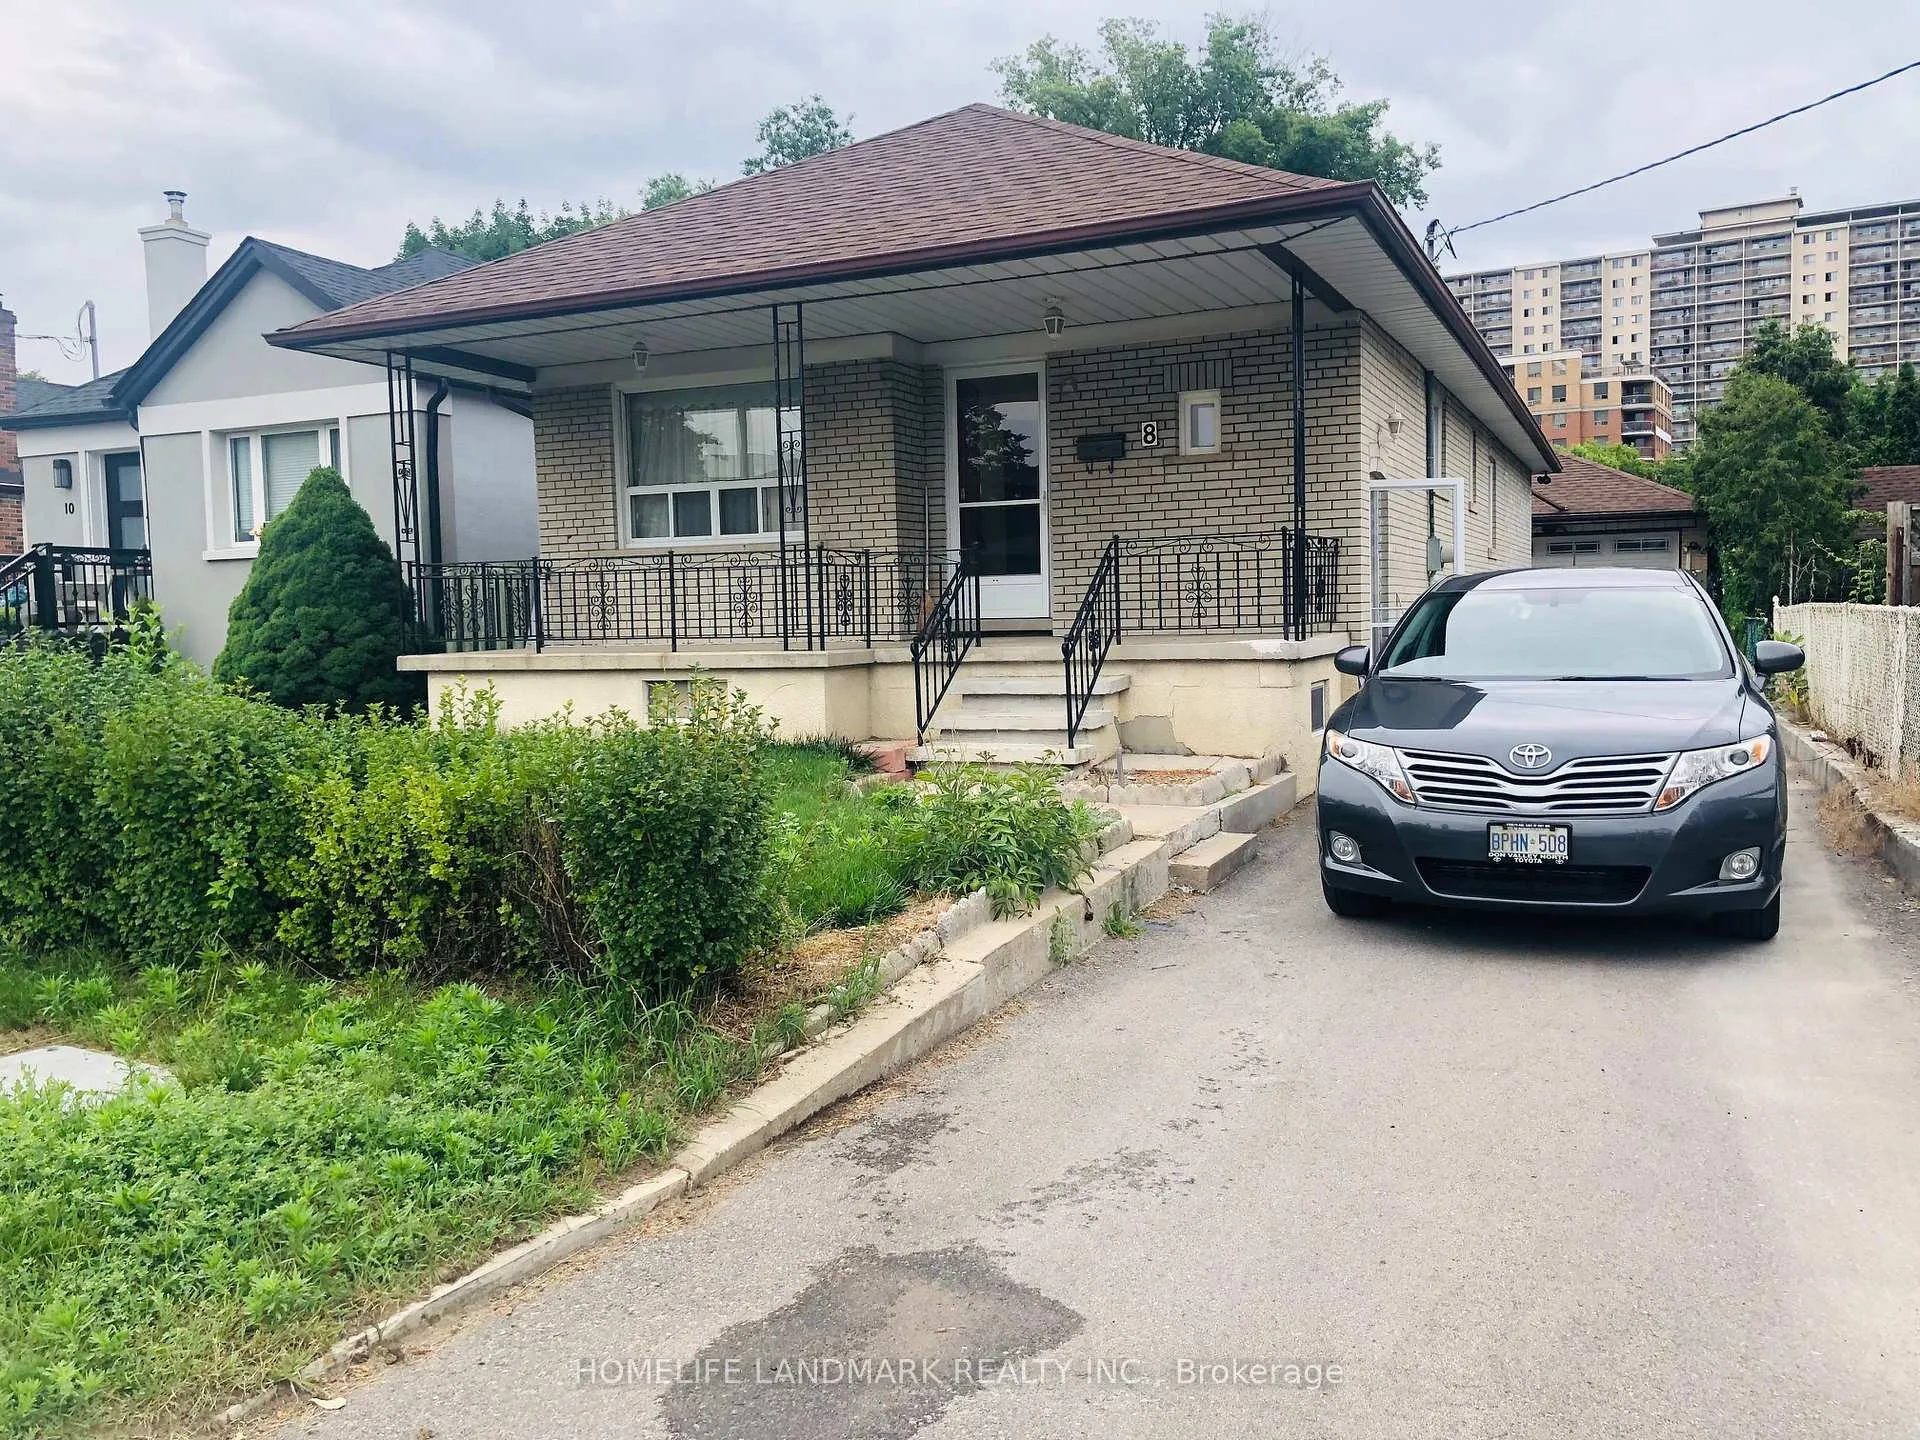
Bsmt, 8 Plainfield Road
Detached Terminated
1/18Bsmt, 8 Plainfield Road
Detached Terminated
 See all 18 photos
3 Bedrooms
1 Bathroom
0 Garage
1.1K–1.5K sq.ft
Basement
— Unit
Property history
- $2,200TerminatedList: 2026-06-19|End: 2026-07-30|41 daysW13470258
Facts and features
- BasementApartment
- Lease term12 months
- FurnishedUnfurnished
- Age of home51–99 years
What stands out
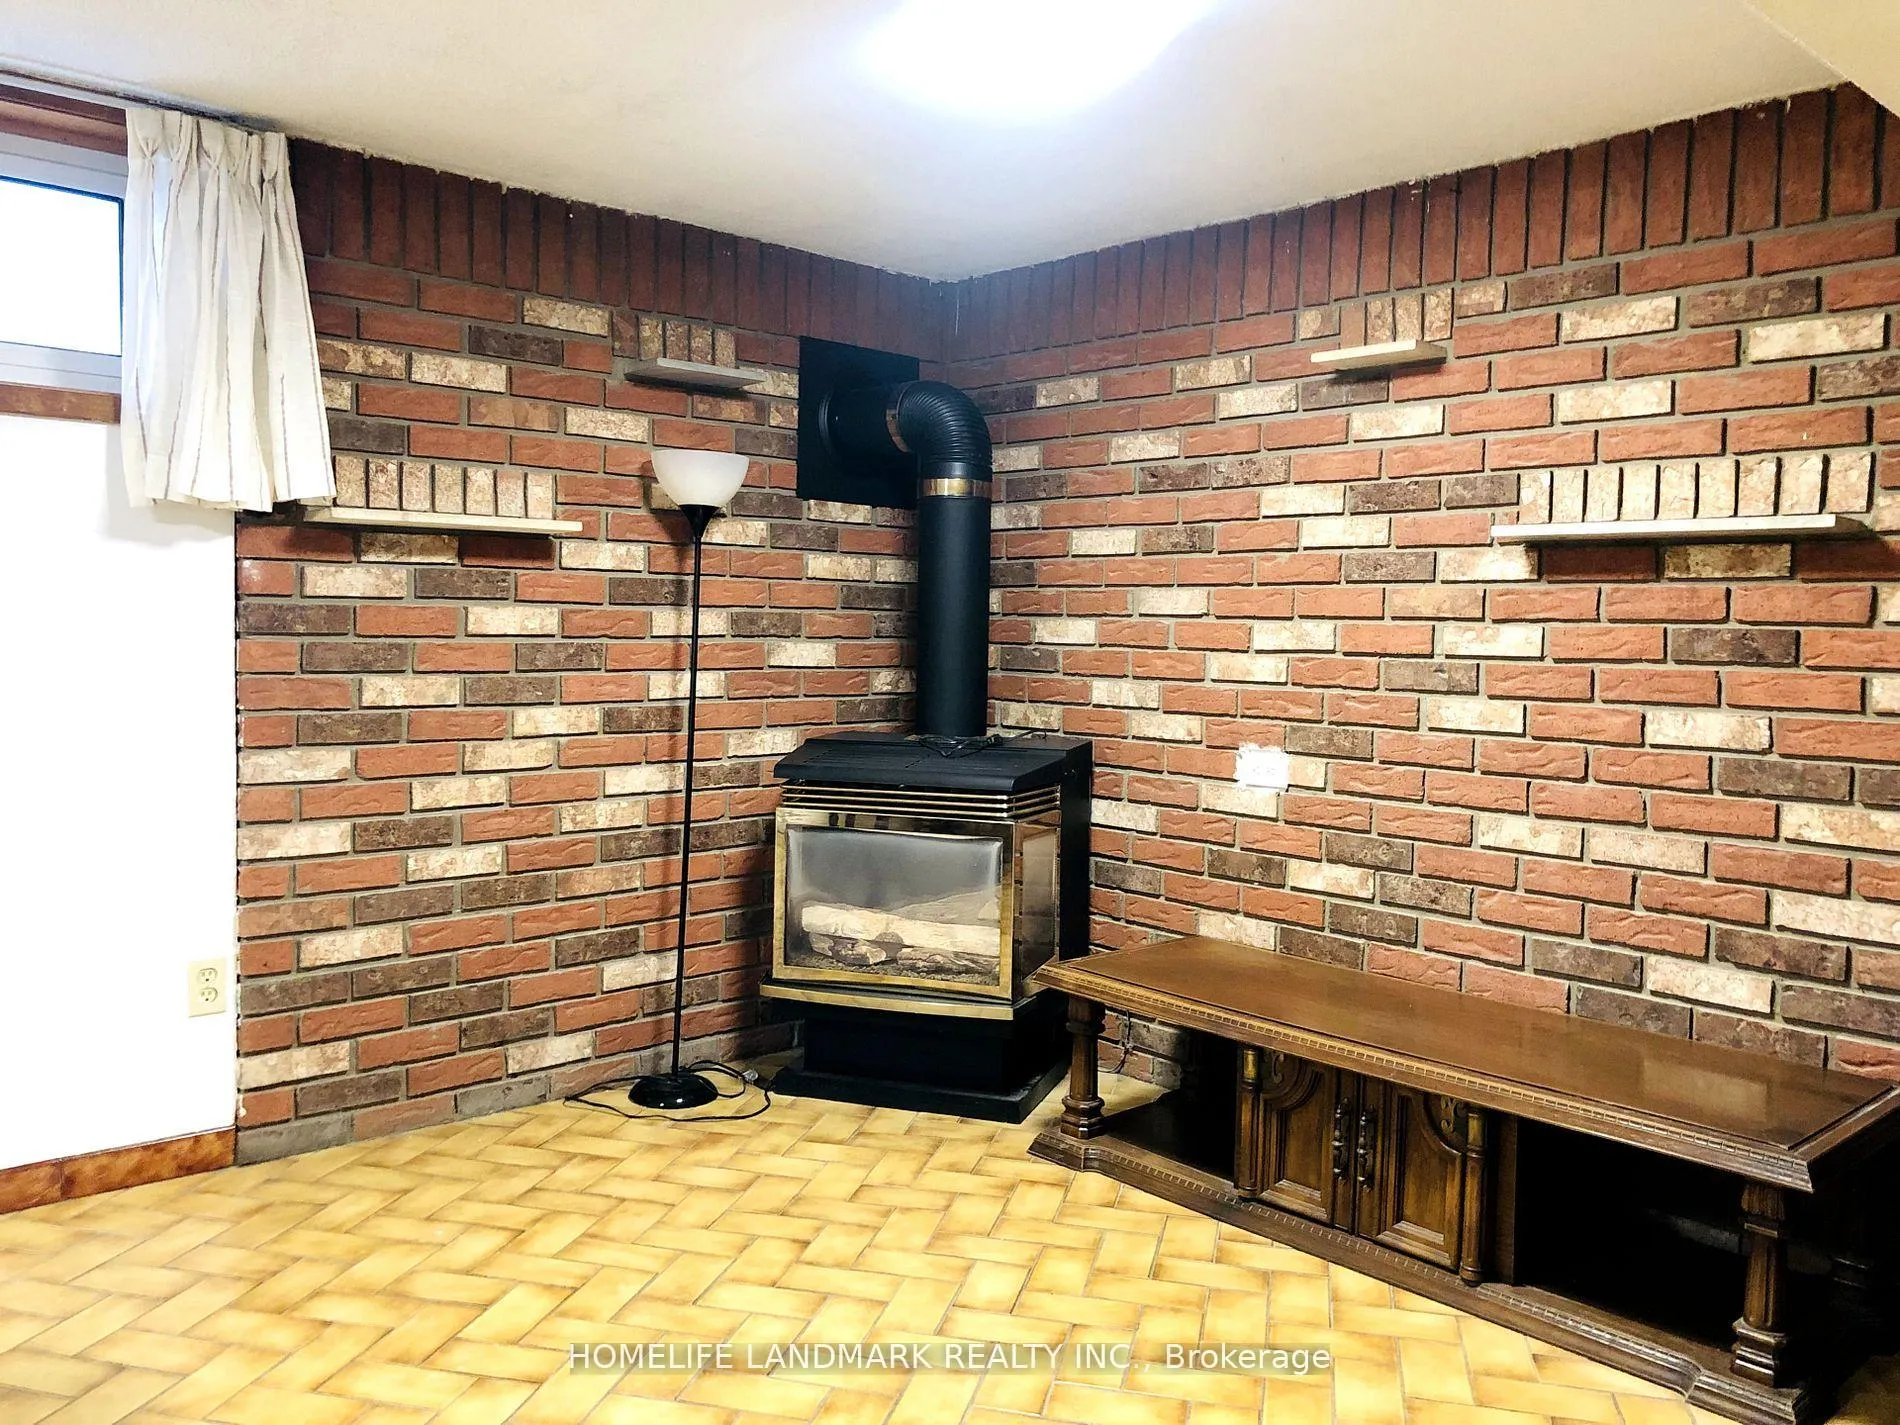
- Fireplace
- Central air
The homeDetached, Bungalow, Age 51–99 years
- Type: Detached
- Style: Bungalow
- Age: 51–99 years
- Living space: 1,100–1,500 sq ft
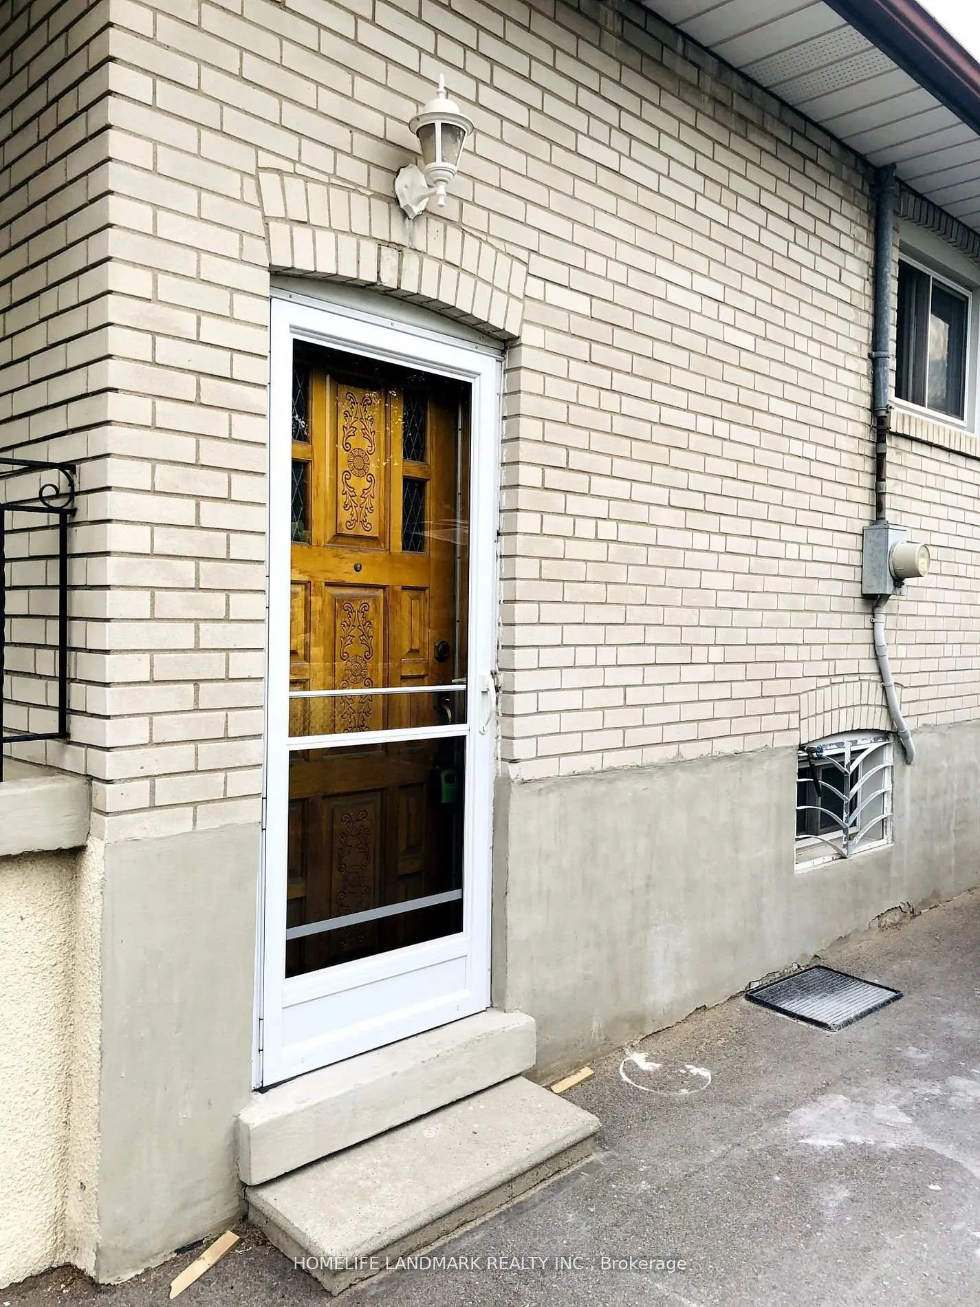
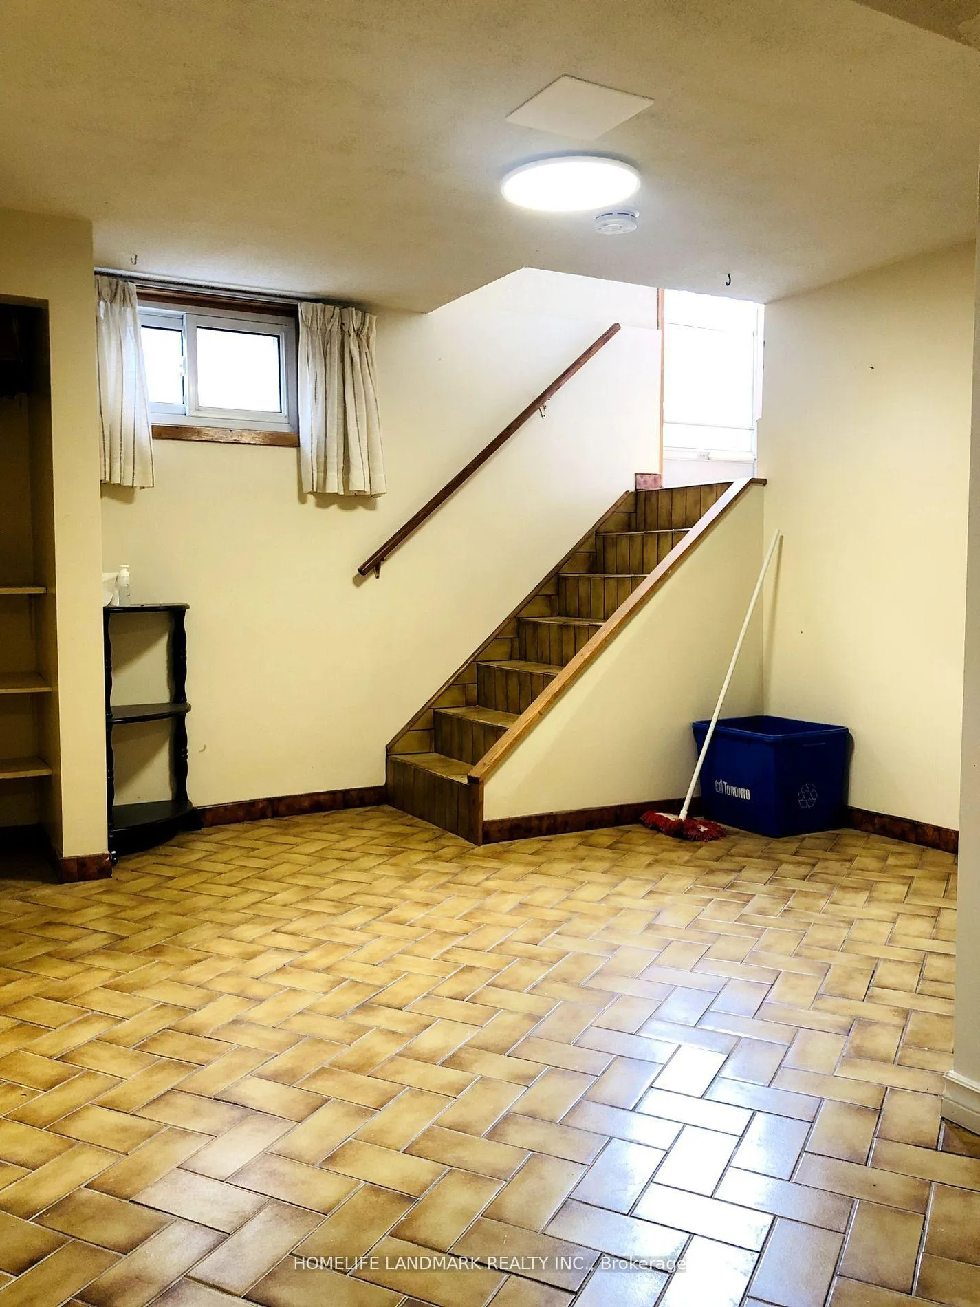
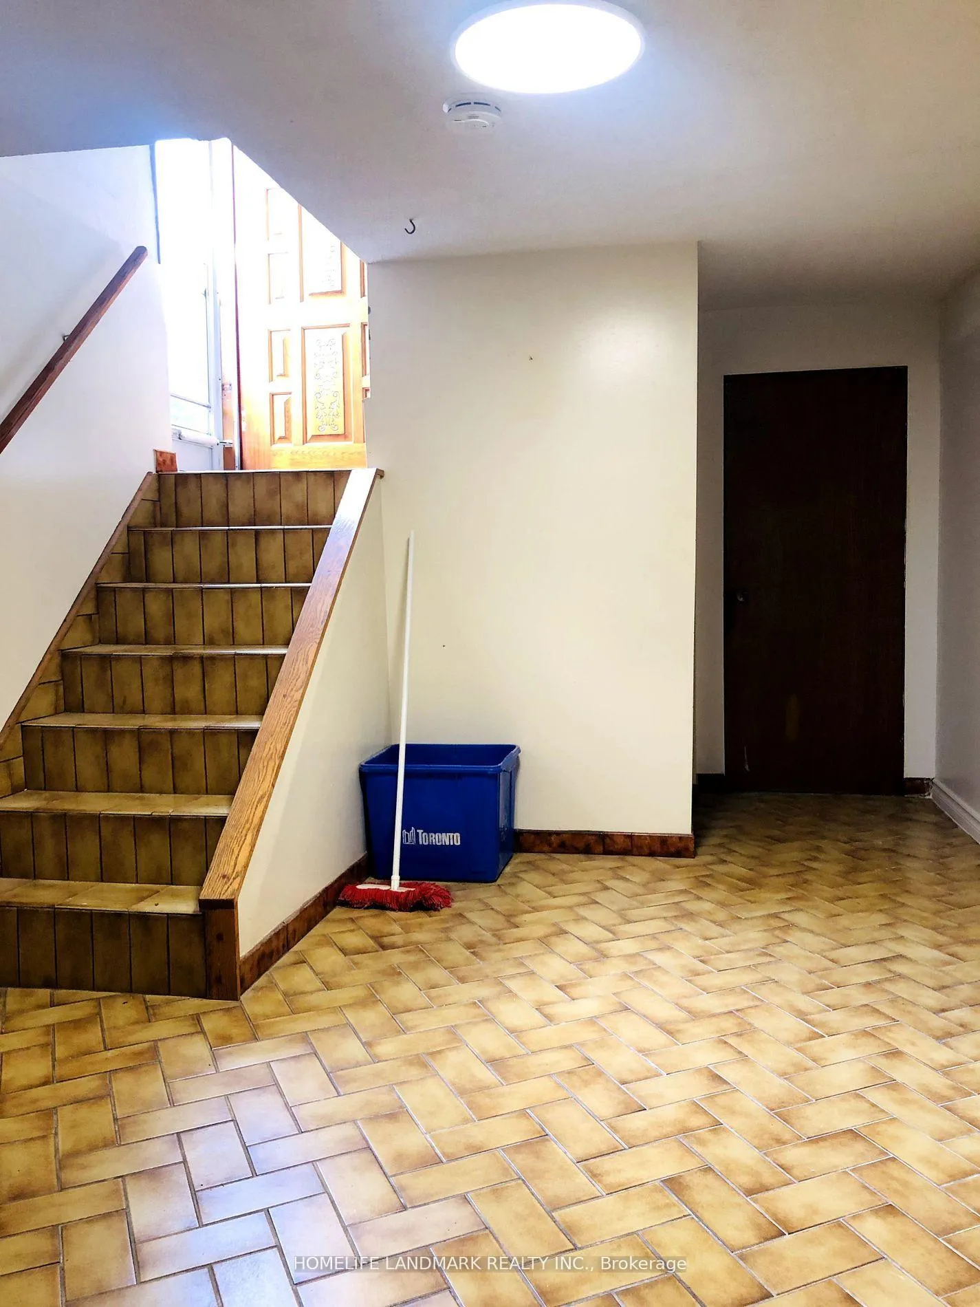
- Basement: Apartment, finished
- Waterfront: None
InsideFireplace Yes, Ceramic, Concrete, Ensuite, lower level
- Fireplace: Yes
- Flooring: Ceramic, Concrete
- Laundry: Ensuite, lower level
- Features: Carpet free
- Rooms above ground: 7
- Bedrooms: 3
- Bathrooms: 1
- Kitchens: 1
Outside and lotBrick, Asphalt shingle, Brick
- Exterior: Brick
- Roof: Asphalt shingle
- Foundation: Brick
Parking2 Parking, Detached, Private
- Spaces: 2 Parking
- Garage: Detached
- Driveway: Private
Heating, water and powerForced air, gas, Central air, Municipal water
- Heating: Forced air, gas
- Cooling: Central air
- Water: Municipal water
- Sewer: Municipal sewer
Rent and termsRent $2,200 a month, Basement, Unfurnished
- Rent: $2,200 a month
- Space for rent: Basement
- Furnished: Unfurnished
- Lease: 12 months
- Rent includes: Parking
- Deposit: Required
- Credit check: Required
- Employment letter: Required
- Rental application: Required
- References: Required
Listing detailsW13470258, Terminated, Jun 19, 2026
- MLS® number: W13470258
- Status: Terminated
- Listed on: Jun 19, 2026
- Days on market: 41
- Updated: Jul 30, 2026
- Possession: 2026-08-01 / Flexible
- Occupied by: Tenant
- Listing brokerage: HOMELIFE LANDMARK REALTY INC.
About this home
Bsmt, 8 Plainfield Road, North York (Brookhaven-Amesbury), ON M9N 1G7
Carpet Free
Well Maintained Detached Bungalow In A Highly Demanded Area. Approx. 1300 Sqft of Living Space. Great Access To Highways, Shops And Restaurants And Pubic Transportation Ttc And Go Train Up Express
Read more
Ask about this home
A HOMEH agent will answer your questions about this home.
Ask a question
Around this home
Jane/ Lawrence
Errands
Transit
Parks
Schools
Daily convenience, out of 100, from the distances below
ParkJames Trimbee Park · 10 within 1 km2 min walk102 m
GroceryOyato Food2 min walk147 m
SchoolSt Bernard Catholic School9 min walk580 m
Train stationWeston7 min walk428 m
PharmacyThe Pharmacy Network3 min walk169 m
Cafés & foodOla Restaurant · 15 within 1 km2 min walk145 m
Gym & rec centreJane Street Hub3 min walk206 m
LibraryToronto Public Library - Weston22 min walk1.3 km
HospitalWest Park Healthcare Centre18 min walk1.1 km
WalkDriveStraight-line distance, open map data
Grocery0.1 km
Park0.1 km
Coffee0.3 km
Dining0.1 km
Gym0.8 km
Hospital1.1 km
Weston0.4 km
Schools nearby
School rating, out of 10.
St Bernard Catholic Schoolelementary · Catholic · 0.6 km
4.3/10Low
Weston Collegiate Institutesecondary · Public · 0.7 km
3.0/10Low
C R Marchant Middle Schoolelementary · Public · 0.8 km
—
Contact agent
Helpful calculators
Rent vs buy
Affordability
Mortgage
Down payment
Stress test
CMHC insurance
Your HOMEH agent

KimHOMEH agent · North York
"I would see it this week."
Ask Kim