

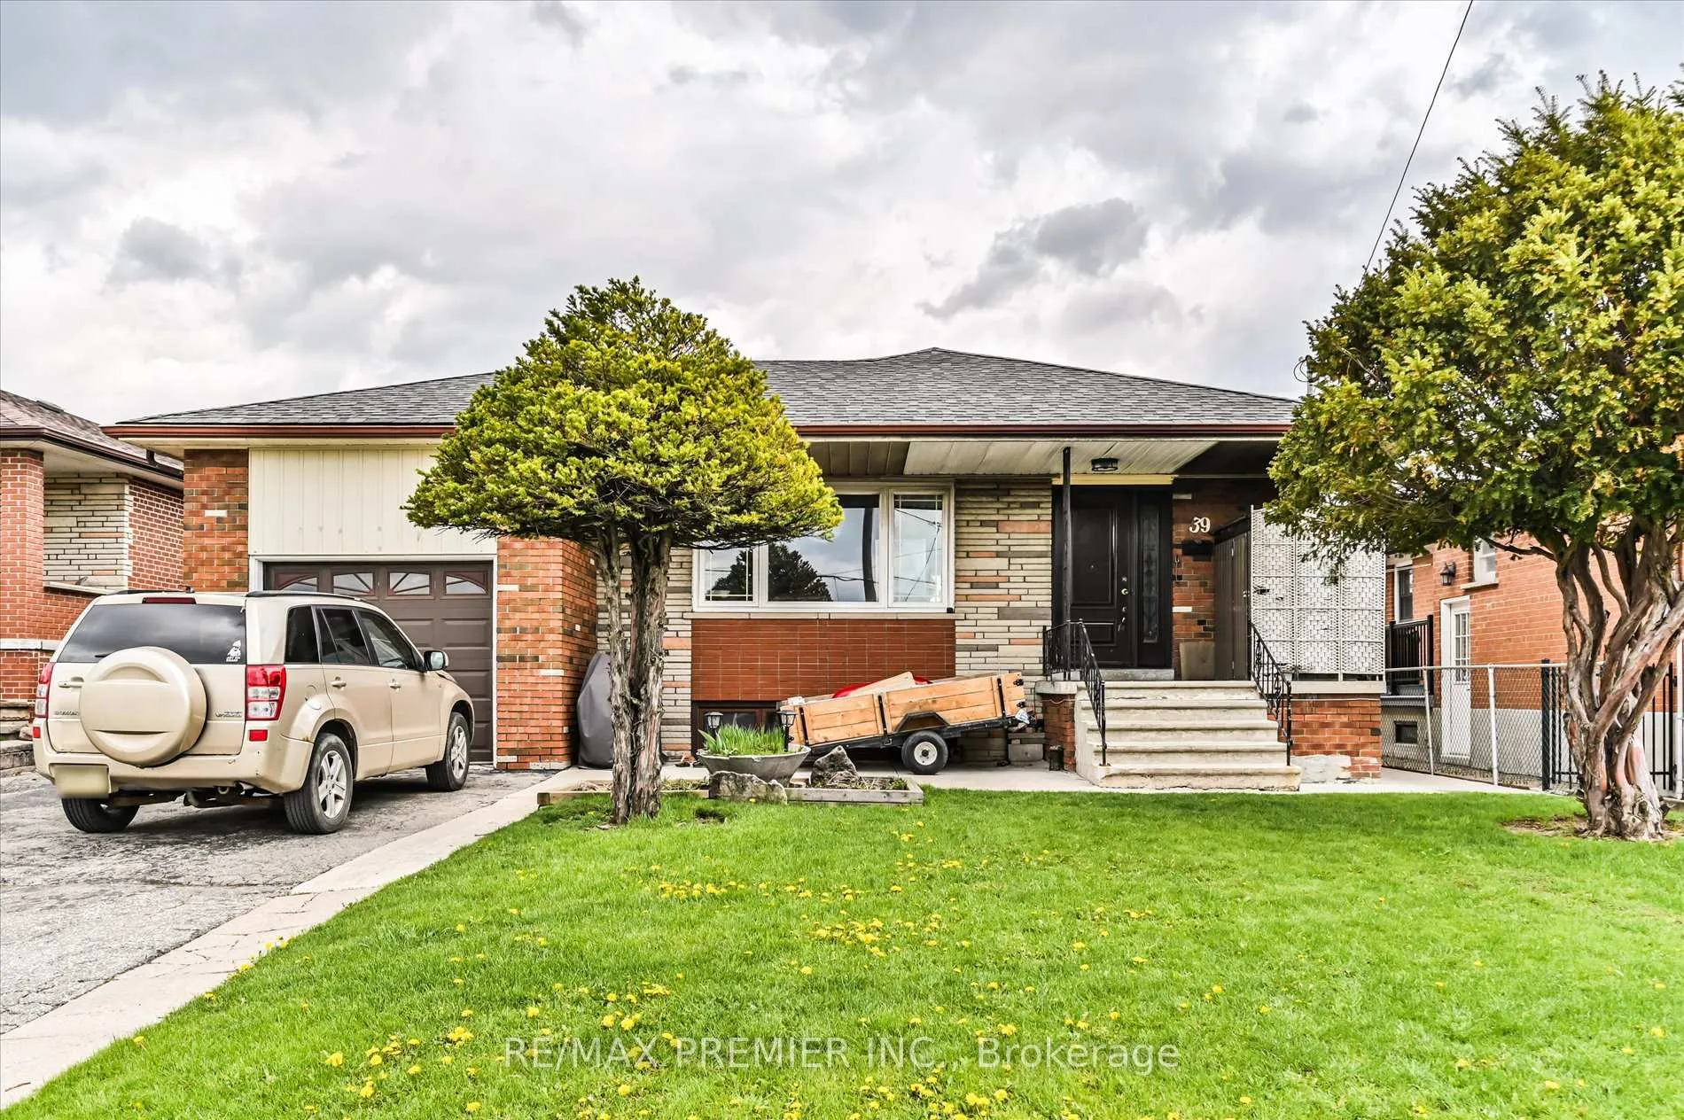
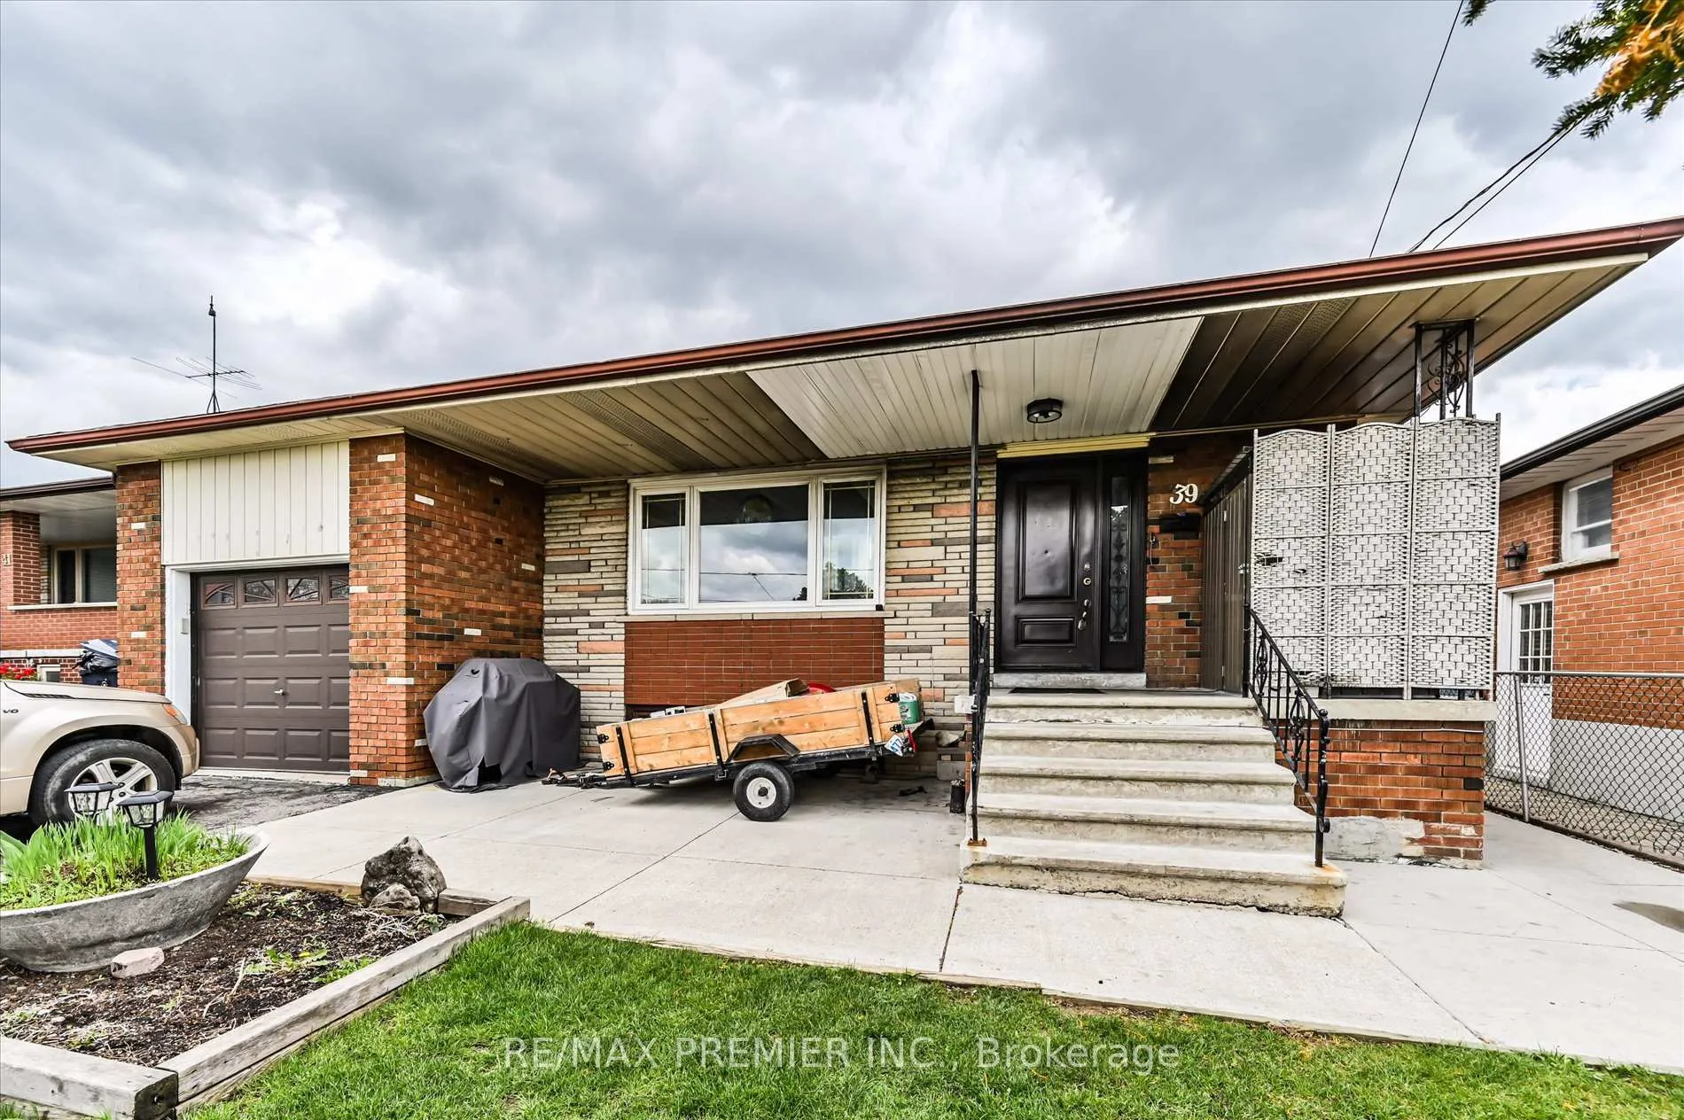
Main, 39 Jocada Road
Detached Rented
1/14Main, 39 Jocada Road
Detached Rented
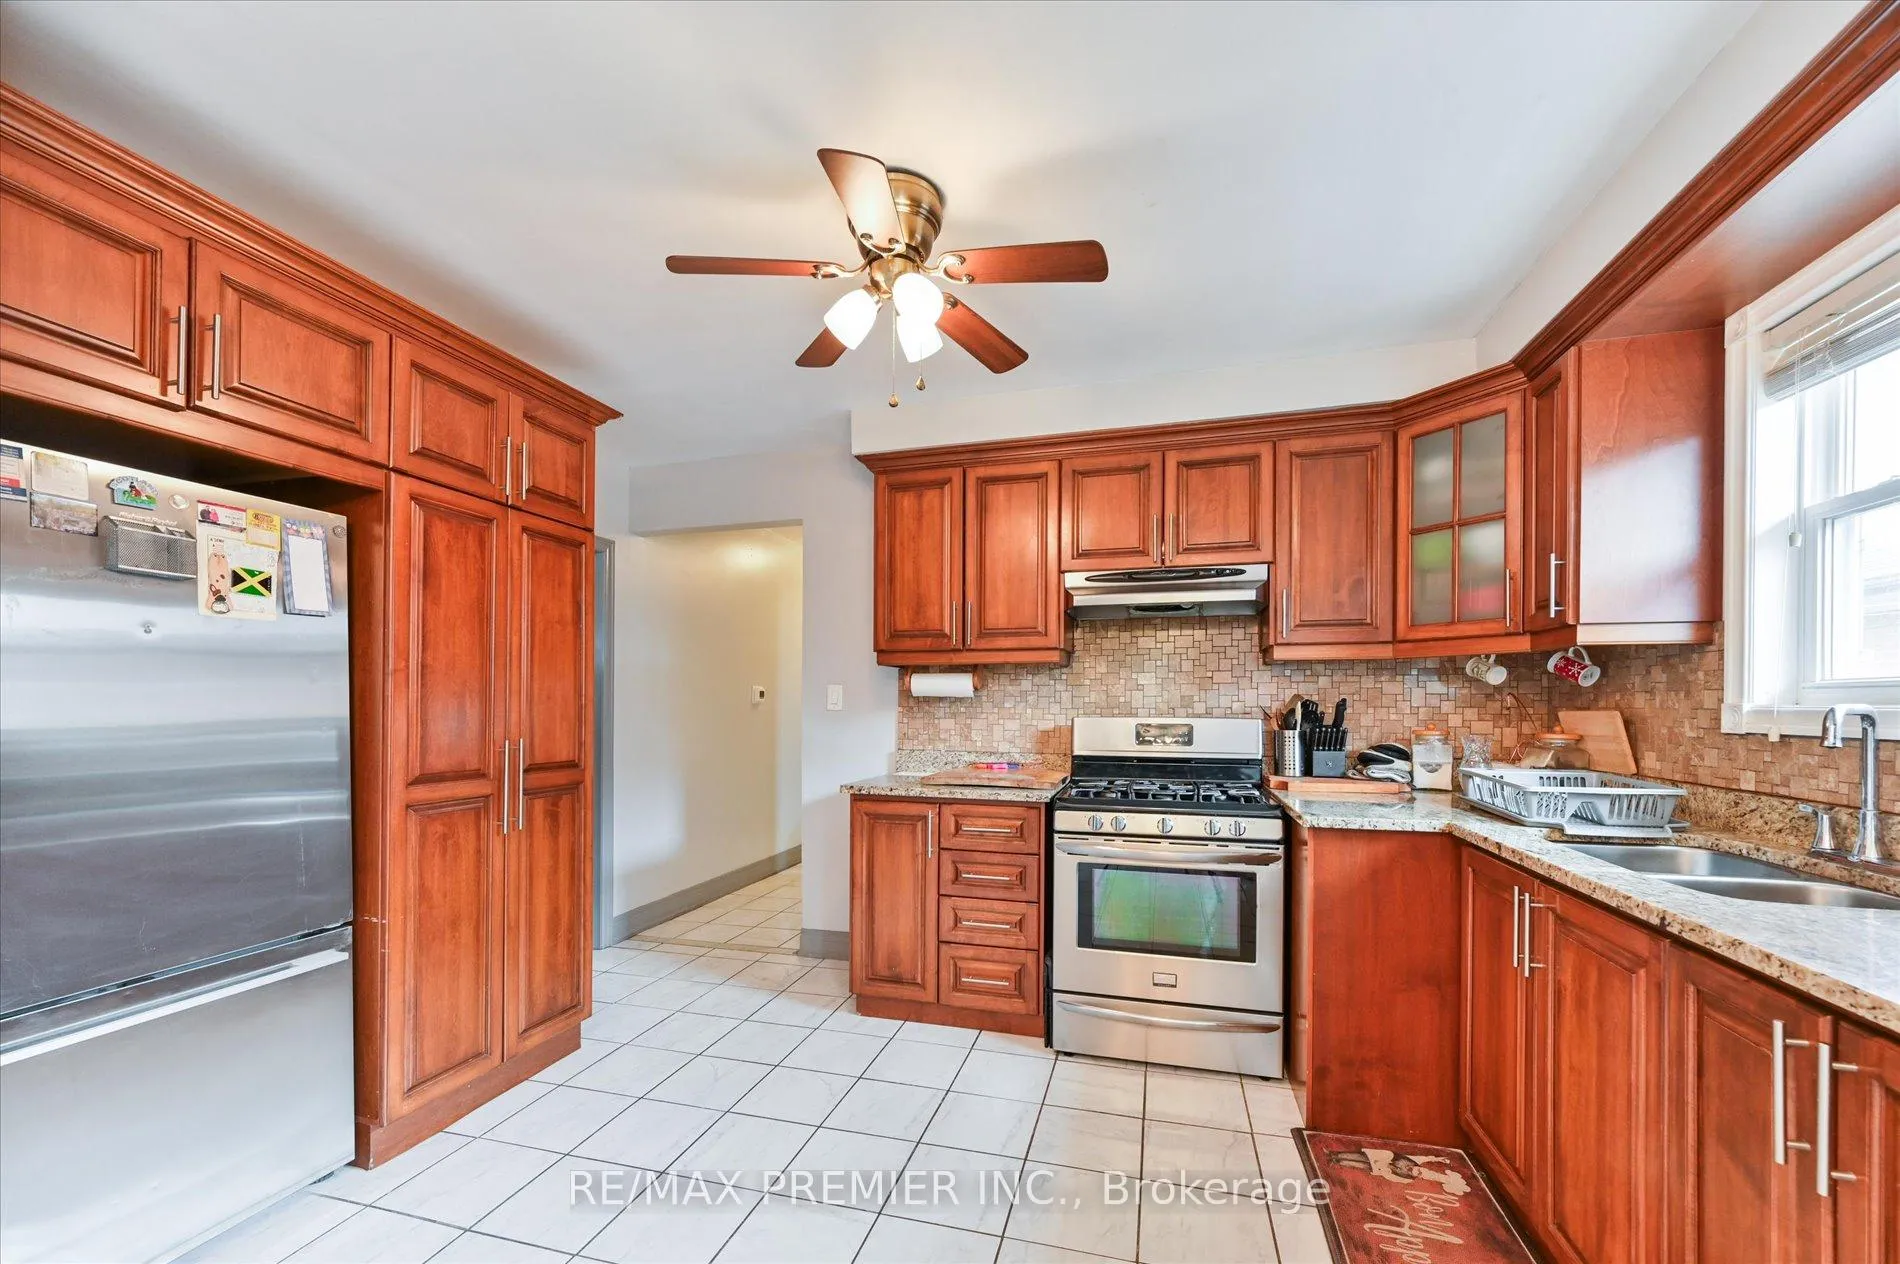 See all 14 photos
3 Bedrooms
2 Bathrooms
0 Garage
1.1K–1.5K sq.ft
Main Floor
— Unit
Property history
Facts and features
- BasementSeparate entrance
- Lot size50 × 140 ft
- Lease term12 months
- FurnishedUnfurnished
What stands out
- Separate entrance
- Hardwood floors
- Central air
The homeDetached, Bungalow, 1,100–1,500 sq ft
- Type: Detached
- Style: Bungalow
- Living space: 1,100–1,500 sq ft
- Basement: Separate entrance
InsideHardwood, In basement, Carpet free, in-law capability, primary bedroom - main floor
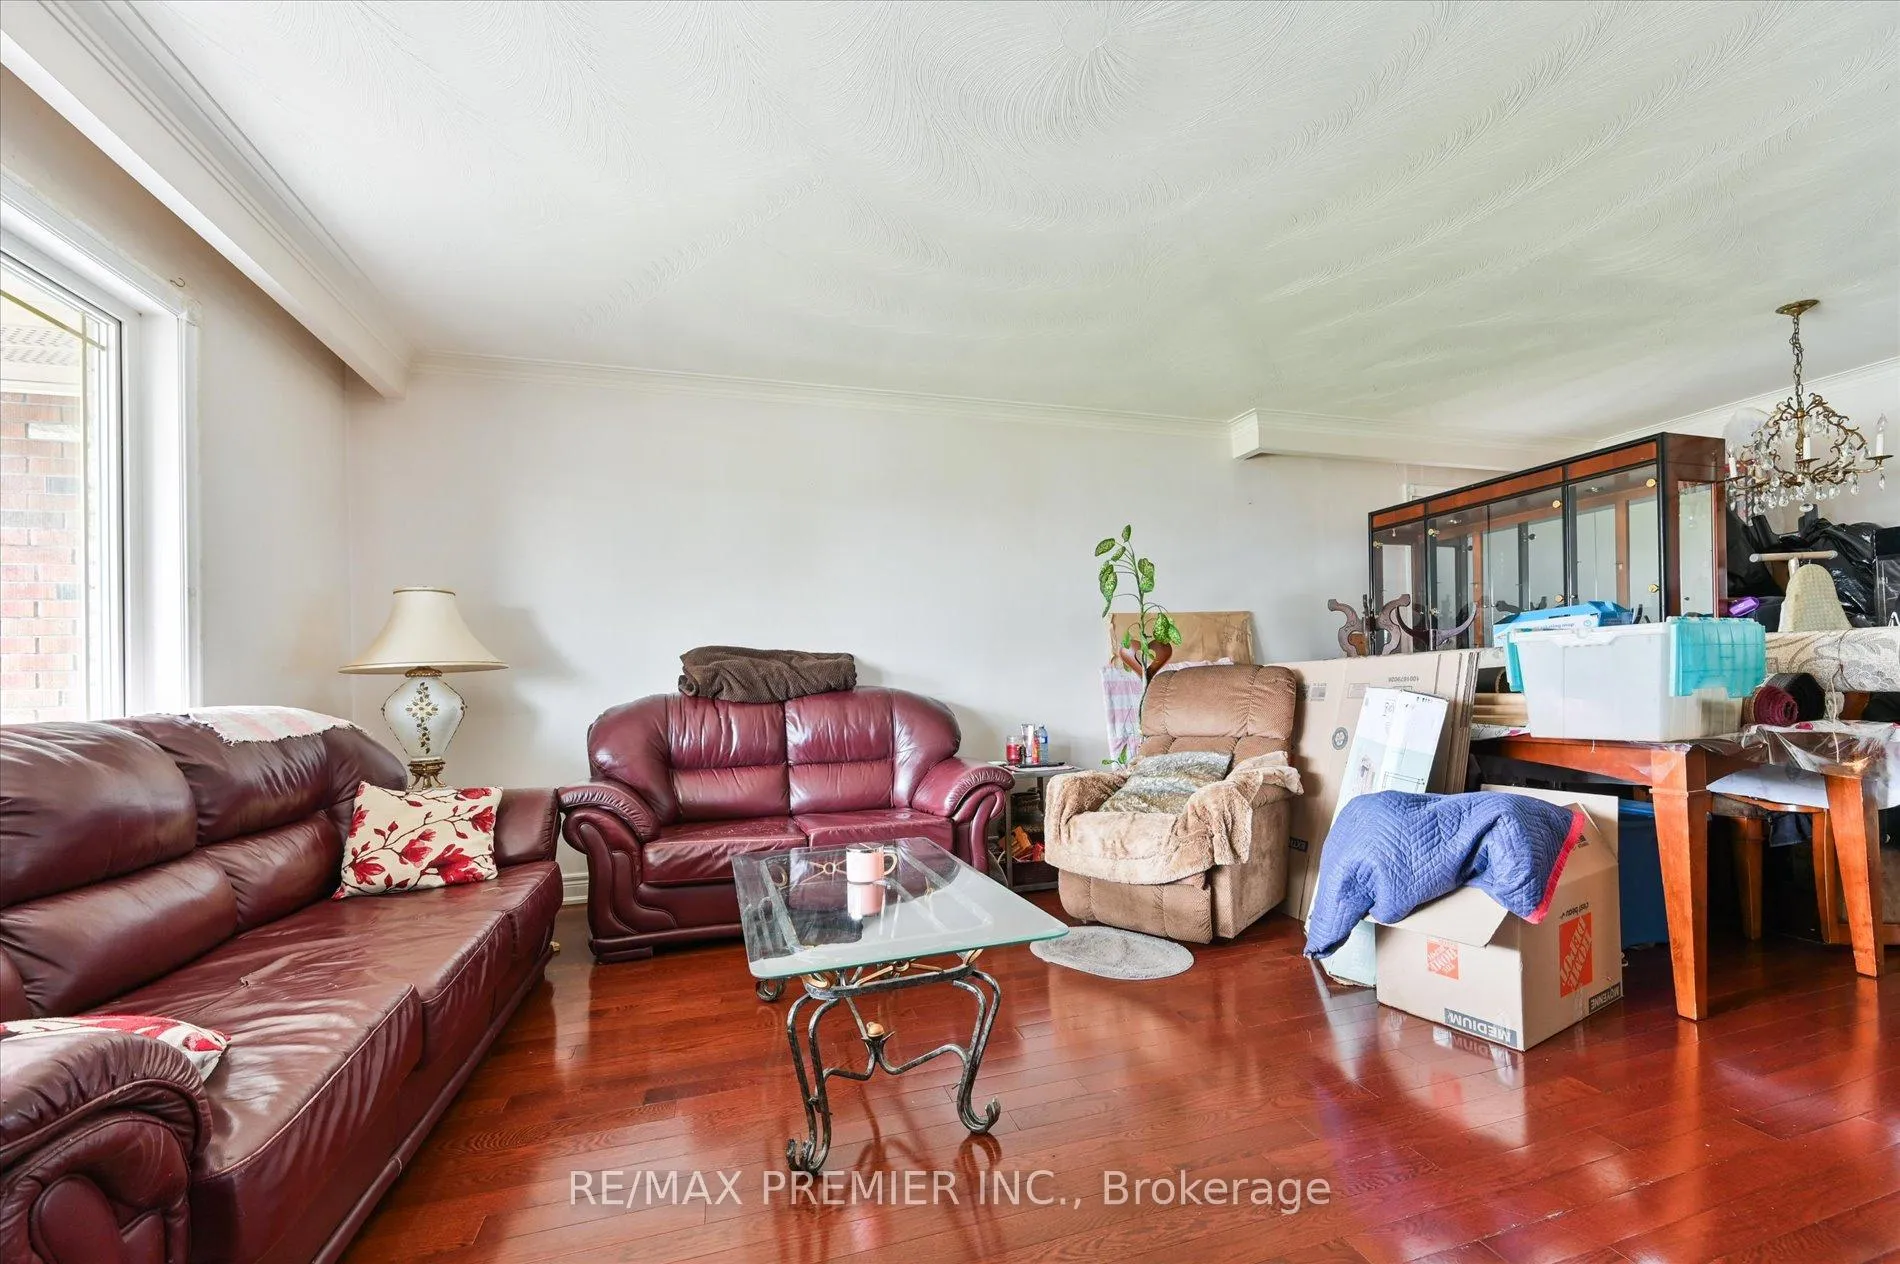
- Flooring: Hardwood
- Laundry: In basement
- Features: Carpet free, in-law capability, primary bedroom - main floor
- Rooms above ground: 5
- Bedrooms: 3
- Bathrooms: 2
- Kitchens: 1
- Family room: Yes
Outside and lotBrick, Asphalt shingle, Concrete
Outside
- Exterior: Brick
- Roof: Asphalt shingle
- Foundation: Concrete
- Size: 50 × 140 ft
Parking2 Parking, Attached, Available, private
- Spaces: 2 Parking
- Garage: Attached
- Driveway: Available, private
Heating, water and powerForced air, gas, Central air, Municipal water
- Heating: Forced air, gas
- Cooling: Central air
- Water: Municipal water
- Sewer: Municipal sewer
Rent and termsRent $3,200 a month, Main, Unfurnished
- Rent: $3,200 a month
- Space for rent: Main
- Furnished: Unfurnished
- Lease: 12 months
- Paid: Monthly
- Rent includes: Parking
IncludedUse of all appliances. aaa tenants only. *no pets*
- Included: Use of all appliances. aaa tenants only. *no pets*
Listing detailsW13466806, Rented, Jun 19, 2026
- MLS® number: W13466806
- Status: Rented
- Listed on: Jun 19, 2026
- Days on market: 39
- Updated: Jul 28, 2026
- Possession: 2026-08-01 / 60-89 days
- Occupied by: Tenant
- Listing brokerage: RE/MAX PREMIER INC.
About this home
Main, 39 Jocada Road, North York (Maple Leaf), ON M6L 2J4
Carpet FreeIn-Law CapabilityPrimary Bedroom - Main Floor
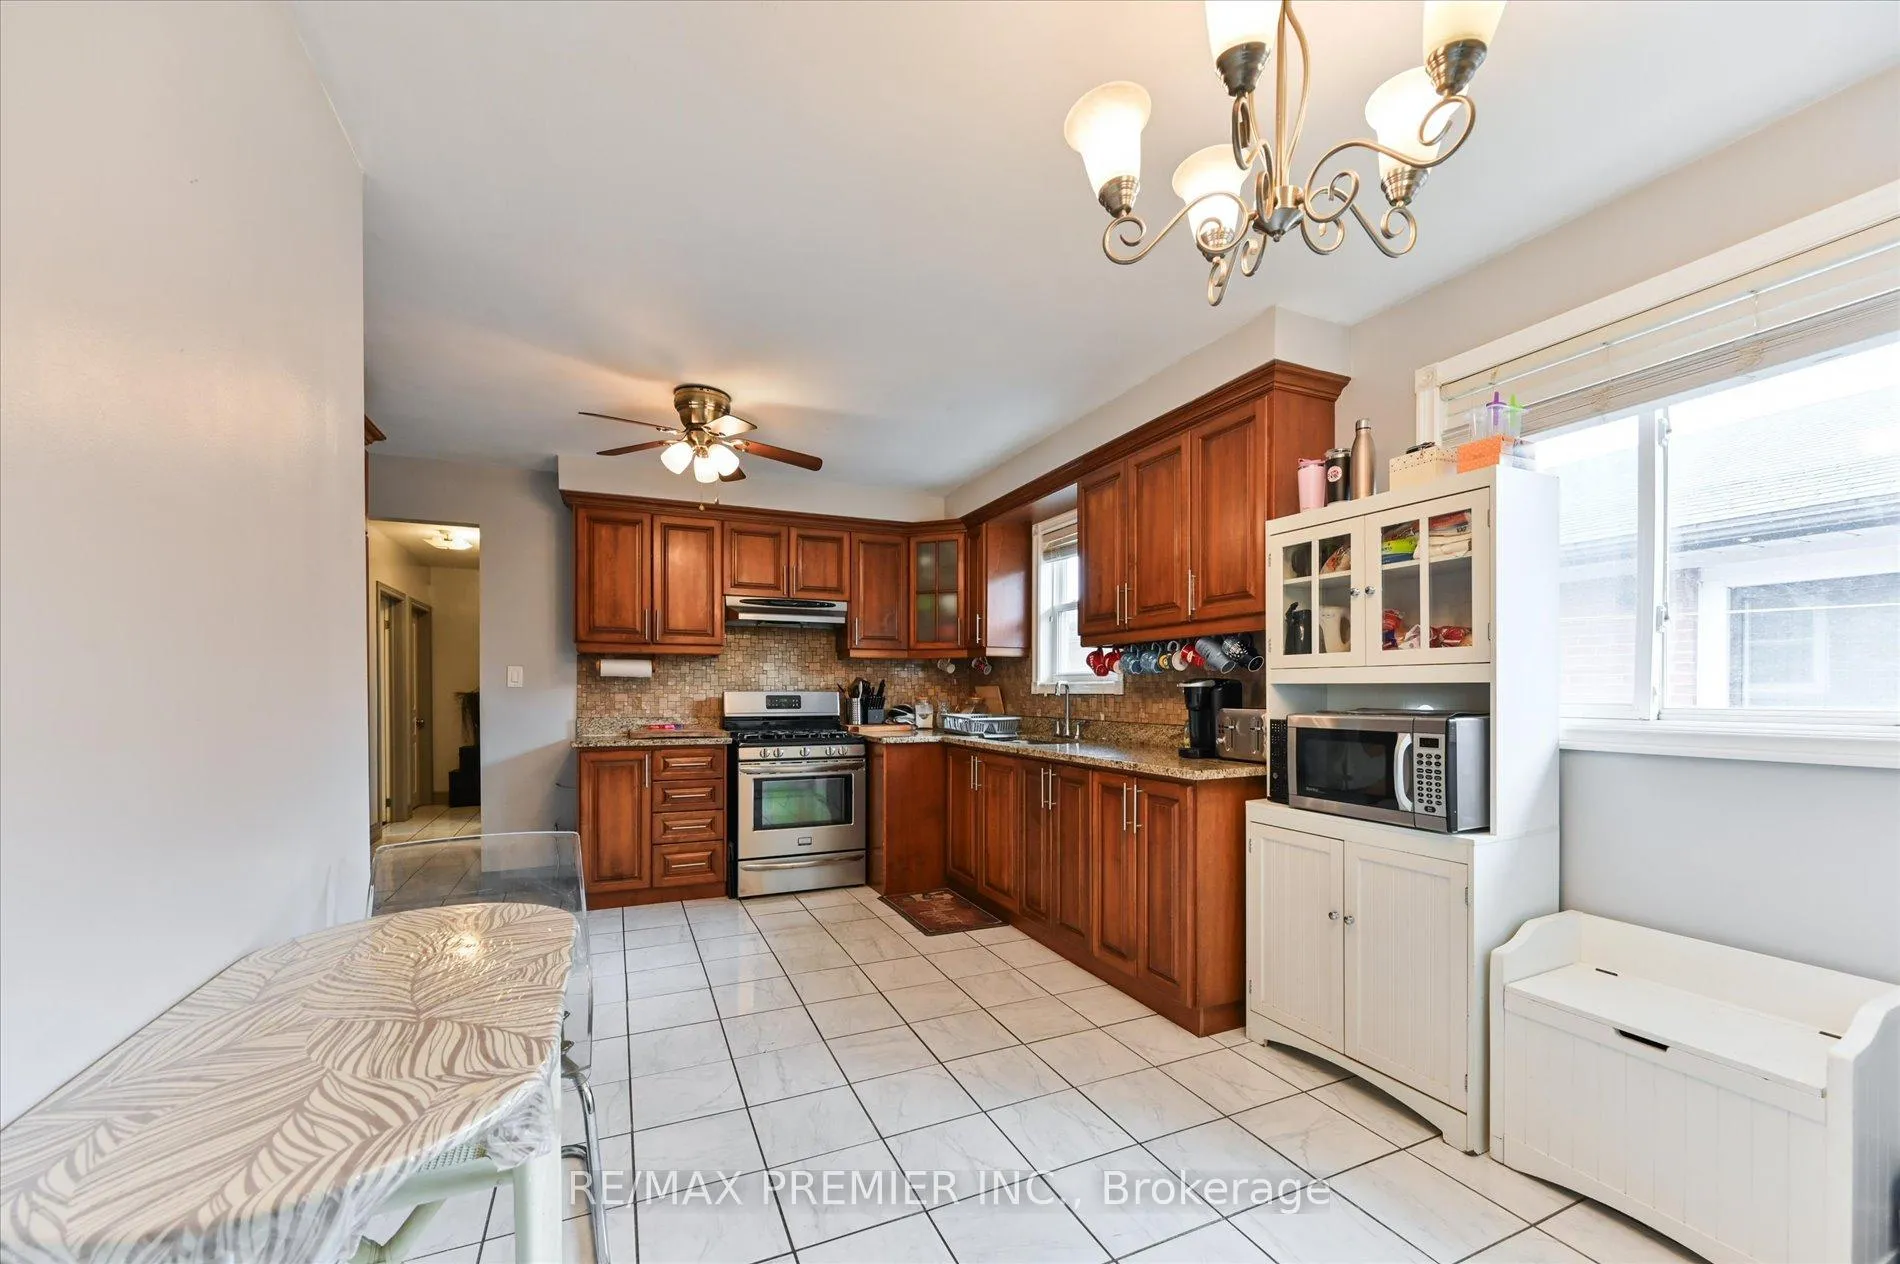
Oversized Bungalow Offering Approximately 1,484 Sq Ft Above Grade On A Premium Lot In A Highly Convenient Toronto Location. Lease The Entire Home Featuring 3 Spacious Bedrooms On The Main Floor Main Floor Features A Large Kitchen With Breakfast Area And Full-Sized Living Space. Conveniently Located Close To Schools, Public Transit, Library, Shopping, Downsview Park, And Major Highways With Quick Access To Hwy 401.
Read more
Ask about this home
A HOMEH agent will answer your questions about this home.
Ask a question
Around this home
S Of Hwy 401/Rustic/E Of Keele
Errands
Parks
Schools
Daily convenience, out of 100, from the distances below
ParkNorth Park · 5 within 1 km11 min walk647 m
GrocerySmoke & Gifts Variety13 min walk801 m
SchoolÉcole élémentaire Mathieu-da-Costa7 min walk450 m
PharmacyWilson Compounding Pharmacy12 min walk725 m
Cafés & foodLac Vien · 15 within 1 km8 min walk466 m
Gym & rec centreAll In One8 min walk516 m
LibraryToronto Public Library - Downsview16 min walk990 m
WalkDriveStraight-line distance, open map data
Grocery0.8 km
Park0.6 km
Coffee0.6 km
Dining0.5 km
Gym0.5 km
Schools nearby
School rating, out of 10.
École élémentaire Mathieu-da-Costaelementary · Public · 0.5 km
9.9/10Excellent
École Élémentaire Mathieu-Da-Costaelementary · Public · 0.5 km
—
Aptus El&Secelementary · Public · 0.8 km
—
Contact agent
Helpful calculators
Rent vs buy
Affordability
Mortgage
Down payment
Stress test
CMHC insurance
Your HOMEH agent

NimaHOMEH agent · North York
"I would see it this week."
Ask Nima