

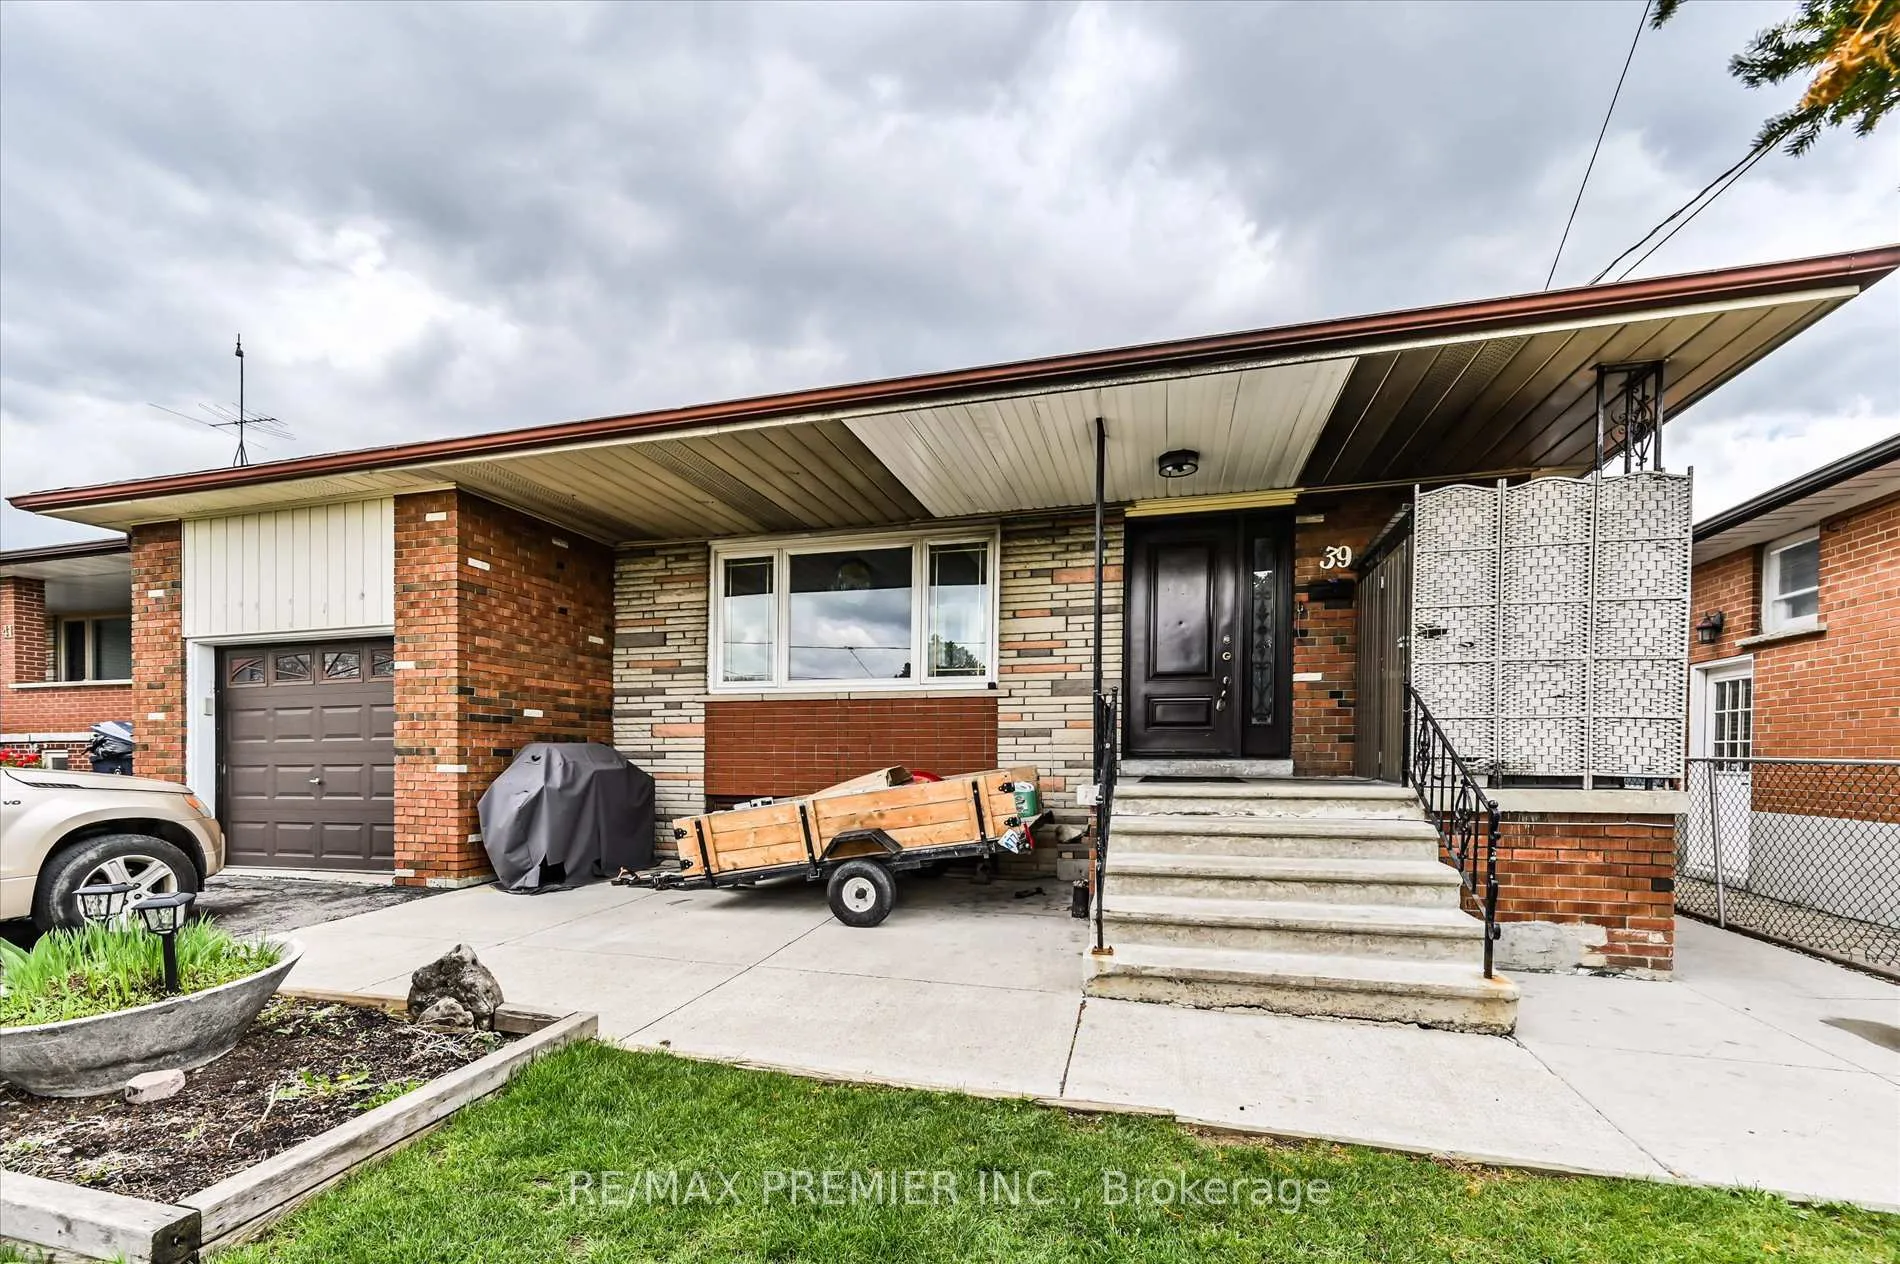
39 Jocada Road
39 Jocada Road
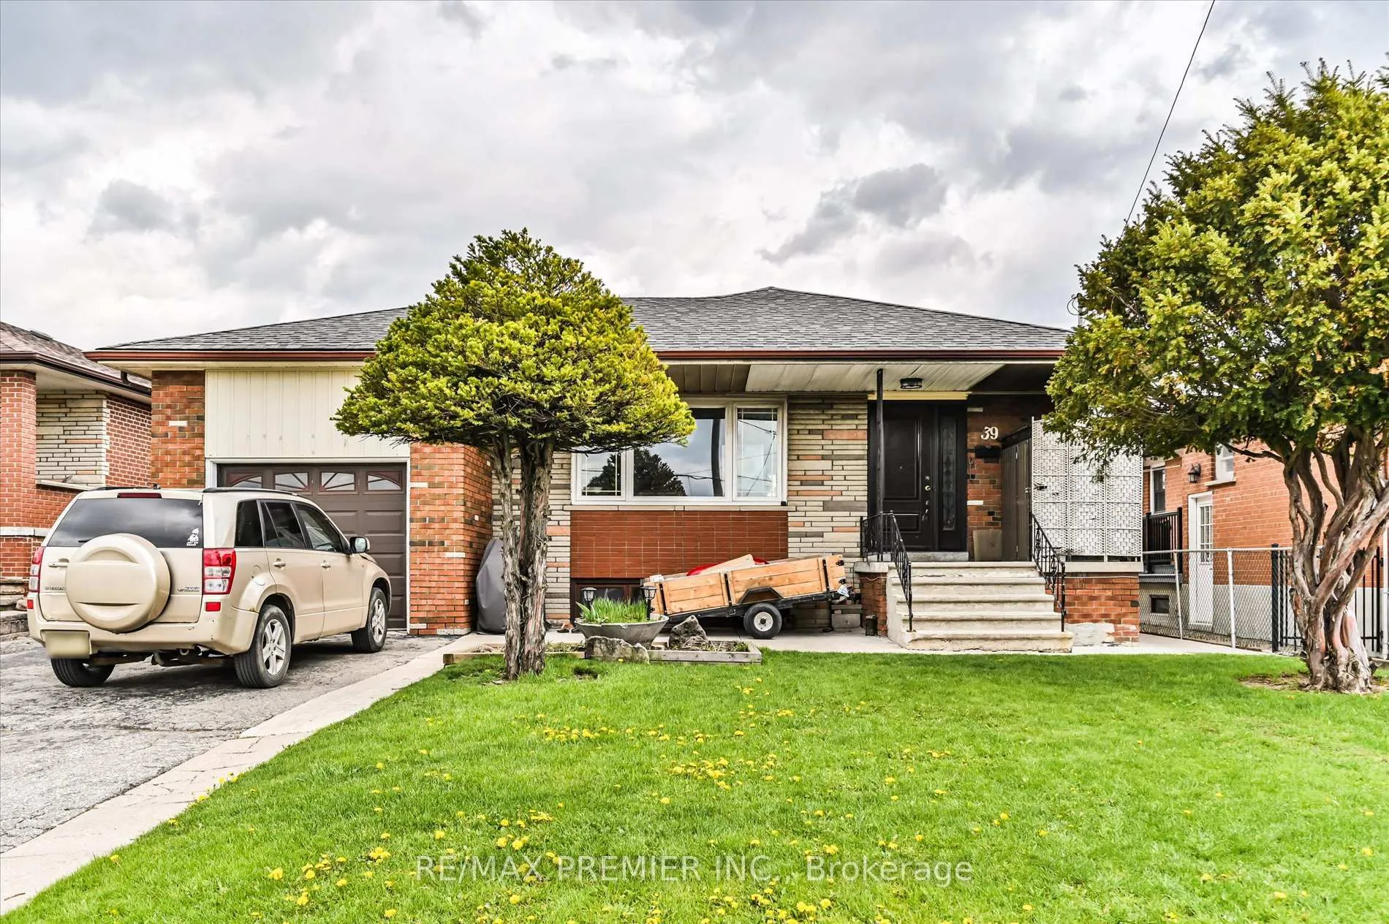
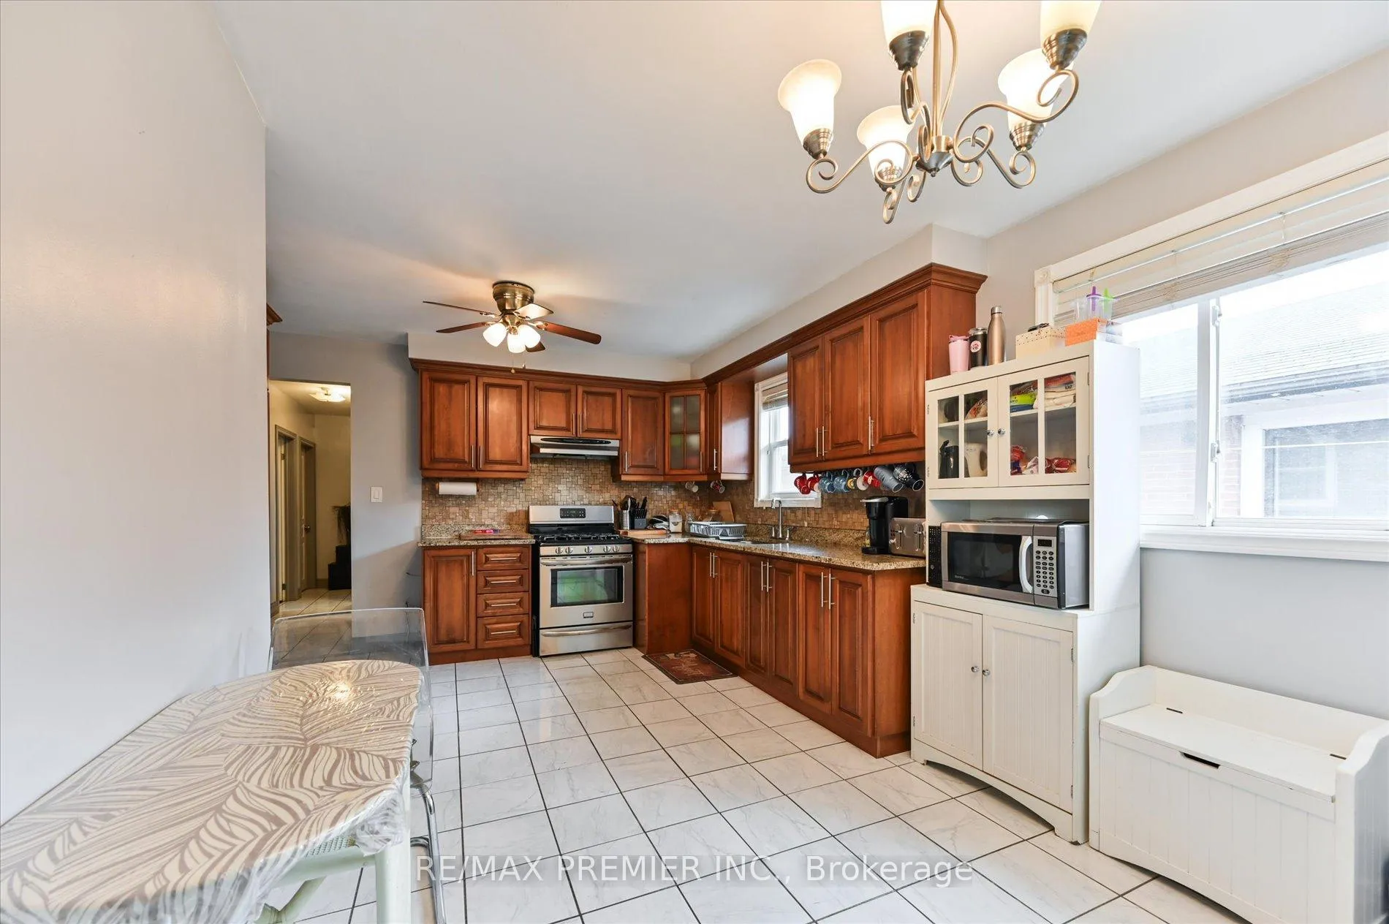
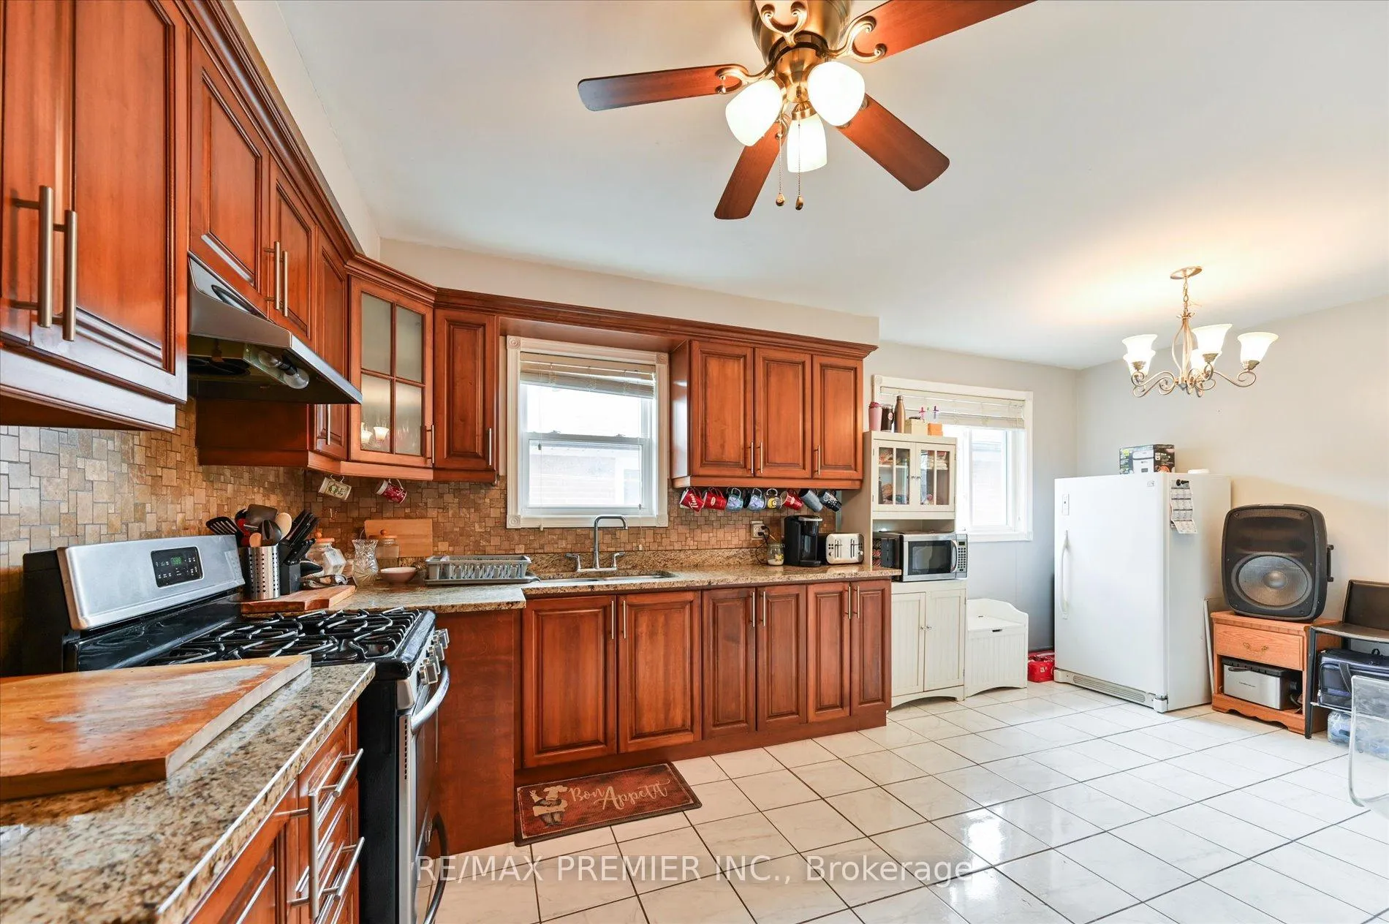
 See all 23 photos
Property history
- $4,200ExpiredList: 2026-05-08|End: 2026-09-01|116 daysW13105916
Facts and features
- BasementSeparate entrance
- Lot size50 × 140 ft
- Lease term12 months
- FurnishedUnfurnished
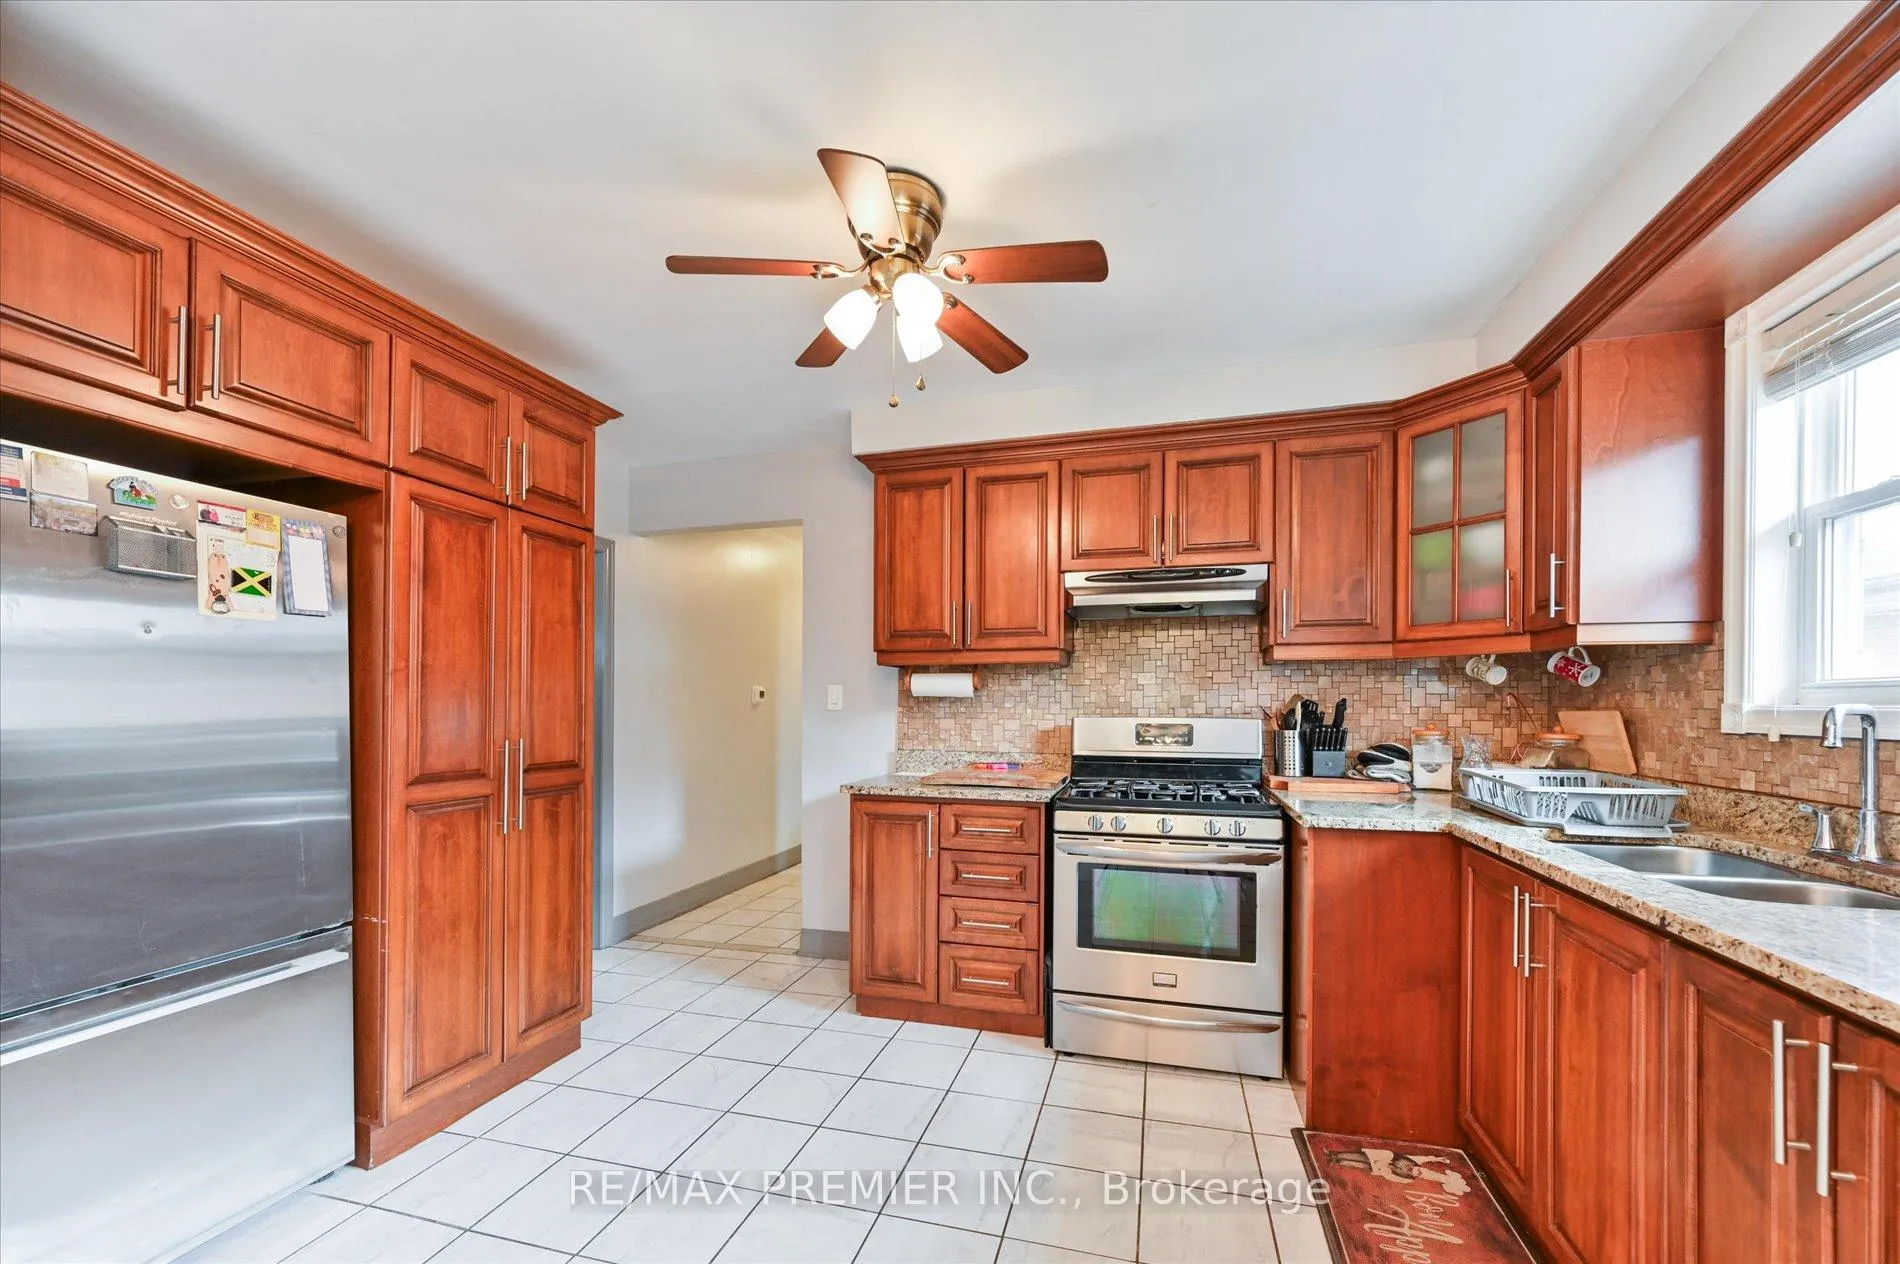
- Second kitchen
- Separate entrance
- Hardwood floors
- Central air
The homeDetached, Bungalow, 1,100–1,500 sq ft
- Type: Detached
- Style: Bungalow
- Living space: 1,100–1,500 sq ft
- Basement: Separate entrance
InsideHardwood, In basement, Carpet free
- Flooring: Hardwood
- Laundry: In basement
- Features: Carpet free
- Rooms above ground: 8
- Bedrooms: 3 + 3 in the basement
- Bathrooms: 3
- Kitchens: 2
- Family room: Yes
Outside and lotBrick, Asphalt shingle, Concrete
- Exterior: Brick
- Roof: Asphalt shingle
- Foundation: Concrete
- Size: 50 × 140 ft
Parking1 Garage, Attached, Available
- Spaces: 1 Garage
- Garage: Attached
- Driveway: Available
Heating, water and powerForced air, gas, Central air, Municipal water
- Heating: Forced air, gas
- Cooling: Central air
- Water: Municipal water
- Sewer: Municipal sewer
Rent and termsRent $4,200 a month, Entire property, Unfurnished
- Rent: $4,200 a month
- Space for rent: Entire property
- Furnished: Unfurnished
- Lease: 12 months
- Paid: Monthly
- Rent includes: Parking
- Deposit: Required
- Credit check: Required
- Employment letter: Required
- Rental application: Required
- References: Required
IncludedUse of all appliances. aaa tenants only. *no pets*
- Included: Use of all appliances. aaa tenants only. *no pets*
Listing detailsW13105916, Expired, May 8, 2026
- MLS® number: W13105916
- Status: Expired
- Listed on: May 8, 2026
- Days on market: 116
- Updated: Sep 1, 2026
- Possession: 2026-08-01 / 60-89 days
- Occupied by: Tenant
- Listing brokerage: RE/MAX PREMIER INC.
About this home
39 Jocada Road, North York (Maple Leaf), ON M6L 2J4
Oversized bungalow offering approximately 1,484 sq ft above grade on a premium lot in a highly convenient Toronto location. Lease the entire home featuring 3 spacious bedrooms on the main floor plus 3 additional bedrooms in the finished basement, 2 kitchens, and 1.5 bathrooms. Main floor features a large kitchen with breakfast area and full-sized living space. Finished basement with Separate Entrance includes updated kitchen and bathroom, ideal for extended family living. Conveniently located close to schools, public transit, library, shopping, Downsview Park, and major highways with quick access to Hwy 401.
Ask about this home
A HOMEH agent will answer your questions about this home.
Around this home
Daily convenience, out of 100, from the distances below
Schools nearby
School rating, out of 10.
Helpful calculators
Your HOMEH agent

"I would see it this week."