

Unit 306, 722 Marlee Avenue
Unit 306, 722 Marlee Avenue
 See all 26 photos
Property history
- $3,795TerminatedList: 2026-05-09|End: 2026-06-09|31 daysW13107744
Facts and features
- ExposureSouth west
- LaundryCloset, in-suite
- LockerExclusive
- BalconyOpen
- Central air
- Party room/meeting room
The homeCondo Apartment, 1 storey/apt, New
- Type: Condo Apartment
- Style: 1 storey/apt
- Age: New
- Living space: 1,000–1,199 sq ft
- Basement: None
- Exposure: South West
- View: Park/greenbelt
- Waterfront: None
InsideLaundry closet, in-suite laundry, main level, Auto garage door remote, built-in oven, carpet free, countertop range, Rooms above ground 3
- Laundry: Laundry closet, in-suite laundry, main level
- Features: Auto garage door remote, built-in oven, carpet free, countertop range
- Rooms above ground: 3
- Bedrooms: 1
- Bathrooms: 2
- Kitchens: 1
OutsideAluminum siding, brick, Open
- Exterior: Aluminum siding, brick
- Balcony: Open
Parking and locker1 Parking, Underground, Exclusive
- Spaces: 1 Parking
- Garage: Underground
- Parking type: Exclusive
- Locker: Exclusive
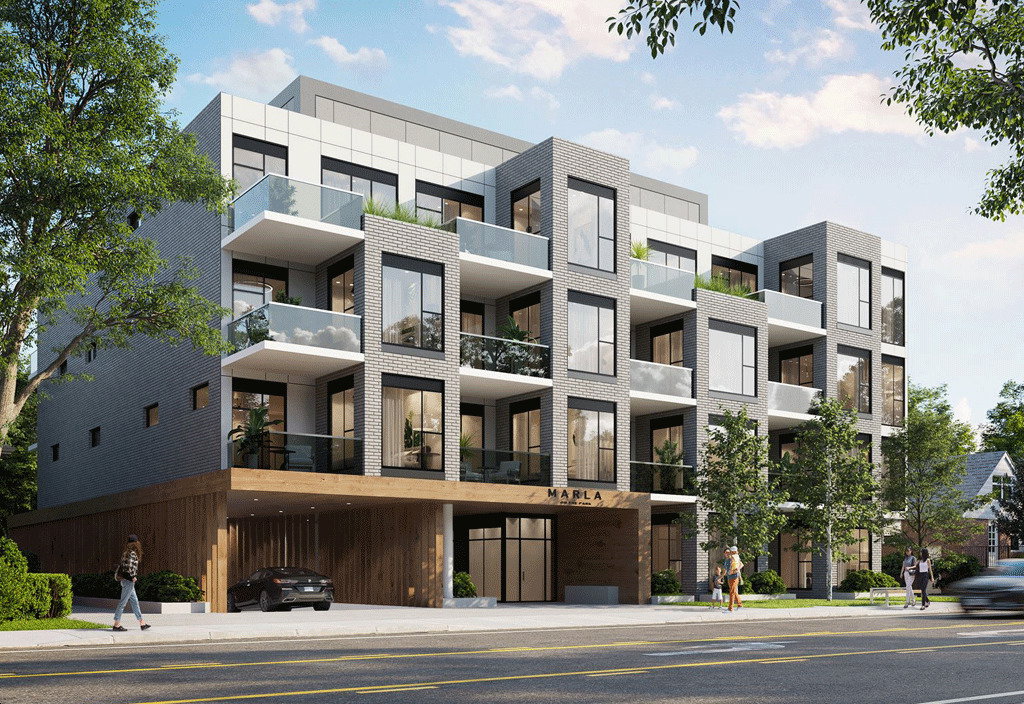
BuildingMarla On The Park Condos, Storeys 4, Units 28
- Name: Marla On The Park Condos
- Storeys: 4
- Units: 28
- Condo corporation: 0
- Amenities: Bbqs allowed, elevator, party room/meeting room
- Pets: Allowed
Heating, water and powerForced air, gas, Central air
- Heating: Forced air, gas
- Cooling: Central air
Rent and termsRent $3,795 a month, Entire property, Unfurnished
- Rent: $3,795 a month
- Space for rent: Entire property
- Furnished: Unfurnished
- Lease: 12 months
- Paid: Monthly
- Rent includes: Parking, central air conditioning
- Deposit: Required
- Credit check: Required
- Employment letter: Required
- Rental application: Required
- References: Required
- Rental items: Hot rental tank (enercare)
IncludedKitchen appliances (i.e. b/i oven, countertop cooktop, refrigerator, dishwasher, hood fan, b/i microwave) and laundry pairs.
- Included: Kitchen appliances (i.e. b/i oven, countertop cooktop, refrigerator, dishwasher, hood fan, b/i microwave) and laundry pairs.
NearbyArts centre, library, park, place of worship, public transit, school
- Close to: Arts centre, library, park, place of worship, public transit, school
Listing detailsW13107744, Terminated, May 9, 2026
- MLS® number: W13107744
- Status: Terminated
- Listed on: May 9, 2026
- Days on market: 31
- Updated: Jun 9, 2026
- Possession: 2026-05-11 / Flexible
- Occupied by: Vacant
- Listing brokerage: ELEVEN ELEVEN REAL ESTATE SERVICES INC. NIAGARA
About this home
Unit 306, 722 Marlee Avenue, North York (Yorkdale-Glen Park), ON M6B 3J7
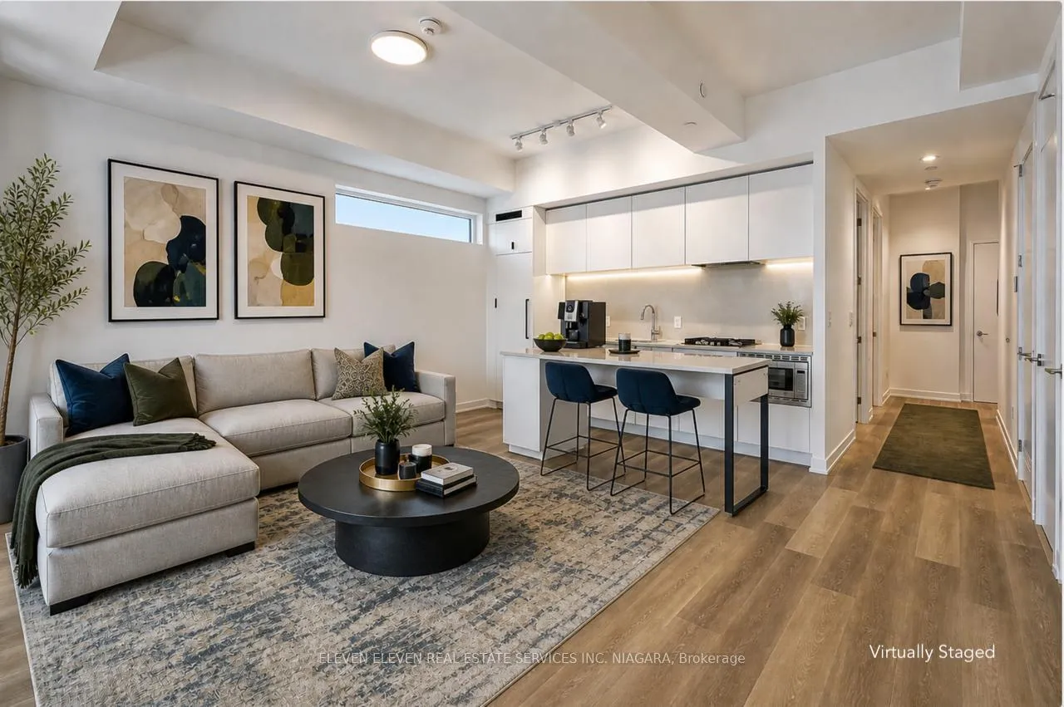
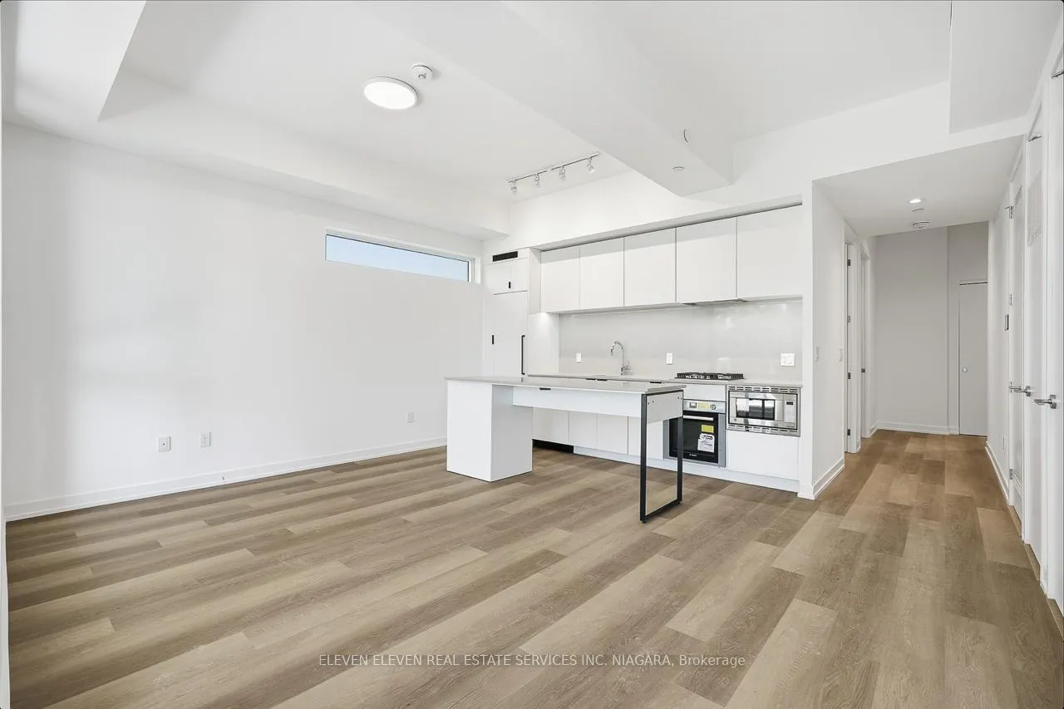
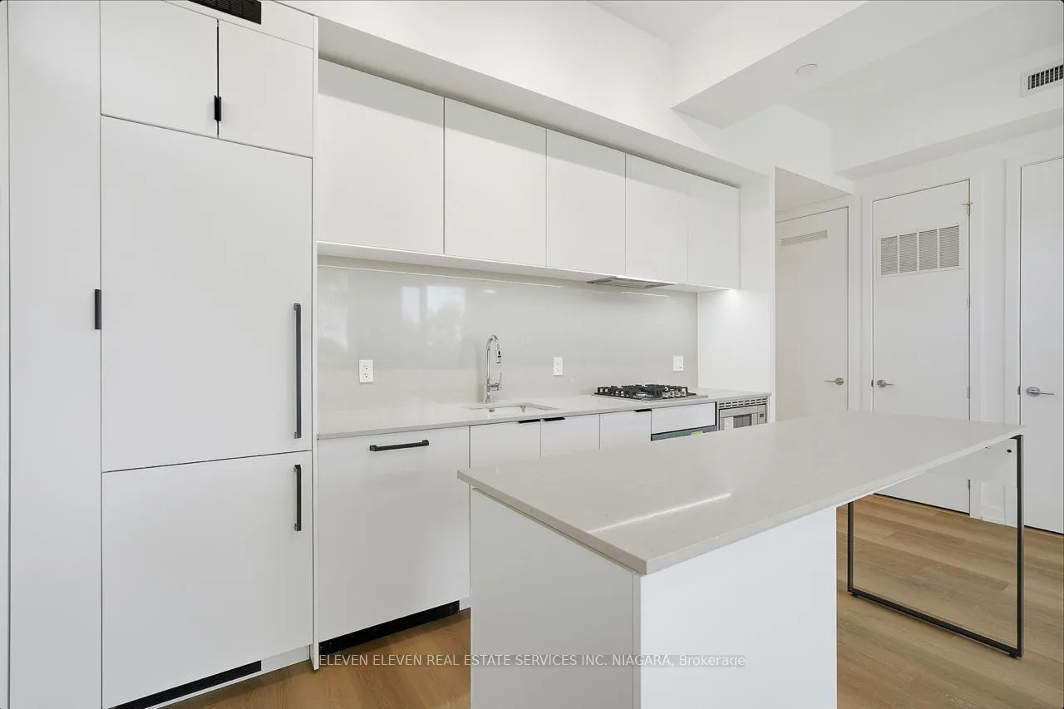
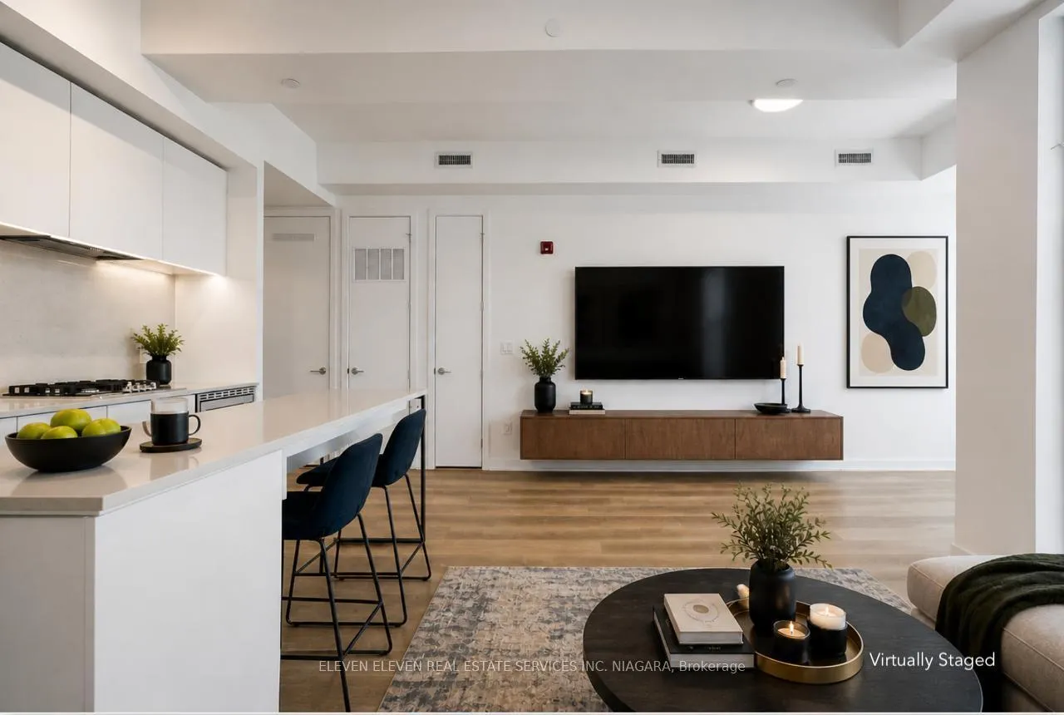
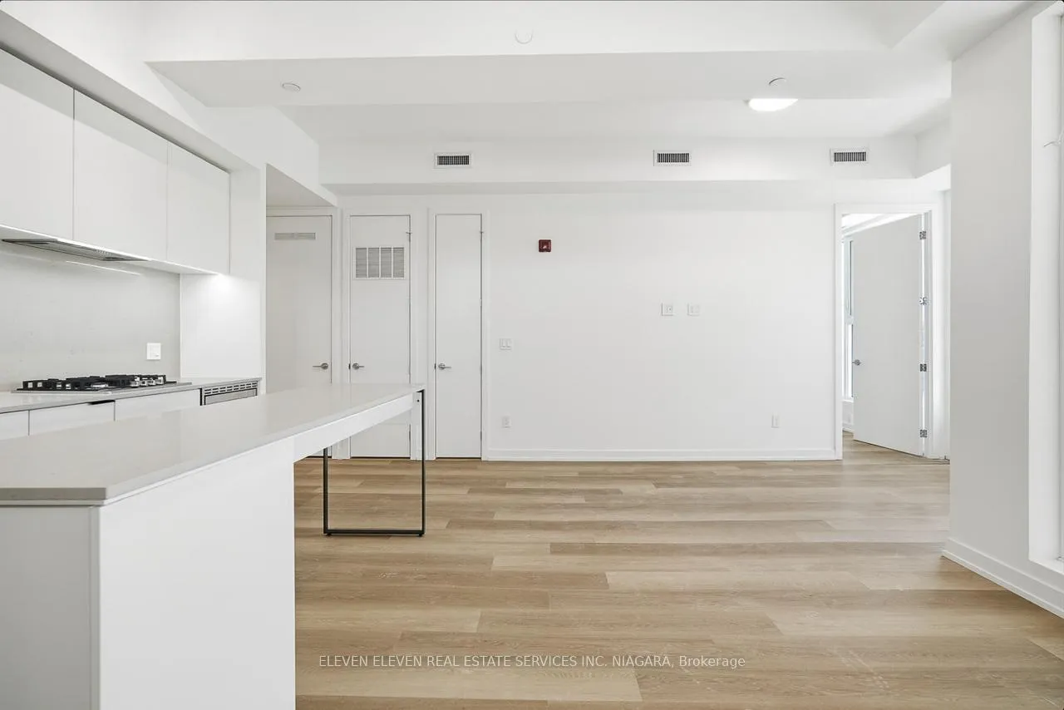
Where calm meets sophistication, this spacious 2-bedroom, 2-bathroom corner suite offers 1,059 sq ft of thoughtfully designed interior space - one of the largest residences in this exclusive 28-unit boutique building. With striking 10-foot ceilings and oversized windows featuring sleek electric blinds, the home is flooded with natural light and feels bright and airy throughout. The European-inspired kitchen is a standout, featuring built-in appliances, a gas cooktop and a movable island that adapts effortlessly for both everyday living and entertaining. The large primary bedroom is a true retreat, complete with two custom closets and enough space for a serene window-side reading nook. The luxurious ensuite spa bathroom boasts double sinks and upgraded fixtures for everyday indulgence. Wide-plank flooring runs throughout, adding warmth and timeless elegance. The second bedroom offers its own walk-in closet and a well-appointed ensuite that cleverly doubles as a powder room thanks to dual-door access. Designed with indoor/outdoor living in mind, the home flows seamlessly onto a private, west-facing 231 sq ft covered terrace - complete with a natural gas BBQ hookup. Perfect for watching stunning sunsets, morning coffee, or evening gatherings.Ideally situated between Lawrence West and Glencairn subway stations, and just one stop from the Eglinton Crosstown LRT, Marla on the Park delivers exceptional convenience in a quiet, park-side setting, steps from Yorkdale Shopping Centre. Be the first to call this brand-new home yours.
Ask about this home
A HOMEH agent will answer your questions about this home.
Know more about Marla On The Park Condos
Condo building · 722 Marlee Avenue
Marla On The Park Condos is a 4-storey condo with 28 suites by Kultura. Right now 3 for sale are on the market here.
- 4storeys
- 28suites
No similar units for rent in Marla On The Park Condos right now.
Around this home
Daily convenience, out of 100, from the distances below
Schools nearby
School rating, out of 10.
Helpful calculators
Your HOMEH agent

"I would see it this week."