

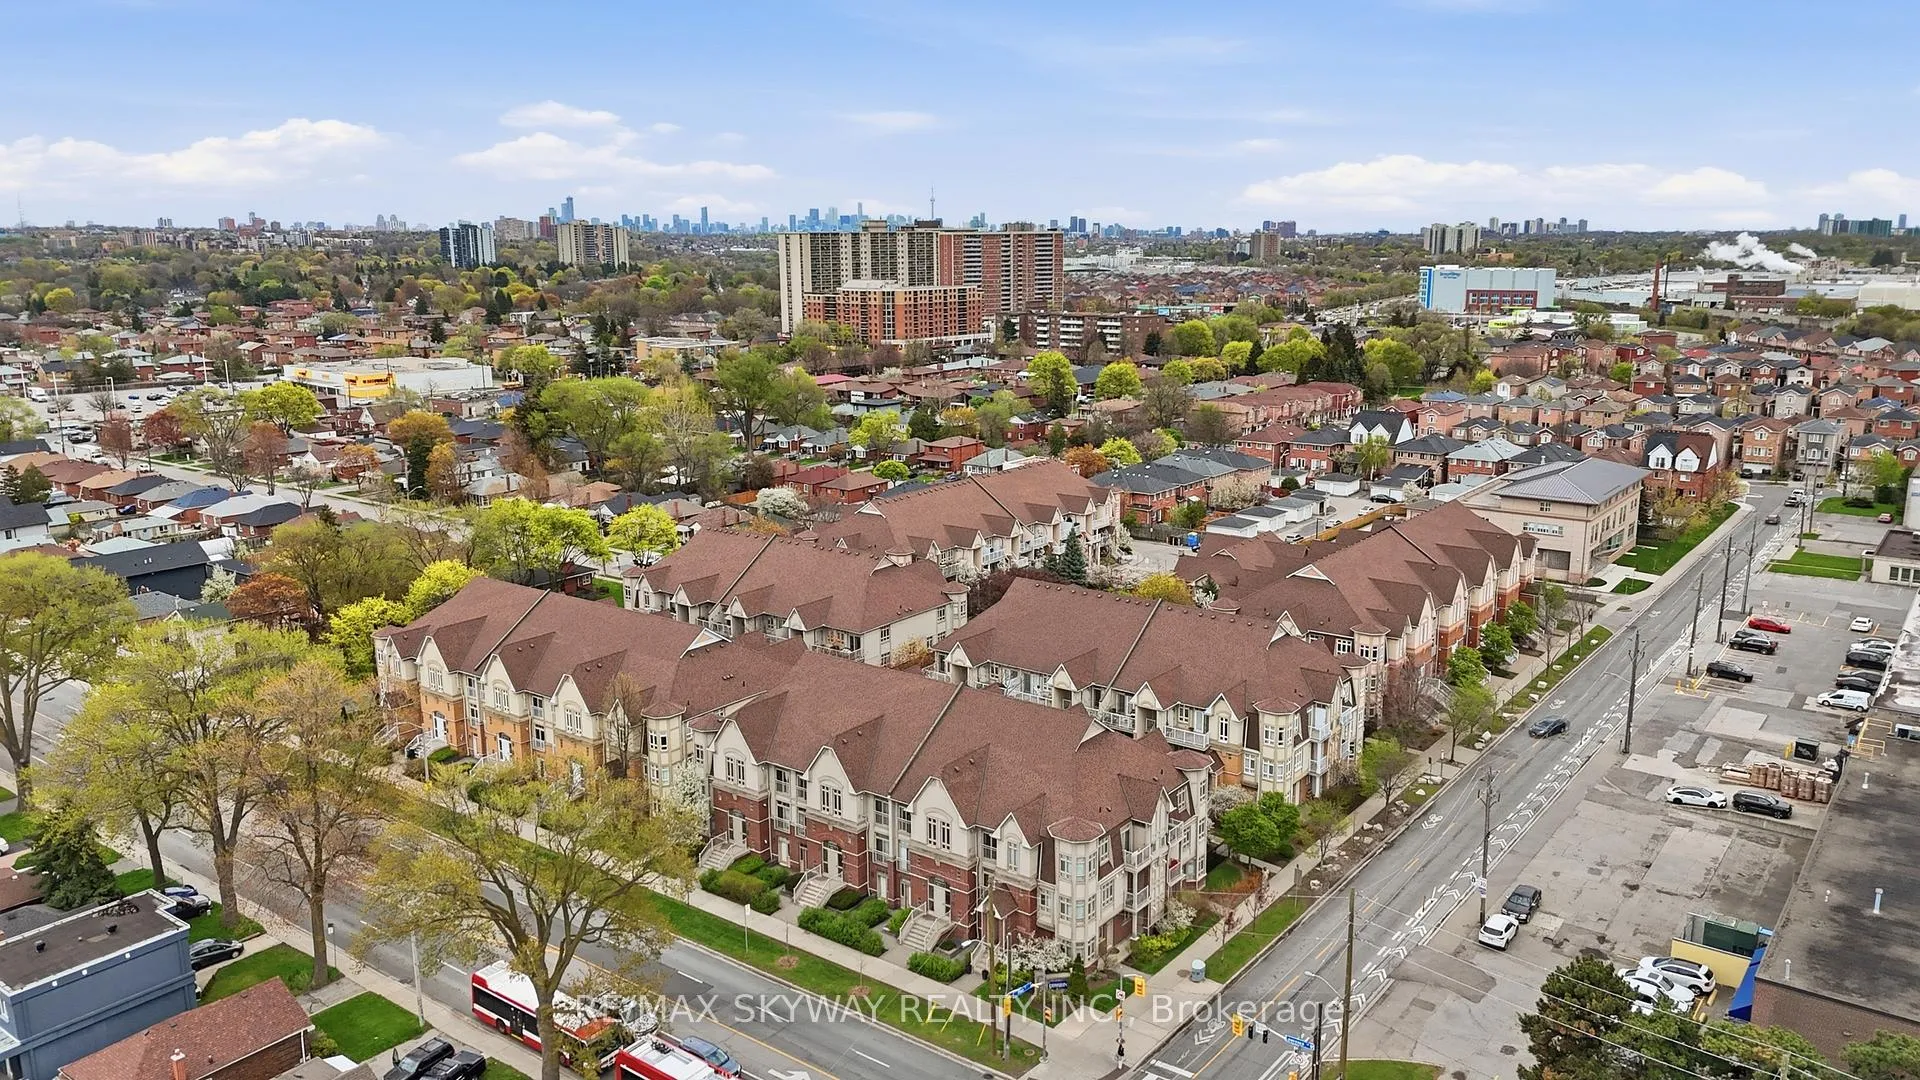
Unit 15, 11 Pine Street
Unit 15, 11 Pine Street
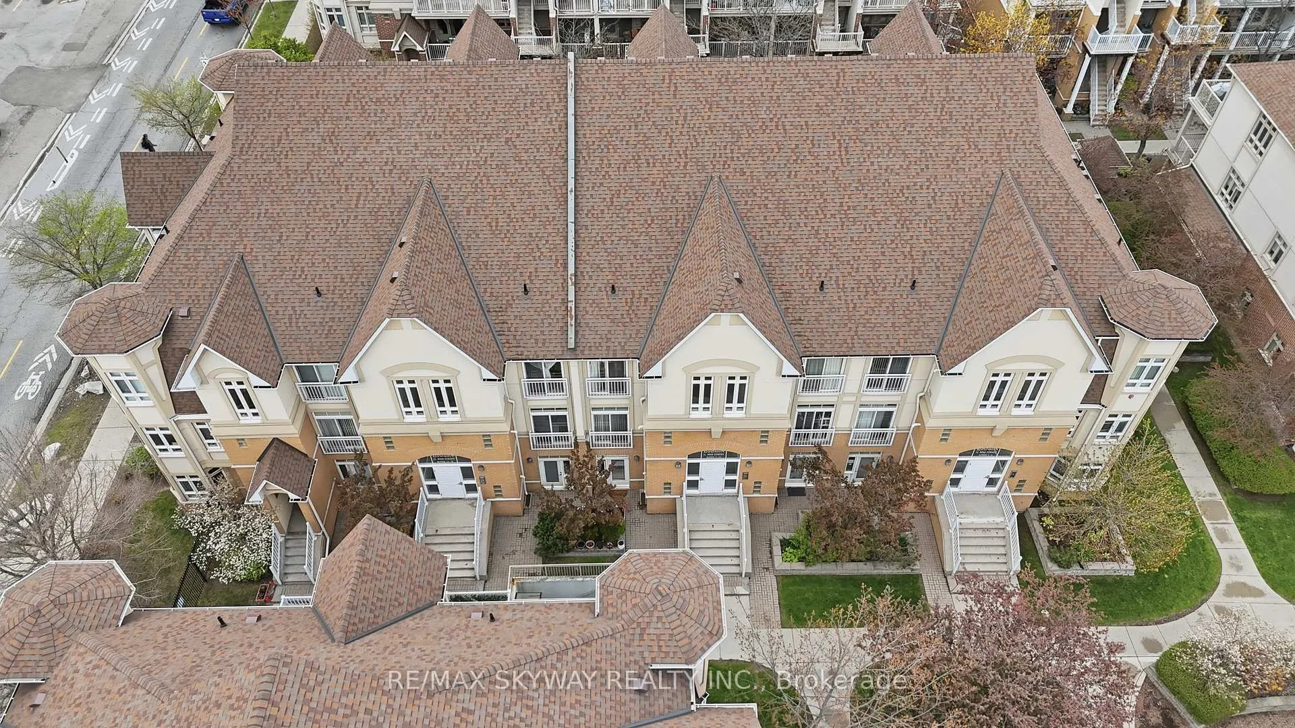
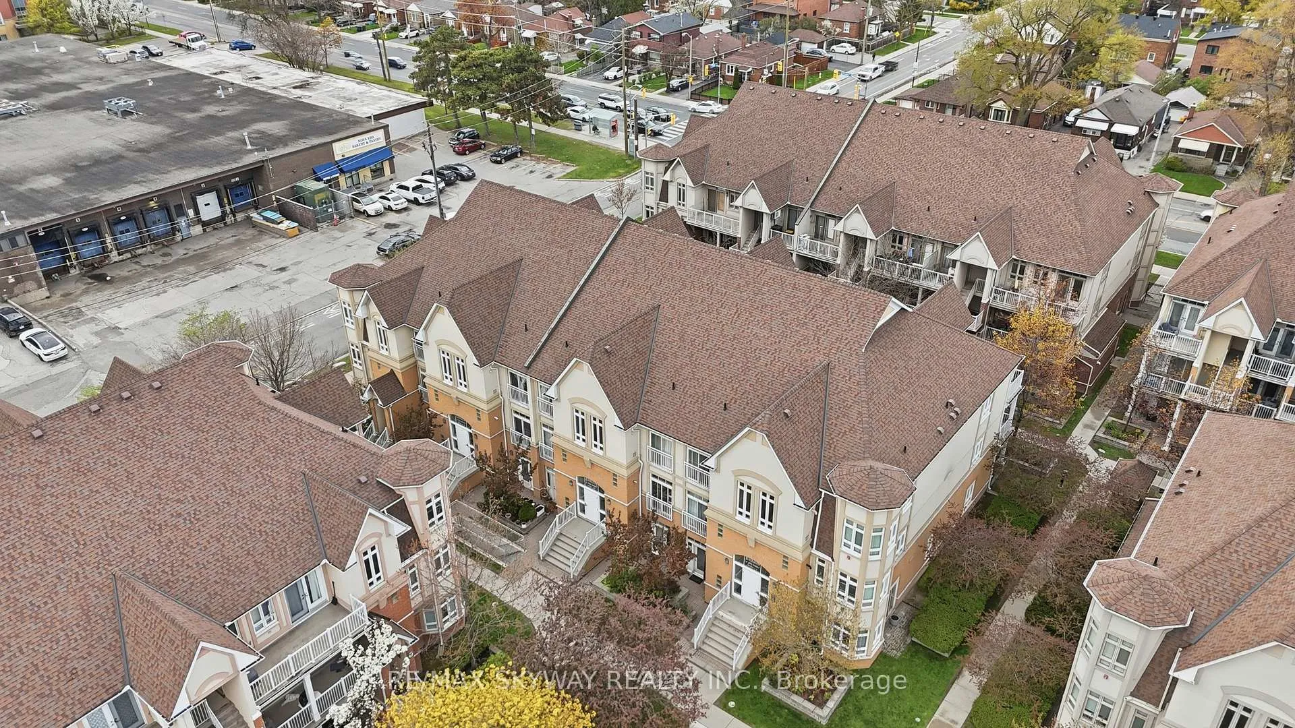
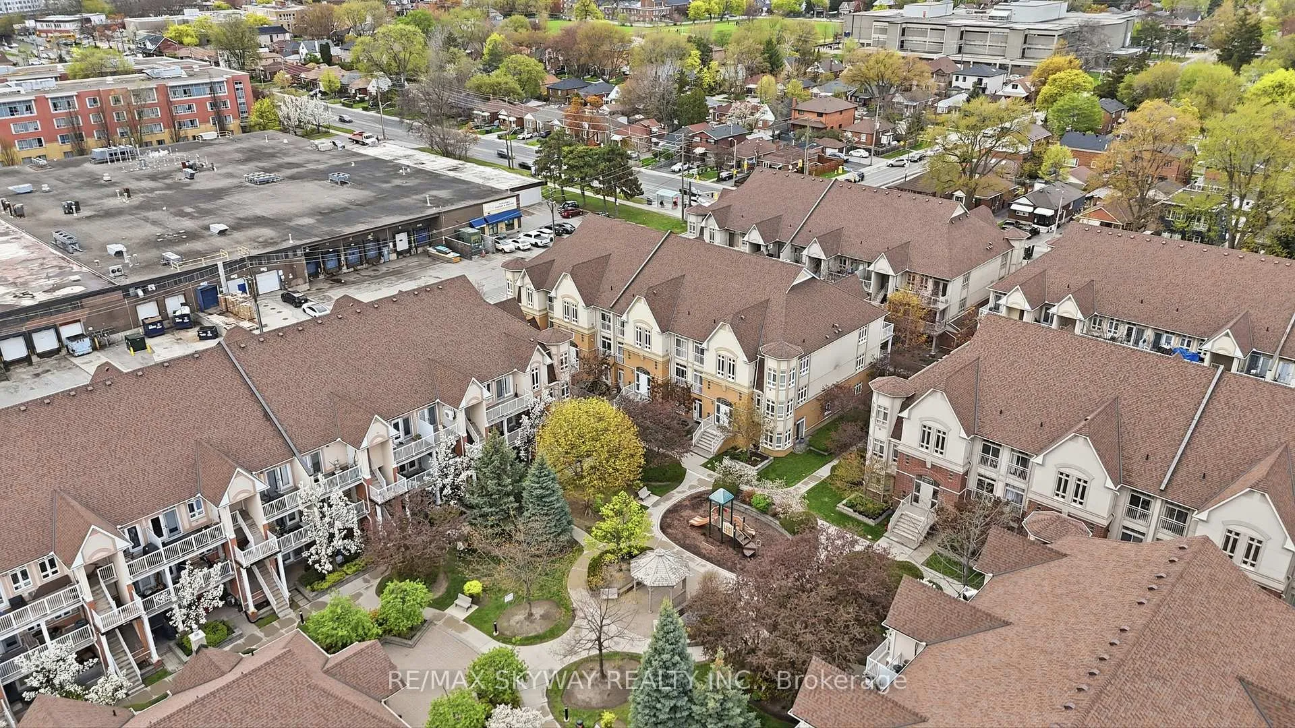
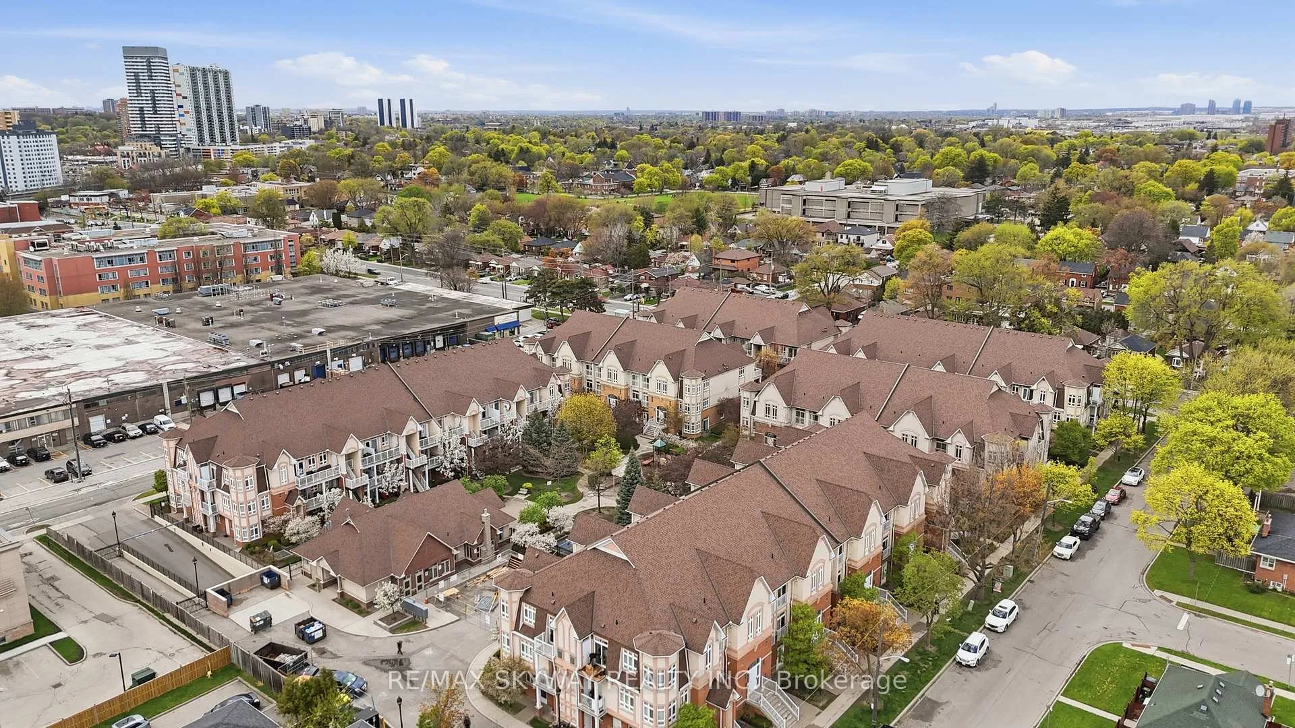 See all 40 photos
Property history
Facts and features
- BasementNone
- Age of home16–30 years
- ExposureNorth south
- LaundryEnsuite
- Central air
- Exercise room
- Gym
- Party room/meeting room
The homeCondo Townhouse, Stacked townhouse, Age 16–30 years
- Type: Condo Townhouse
- Style: Stacked townhouse
- Age: 16–30 years
- Living space: 900–999 sq ft
- Basement: None
- Exposure: North South
InsideCeramic, Ensuite, main level, Carpet free
- Flooring: Ceramic
- Laundry: Ensuite, main level
- Features: Carpet free
- Rooms above ground: 4
- Bedrooms: 2
- Bathrooms: 2
- Kitchens: 1
OutsideBrick, Open
- Exterior: Brick
- Balcony: Open
Parking and locker2 Parking, Underground, Parking type Owned
- Spaces: 2 Parking
- Garage: Underground
- Parking type: Owned
- Driveway: Private
- Spot: 70 & 71
- Locker: Owned
- Locker unit: 207
Building11 Pine Street, Condo corporation 1930, Bbqs allowed, exercise room, gym, party room/meeting room, recreation room, visitor parking
- Name: 11 Pine Street
- Condo corporation: 1930
- Amenities: Bbqs allowed, exercise room, gym, party room/meeting room, recreation room, visitor parking
- Pets: Allowed
Heating, water and powerForced air, gas, Central air
- Heating: Forced air, gas
- Cooling: Central air
Costs and taxesTaxes $2,194 a year, Condo fee $735 a month, Common elements included, building insurance included
- Taxes, 2025: $2,194 a year
- Condo fee: $735 a month
- Fee includes: Common elements included, building insurance included
- HST: HST included in the price
- Rental items: Hot water tank
Included in the saleStainless steel fridge, dishwasher, stove, washer & dryer. located in one of the safest and most family-friendly neighbourhoods, this secure complex is fully fenced and gated, offering peace of mind and child-safe surroundings, along with excellent amenities including a party hall and gym within the building complex., Not included None
- Included: Stainless steel fridge, dishwasher, stove, washer & dryer. located in one of the safest and most family-friendly neighbourhoods, this secure complex is fully fenced and gated, offering peace of mind and child-safe surroundings, along with excellent amenities including a party hall and gym within the building complex.
- Not included: None
NearbyHospital, library, park, place of worship, public transit, school
- Close to: Hospital, library, park, place of worship, public transit, school
Listing detailsW13105448, Sold, May 8, 2026
- MLS® number: W13105448
- Status: Sold
- Listed on: May 8, 2026
- Days on market: 22
- Updated: May 30, 2026
- Possession: Flexible
- Occupied by: Vacant
- Listing brokerage: RE/MAX SKYWAY REALTY INC.
About this home
Unit 15, 11 Pine Street, North York (Weston), ON M9N 0A6
Welcome to a11 Pine Street at # 15, nestled in the heart of North York! This beautifully maintained and freshly painted 2-bedroom, 2-bathroom condo offers bright and functional living space in one of Toronto's safest and most desirable neighbourhoods. Rarely offered with TWO owned underground parking spaces, this stunning home features a carpet-free interior with laminate flooring throughout, creating a modern and low-maintenance lifestyle. Enjoy an open-concept living, dining, and kitchen layout with ample storage, stainless steel appliances, and an abundance of natural sunlight and fresh air flowing throughout the unit.The spacious primary bedroom includes its own private ensuite bathroom, balcony access, and a dedicated office/study nook - perfect for working from home or quiet reading space. The second bedroom is generously sized, ideal for families, guests, or additional workspace needs.Additional highlights include in-suite laundry, beautifully decorated interiors, and a well-maintained, secure complex offering comfort and convenience.Located close to parks, schools, shopping plazas, grocery stores, restaurants, public transit, major highways, community centers, and all essential amenities. Minutes to TTC access, North York conveniences, and everyday essentials.Look no further - this is the perfect property for first-time home buyers or investors seeking a spacious, move-in-ready condo with two underground parking spaces in a prime Toronto location!
Ask about this home
A HOMEH agent will answer your questions about this home.
Know more about 11 Pine Street
Condo building · 11 Pine Street
11 Pine Street is a condo. No units are on the market here right now.
No similar units for sale in 11 Pine Street right now.
Around this home
Daily convenience, out of 100, from the distances below
Schools nearby
School rating, out of 10.
Helpful calculators
Your HOMEH agent

"I would see it this week."