

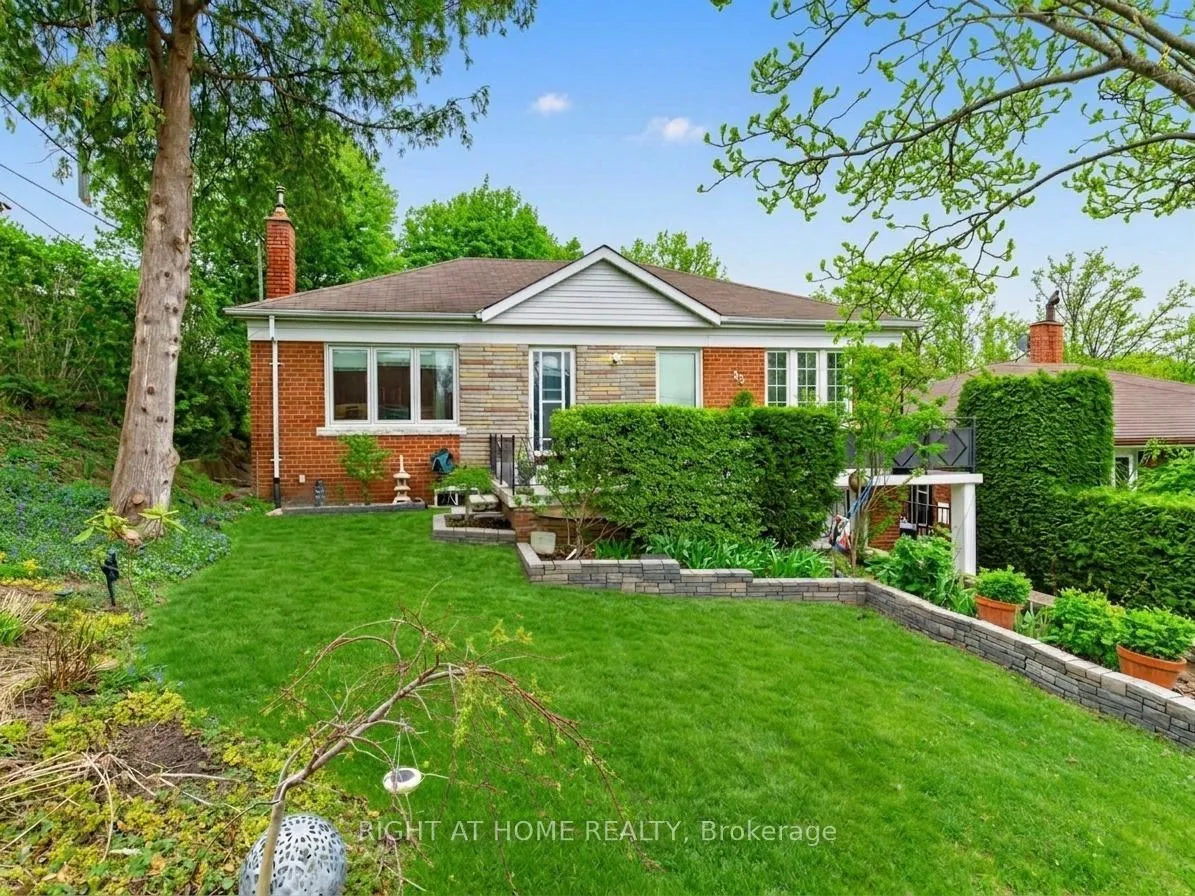
85 Flamborough Drive
85 Flamborough Drive
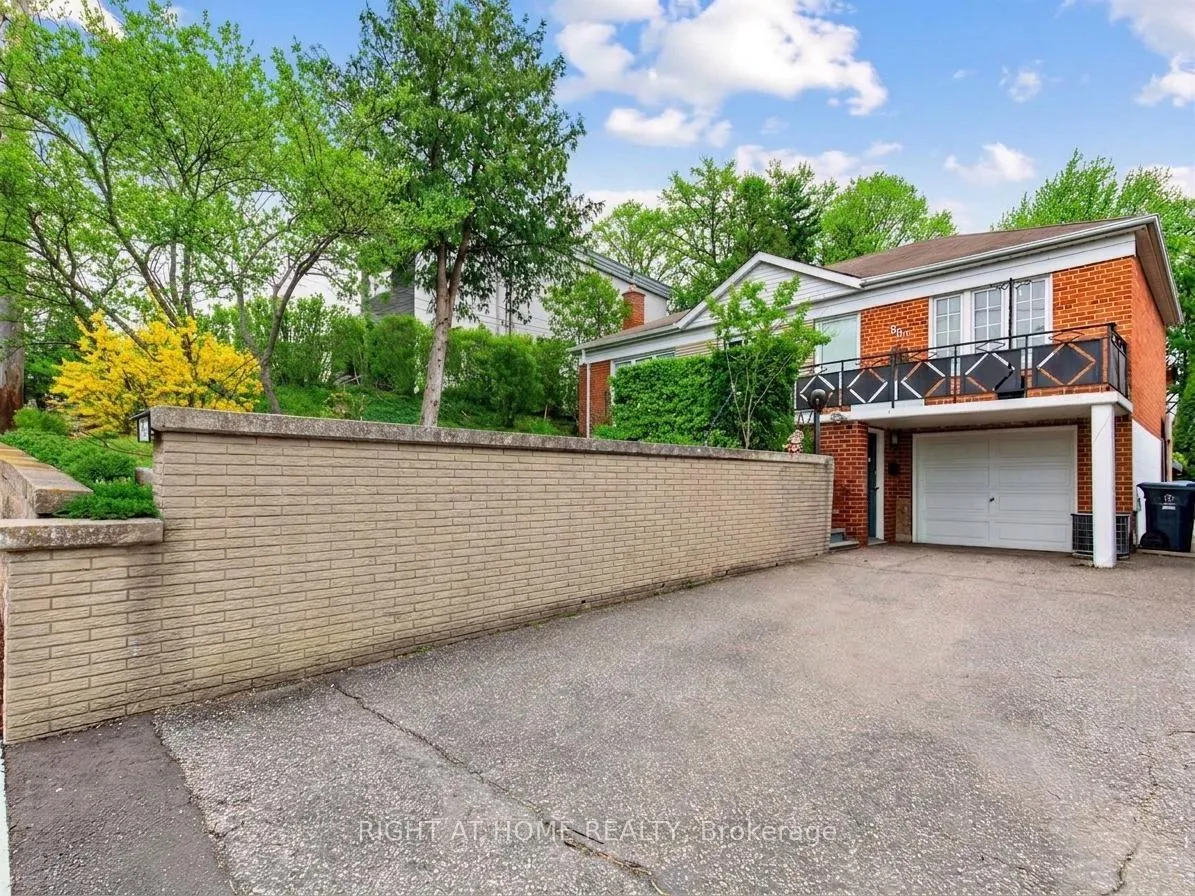
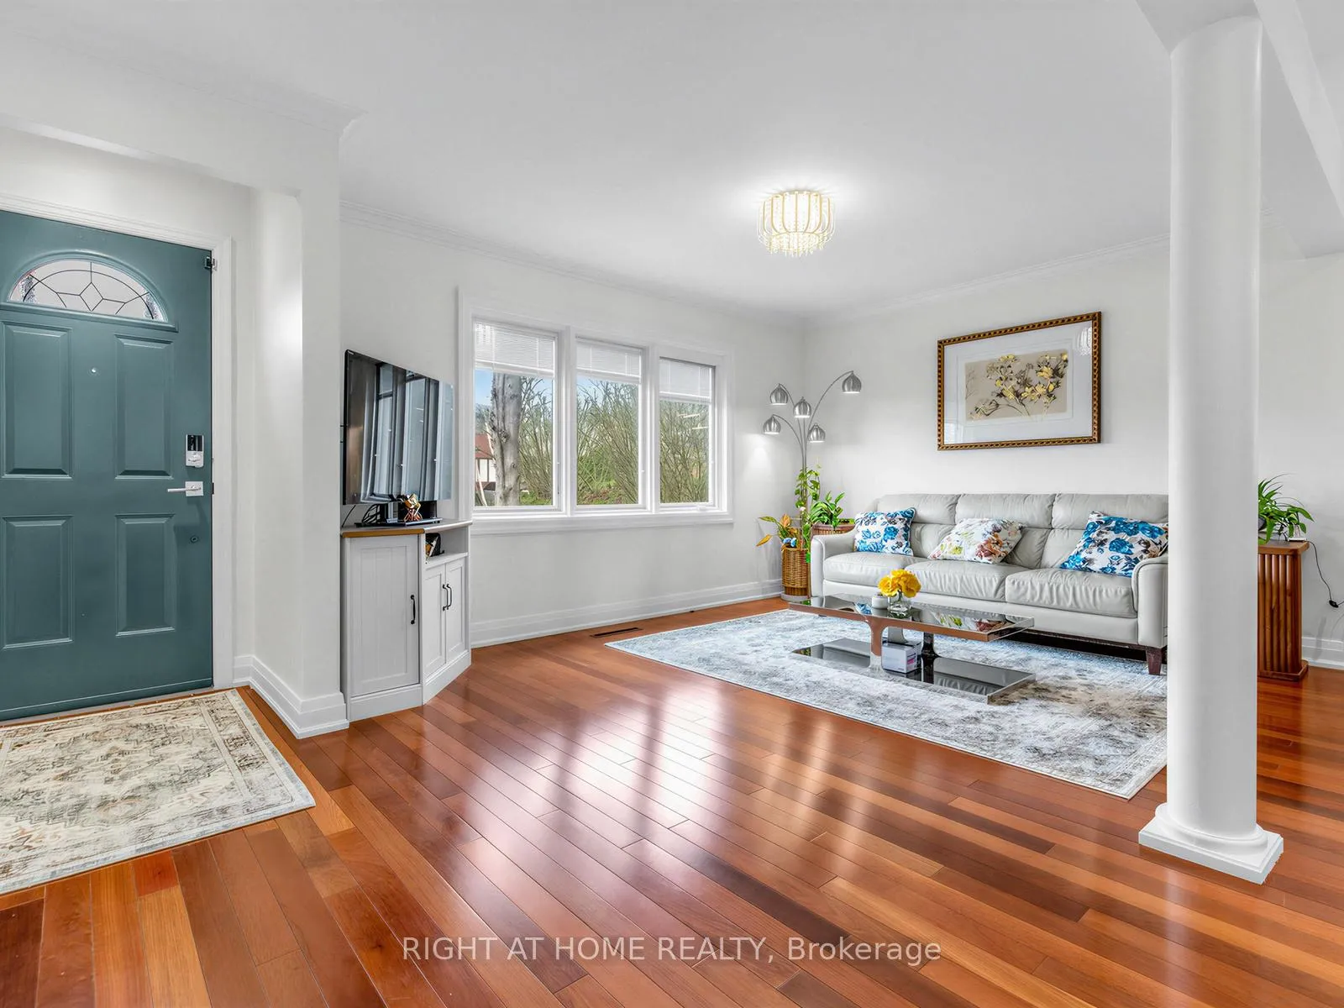
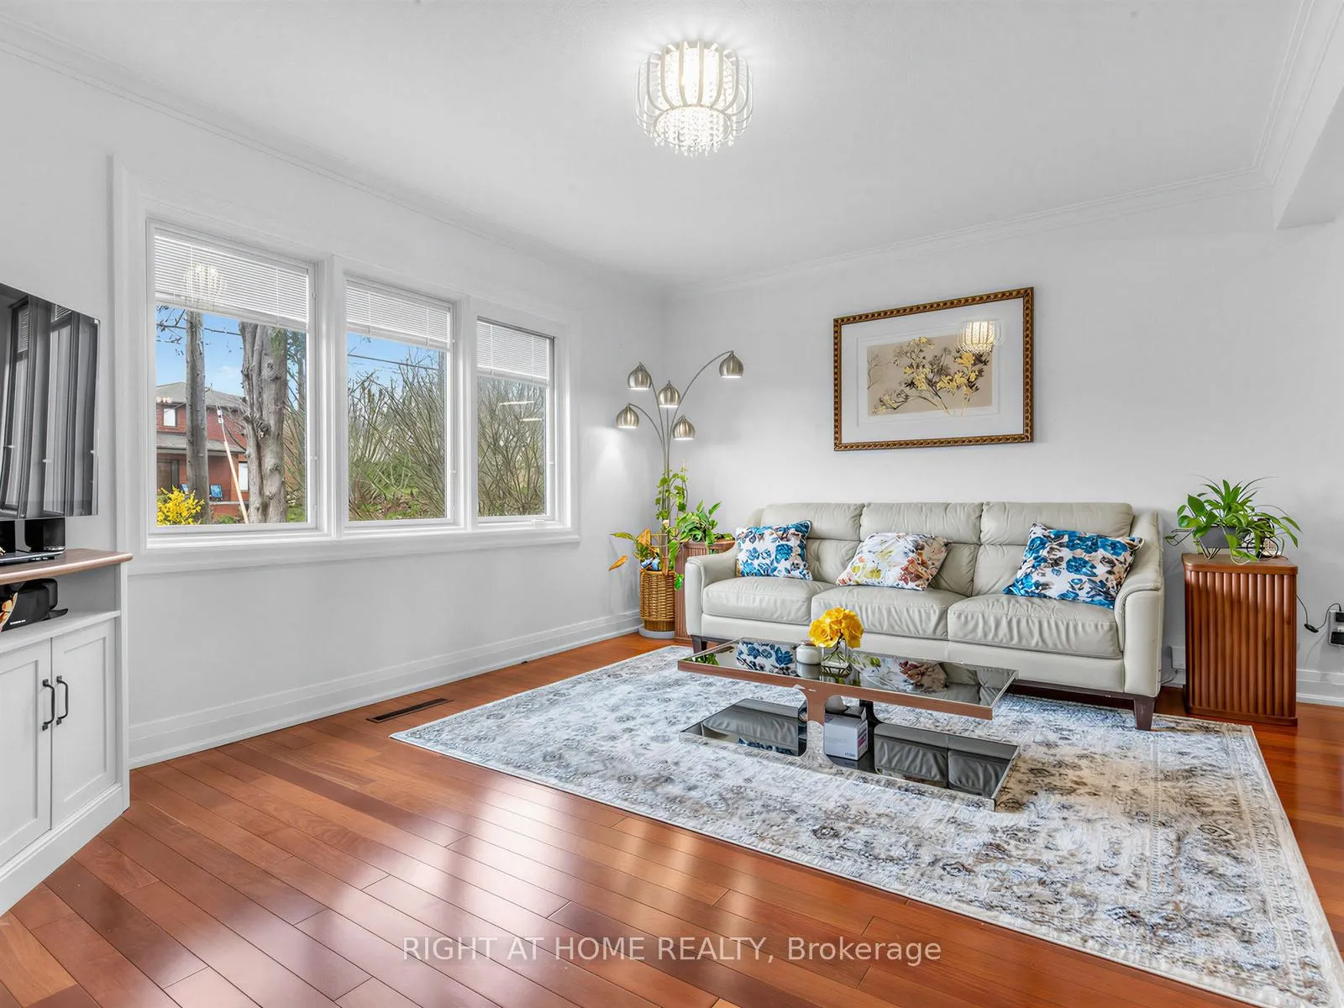
 See all 33 photos
Property history
Facts and features
- BasementWalk-up
- Water, sewerMunicipal
- HeatingForced air
- CoolingCentral air
- Separate entrance
- Hardwood floors
- Fireplace
- Central air
The homeDetached, Bungalow-raised, 1,100–1,500 sq ft
- Type: Detached
- Style: Bungalow-raised
- Living space: 1,100–1,500 sq ft
- Basement: Development potential, finished, full, separate entrance, walk-up
InsideFireplace Yes, natural gas, Hardwood, Vinyl, Carpet free, in-law suite, primary bedroom - main floor, storage
- Fireplace: Yes, natural gas
- Flooring: Hardwood, Vinyl
- Features: Carpet free, in-law suite, primary bedroom - main floor, storage
- Rooms above ground: 9
- Bedrooms: 3 + 1 in the basement
- Bathrooms: 2
- Kitchens: 1
- Family room: Yes
Outside and lotBrick, Asphalt shingle, Unknown
- Exterior: Brick
- Roof: Asphalt shingle
- Foundation: Unknown
- Size: 49 × 185.06 ft
Parking1 Garage, Attached
- Spaces: 1 Garage
- Garage: Attached
Heating, water and powerForced air, gas, Central air, Municipal water
- Heating: Forced air, gas
- Cooling: Central air
- Water: Municipal water
- Sewer: Municipal sewer
Costs and taxesTaxes $5,377 a year, HST included in the price
- Taxes, 2026: $5,377 a year
- HST: HST included in the price
NearbyRavine, public transit, school, fenced yard
- Close to: Ravine, public transit, school, fenced yard
Listing detailsW13108092, Sold, May 9, 2026
- MLS® number: W13108092
- Status: Sold
- Listed on: May 9, 2026
- Days on market: 51
- Updated: Jun 29, 2026
- Possession: 2026-07-01 / Flexible
- Occupied by: Owner
- Listing brokerage: RIGHT AT HOME REALTY
About this home
85 Flamborough Drive, North York (Brookhaven-Amesbury), ON M6M 2R8
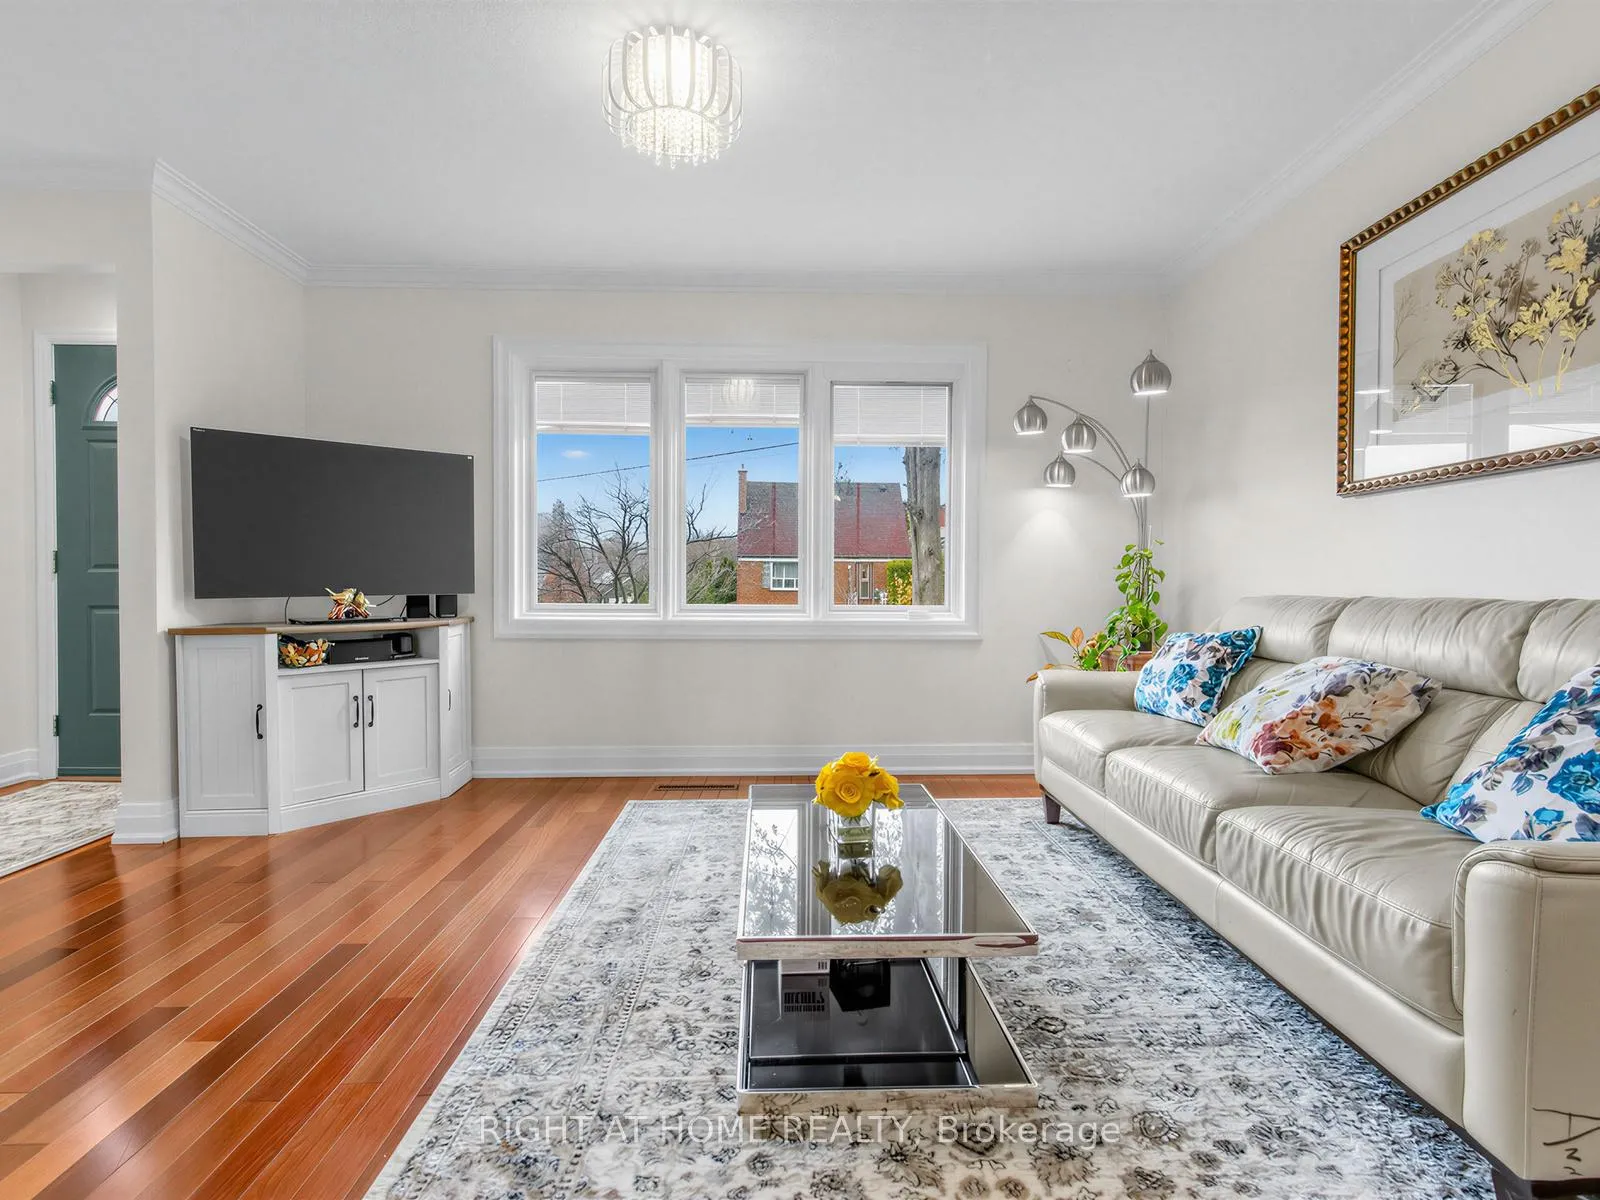
Discover the perfect blend of modern living and outdoor oasis in this stunningly renovated brick bungalow on a ravine lot! Step through the front door into a light-filled open concept main floor with rich hardwood flooring flowing seamlessly throughout. The living room has large windows and the kitchen features sleek quartz countertops with a large island and stainless steel appliances. In addition, the main level contains three spacious bedrooms and a family room with bay windows and a sliding door leading to the show stopping backyard that's perfect for entertaining. The expansive, raised, two-level, low-maintenance composite deck contains separate lounging, dining, and cooking areas! The massive stone-clad custom outdoor kitchen is equipped with a built-in gas grill, prep sink, and ample storage. Beyond the deck, enjoy a private sprawling green lawn framed by mature trees, a trickling pond, outdoor fireplace, and vibrant garden beds. The fully finished lower level expands your living space significantly, featuring a spacious recreation room, large bedroom, renovated bathroom, cozy fireplace, and a separate walk up side entrance, perfect for in-laws! Minutes away from Hwy 401/400. Close to school & parks, TTC & more.
Ask about this home
A HOMEH agent will answer your questions about this home.
Around this home
Daily convenience, out of 100, from the distances below
Schools nearby
School rating, out of 10.
Helpful calculators
Your HOMEH agent

"I would see it this week."