

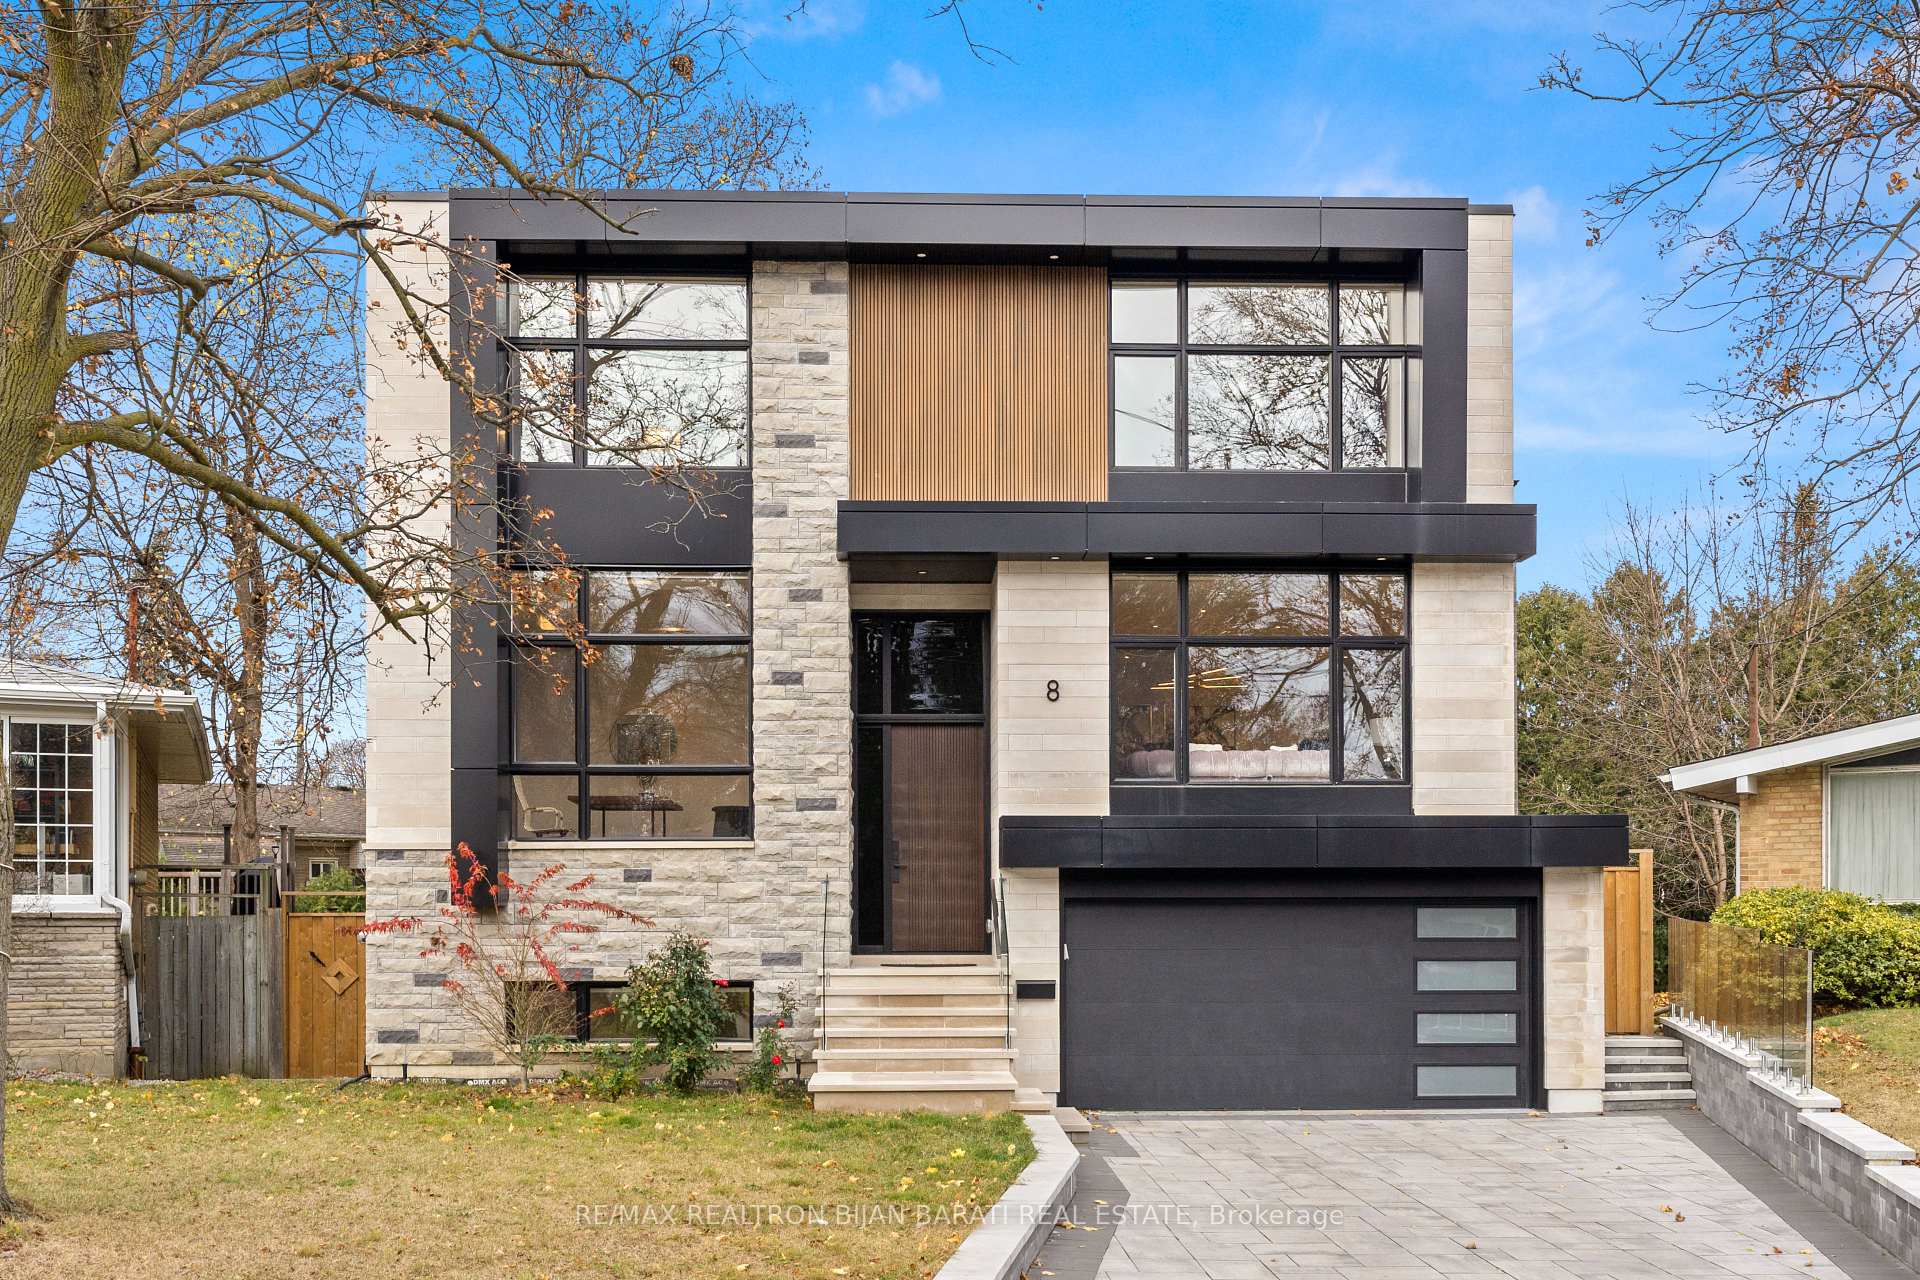
8 Ravenscroft Circle
8 Ravenscroft Circle
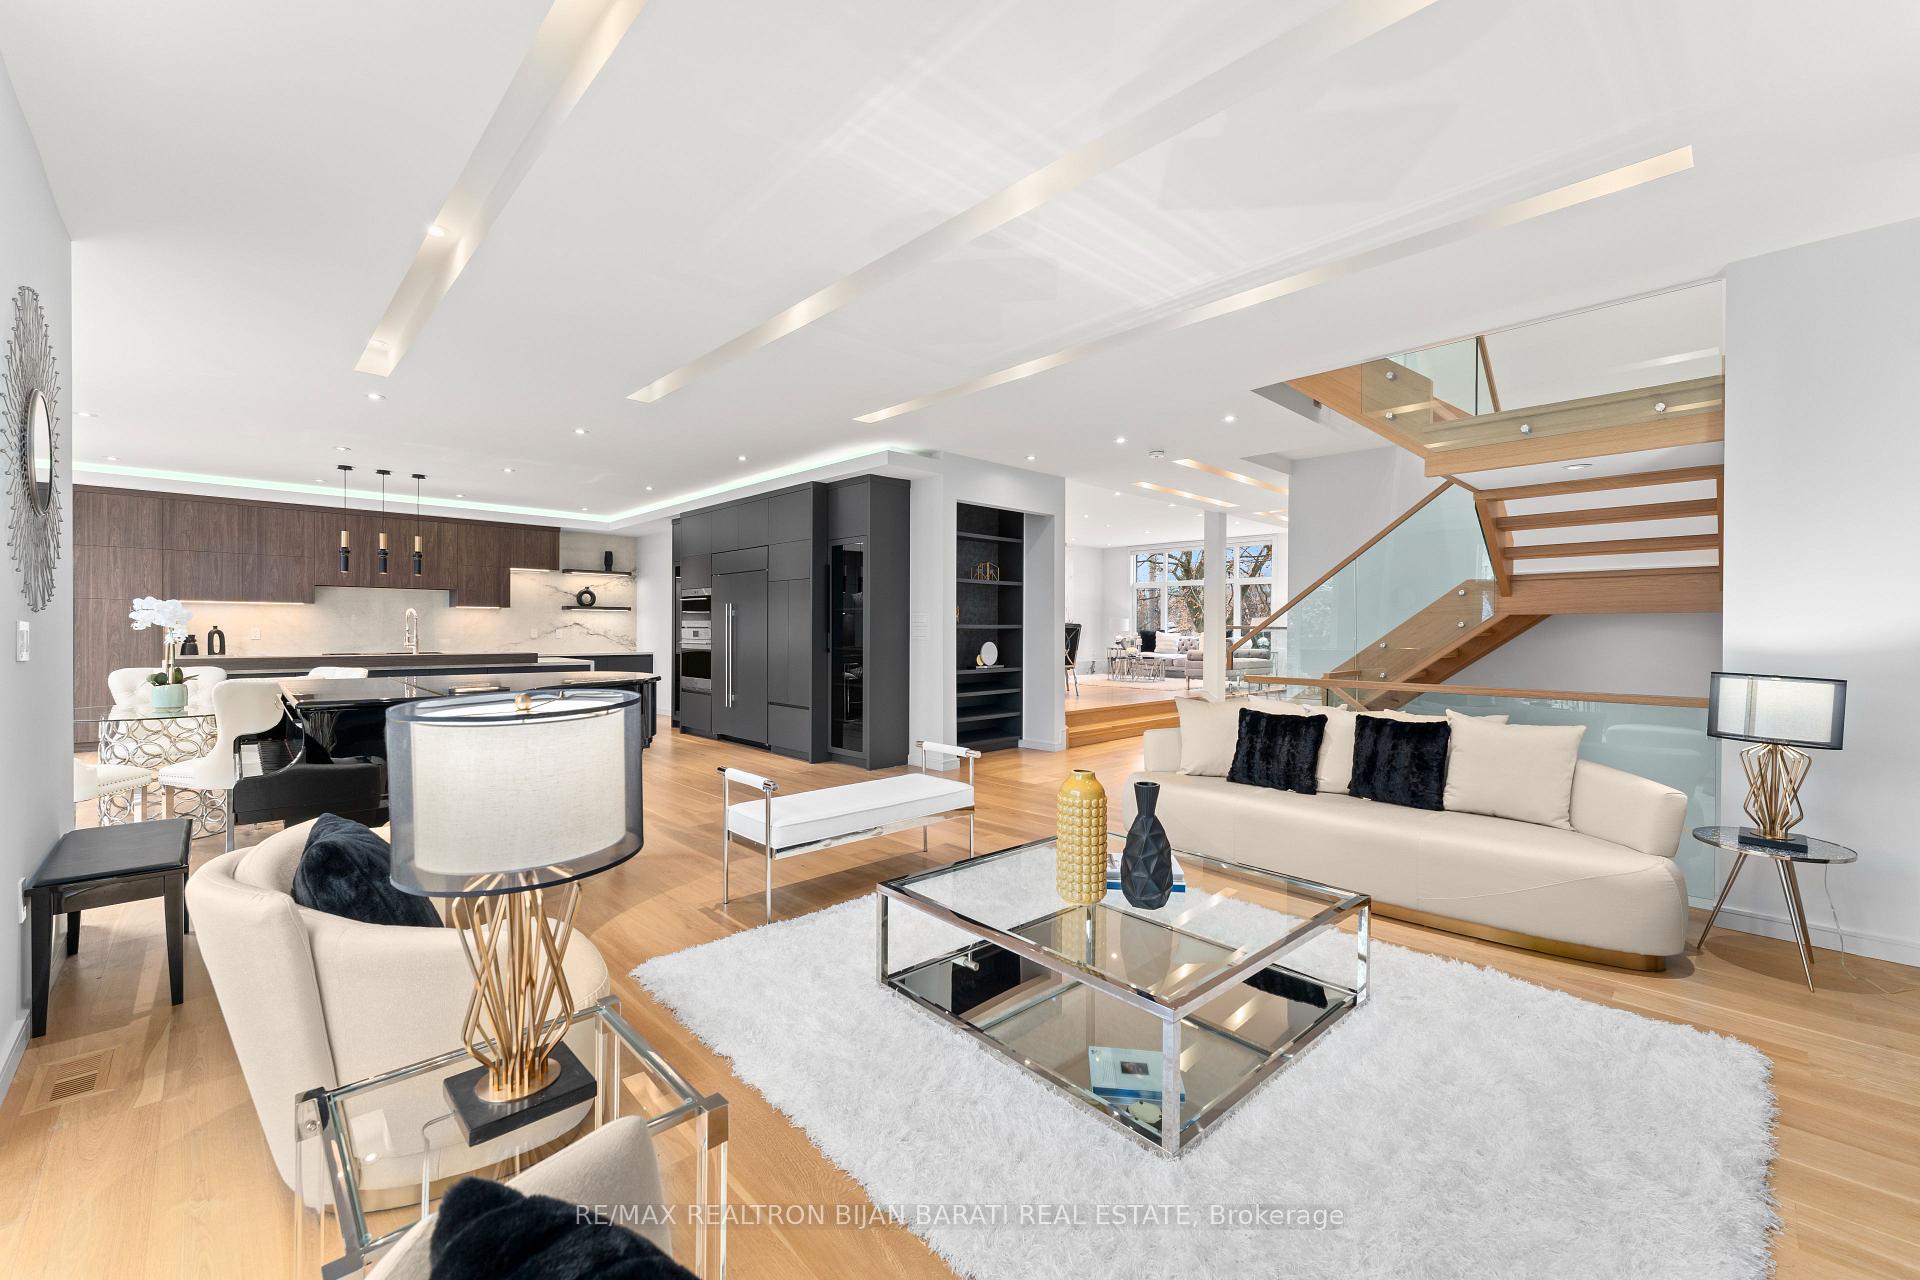 See all 36 photos
Property history
Facts and features
- BasementFinished
- Age of home0–5 years
- Water, sewerMunicipal
- Lot shapeIrregular
- Hardwood floors
- Fireplace
- Central air
The homeDetached, 2-storey, Age 0–5 years
- Type: Detached
- Style: 2-storey
- Age: 0–5 years
- Living space: 3,500–5,000 sq ft
- Basement: Finished
InsideFireplace Yes, natural gas, Hardwood, Heated, Upper level
- Fireplace: Yes, natural gas
- Flooring: Hardwood, Heated
- Laundry: Upper level
- Features: Erv/hrv, sump pump, water heater owned
- Security: Alarm system
- Rooms above ground: 9
- Rooms in the basement: 3
- Bedrooms: 4 + 1 in the basement
- Bathrooms: 6
- Kitchens: 1
- Family room: Yes
Outside and lotBrick, stone, Asphalt rolled, asphalt shingle, Poured concrete
- Exterior: Brick, stone
- Roof: Asphalt rolled, asphalt shingle
- Foundation: Poured concrete
- Size: 42.5 × 120.57 ft
- Shape: Irregular
Parking2 Garage, Built-in, Private double
- Spaces: 2 Garage
- Garage: Built-in
- Driveway: Private double
Heating, water and powerForced air, gas, Central air, Municipal water
- Heating: Forced air, gas
- Cooling: Central air
- Water: Municipal water
- Sewer: Municipal sewer
Costs and taxesTaxes $20,243 a year, HST No HST, Tankless hot water heater / boiler is owned!
- Taxes, 2024: $20,243 a year
- HST: No HST
- Rental items: Tankless hot water heater / boiler is owned!
Included in the sale48" panelled subzero fridge,s/s wolf microwave&oven,s/s wolf range top,s/s range hood,panelled d/w.2furnace,2ac,2hrv.2 f/lw&d.2smart thermostats.all existing elfs&chandeliers,family rm tv.visual doorbell.s/s beverage cooler(bsmnt).u/g sprinkler
- Included: 48" panelled subzero fridge,s/s wolf microwave&oven,s/s wolf range top,s/s range hood,panelled d/w.2furnace,2ac,2hrv.2 f/lw&d.2smart thermostats.all existing elfs&chandeliers,family rm tv.visual doorbell.s/s beverage cooler(bsmnt).u/g sprinkler
NearbyFenced yard, school, park
- Close to: Fenced yard, school, park
Listing detailsC12053288, Sold, Apr 1, 2025
- MLS® number: C12053288
- Status: Sold
- Listed on: Apr 1, 2025
- Days on market: 34
- Updated: May 5, 2025
- Possession: 1-29 days
- Occupied by: Owner
- Listing brokerage: RE/MAX REALTRON BIJAN BARATI REAL ESTATE
About this home
8 Ravenscroft Circle, North York (Bayview Village), ON M2K 1W9
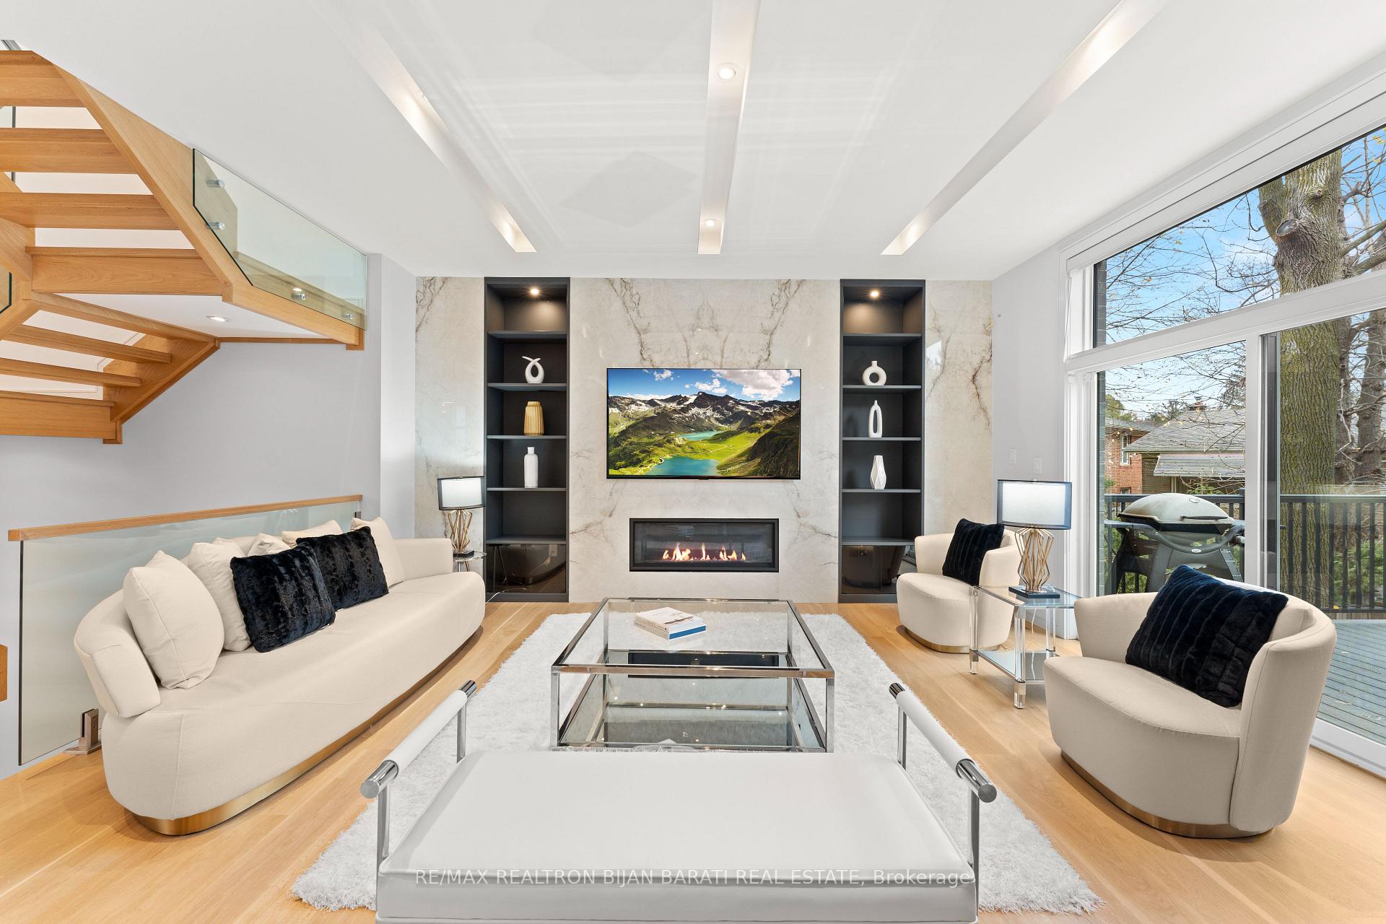
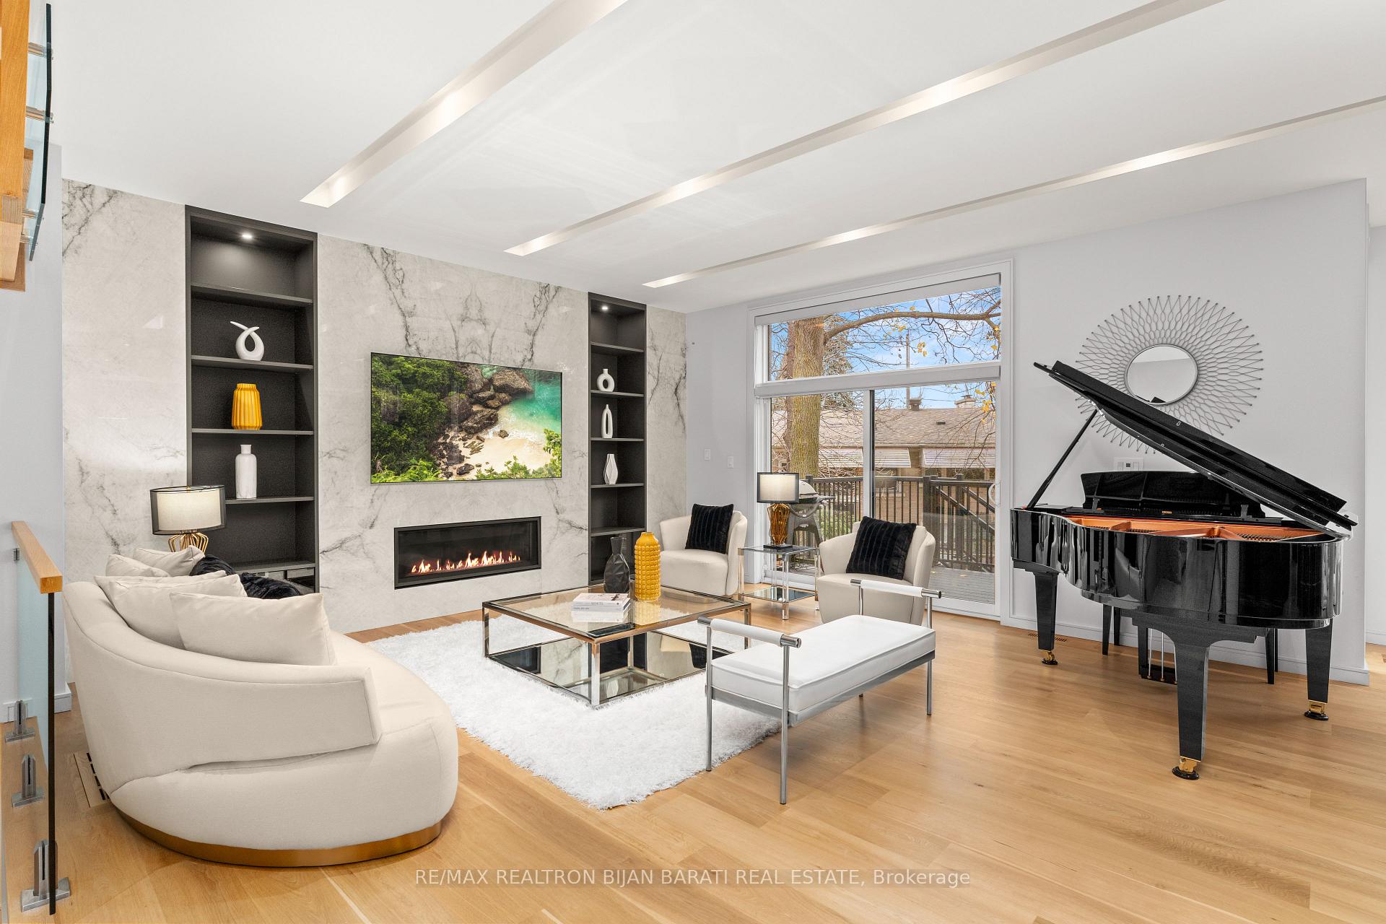
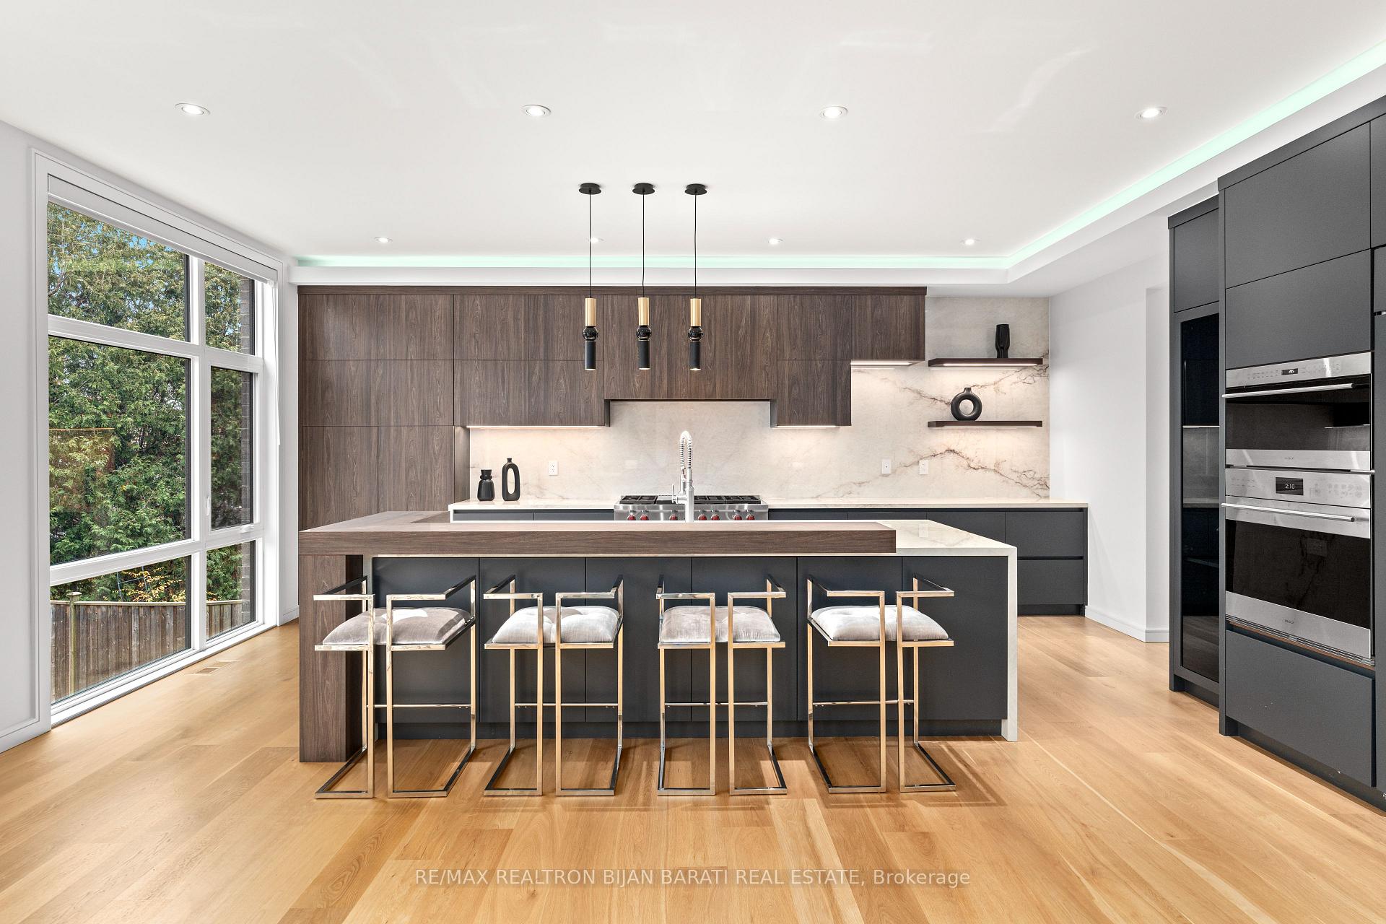
Total Harmony Of Modern Architectural Design & Advanced Comfort In A Stylish Newly Custom Home. Expertly Crafted In 2023 In A Safe & Child Friendly Circle In Heart of Remarkable & Convenient Bayview Village Area On A Pie-Shaped Lot, Steps To Subway, Ttc, Ravine, Mall, Schools & All Amenities! This Beauty Features: Minimalist Facade Combination of WPC, ACM Panels & Natural Cut Limestone, Brick in the Sides&Back! Large Size Aluminium Windows Providing Ample of Natural Light! Open-Rising Staircase & Double Skylight Above,Tempered Glass Railing(In&Out), Modern Designed Ceiling Includes Inlay Led Lighting, Flush Baseboard & Casing, Chef Inspired Kitchen with Fantastic & Functional Cabinetry, State-Of-The-Art *Wolf* / *Sub-Zero* Appliances, Waterfall Island & Luxury Pantry/Servery! Amazing Designer Accents on Walls, Ceilings, Library, Family Room, Powder Rm, Ensuites, Closets and More! Porcelain Slabs For Floors, Counter Tops & Fireplace Mantels! Breathtaking Large Primary Room with Boudoir W/I Closet with An Island, Bench and Skylight, 6 PC Ensuite Includes A Curb-less Shower & Auto Toilet/Bidet! Other Bedrms have their Own Ensuite & Rich Closets.Professional Finished Heated Floor Basement With A Huge Rec Rm includes Wet Bar,Nanny Rm & 3 Pc Ensuite and 2nd Laundry!
Ask about this home
A HOMEH agent will answer your questions about this home.
Around this home
Daily convenience, out of 100, from the distances below
Schools nearby
School rating, out of 10.
Helpful calculators
Your HOMEH agent

"I would see it this week."