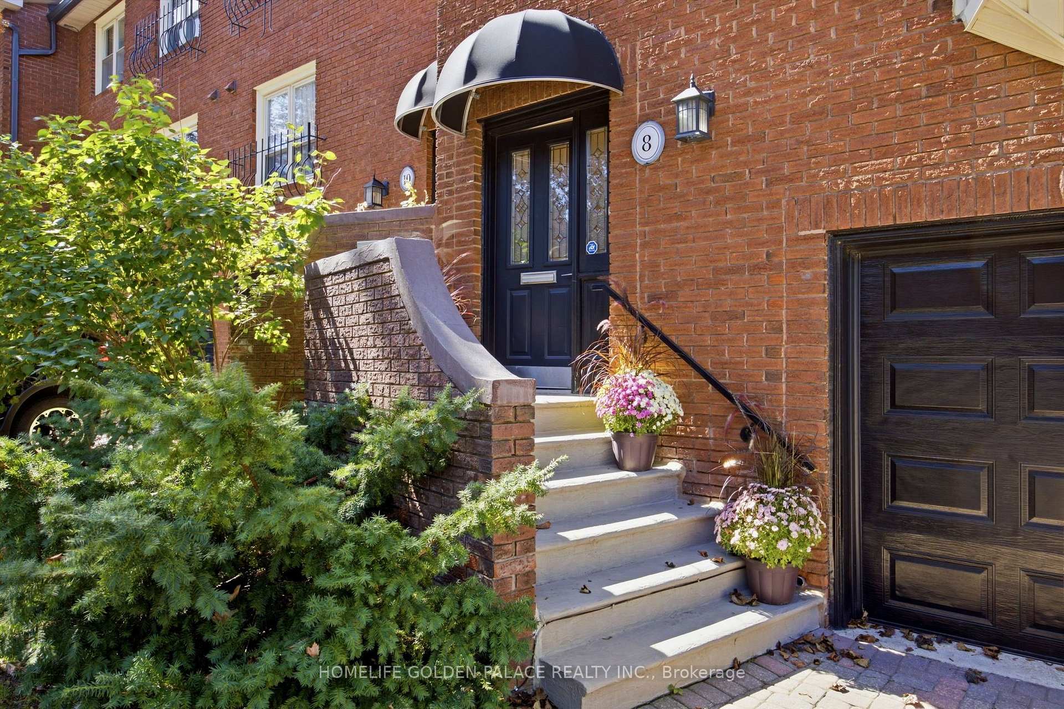
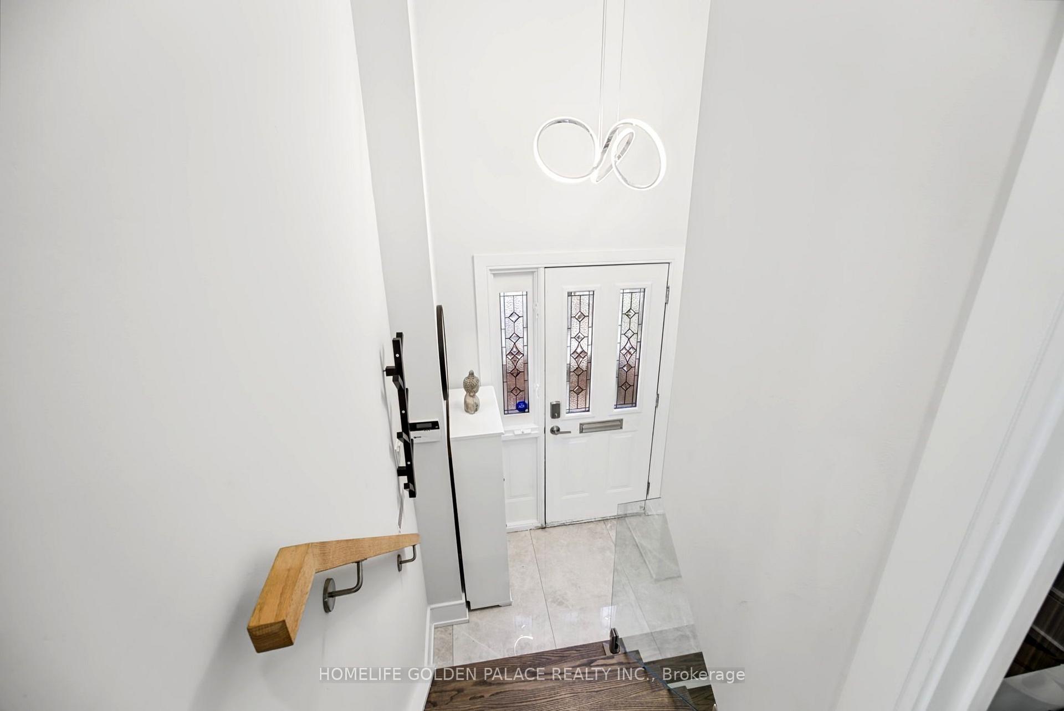
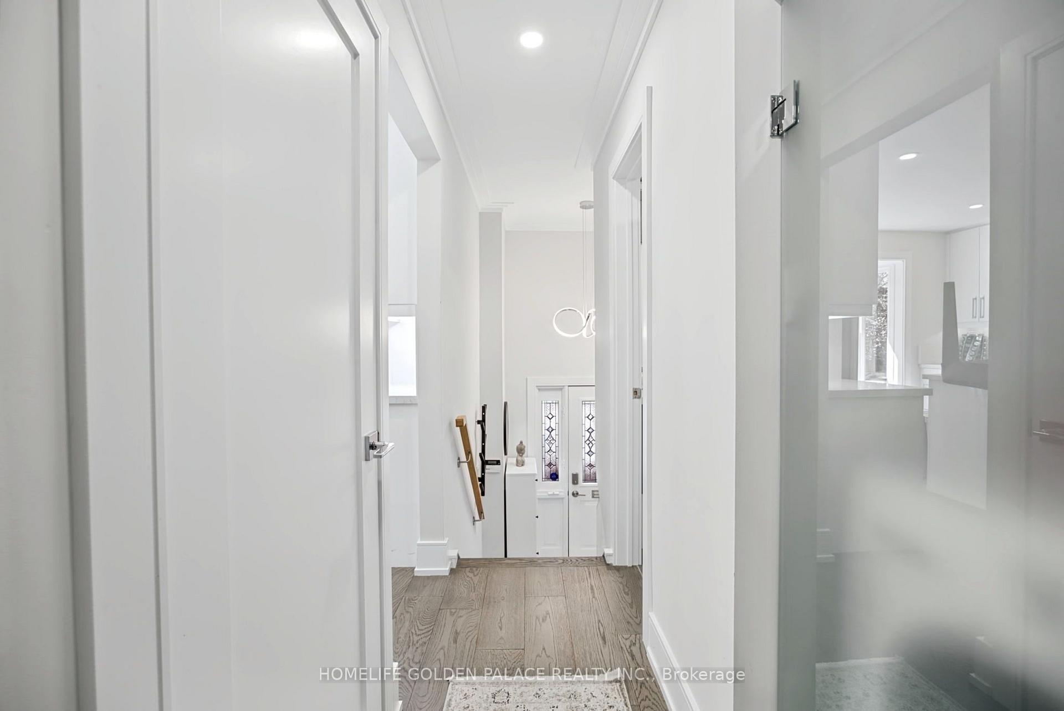
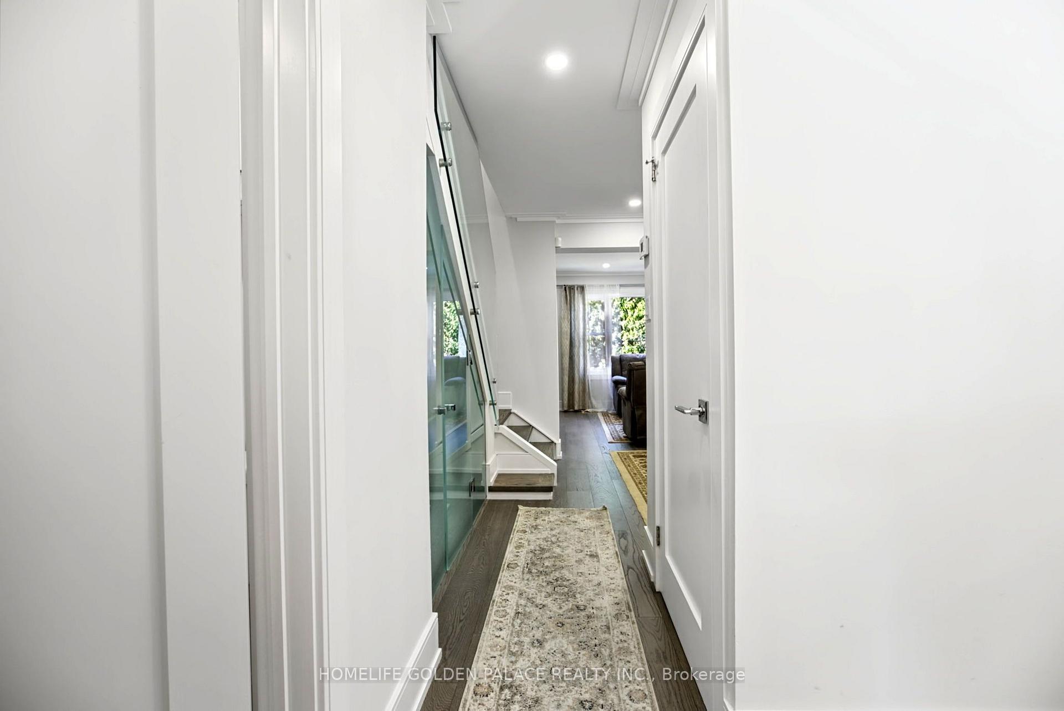
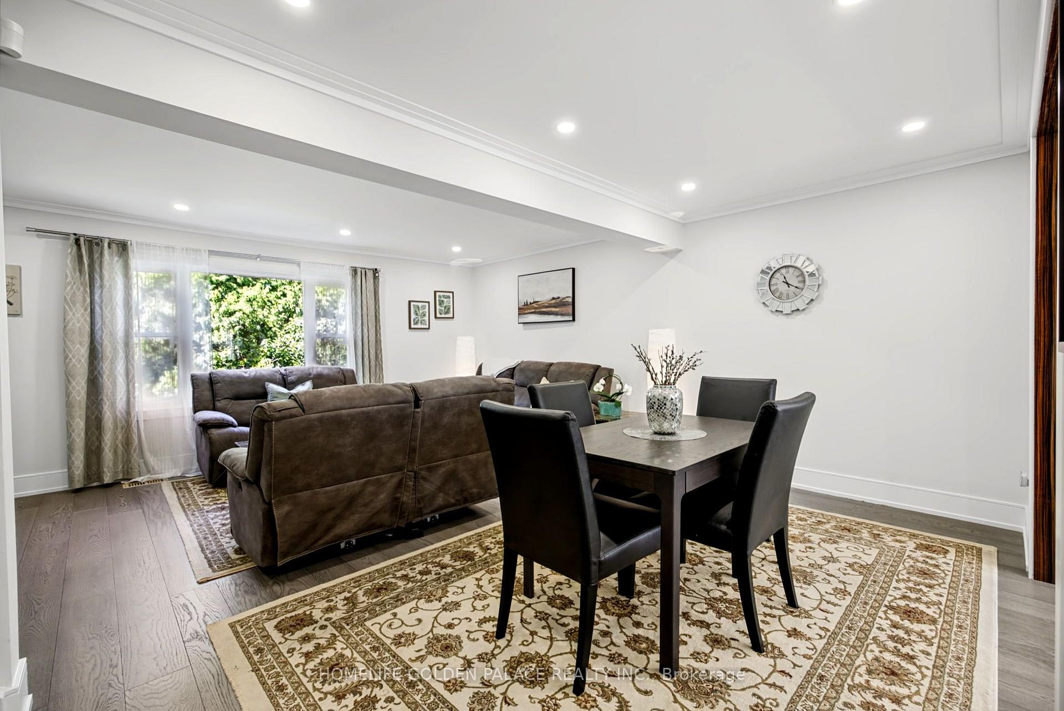
Welcome to this stunning, fully renovated two-storey townhouse nestled in the prestigious Bayview Village community. Featuring modern design, quality finishes, and thoughtful upgrades throughout, this exceptional home is truly move-in ready.The home offers 3 spacious bedrooms, including a luxurious primary suite with his-and-her closets and a modern 5-piece ensuite bathroom. The second bedroom features a generous closet and a private 3-piece ensuite, providing comfort and privacy for family members or guests.The beautifully updated modern kitchen features sleek cabinetry, quartz countertops, iland and stainless-steel appliances, creating a stylish and functional space for everyday living and entertaining.Throughout the home, enjoy beautiful hardwood flooring, pot-lights contemporary glass stair railings, and modern, tastefully renovated bathrooms. An additional 3-piece bathroom in the lower level adds exceptional convenience and functionality. The lower level family room, with a fireplace and access to a private patio brings living space to the total of approximately 1,800 sqft (floor plan). Located in the highly sought-after Bayview Village community, this sophisticated townhouse combines contemporary elegance with comfortable family living in an exceptional location. Close to school, Bayview Village Mall, restaurant and shopes
Read more
Carpet FreeCul de Sac/Dead EndHospitalParkPublic TransitSchool
Facts & features
TypeCondo Townhouse
Style2-storey
Size1.4K~1.6K Sq.Ft.
Tax$6,430 (2026)
HeatingForced air, gas
CoolingCentral air
BasementFinished with walk-out
Parking2 drive
FireplaceYes
Book a viewing
Wed28Oct
Thu29Oct
Fri30Oct
Sat31Oct
Sun1Nov
Pick a time
Rooms
9 rooms · 4 bathrooms
Main floor3 rooms
Living room19′6″ × 17′11″349 sq.ft.
Kitchen15′5″ × 12′2″187 sq.ft.
Dining room19′6″ × 17′11″349 sq.ft.
Second floor3 rooms
Bedroom 29′10″ × 6′3″61 sq.ft.
Bedroom 314′2″ × 8′10″126 sq.ft.
Primary bedroom16′11″ × 10′6″177 sq.ft.
Lower level3 rooms
Room—
Family room19′6″ × 14′5″282 sq.ft.
Laundry10′10″ × 5′3″57 sq.ft.
Bathrooms4
5-pcSecond3-pcSecond3-pcLower2-pcMain
Around this home
Bayview/Sheppard
Listing details
MLS® numberC13843020
Listed onSep 30, 2026
Days on market28
UpdatedOct 20, 2026
Listing brokerageHOMELIFE GOLDEN PALACE REALTY INC.
PossessionFlexible
Helpful tools
Mortgage calculator
Closing costs
Land transfer tax
Buyer guide
Your HOMEH agent
NimaHOMEH agent · North York
"Priced 42% over our estimate. I would see it this week."
Ask Nima
Ask HOMEH about this home
Price, neighbourhood, monthly cost. Ask anything.
HOMEH Intelligent Agent is an AI, not a licensed representative. Check anything important with your agent.

 See all 46 photos
