

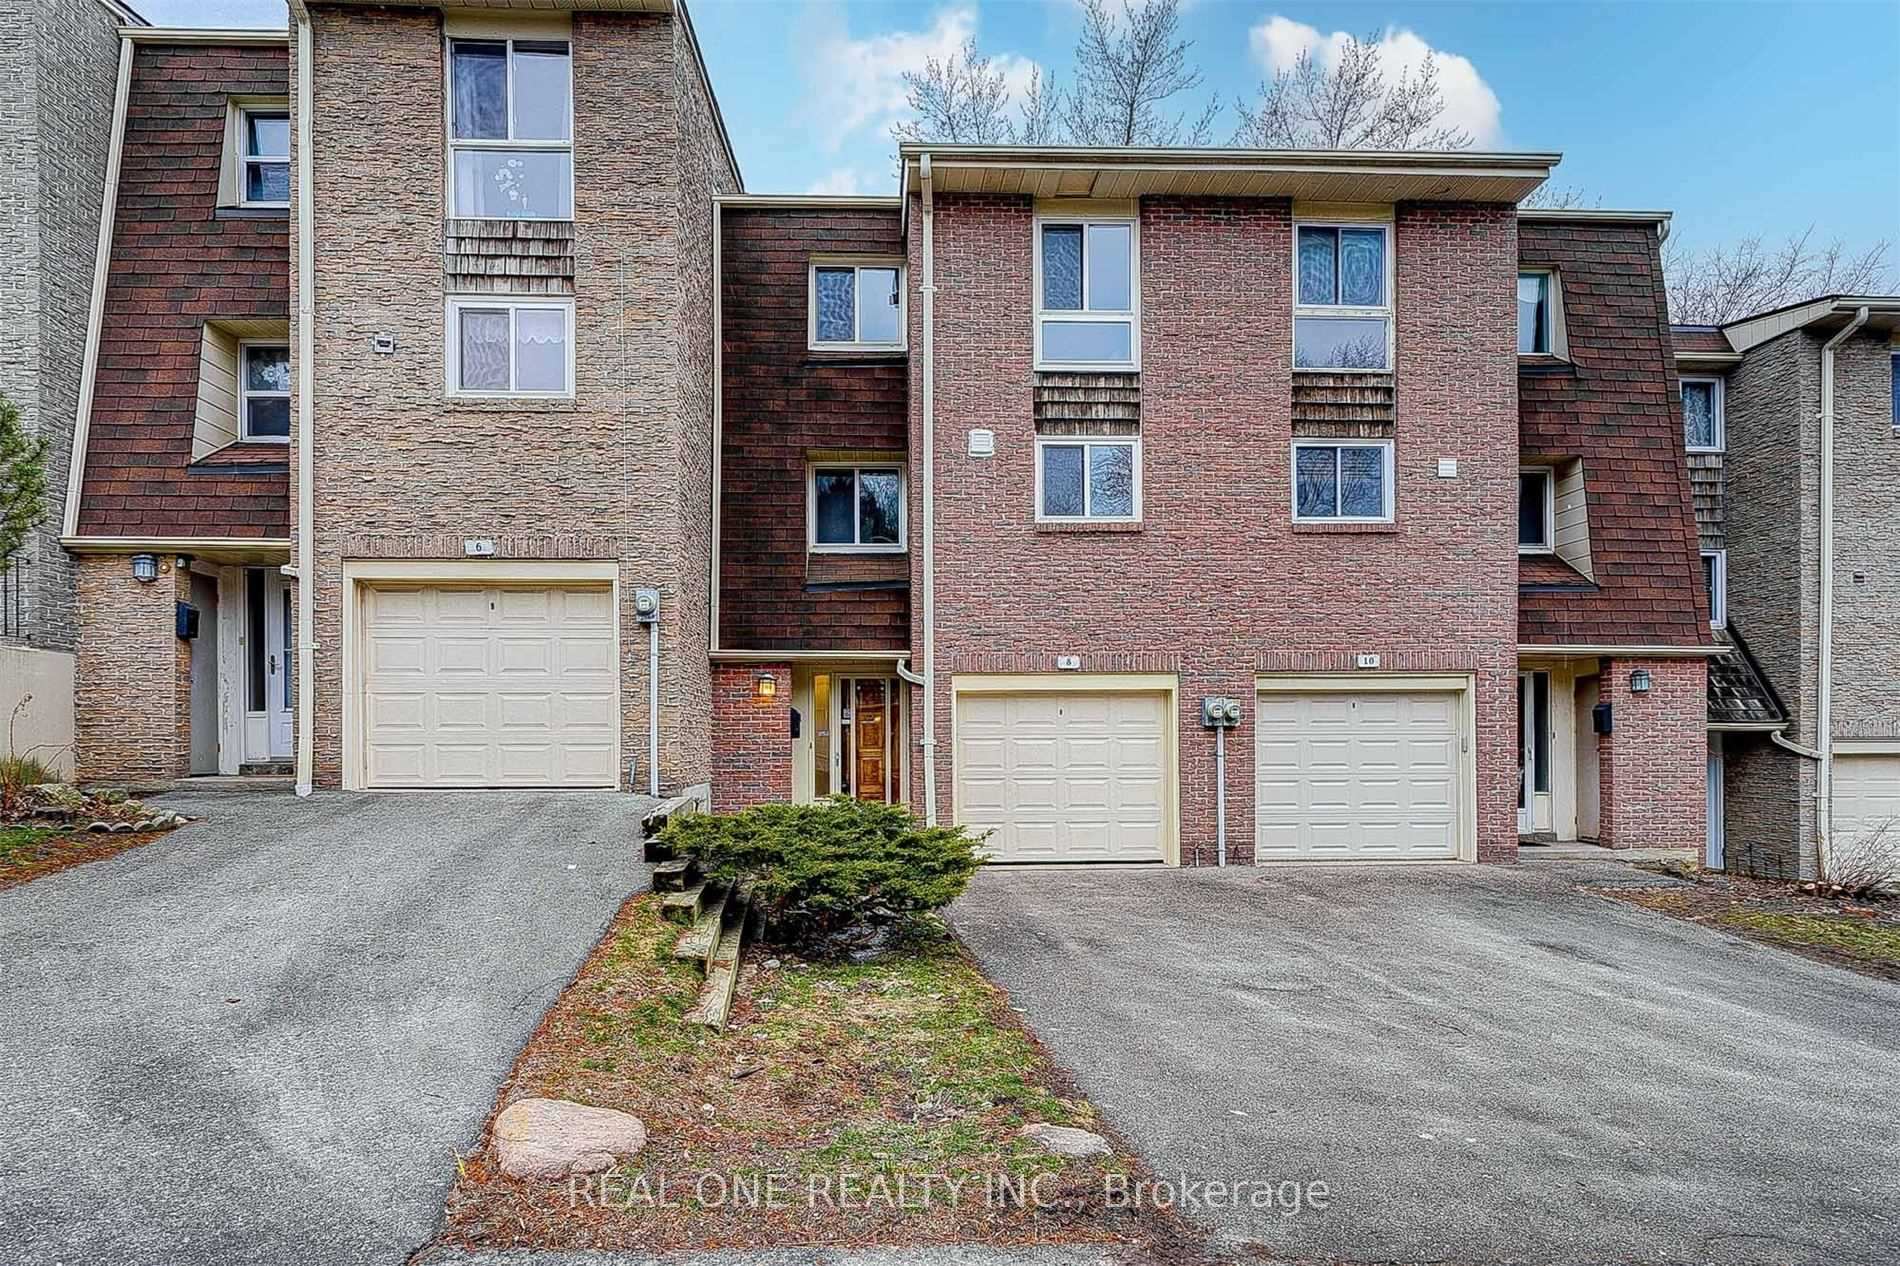
Unit 8RC, 8 Rusty Crest Way
Unit 8RC, 8 Rusty Crest Way
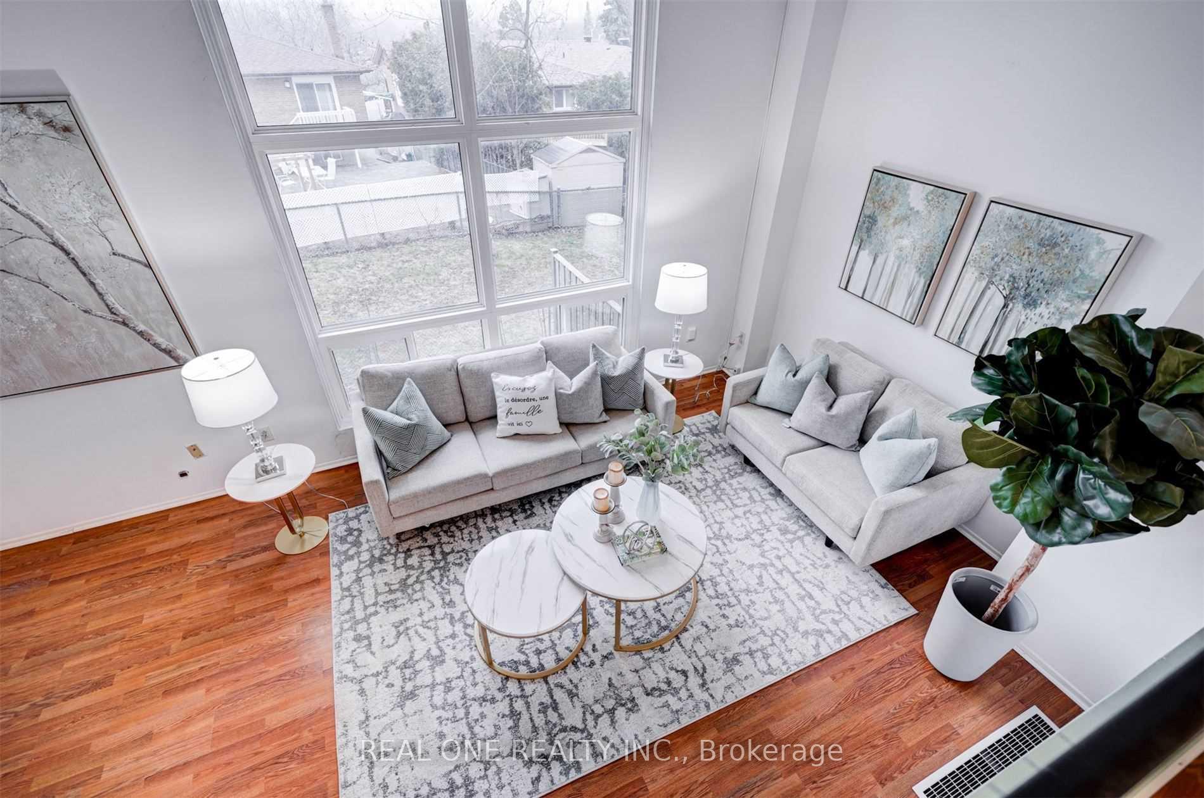
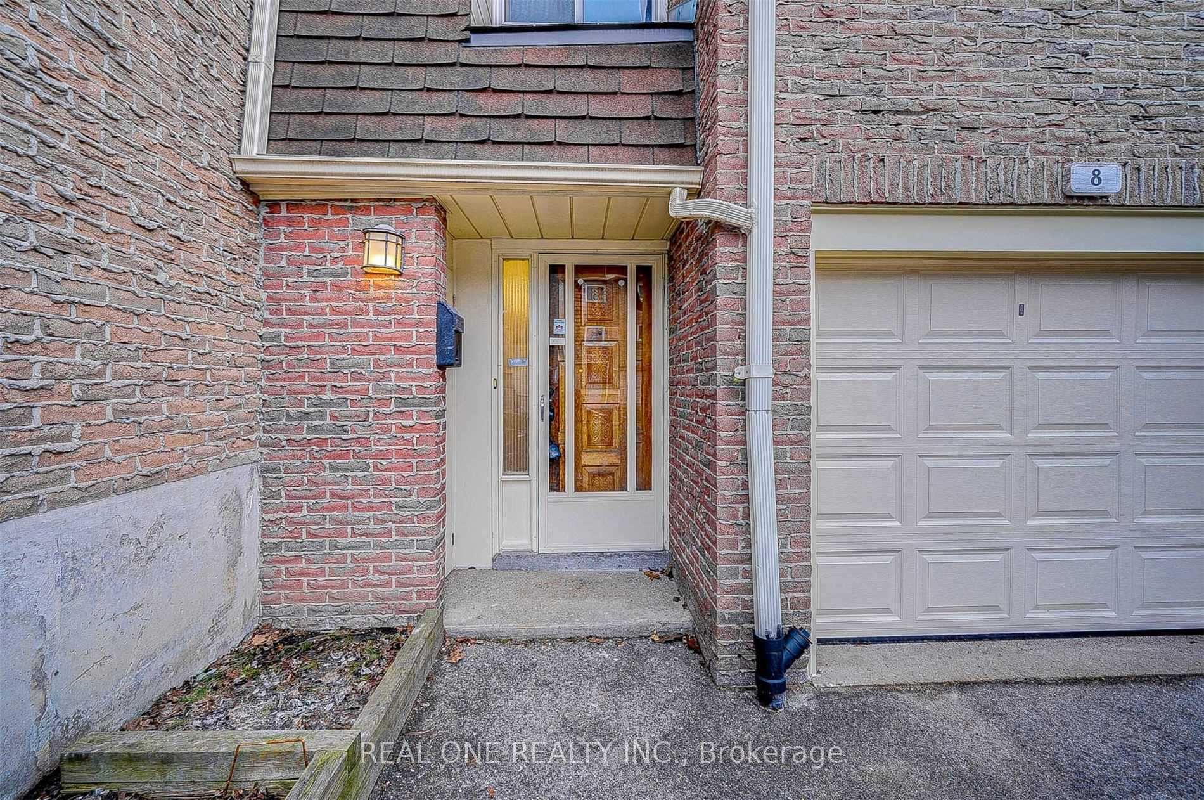
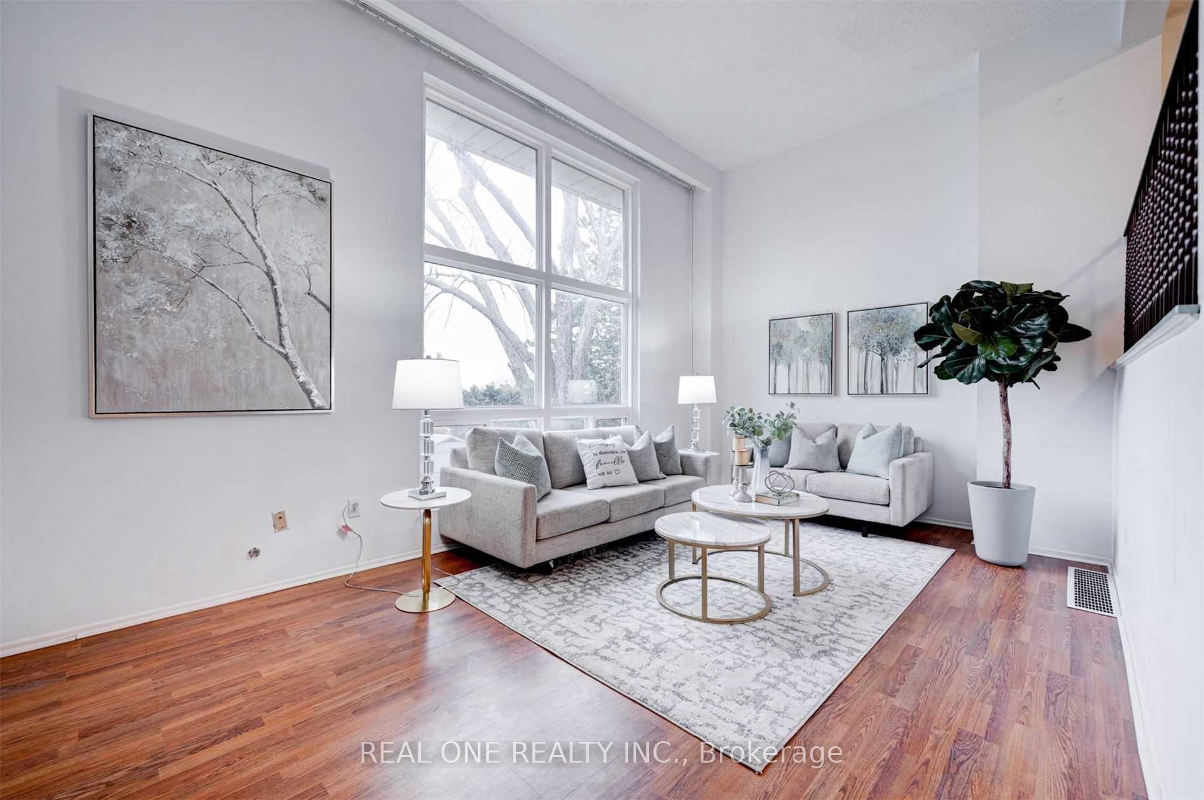
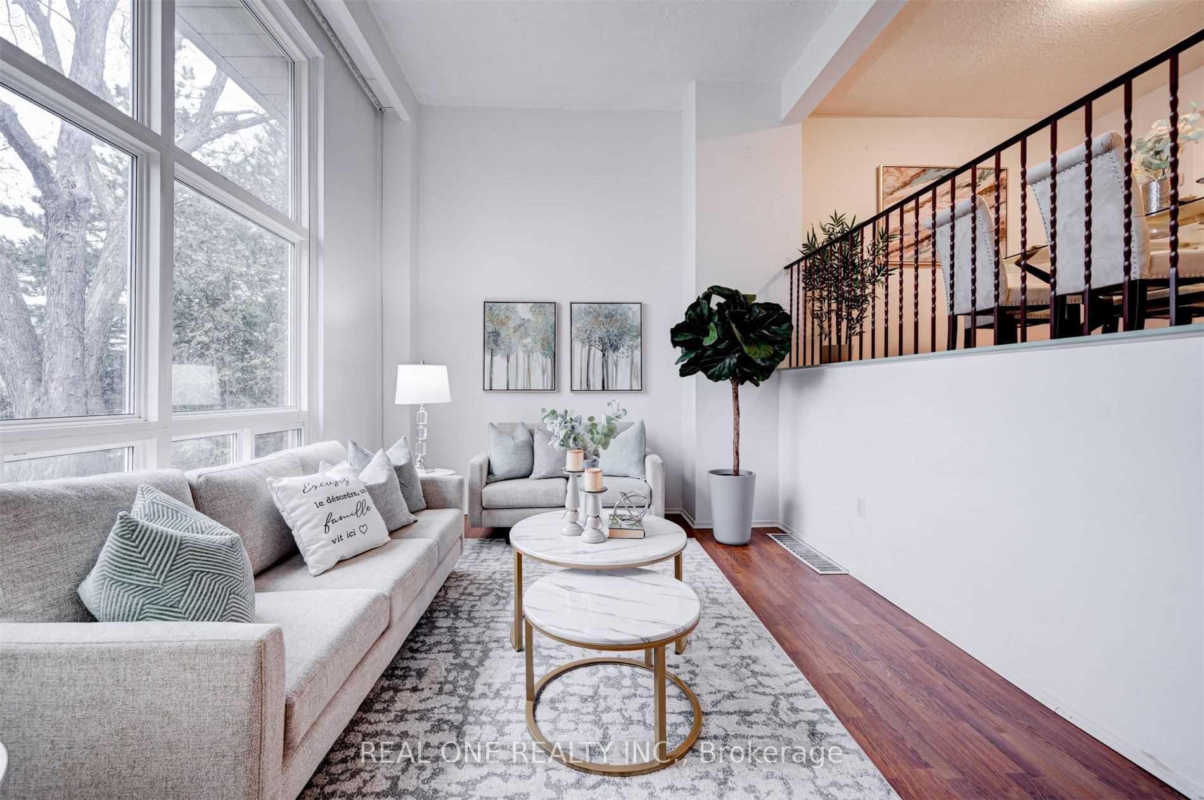 See all 31 photos
Property history
- $839,000TerminatedList: 2025-03-22|End: 2025-06-10|80 daysC12035819
- $879,000TerminatedList: 2024-12-12|End: 2025-03-17|95 daysC11891410
Facts and features
- BasementWalk-out
- ExposureEast
- LaundryIn-suite
- LockerNone
- Central air
The homeCondo Townhouse, 3-storey, 1,000–1,199 sq ft
- Type: Condo Townhouse
- Style: 3-storey
- Living space: 1,000–1,199 sq ft
- Basement: Finished with walk-out
- Exposure: East
InsideIn-suite laundry, Rooms above ground 8, Rooms in the basement 1
- Laundry: In-suite laundry
- Rooms above ground: 8
- Rooms in the basement: 1
- Bedrooms: 3
- Bathrooms: 2
- Kitchens: 1
OutsideBrick, shingle, Balcony None
- Exterior: Brick, shingle
- Balcony: None
Parking and locker2 Parking (1 garage + 1 drive), Attached, Exclusive
- Spaces: 2 Parking (1 garage + 1 drive)
- Garage: Attached
- Parking type: Exclusive
- Driveway: Private
- Locker: None
BuildingRusty Crestway Townhomes, Storeys 2, Units 187
- Name: Rusty Crestway Townhomes
- Storeys: 2
- Units: 187
- Registered: 1973
- Condo corporation: 96
- Pets: Not allowed
Heating, water and powerForced air, gas, Central air
- Heating: Forced air, gas
- Cooling: Central air
Costs and taxesTaxes $3,312 a year, Condo fee $473 a month, Water included, parking included, common elements included, building insurance included
- Taxes, 2024: $3,312 a year
- Condo fee: $473 a month
- Fee includes: Water included, parking included, common elements included, building insurance included
- Rental items: Rental hwt($20.16), furnace( $75.24). furnace(2016) hwt(2016)
Included in the saleStove. fridge, stove, range-hood, washer & dryer. central vacuum "as is". all existing light fixtures.
- Included: Stove. fridge, stove, range-hood, washer & dryer. central vacuum "as is". all existing light fixtures.
Listing detailsC11891410, Terminated, Dec 12, 2024
- MLS® number: C11891410
- Status: Terminated
- Listed on: Dec 12, 2024
- Days on market: 95
- Updated: Mar 17, 2025
- Possession: 2025-01-31 / January 31, 2025
- Occupied by: Vacant
- Listing brokerage: REAL ONE REALTY INC.
About this home
Unit 8RC, 8 Rusty Crest Way, North York (Don Valley Village), ON M2J 2Y4
Upgraded 2023 Townhome In Highly Desirable Complex, Multi-Level Home Offers Excellent Layout With Tons Of Living Space(All Levels Above Grade). New Washroom Room (2023). Upgrade Kitchen With New Countertop & Cabinet (2023). New Garage Door & Motor(2023). AC (2023). Boasts Soaring 12 Ft Cathedral Ceiling With Huge Window, Beautiful Views Of Private Backyard.3 Expansive Bedrooms On The Upper Level With. And A Finished Lower Level With Walk-Out To Private Backyard. **EXTRAS** All Of This Plus Steps Away From Peanut Plaza, Schools, Public Transit, Pools, Grocery Stores, Restaurants, Minutes To Top Schools, Parks, Library, Fairview Mall, Subway & 404/Dvp/401
Ask about this home
A HOMEH agent will answer your questions about this home.
Know more about Rusty Crestway Townhomes
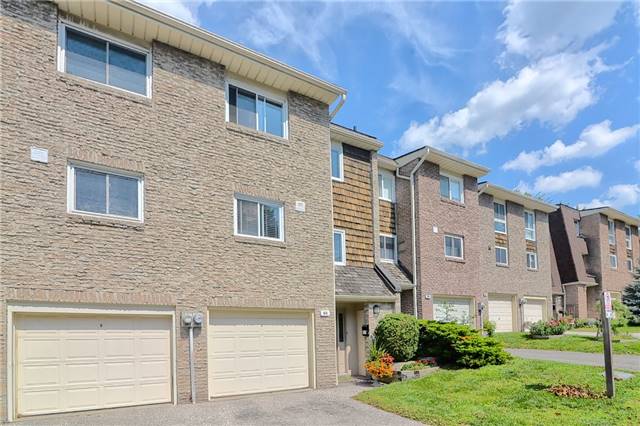
Condo building · 1-87 Rusty Crestway Way
Rusty Crestway Townhomes is a 2-storey condo with 187 suites, built in 1973 by Unknown. No units are on the market here right now.
- 2storeys
- 187suites
- 1973built
No similar units for sale in Rusty Crestway Townhomes right now.
Around this home
Daily convenience, out of 100, from the distances below
Schools nearby
School rating, out of 10.
Helpful calculators
Your HOMEH agent

"I would see it this week."