

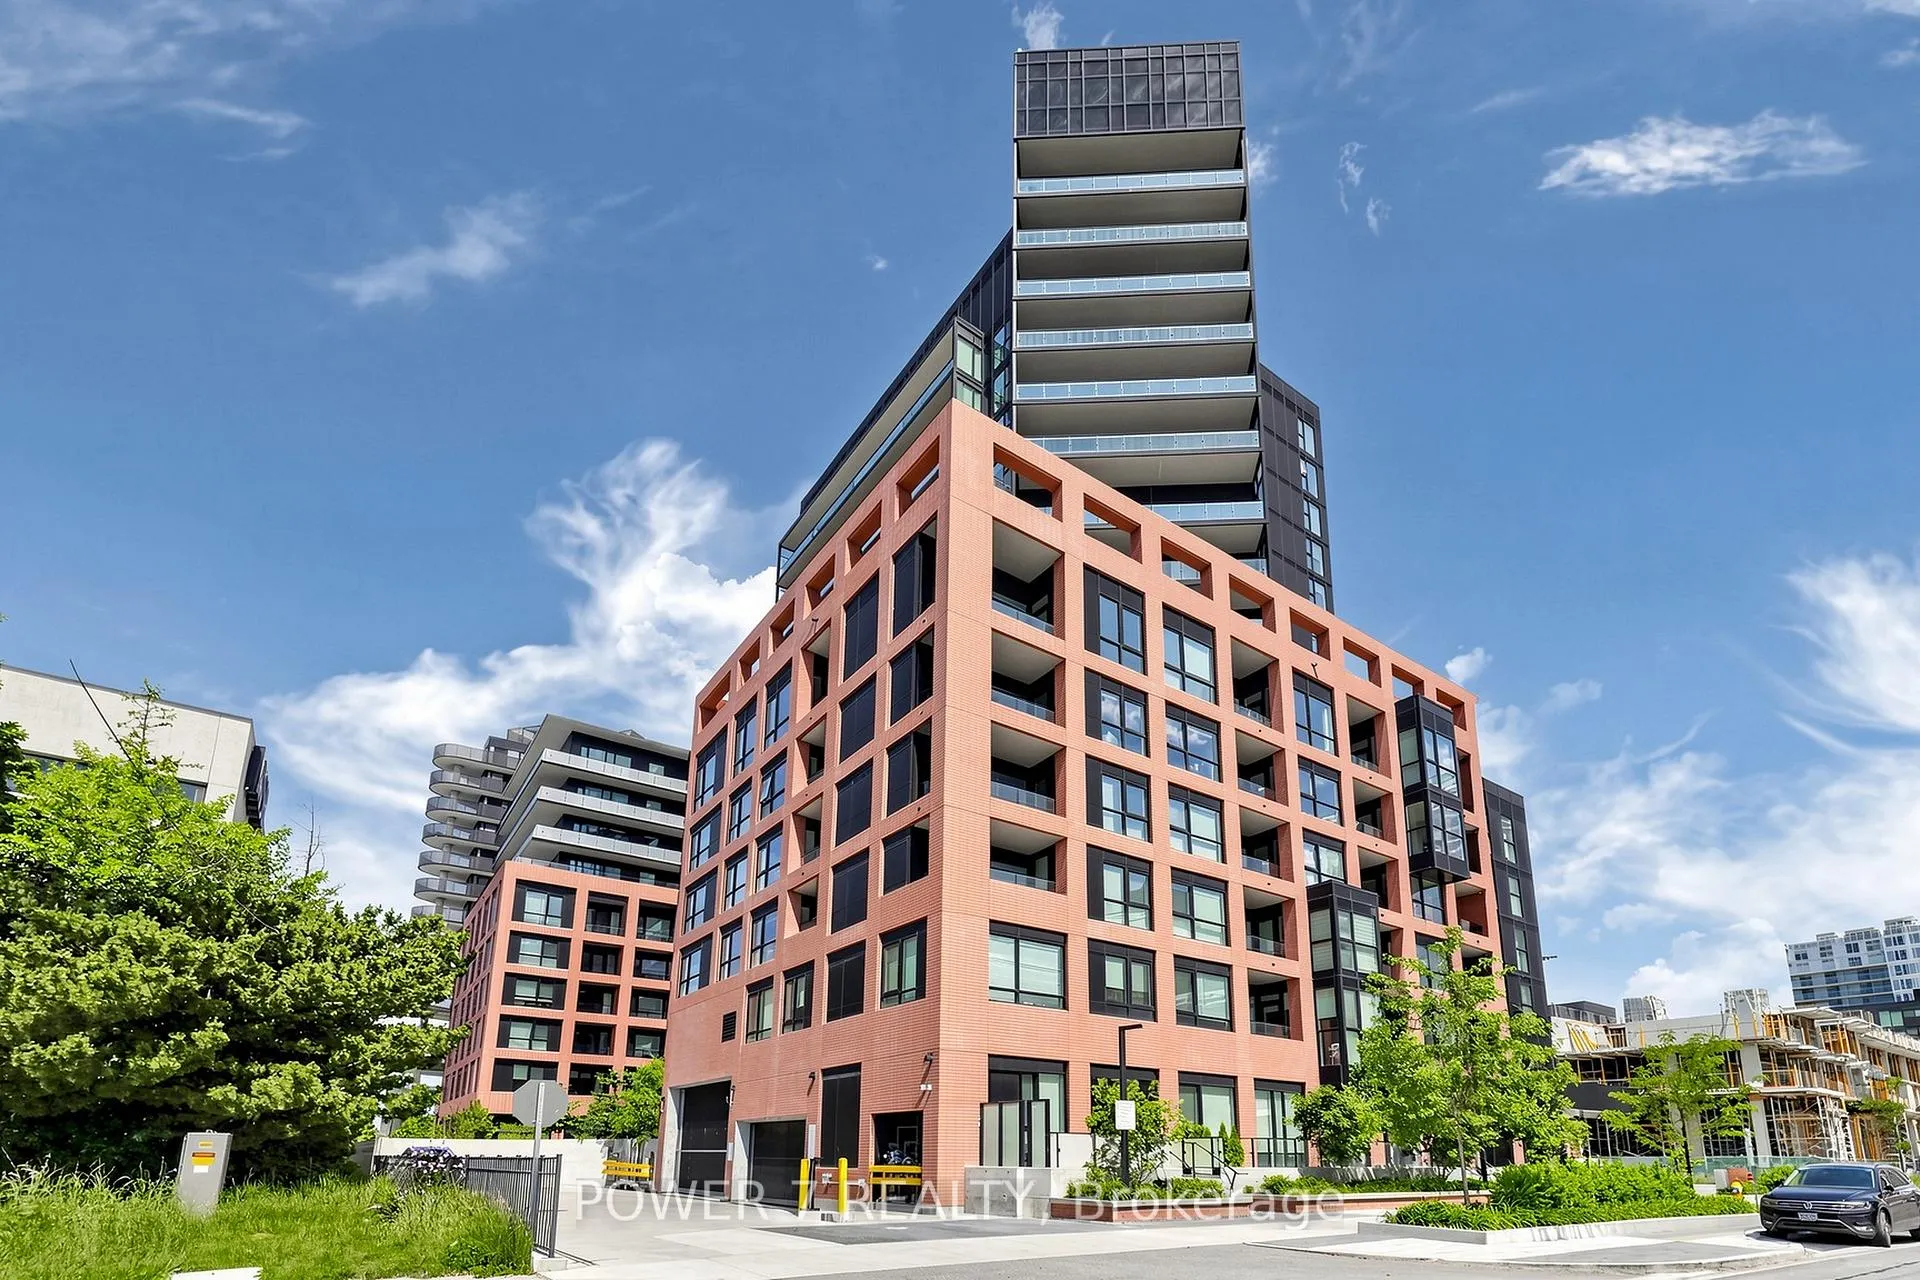
Unit 1309, 8 Tippett Road
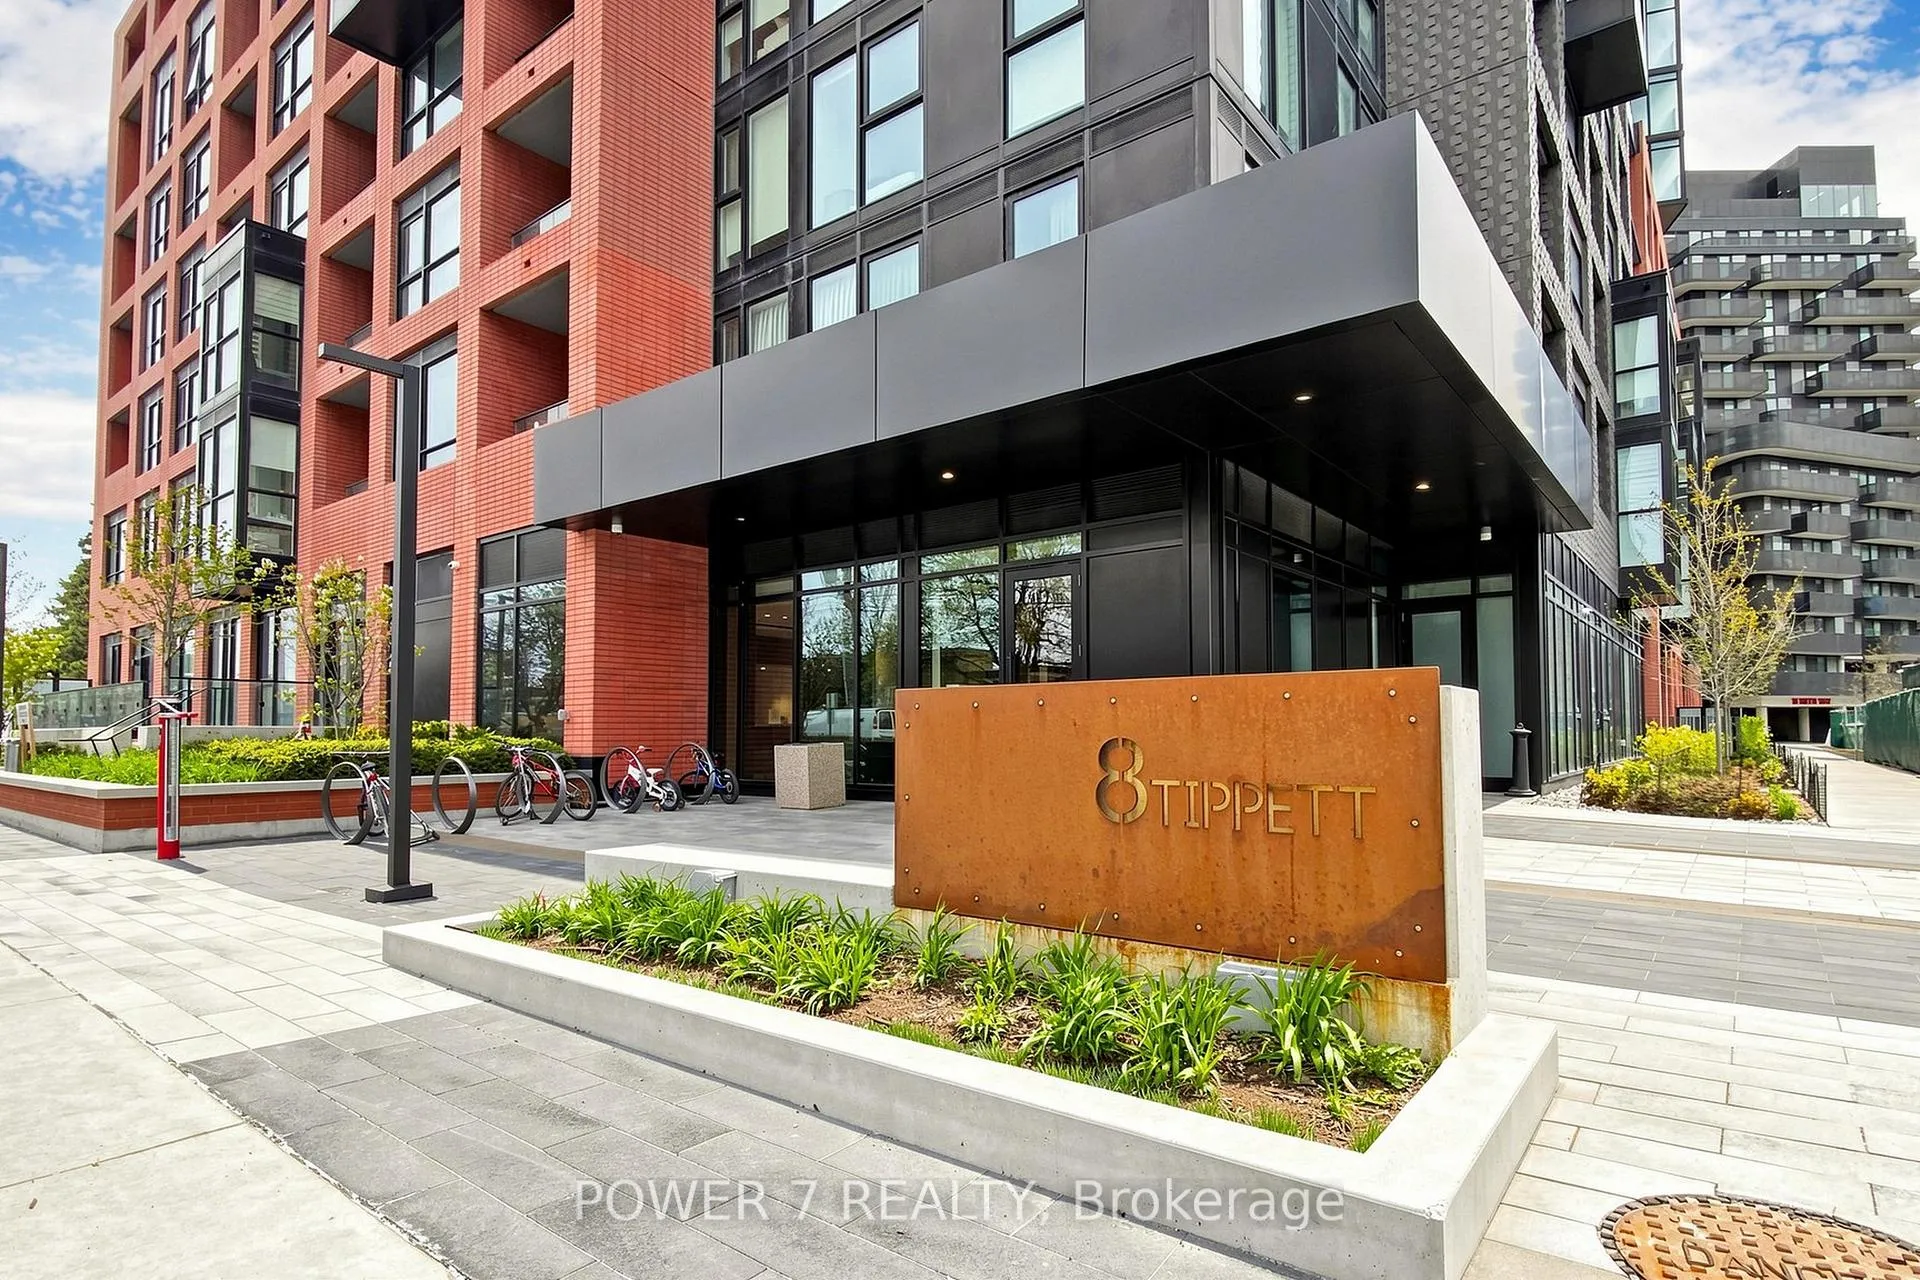
Unit 1309, 8 Tippett Road
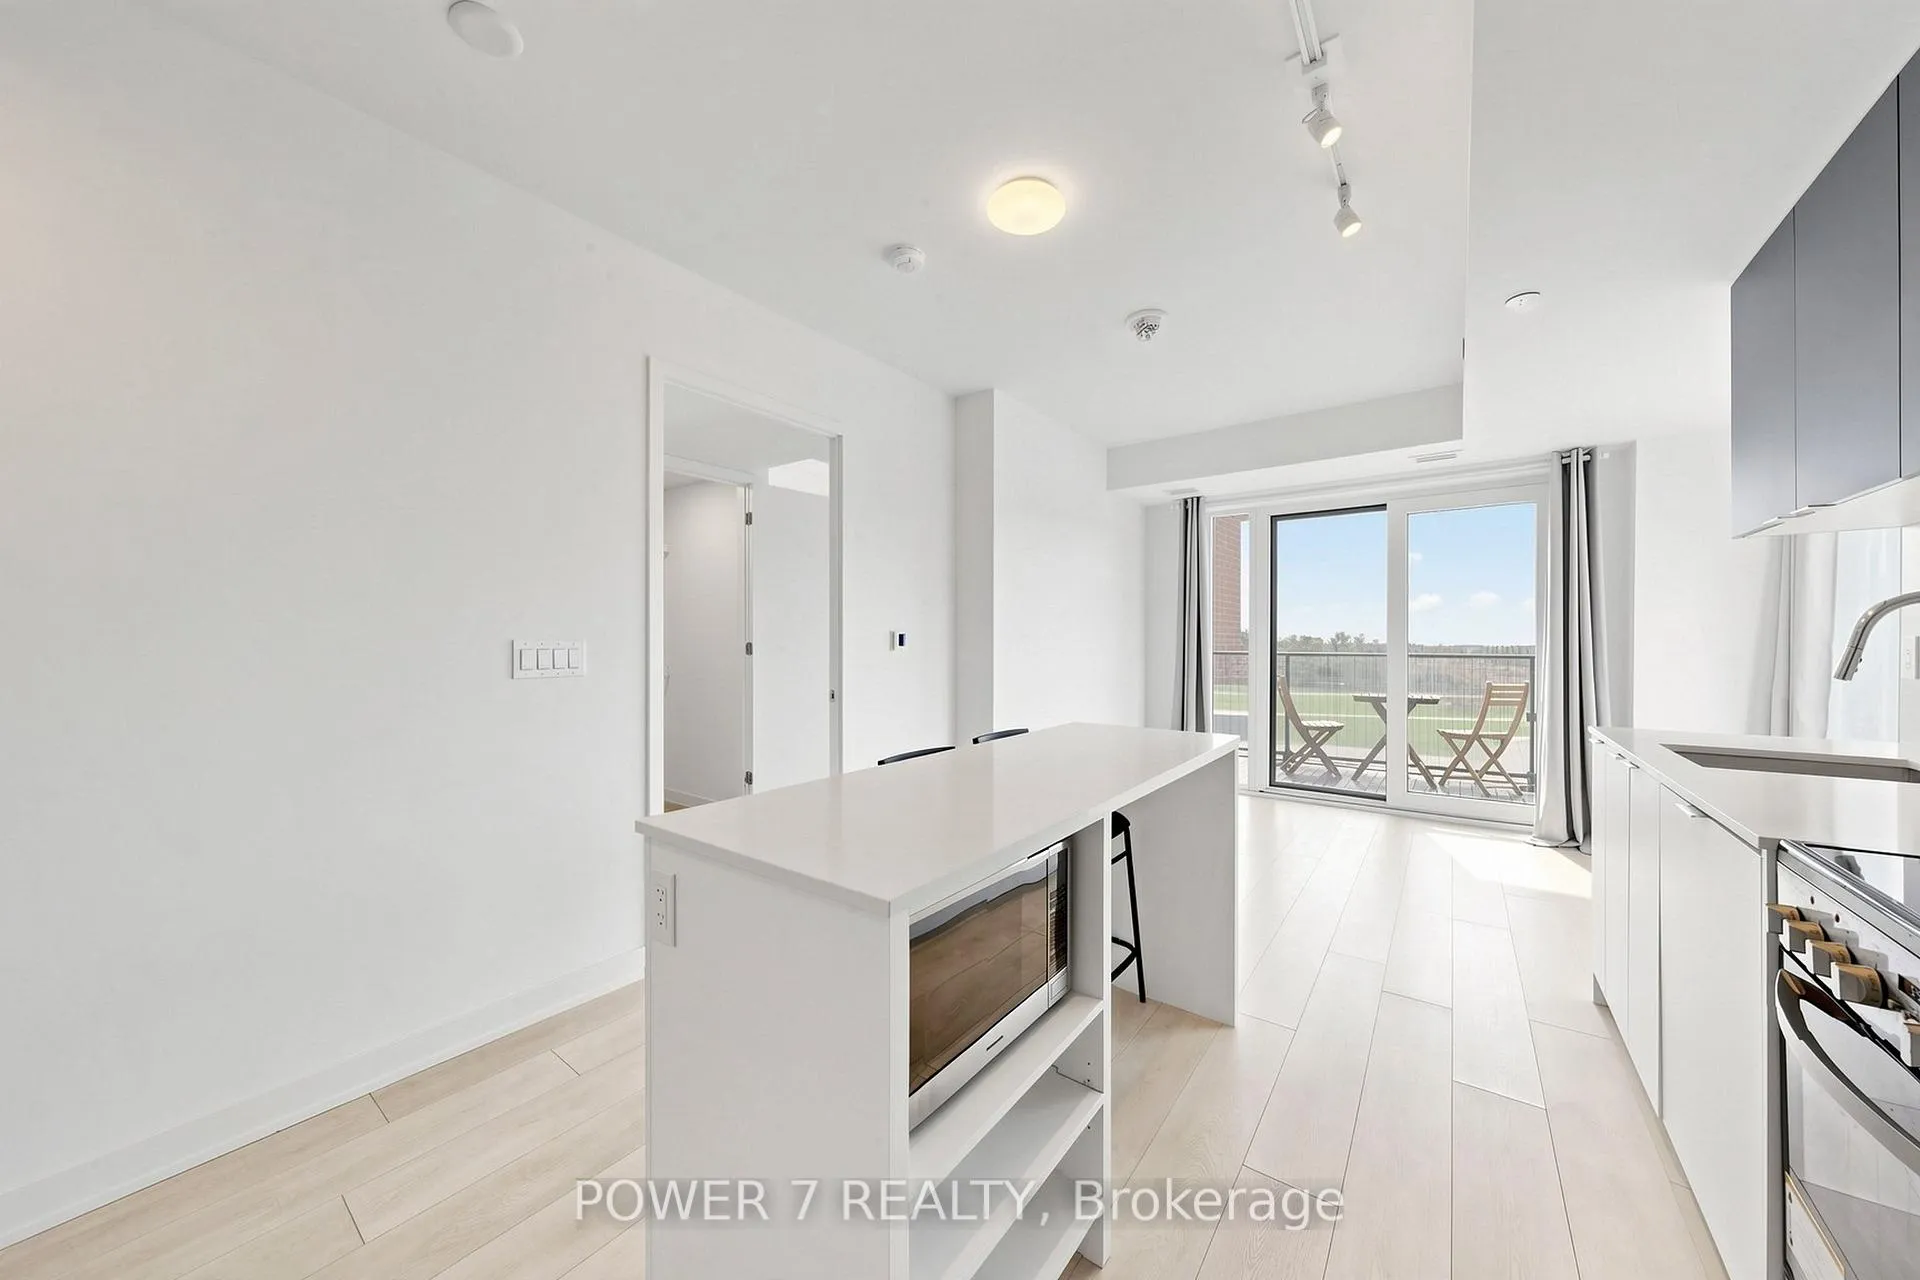 See all 30 photos
Facts and features
- ExposureSouth west
- LaundryEnsuite
- LockerOwned
- BalconyOpen
- Central air
- Gym
- Concierge
- Rooftop deck/garden
- Party room/meeting room
The homeCondo Apartment, Apartment, Age 0–5 years
- Type: Condo Apartment
- Style: Apartment
- Age: 0–5 years
- Living space: 600–699 sq ft
- Basement: None
- Exposure: South West
InsideEnsuite, main level, Built-in oven, wheelchair access, guest accommodations, other, Rooms above ground 4
- Laundry: Ensuite, main level
- Features: Built-in oven, wheelchair access, guest accommodations, other
- Rooms above ground: 4
- Bedrooms: 2
- Bathrooms: 2
- Kitchens: 1
OutsideBrick, Open
- Exterior: Brick
- Balcony: Open
Parking and locker1 Parking, Underground, Parking type Owned
- Spaces: 1 Parking
- Garage: Underground
- Parking type: Owned
- Driveway: Underground
- Spot: 32
- Locker: Owned
- Locker unit: P202
- Locker number: 239
- Locker level: P2
BuildingExpress Condos, Storeys 15, Condo corporation 3010
- Name: Express Condos
- Storeys: 15
- Condo corporation: 3010
- Amenities: Gym, guest suites, concierge, rooftop deck/garden, visitor parking, party room/meeting room
- Pets: Allowed
Heating, water and powerFan coil, other, Central air
- Heating: Fan coil, other
- Cooling: Central air
Rent and termsRent $2,550 a month, Entire property, Partially
- Rent: $2,550 a month
- Space for rent: Entire property
- Furnished: Partially
- Lease: 12 months
- Paid: Monthly
- Rent includes: Building insurance, central air conditioning, common elements, parking
- Deposit: Required
- Credit check: Required
- Employment letter: Required
- Rental application: Required
- References: Required
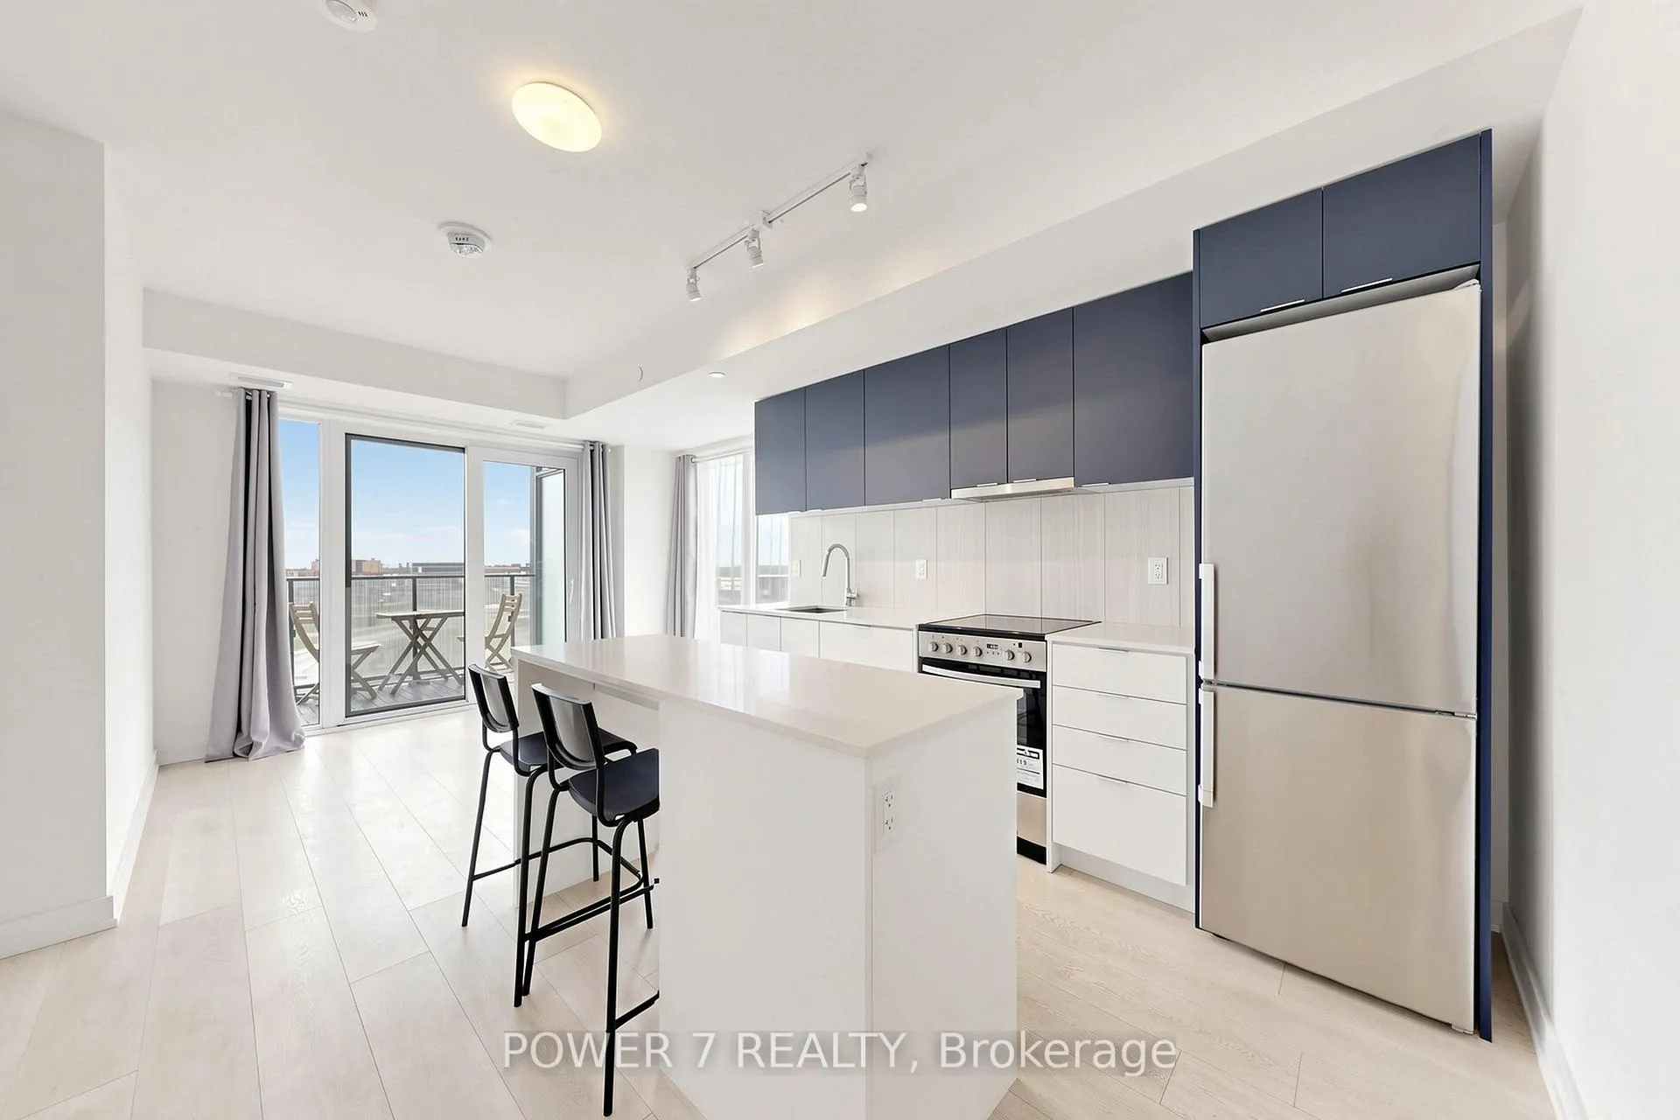
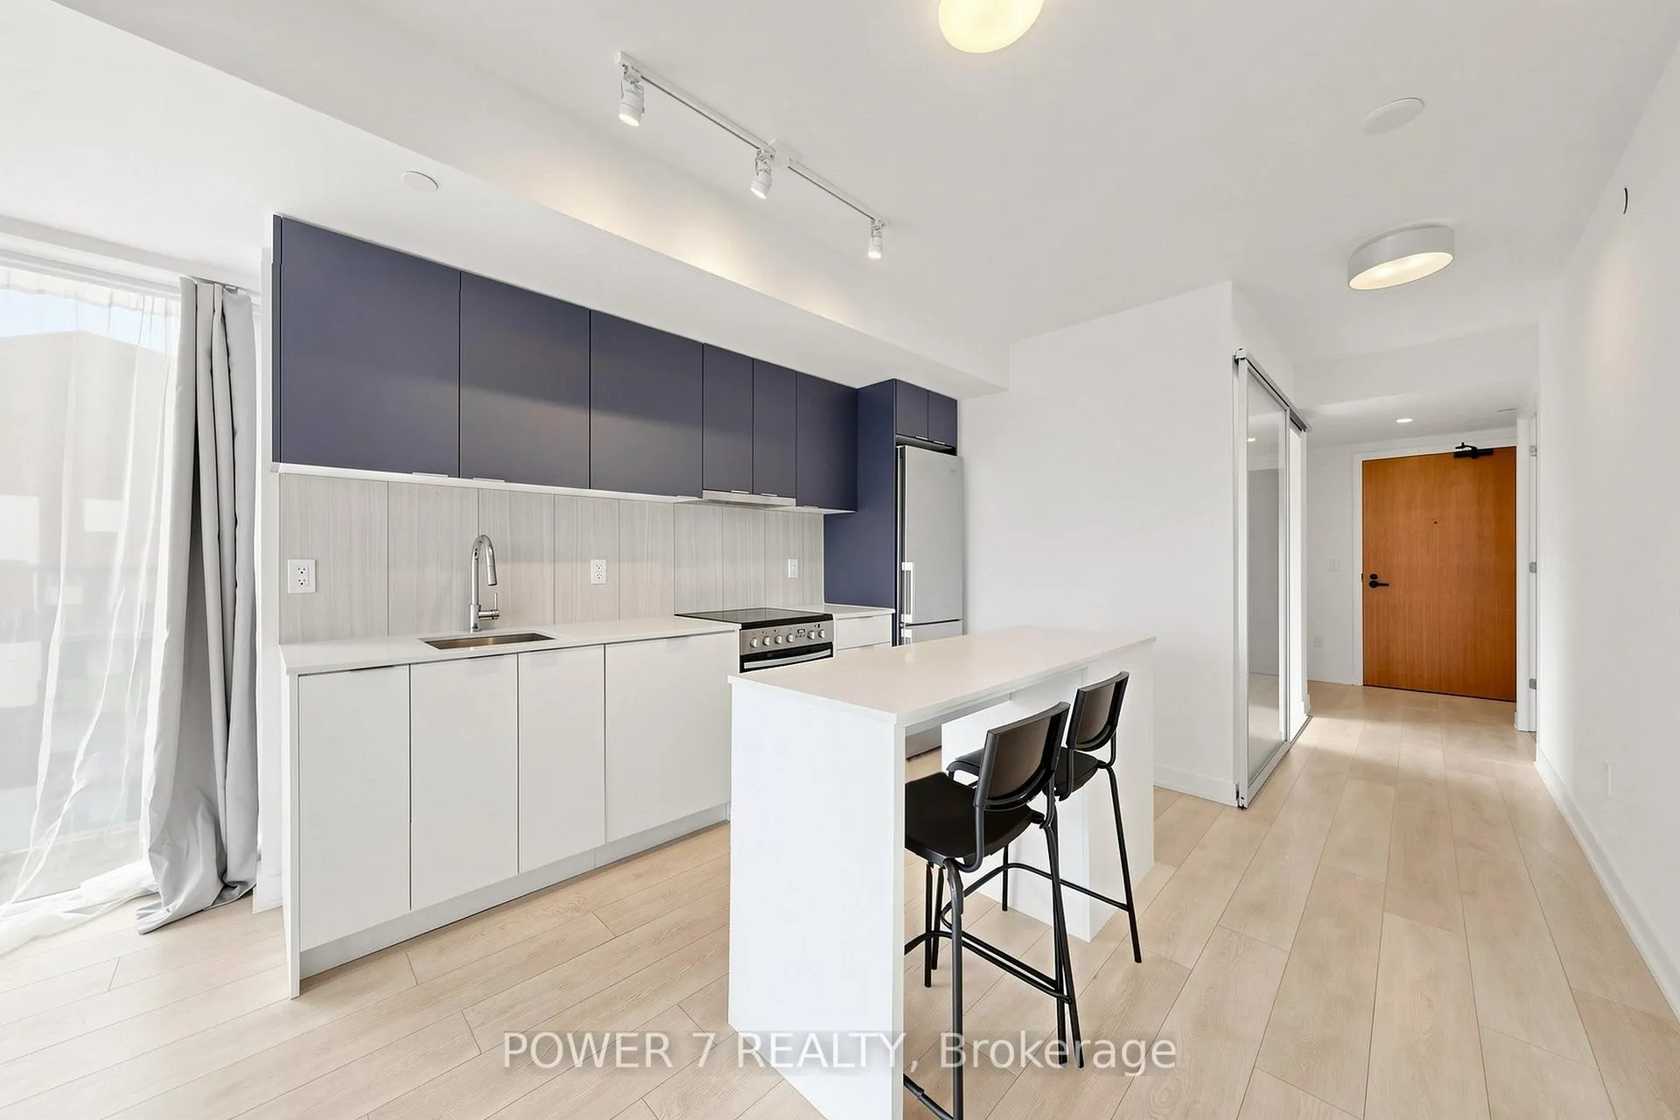
IncludedUse of: washer/dryer, s/s fridge, stove, range hood. plus: bar stools, outdoor flooring + furniture set, and black out + transparent curtains.
- Included: Use of: washer/dryer, s/s fridge, stove, range hood. plus: bar stools, outdoor flooring + furniture set, and black out + transparent curtains.
NearbyHospital, library, park, public transit, place of worship, school
- Close to: Hospital, library, park, public transit, place of worship, school
Listing detailsC13065784, Rented, Apr 30, 2026
- MLS® number: C13065784
- Status: Rented
- Listed on: Apr 30, 2026
- Days on market: 13
- Updated: May 13, 2026
- Possession: 2026-05-01 / Immediate
- Occupied by: Vacant
- Listing brokerage: POWER 7 REALTY
About this home
Unit 1309, 8 Tippett Road, North York (Clanton Park), ON M3H 0E7
Welcome to unit 1309 at 8 Tippett Rd, A bright 684 sf corner residence with a sought-after southwest exposure that fills the space with natural light all day. The landlord has refreshed the unit with modern appliances, blackout blinds for restful sleep, stylish outdoor patio flooring complete with furniture and bar stools, and mirrored closets that add both function and flair. Two spacious bedrooms provide comfortable living, while a dedicated parking space and locker add extra convenience. Location is a standout feature: you're just steps from Wilson Subway Station, offering quick access to the TTC network and an easy commute downtown. Major highway arteries-including Highway 401 and the Allen are minutes away, making travel by car effortless. The vibrant Yorkville neighborhood, known for its upscale shopping, dining, and cultural attractions, is a short drive or transit ride away, putting Toronto's premier lifestyle amenities within reach. Whether you're heading to work, exploring the city, or enjoying a relaxed evening on your private patio, this unit puts you at the heart of it all.
Ask about this home
A HOMEH agent will answer your questions about this home.
Know more about Express Condos
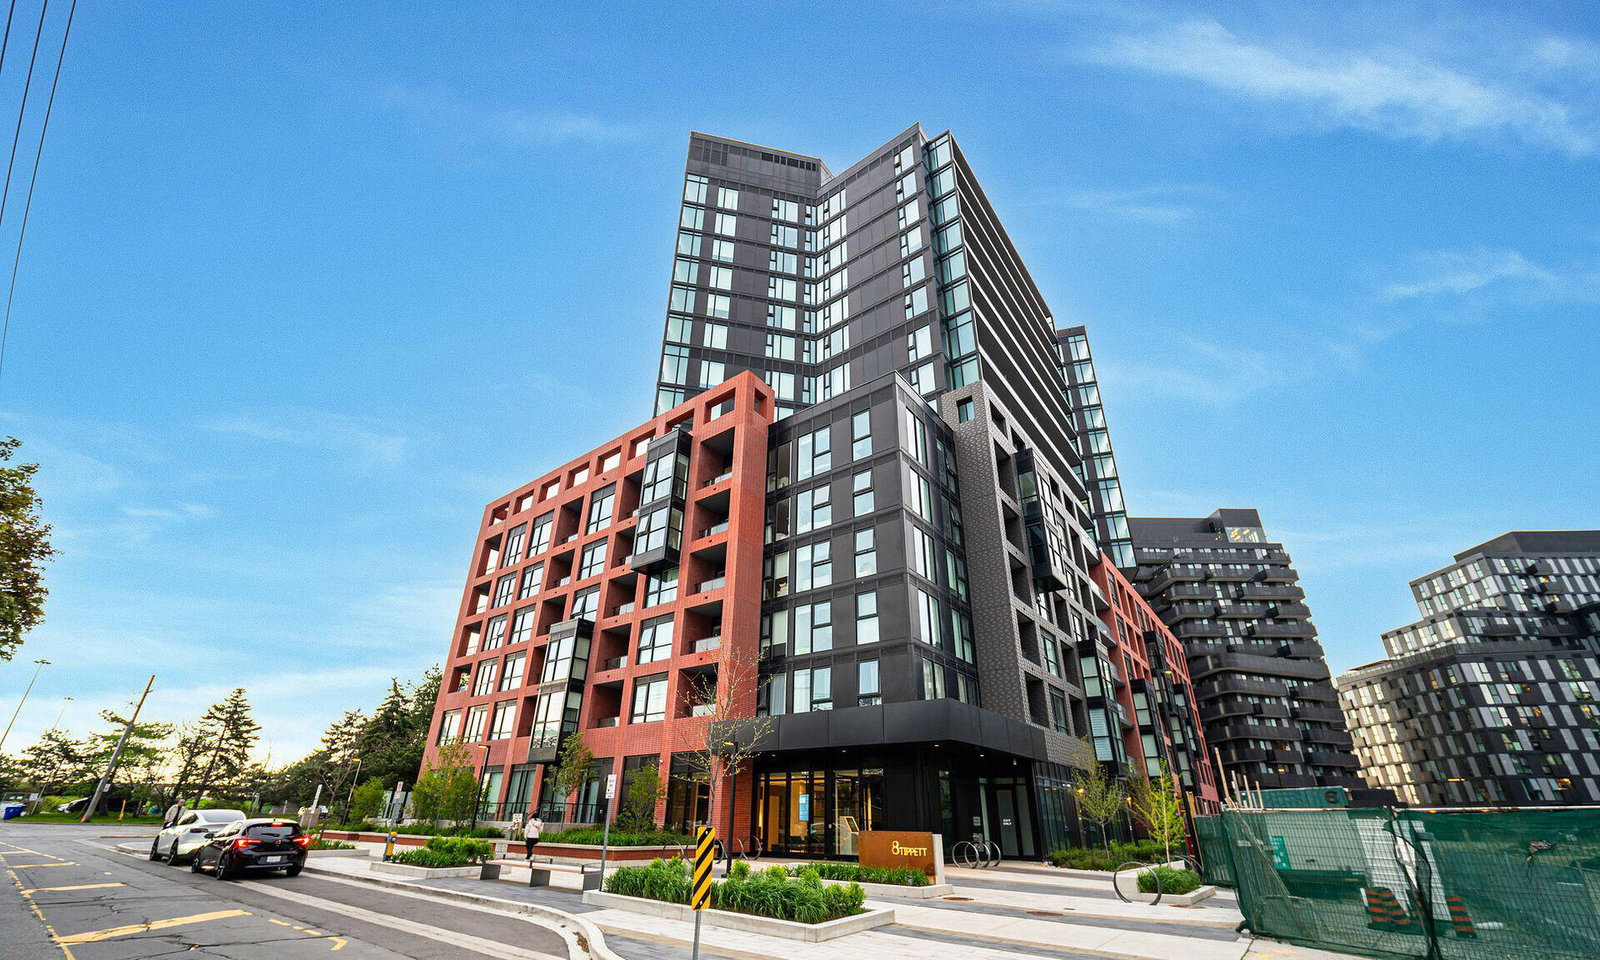
Condo building · 8 Tippett Road
Express Condos is a 15-storey condo. Right now 8 for sale and 8 for rent are on the market here.
- 15storeys
- $702/sq ft
No similar units for rent in Express Condos right now.
Around this home
Daily convenience, out of 100, from the distances below
Schools nearby
School rating, out of 10.
Helpful calculators
Your HOMEH agent

"I would see it this week."