

40 Bryant Street
40 Bryant Street
 See all 32 photos
Property history
Facts and features
- BasementApartment
- Age of home51–99 years
- Water, sewerMunicipal
- HeatingForced air
- Second kitchen
- Separate entrance
- Hardwood floors
- Fireplace
- Central air
The homeDetached, Backsplit 4, Age 51–99 years
- Type: Detached
- Style: Backsplit 4
- Age: 51–99 years
- Living space: 2,000–2,500 sq ft
- Basement: Apartment, separate entrance
InsideFireplace Yes, Hardwood, Tile, Lower level
- Fireplace: Yes
- Flooring: Hardwood, Tile
- Laundry: Lower level
- Features: In-law capability, storage
- Rooms above ground: 8
- Rooms in the basement: 3
- Bedrooms: 3 + 2 in the basement
- Bathrooms: 4
- Kitchens: 2
- Family room: Yes
Outside and lotBrick, Unknown, Unknown
- Exterior: Brick
- Roof: Unknown
- Foundation: Unknown
- Size: 54.09 × 114.33 ft
Parking2 Garage, Attached, Private double
- Spaces: 2 Garage
- Garage: Attached
- Driveway: Private double
Heating, water and powerForced air, gas, Central air, Municipal water
- Heating: Forced air, gas
- Cooling: Central air
- Water: Municipal water
- Sewer: Municipal sewer
Costs and taxesTaxes $8,159 a year, HST included in the price, Hot water tank.
- Taxes, 2026: $8,159 a year
- HST: HST included in the price
- Rental items: Hot water tank.
Included in the saleAll electrical light fixtures and window coverings. stainless steel appliances in upstairs kitchen: fridge/freezer combo, gas range/oven, built-in microwave/hood fan, dishwasher, modern front-loading washer & dryer., Hold.
- Included: All electrical light fixtures and window coverings. stainless steel appliances in upstairs kitchen: fridge/freezer combo, gas range/oven, built-in microwave/hood fan, dishwasher, modern front-loading washer & dryer.
- Not included: Hold.
NearbyPlace of worship, public transit, school
- Close to: Place of worship, public transit, school
Listing detailsC13064704, Sold, Apr 30, 2026
- MLS® number: C13064704
- Status: Sold
- Listed on: Apr 30, 2026
- Days on market: 5
- Updated: May 5, 2026
- Possession: 2026-06-08 / 30-59 days
- Occupied by: Owner
- Listing brokerage: HARVEY KALLES REAL ESTATE LTD.
About this home
40 Bryant Street, North York (Bathurst Manor), ON M3H 5A1
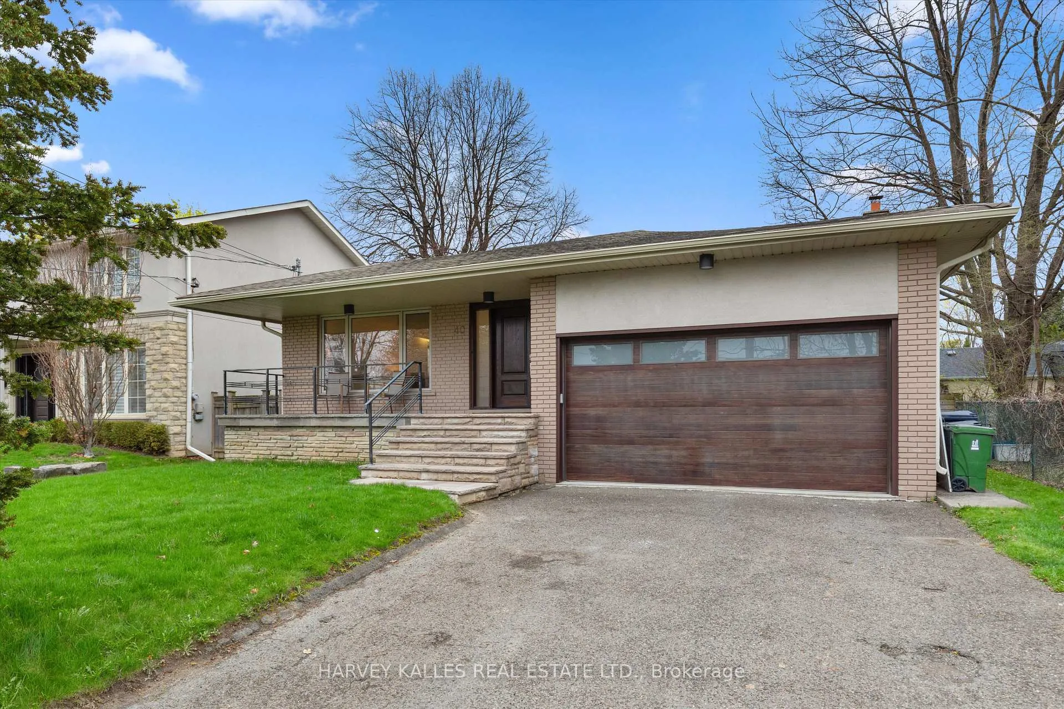
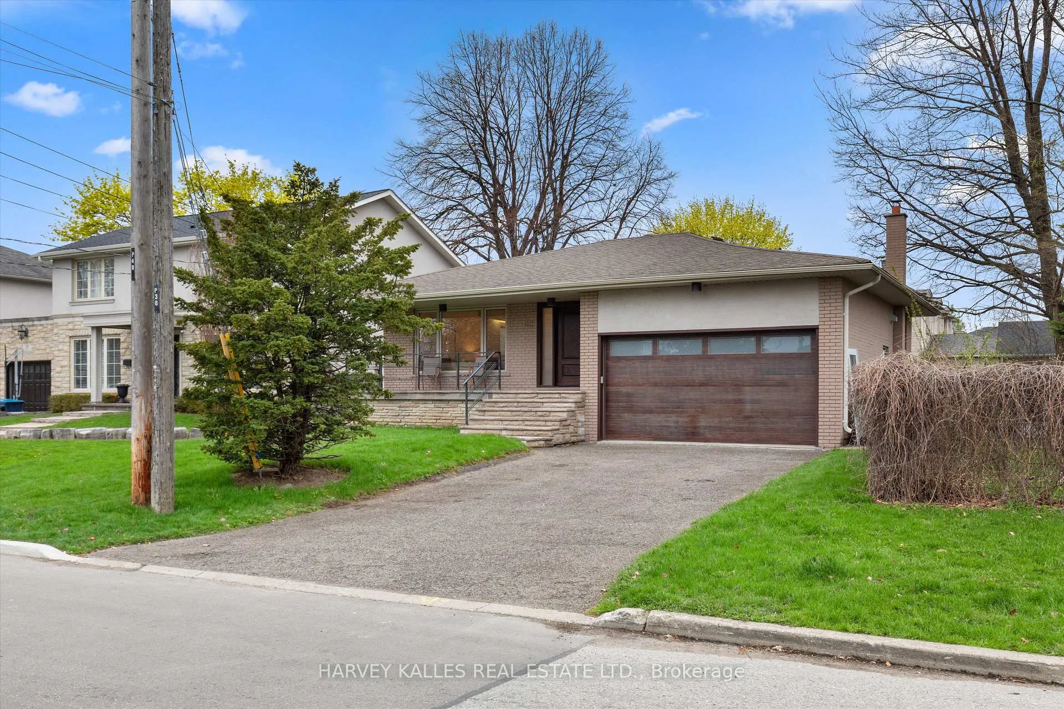
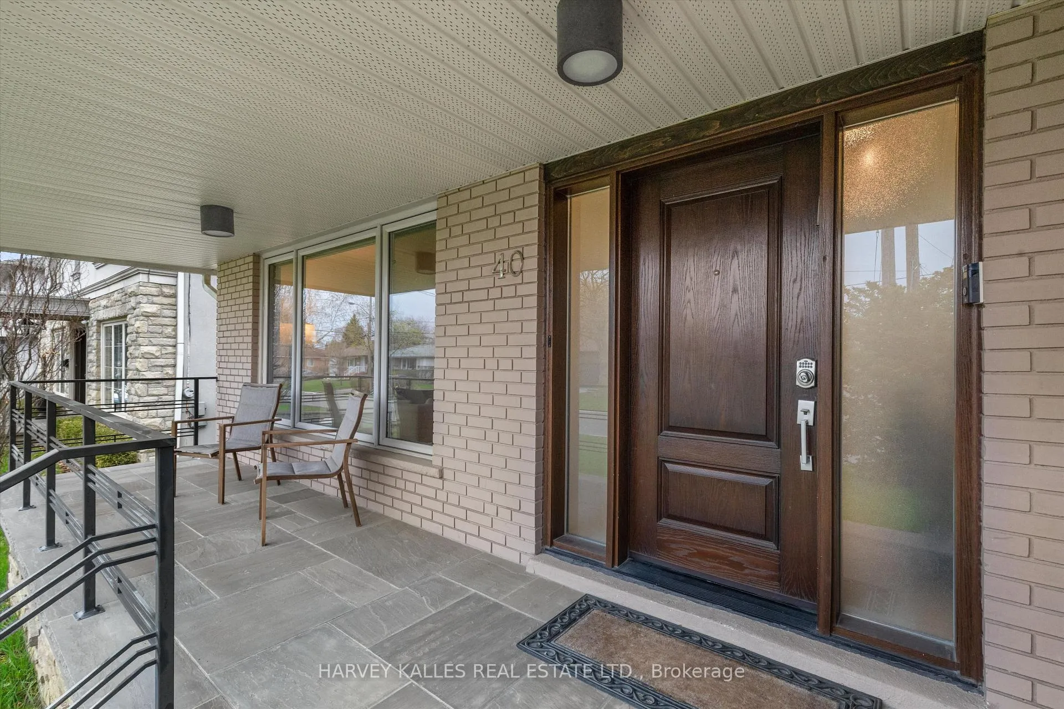
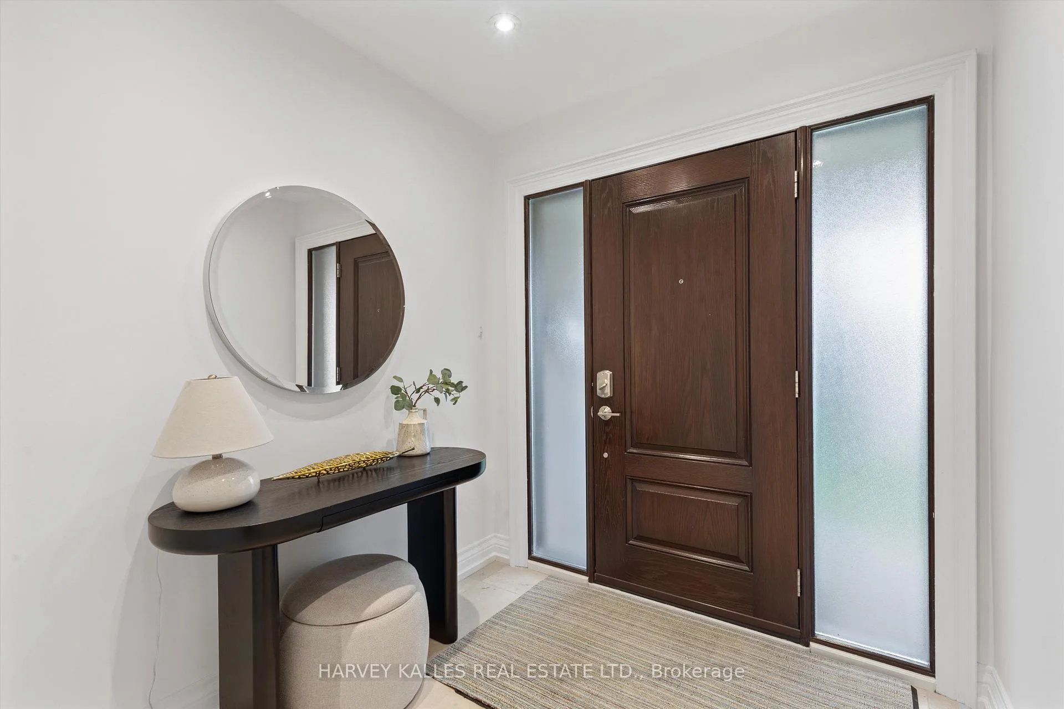
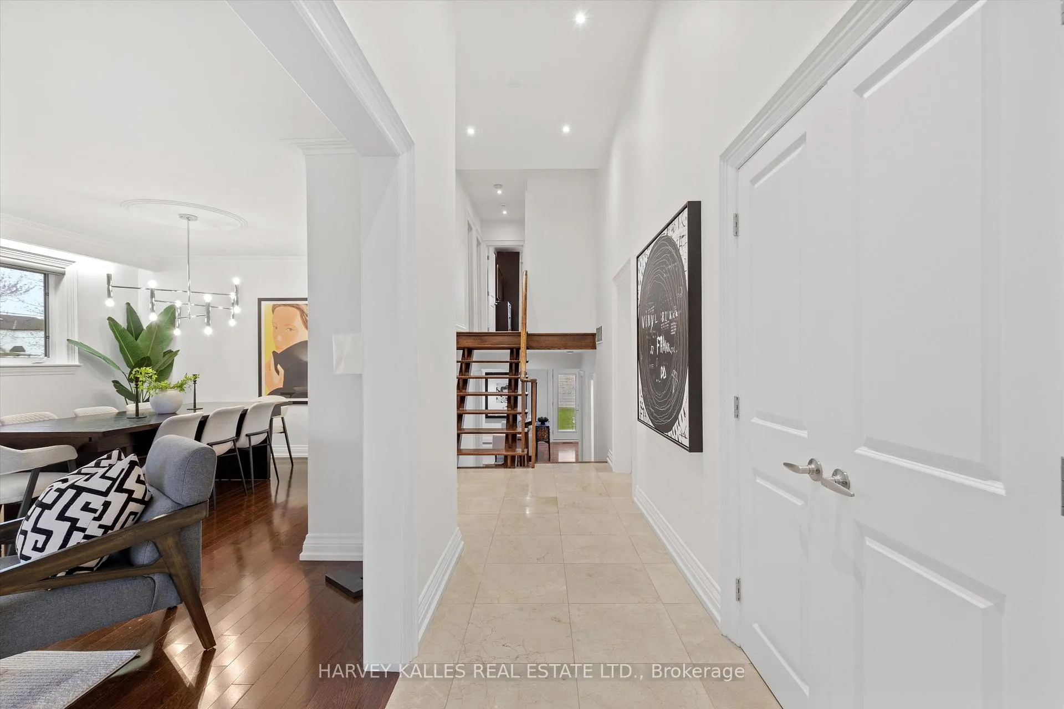
Welcome to 40 Bryant Street, a stunning 3+2 bedroom, 4-bathroom home in the heart of Bathurst Manor that perfectly blends timeless elegance with extensive modern upgrades. Make a grand entrance into the soaring foyer with marble floors and floating stairs, leading to a bright interior with rich hardwood floors and a spacious living and dining room. Head down to the lower level, which is where the expansive family room and den are, complete with a home office/additional bedroom. Two French doors open to a private, fenced garden, creating an ideal setting for entertaining or quiet relaxation. This residence has been meticulously updated for total peace of mind, featuring a brand-new furnace and air conditioning unit. The exterior boasts a complete renovation with a new garage, porch, and modern railings, while the interior offers a fully renovated basement and a primary retreat with a newly redone ensuite shower. The spacious kitchen is equipped with stainless steel appliances, making the home entirely move-in ready. The basement level has a full kitchen, secondary living area, and a bedroom/gym space ideal for a live-in nanny, visitors or potential for a separate rental suite. Ideally situated in a premier North York location, 40 Bryant Street is just a short stroll from Irving Chapley Park, the local amenities of Sheppard Plaza, and top-rated schools, including Dublin Heights. Enjoy a quiet, family-friendly community lifestyle with easy access to transit and essential services. With five versatile bedrooms and four updated bathrooms, this home is an absolute must-see.
Ask about this home
A HOMEH agent will answer your questions about this home.
Around this home
Daily convenience, out of 100, from the distances below
Schools nearby
School rating, out of 10.
Helpful calculators
Your HOMEH agent

"I would see it this week."