

Unit 521, 500 Wilson Avenue
Unit 521, 500 Wilson Avenue
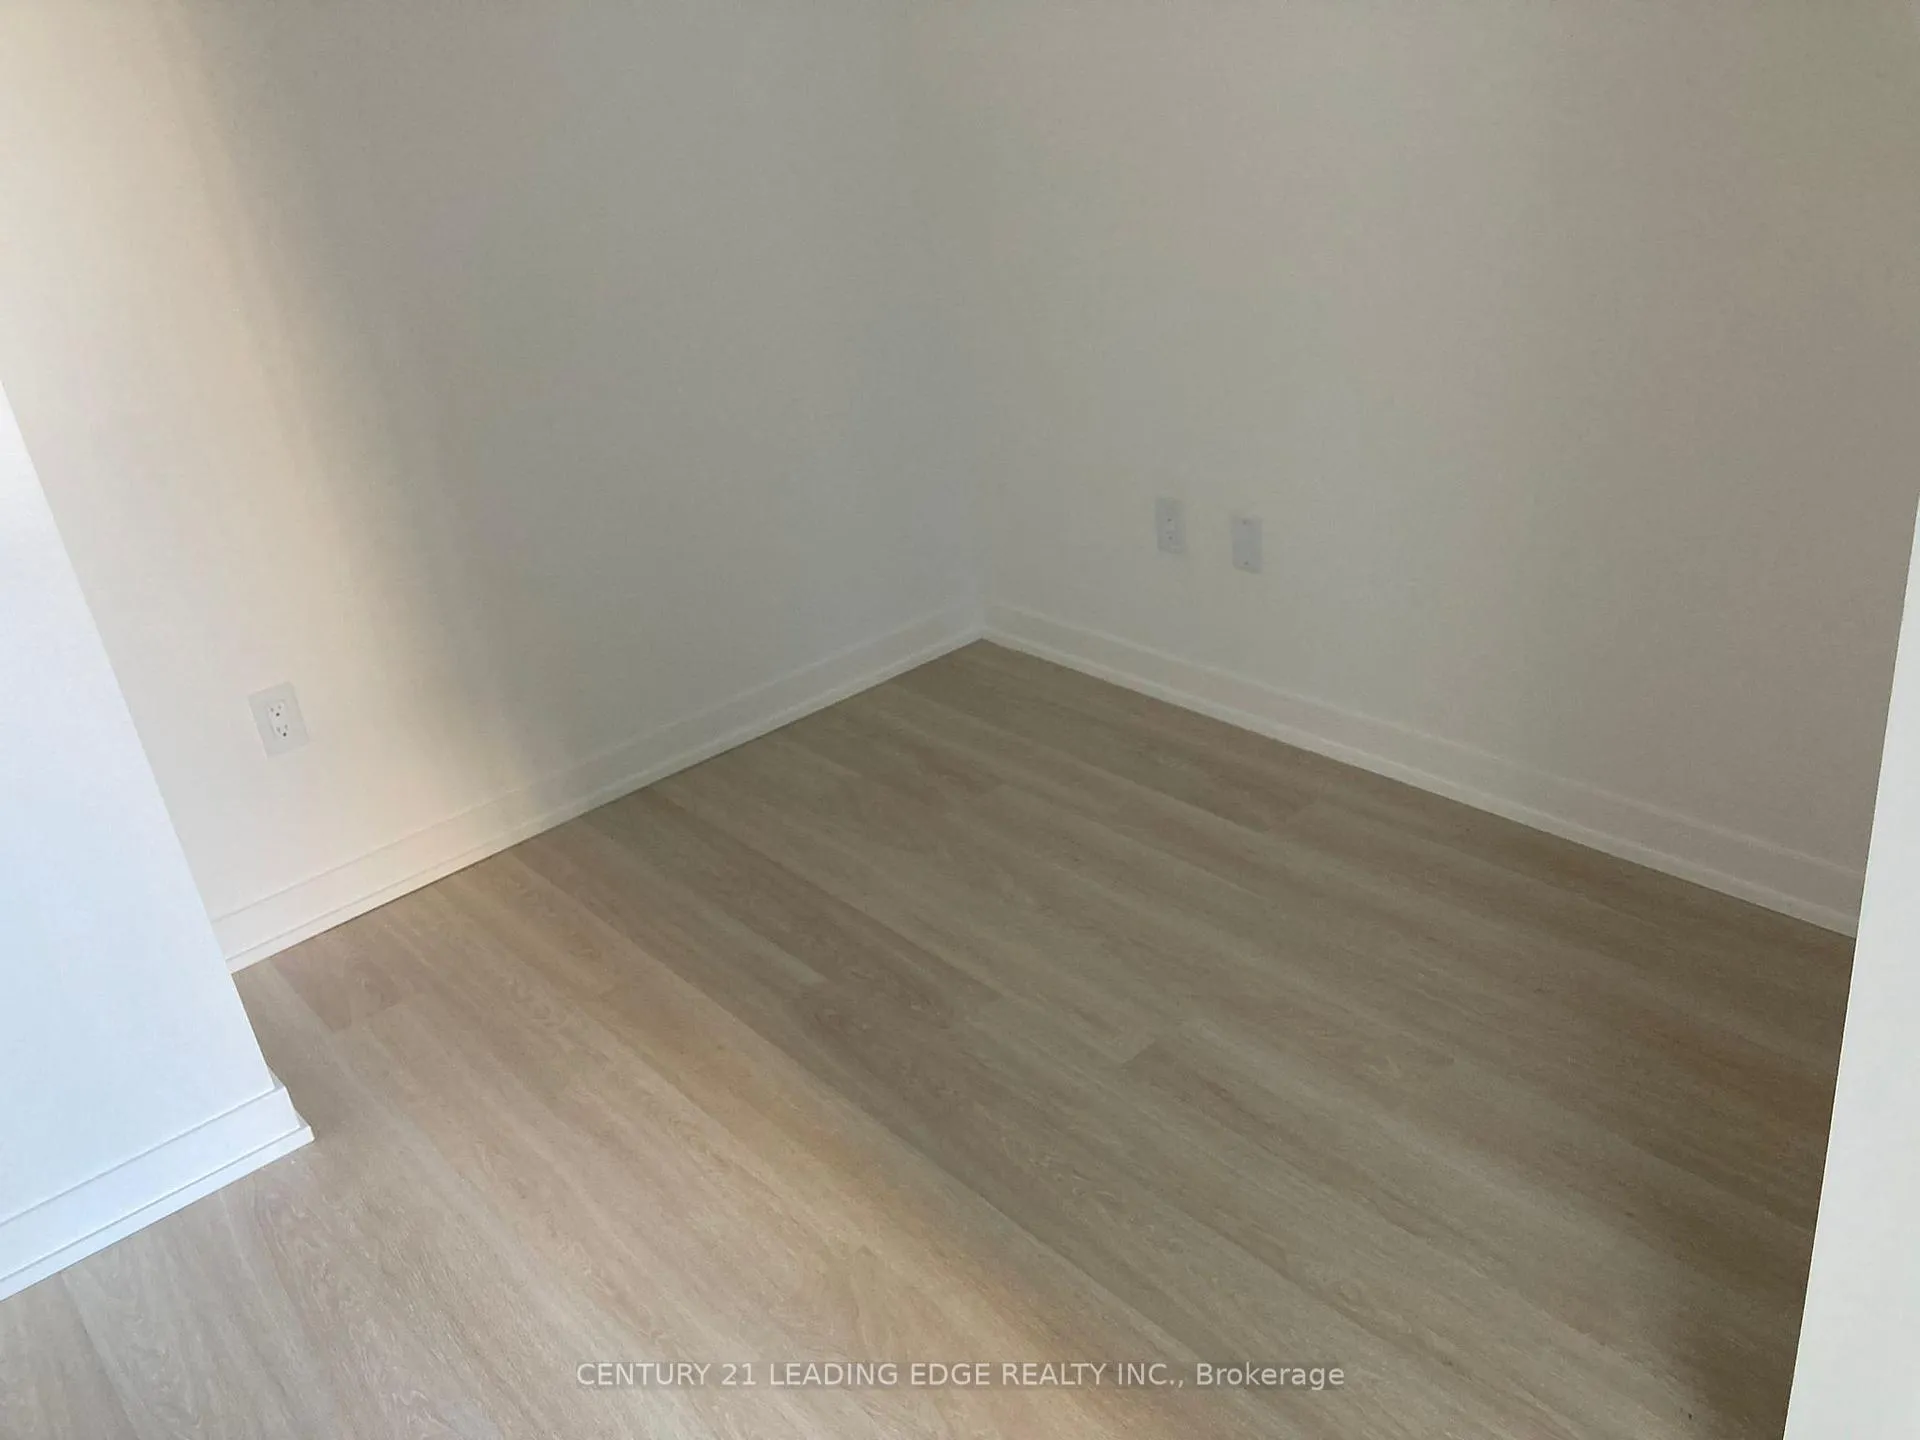 See all 10 photos
Property history
Facts and features
- ExposureSouth
- LaundryIn-suite
- LockerNone
- BalconyOpen
- Second kitchen
- Central air
The homeCondo Apartment, Apartment, 600–699 sq ft
- Type: Condo Apartment
- Style: Apartment
- Living space: 600–699 sq ft
- Basement: None
- Exposure: South
InsideIn-suite laundry, Carpet free, Rooms above ground 3
- Laundry: In-suite laundry
- Features: Carpet free
- Rooms above ground: 3
- Bedrooms: 2
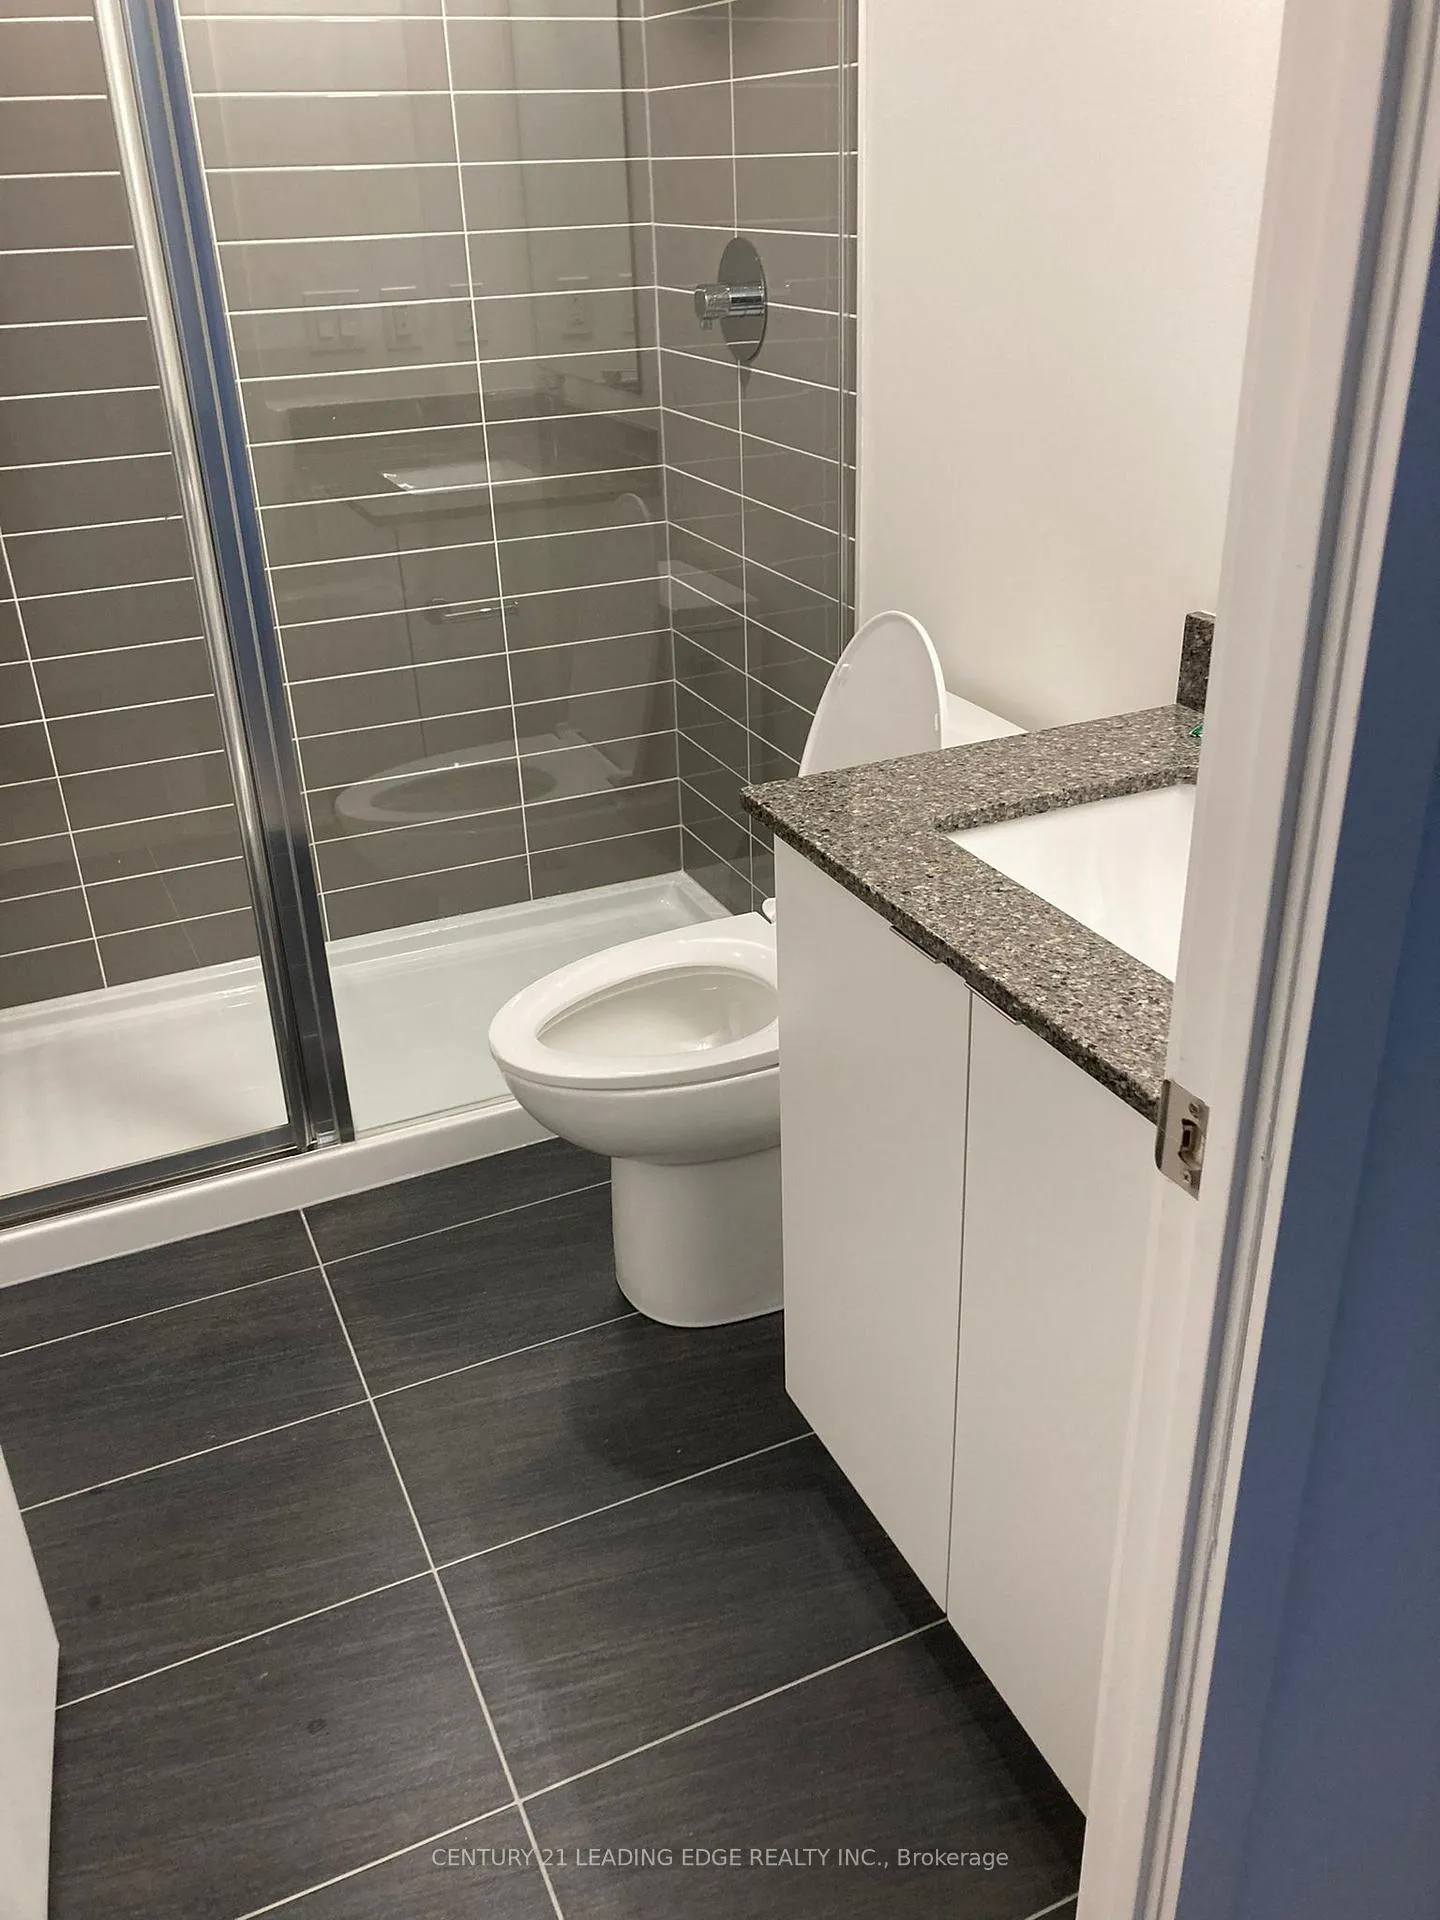
- Bathrooms: 2
- Kitchens: 2
OutsideBrick, concrete, Open
- Exterior: Brick, concrete
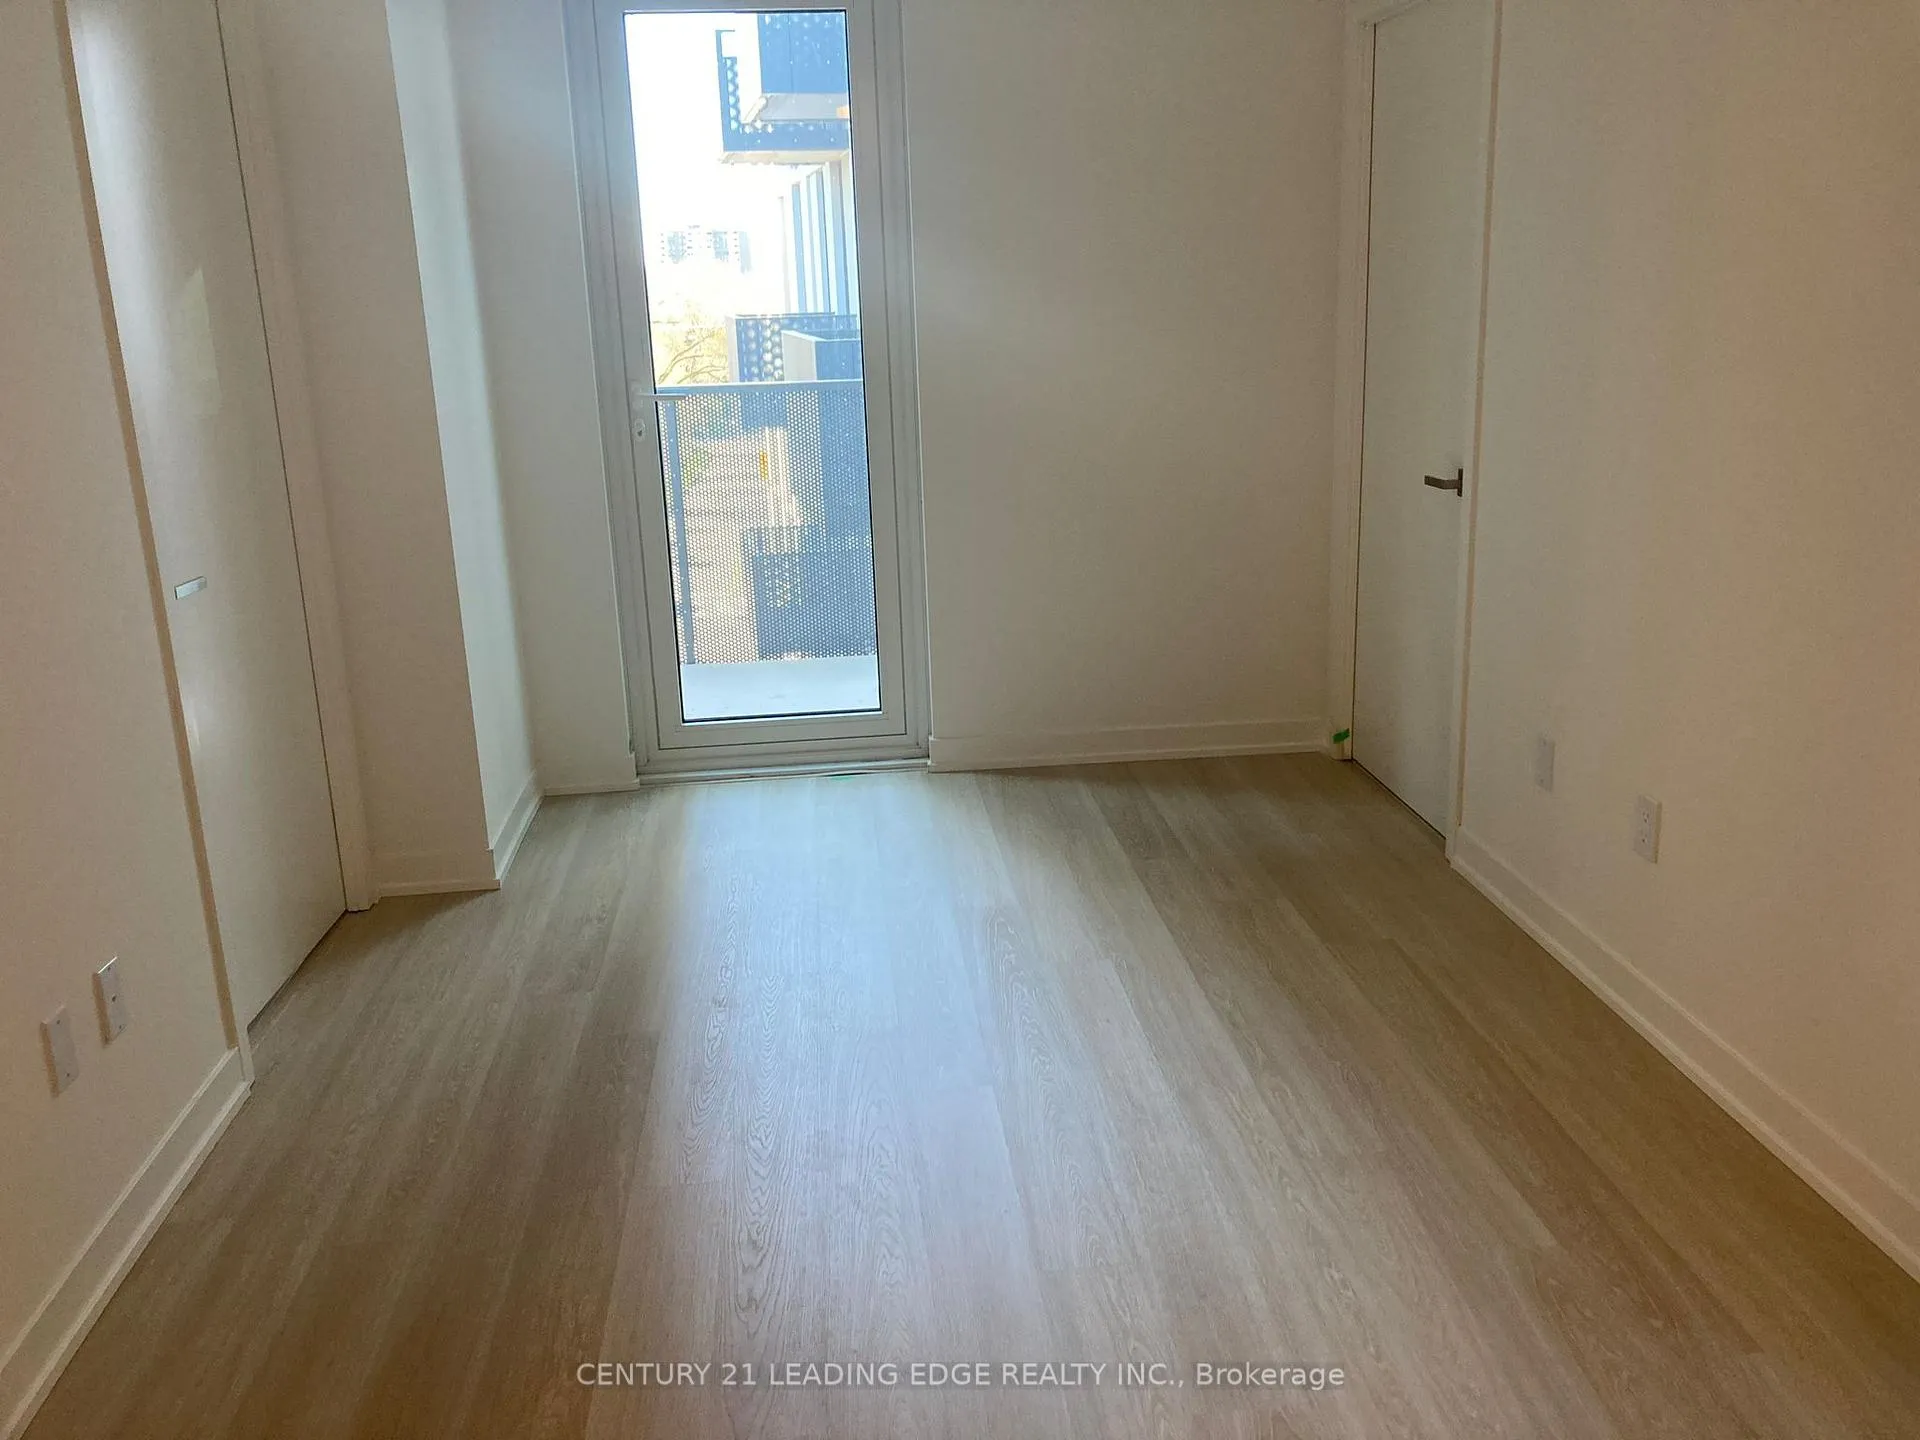
- Balcony: Open
Parking and locker1 Parking, Underground, Parking type Owned
- Spaces: 1 Parking
- Garage: Underground
- Parking type: Owned
- Driveway: Private, underground
- Locker: None
BuildingNordic Condos, Storeys 12, Units 555
- Name: Nordic Condos
- Storeys: 12
- Units: 555
- Registered: 2024
- Condo corporation: 3087
- Pets: Not allowed
Heating, water and powerForced air, electric, Central air
- Heating: Forced air, electric
- Cooling: Central air
Rent and termsRent $2,500 a month, Entire property, Unfurnished
- Rent: $2,500 a month
- Space for rent: Entire property
- Furnished: Unfurnished
- Lease: 12 months
IncludedExisting appliances, and window coverings. one parking space., Tenant pays all utilities (heat, water, electricity, ac) and internet lighting fixtures in primary and 2nd bedroom
- Included: Existing appliances, and window coverings. one parking space.
- Not included: Tenant pays all utilities (heat, water, electricity, ac) and internet lighting fixtures in primary and 2nd bedroom
Listing detailsC12990620, Rented, Apr 11, 2026
- MLS® number: C12990620
- Status: Rented
- Listed on: Apr 11, 2026
- Days on market: 32
- Updated: May 13, 2026
- Possession: 2026-06-01 / Other
- Occupied by: Tenant
- Listing brokerage: CENTURY 21 LEADING EDGE REALTY INC.
About this home
Unit 521, 500 Wilson Avenue, North York (Clanton Park), ON M3H 0E5
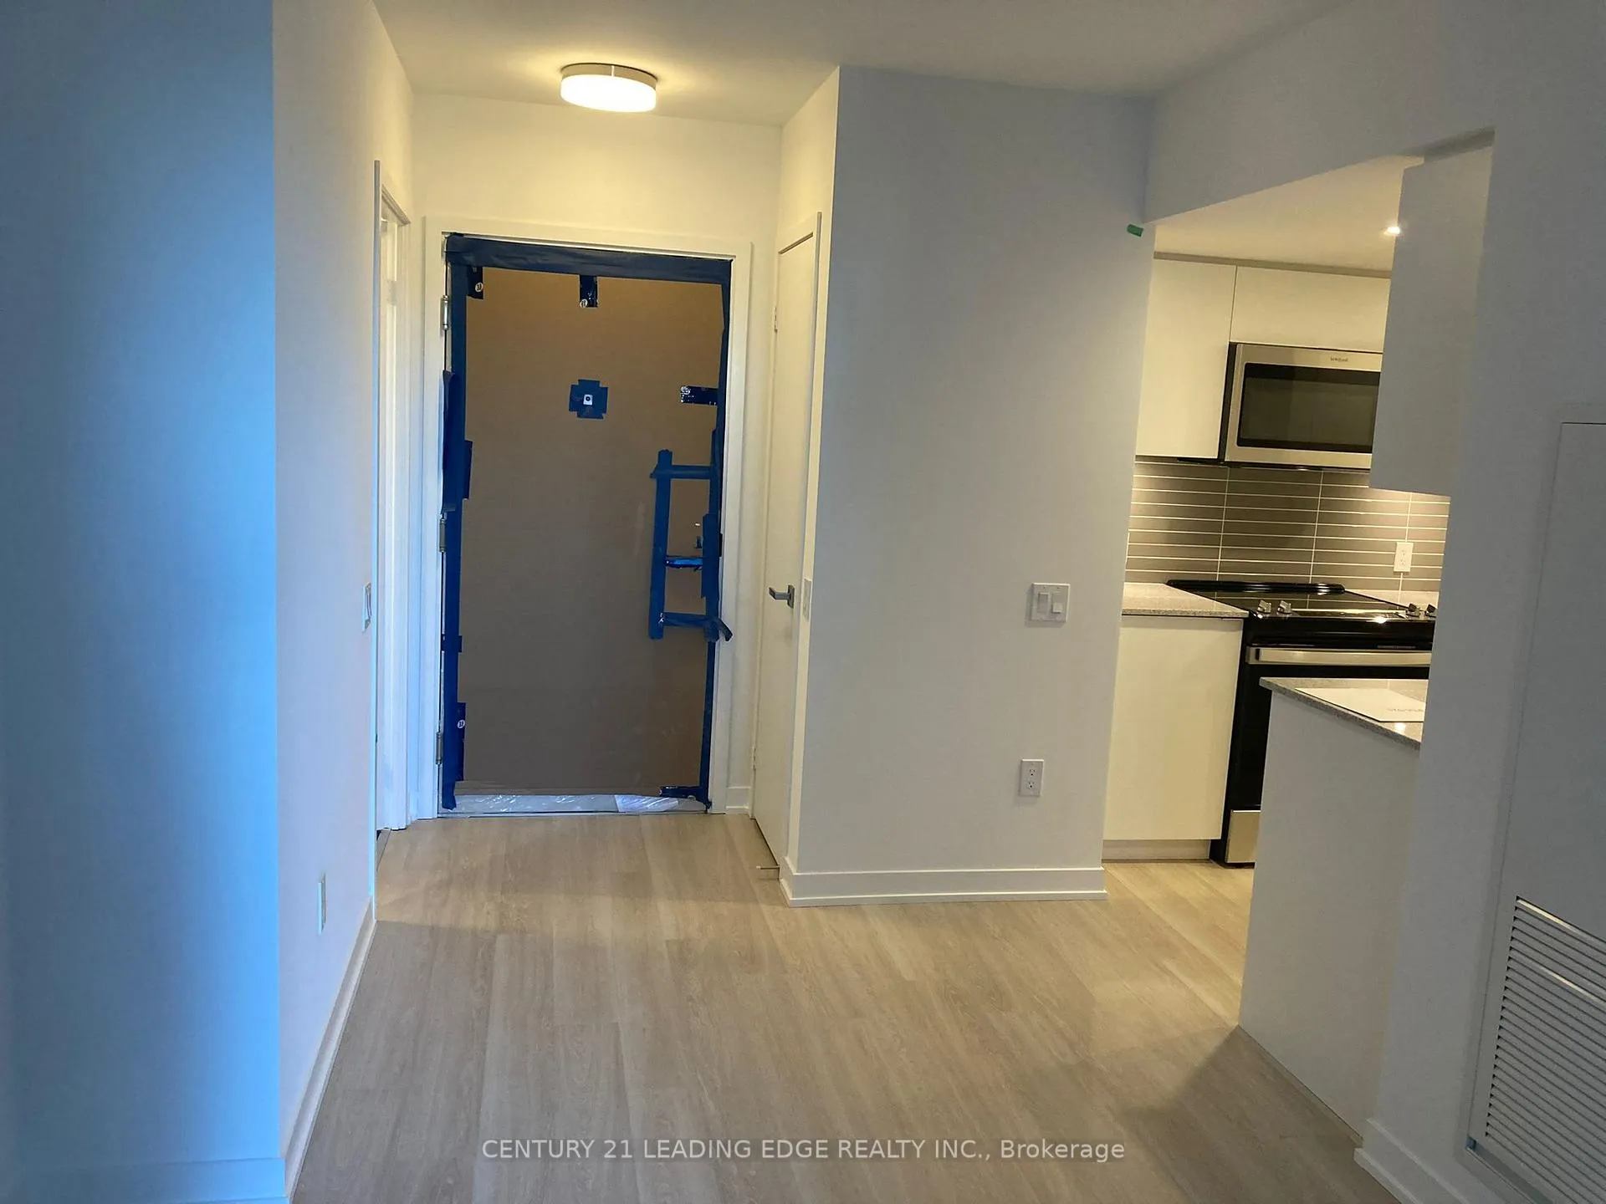
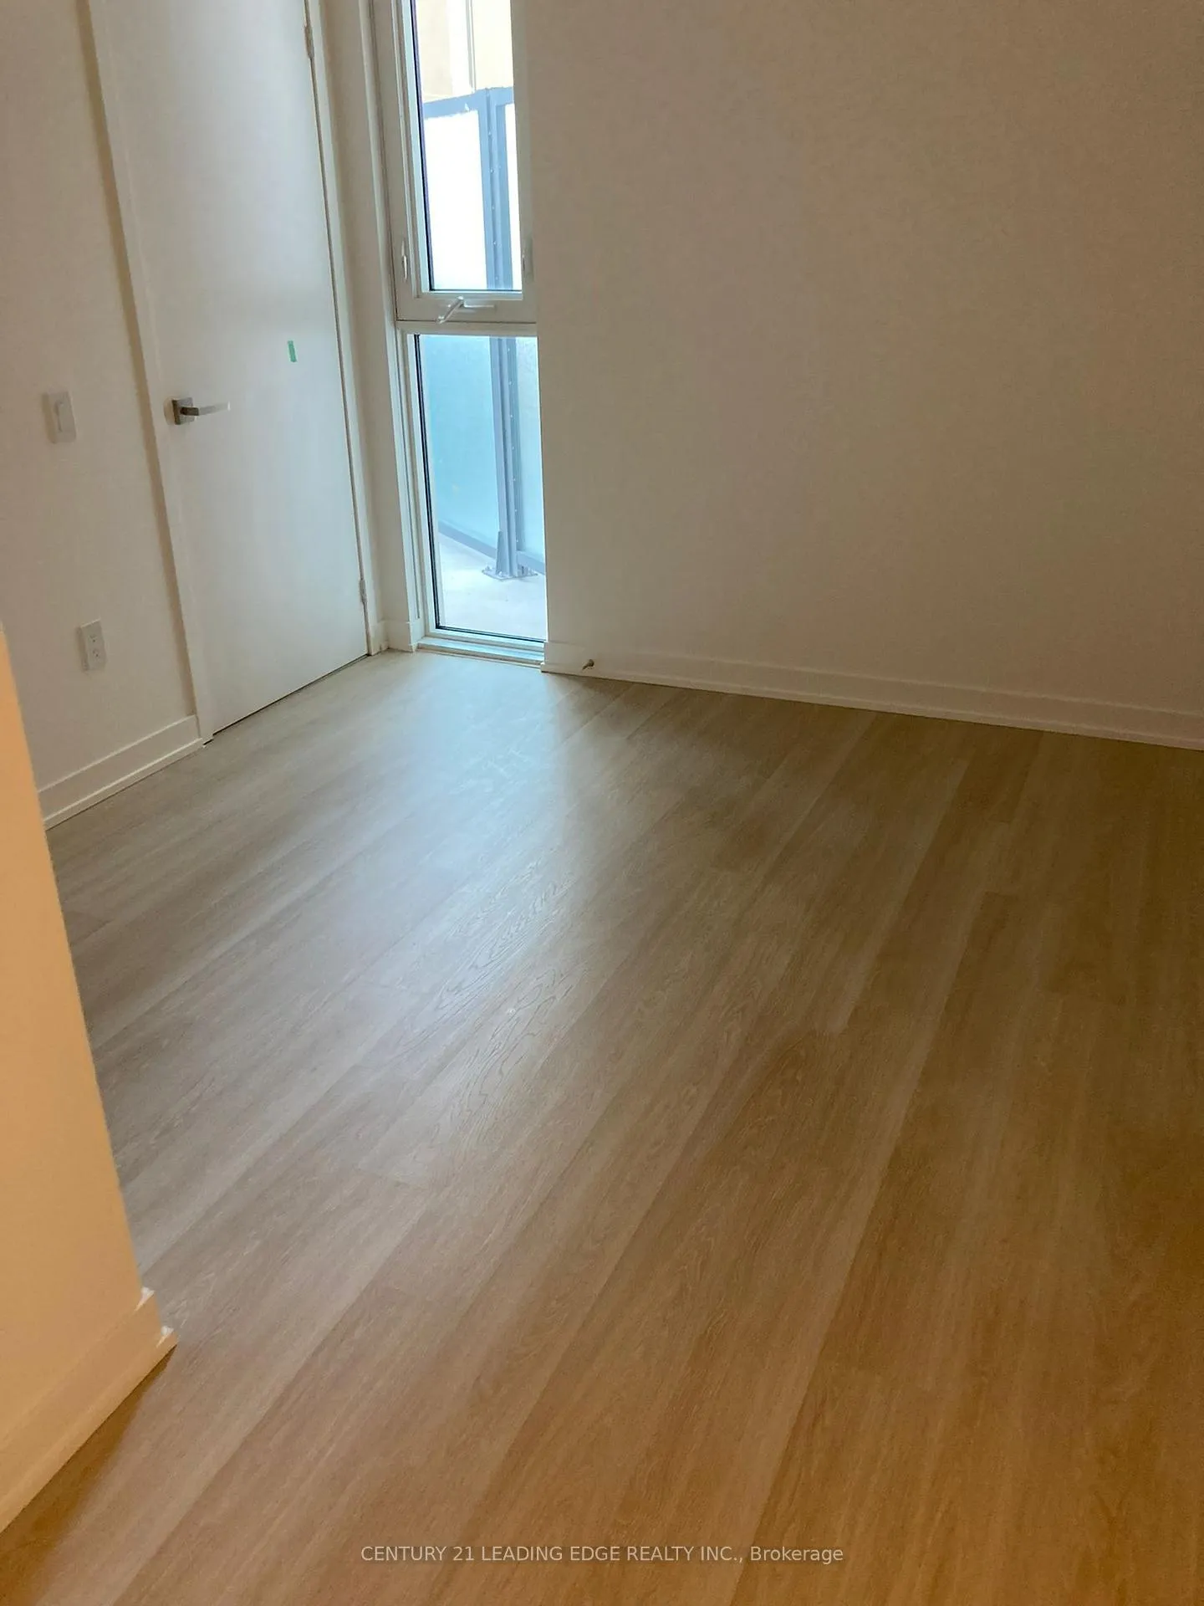
Experience modern Scandinavian-inspired living at the highly anticipated Nordic Condos in the heart of the sought-after Clanton Park community. This thoughtfully designed 2-bedroom, 2-bathroom suite offers 610 sq. ft. of sleek interior living space complemented by an extraordinary 166 sq. ft. private balcony, totaling 776 sq. ft. of functional living area. The unit features a desirable South exposure that floods the open-concept living and dining area with natural light throughout the day. The modern kitchen is equipped with integrated appliances and streamlined cabinetry, leading into a primary bedroom with a private ensuite and a versatile second bedroom perfect for a home office. This offering includes one dedicated parking spot. Located in a prime transit-oriented hub, you are just steps away from Wilson Subway Station, providing a quick commute to Yorkdale Shopping Centre (5 mins), York University, and Downtown Toronto. Residents benefit from immediate access to Highway 401, 400, and Allen Road, while being surrounded by essential amenities such as Costco, Starbucks, LCBO, and the expansive greenery of Downsview Park. The building itself offers premium lifestyle amenities including a 24-hour concierge, fitness center with a yoga studio, and a sophisticated rooftop terrace with BBQ stations and lounge seating.
Ask about this home
A HOMEH agent will answer your questions about this home.
Know more about Nordic Condos
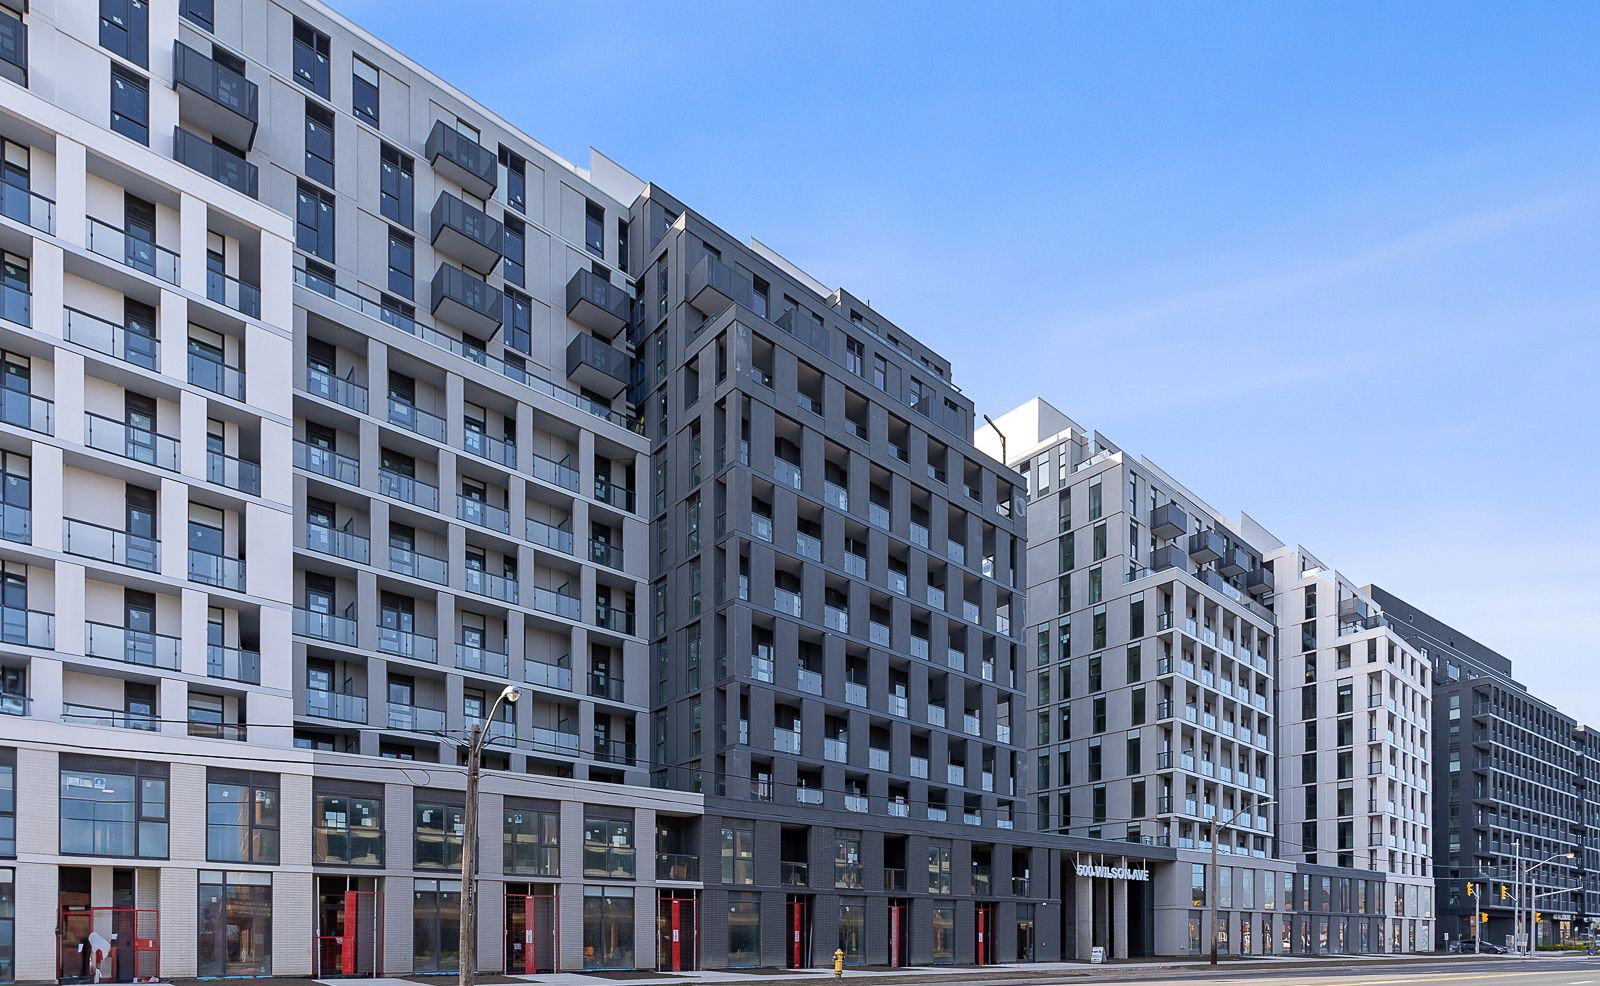
Condo building · 500 Wilson Avenue
Nordic Condos is a 12-storey condo with 555 suites, built in 2024 by Collecdev. Right now 1 for sale and 12 for rent are on the market here.
- 12storeys
- 555suites
- $790/sq ft
- 2024built
No similar units for rent in Nordic Condos right now.
Around this home
Daily convenience, out of 100, from the distances below
Schools nearby
School rating, out of 10.
Helpful calculators
Your HOMEH agent

"I would see it this week."