

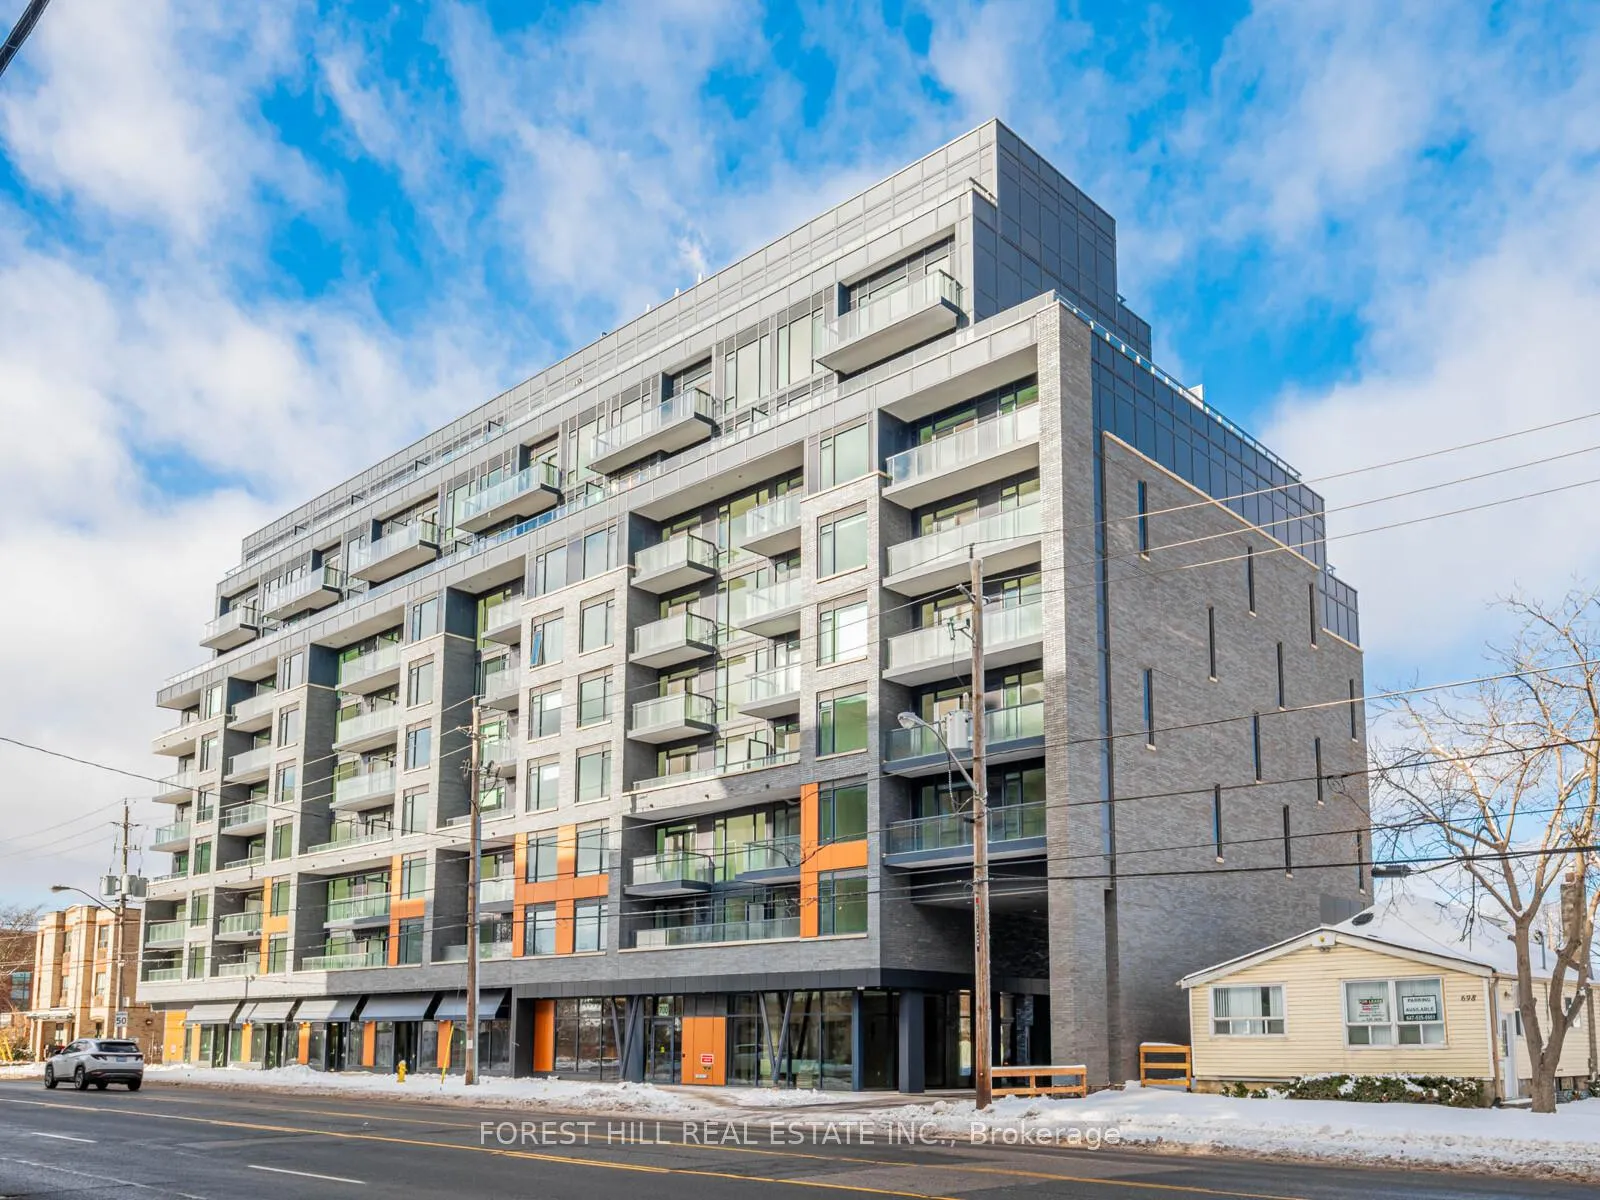
Unit 509, 700 Sheppard Avenue W
Unit 509, 700 Sheppard Avenue W
Property history
Facts and features
- ExposureNorth
- LaundryEnsuite
- LockerNone
- BalconyTerrace
- Central air
- Concierge
- Party room/meeting room
The homeCondo Apartment, Apartment, New
- Type: Condo Apartment
- Style: Apartment
- Age: New
- Living space: 600–699 sq ft
- Basement: None
- Exposure: North
- View: Garden
InsideWindow floor to ceiling, Ensuite, main level, Carpet free, countertop range, primary bedroom - main floor, separate heating controls, separate hydro meter
- Flooring: Window floor to ceiling
- Laundry: Ensuite, main level
- Features: Carpet free, countertop range, primary bedroom - main floor, separate heating controls, separate hydro meter
- Security: Concierge/security
- Rooms above ground: 5
- Bedrooms: 1 + 1 in the basement
- Bathrooms: 1
- Kitchens: 1
OutsideBrick, concrete, Flat, Concrete
- Exterior: Brick, concrete
- Roof: Flat
- Foundation: Concrete
- Balcony: Terrace
- Features: Controlled entry, landscaped
Parking and locker1 Parking, Underground, Parking type Owned
- Spaces: 1 Parking
- Garage: Underground
- Parking type: Owned
- Driveway: Underground
- Locker: None
BuildingThe westmount boutique residences, Condo corporation 3135, Bike storage, concierge, elevator, party room/meeting room, visitor parking
- Name: The westmount boutique residences
- Condo corporation: 3135
- Amenities: Bike storage, concierge, elevator, party room/meeting room, visitor parking
- Pets: Allowed
Heating, water and powerHeat pump, gas, Central air
- Heating: Heat pump, gas
- Cooling: Central air
Rent and termsRent $2,400 a month, Entire property, Unfurnished
- Rent: $2,400 a month
- Space for rent: Entire property
- Furnished: Unfurnished
- Lease: 12 months
- Paid: Monthly
- Rent includes: Common elements, parking
- Deposit: Required
- Credit check: Required
- Employment letter: Required
- Rental application: Required
- References: Required
IncludedTenant has use of lg fridge/freezer, range, b/in dishwasher, maytag stackable washer/dryer. all existing light fixtures.
- Included: Tenant has use of lg fridge/freezer, range, b/in dishwasher, maytag stackable washer/dryer. all existing light fixtures.
NearbyGreenbelt/conservation, library, park, place of worship, public transit, school
- Close to: Greenbelt/conservation, library, park, place of worship, public transit, school
Listing detailsC13063432, Rented, Apr 30, 2026
- MLS® number: C13063432
- Status: Rented
- Listed on: Apr 30, 2026
- Days on market: 8
- Updated: May 8, 2026
- Possession: 2026-05-01 / Immediate
- Occupied by: Vacant
- Listing brokerage: FOREST HILL REAL ESTATE INC.
About this home
Unit 509, 700 Sheppard Avenue W, North York (Bathurst Manor), ON M3H 0G5
Beautiful 1 bedroom + den, 1 bath, 1 parking in brand new condominium. 615 square feet + 371square feet of terrace. Best value on Sheppard. Gorgeous wide plank light flooring, excellent appliance package. Unit is bright all day long. Master Bedroom is 11' 3' X 9' 8". Generous closet. Den is 8' 8" X 7' 5" and has a closet. Boutique building has gym, party room, private park, generous visitor parking. Be the first occupant in this great condominium. Walking distance to grocery, shopping, dining and subway. TTC bus at the door. Allen Road and 401 are five minutes away.
Ask about this home
A HOMEH agent will answer your questions about this home.
Know more about Westmount Residences
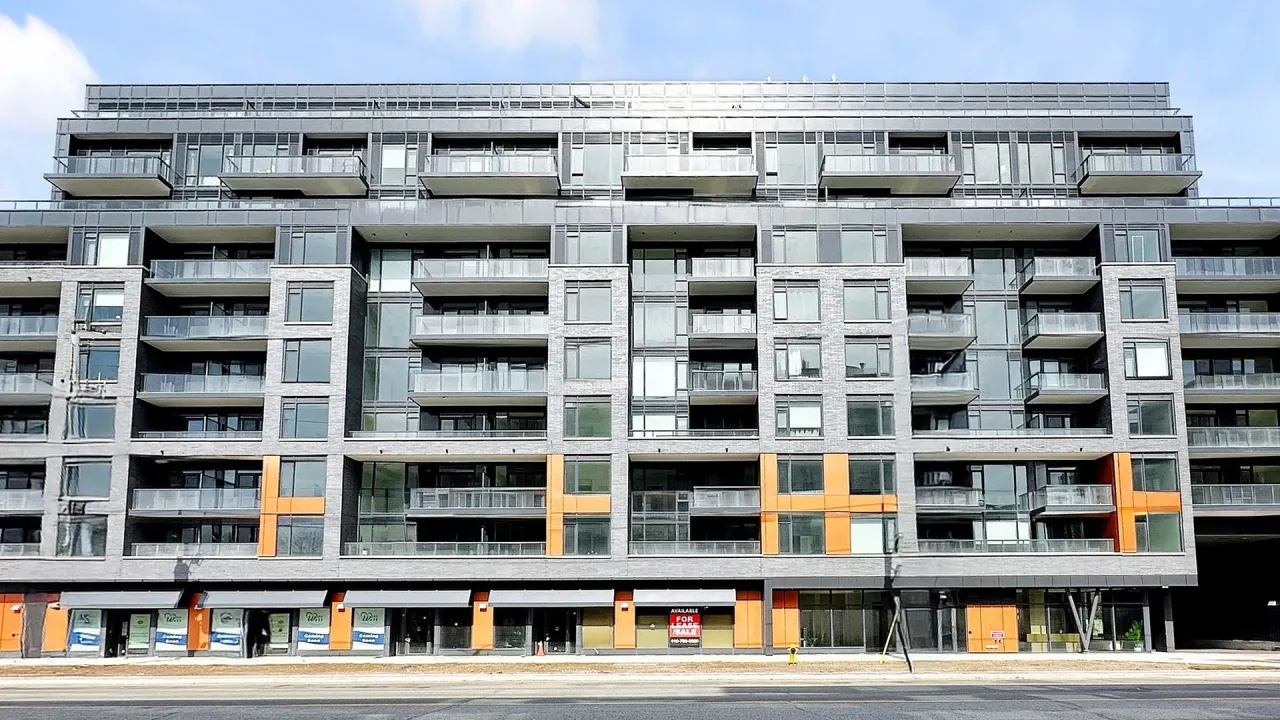
Condo building · 700 Sheppard Avenue W
Westmount Residences is a condo. Right now 1 for sale and 4 for rent are on the market here.
No similar units for rent in Westmount Residences right now.
Around this home
Daily convenience, out of 100, from the distances below
Schools nearby
School rating, out of 10.
Helpful calculators
Your HOMEH agent

"I would see it this week."