

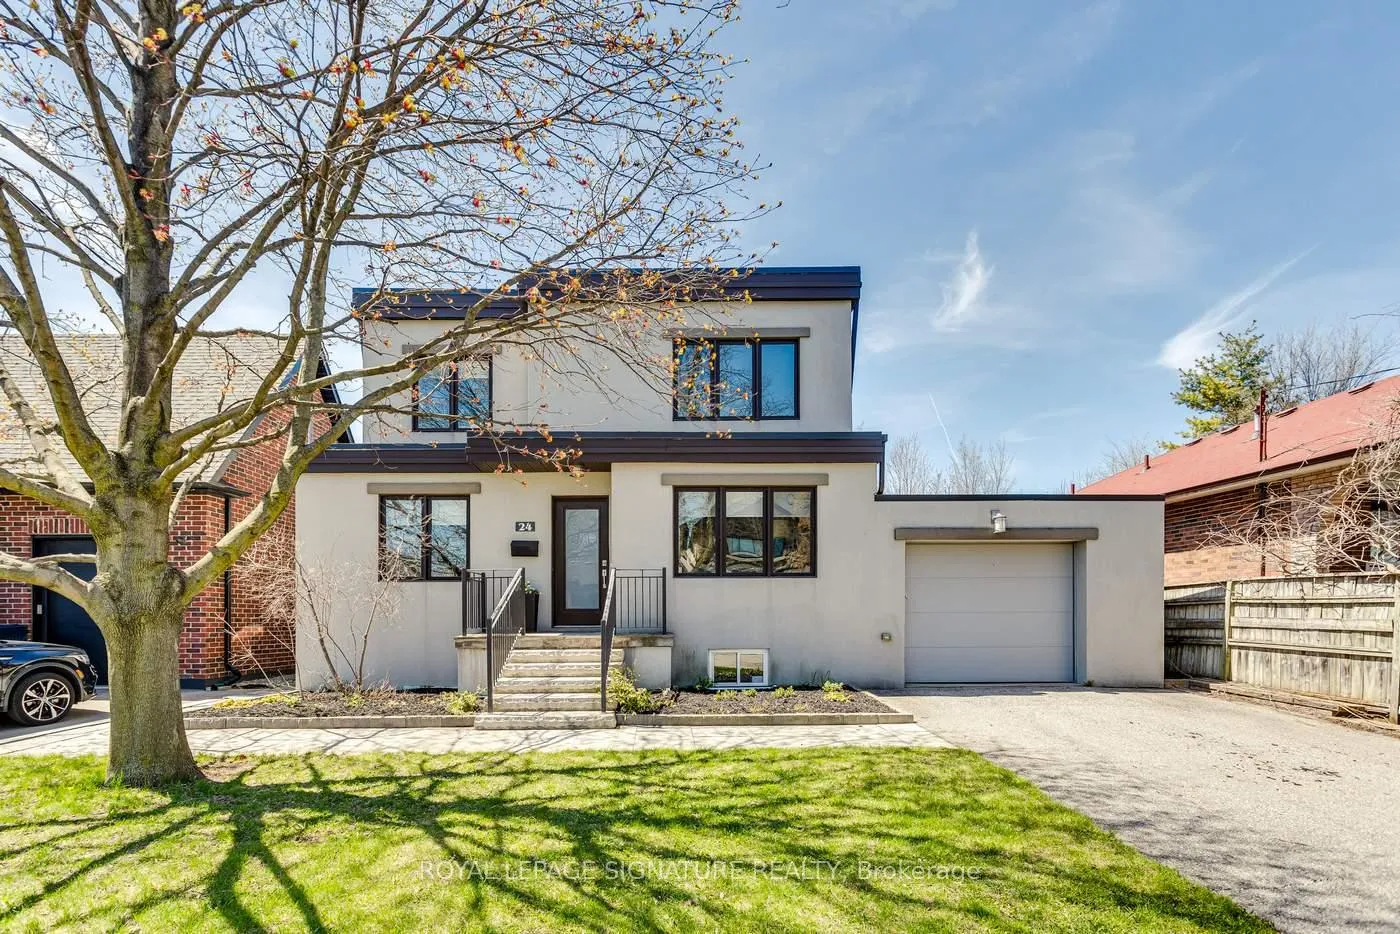
24 Wigan Crescent
24 Wigan Crescent
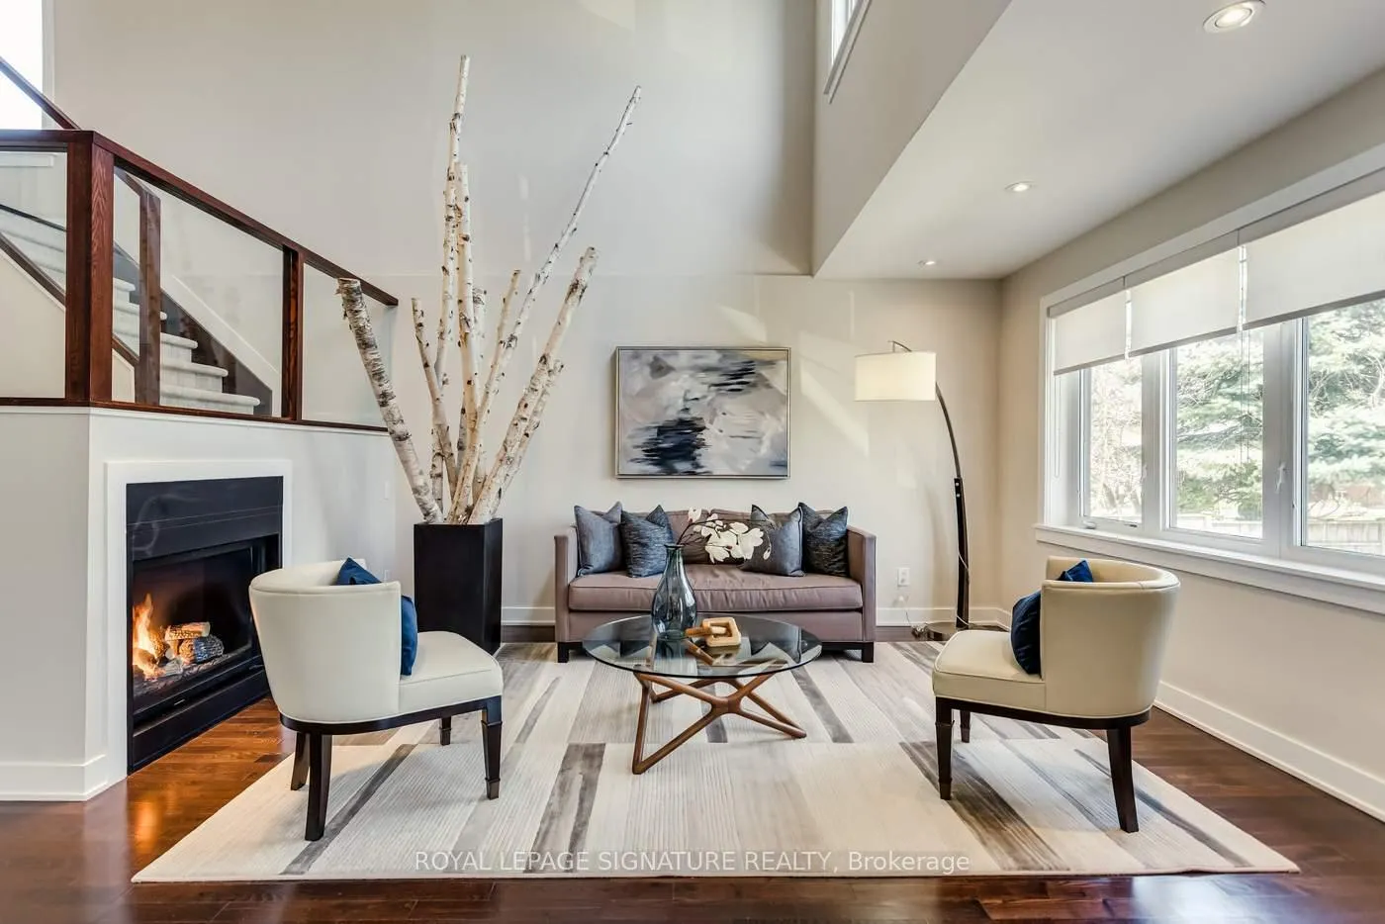
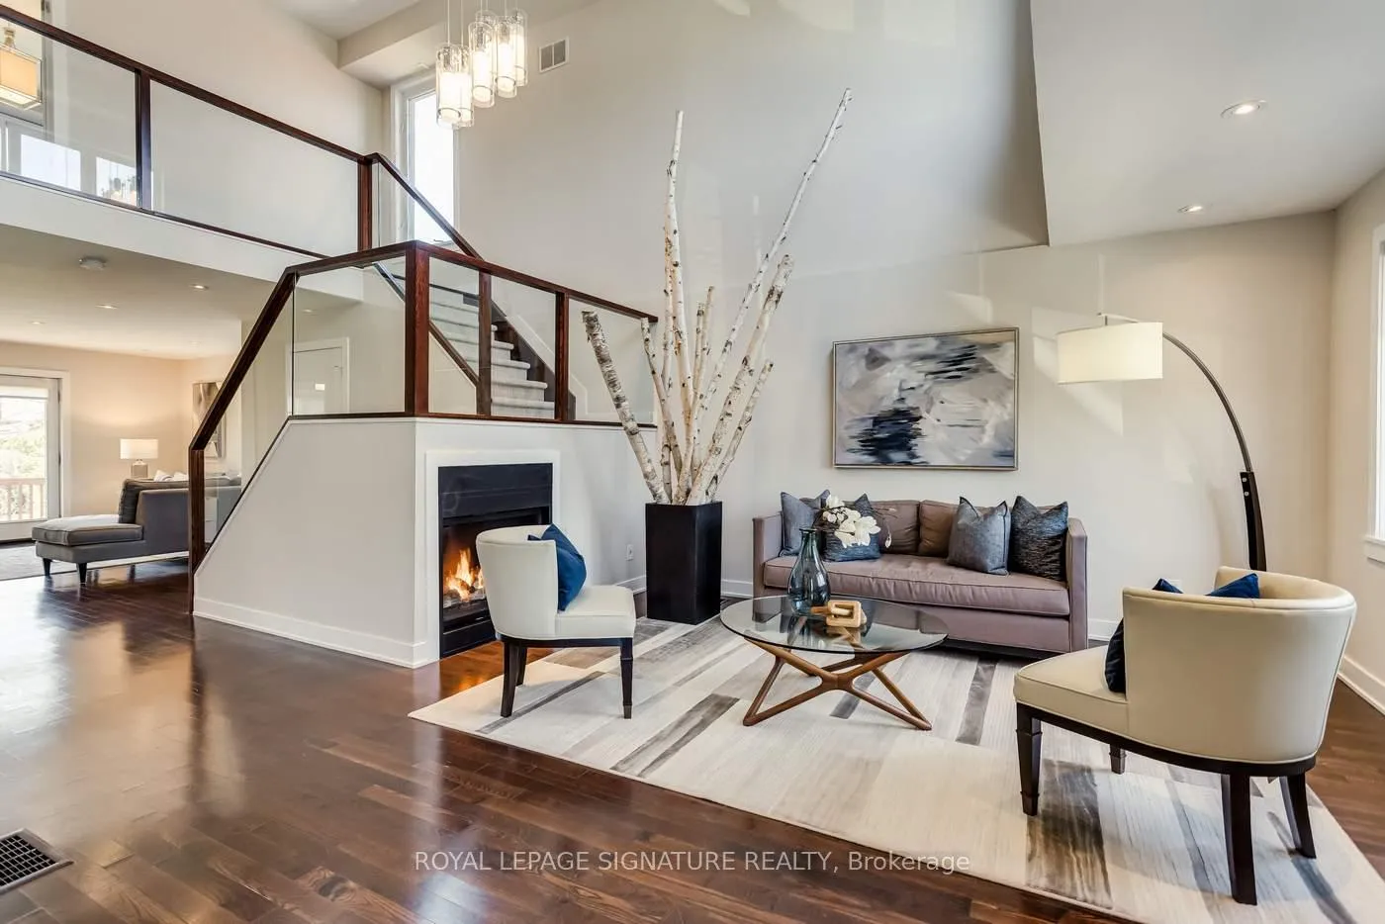
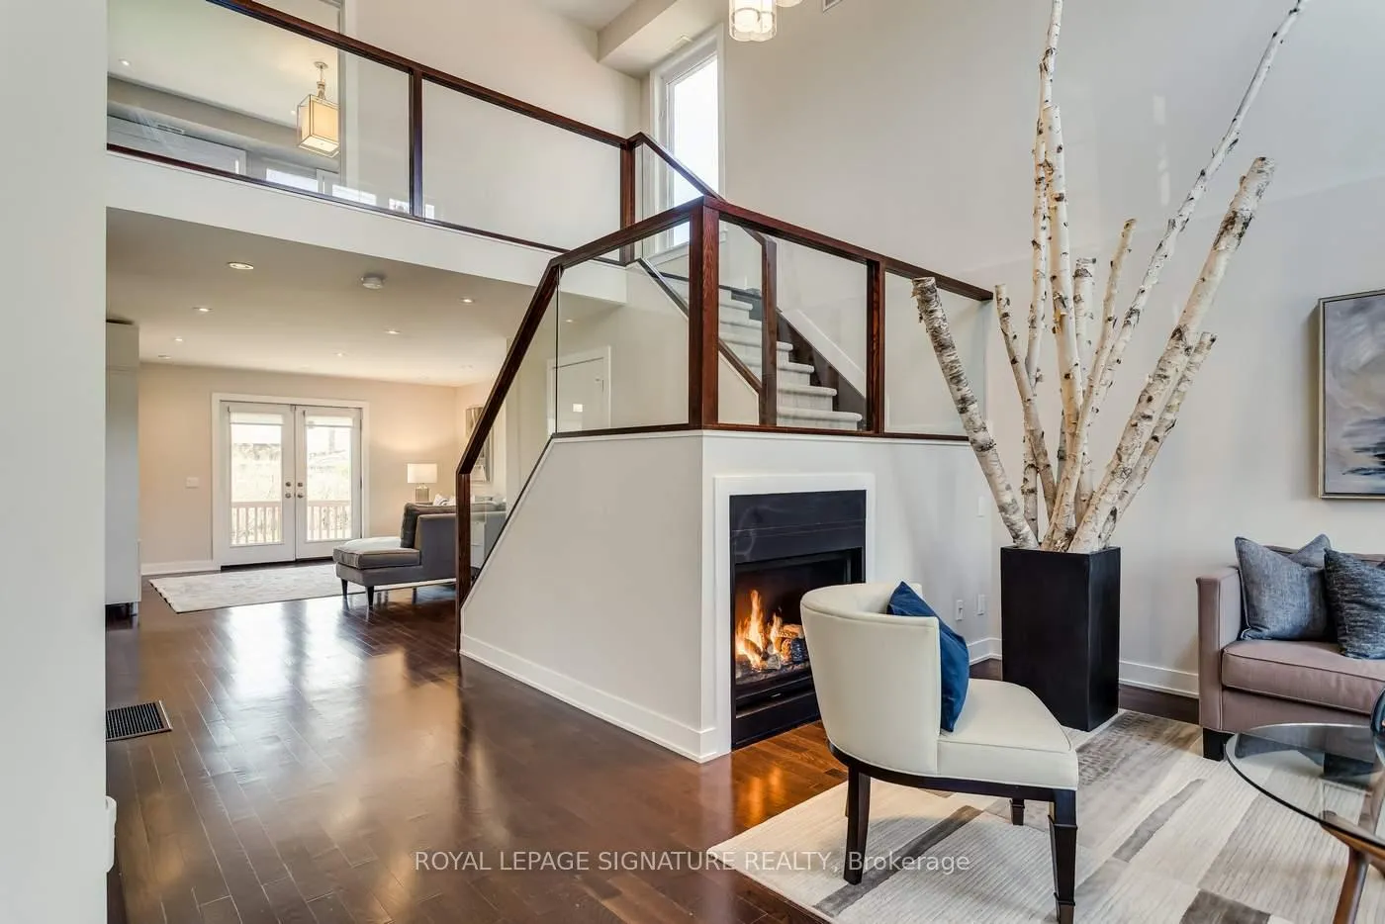
 See all 35 photos
Property history
Facts and features
- BasementFinished
- Water, sewerMunicipal
- HeatingForced air
- CoolingCentral air
- Second kitchen
- Separate entrance
- Hardwood floors
- Fireplace
- Central air
The homeDetached, 2-storey, 2,000–2,500 sq ft
- Type: Detached
- Style: 2-storey
- Living space: 2,000–2,500 sq ft
- Basement: Finished, separate entrance
InsideFireplace Yes, natural gas, Hardwood, Ceramic, Broadloom, Lower level
- Fireplace: Yes, natural gas
- Flooring: Hardwood, Ceramic, Broadloom
- Laundry: Lower level
- Features: In-law suite, water heater owned
- Rooms above ground: 7
- Rooms in the basement: 2
- Bedrooms: 3 + 1 in the basement
- Bathrooms: 4
- Kitchens: 2
- Family room: Yes
Outside and lotStucco (plaster), Flat, Concrete block
- Exterior: Stucco (plaster)
- Roof: Flat
- Foundation: Concrete block
- Size: 50 × 133.29 ft
Parking1 Garage, Attached
- Spaces: 1 Garage
- Garage: Attached
Heating, water and powerForced air, gas, Central air, Municipal water
- Heating: Forced air, gas
- Cooling: Central air
- Water: Municipal water
- Sewer: Municipal sewer
Costs and taxesTaxes $8,898 a year, HST included in the price, Rental items None
- Taxes, 2025: $8,898 a year
- HST: HST included in the price
- Rental items: None
Included in the saleS/s kitchenaid gas range, s/s kitchenaid vent hood, s/s bosch dishwasher, refrigerator with bottom freezer, microwave, two (2) basement refrigerators, basement microwave, basement oven, washer, dryer, nest thermostat, high efficiency furnace (202), central air conditioner, humidifier, hot water tank (2025), gas fireplace, garage door opener with keypad and basketball net., Peg board in second bedroom
- Included: S/s kitchenaid gas range, s/s kitchenaid vent hood, s/s bosch dishwasher, refrigerator with bottom freezer, microwave, two (2) basement refrigerators, basement microwave, basement oven, washer, dryer, nest thermostat, high efficiency furnace (202), central air conditioner, humidifier, hot water tank (2025), gas fireplace, garage door opener with keypad and basketball net.
- Not included: Peg board in second bedroom
NearbyCul de sac/dead end, park, place of worship, public transit, rec./commun.centre, school
- Close to: Cul de sac/dead end, park, place of worship, public transit, rec./commun.centre, school
Listing detailsC13057554, Sold, Apr 29, 2026
- MLS® number: C13057554
- Status: Sold
- Listed on: Apr 29, 2026
- Days on market: 15
- Updated: May 14, 2026
- Possession: Flexible
- Occupied by: Owner
- Listing brokerage: ROYAL LEPAGE SIGNATURE REALTY
About this home
24 Wigan Crescent, North York (Clanton Park), ON M3H 3A4
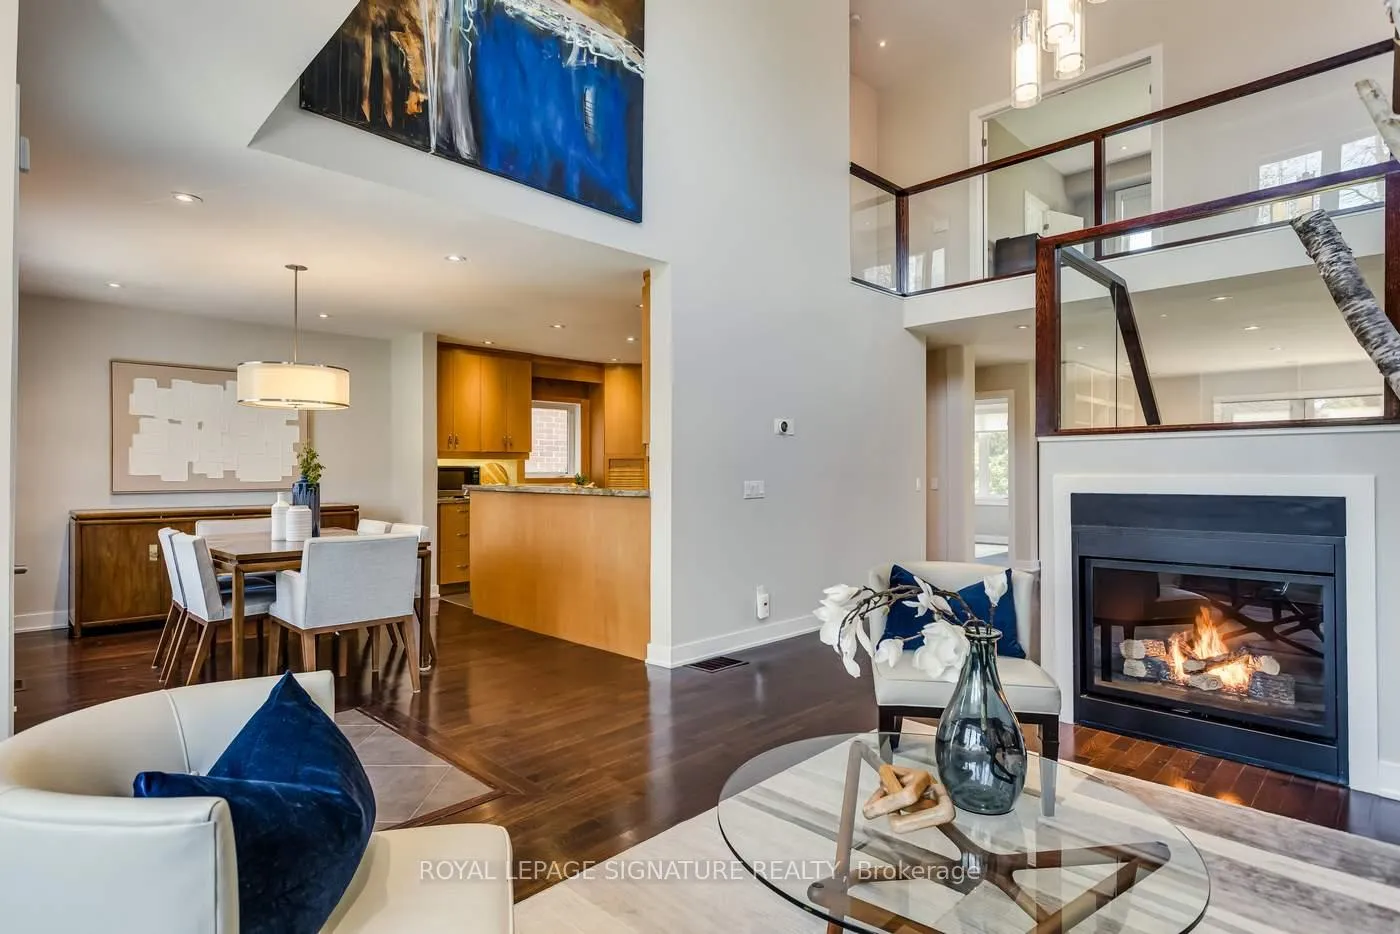
A rare find is an understatement. 24 Wigan Crescent is the perfect size with approximately 2100sf while still offering everything that you've been dreaming of like a primary bedroom with ensuite bathroom and walk-in closet and a main floor family room in addition to a beautiful living and dining room. Incredible features include a renovated kitchen, a spacious but cozy living room with soaring ceilings and stunning fireplace, spacious family room with walk-out to a large back deck, three large bedrooms (two with ensuite bathrooms) and a huge lot of one of the most sought after streets in Clanton Park. Walking distance to Wilson Subway and superb schools and minutes to the Allen and Highway 401. This is a one of a kind opportunity!
Ask about this home
A HOMEH agent will answer your questions about this home.
Around this home
Daily convenience, out of 100, from the distances below
Schools nearby
School rating, out of 10.
Helpful calculators
Your HOMEH agent

"I would see it this week."