

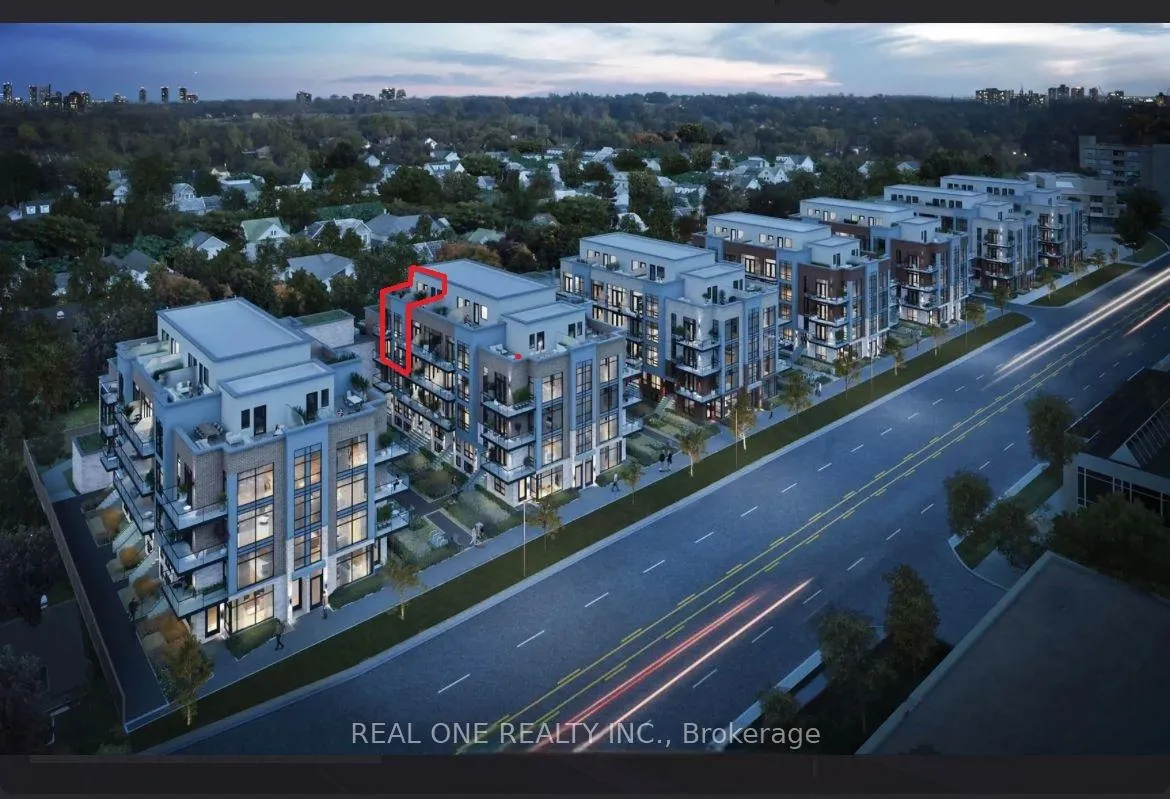
Unit 19, 851 Sheppard Avenue W
Unit 19, 851 Sheppard Avenue W
 See all 25 photos
Property history
Facts and features
- BasementNone
- LaundryIn-suite
- Lease term12 months
- PetsAllowed
- Central air
The homeCondo Townhouse, Stacked townhouse, Age 0–5 years
- Type: Condo Townhouse
- Style: Stacked townhouse
- Age: 0–5 years
- Living space: 1,000–1,199 sq ft
- Basement: None
- Exposure: East
InsideIn-suite laundry, Other, Rooms above ground 5
- Laundry: In-suite laundry
- Features: Other
- Rooms above ground: 5
- Bedrooms: 2
- Bathrooms: 2
- Kitchens: 1
OutsideBrick, Terrace
- Exterior: Brick
- Balcony: Terrace
Parking and locker1 Parking, Underground, Parking type Owned
- Spaces: 1 Parking
- Garage: Underground
- Parking type: Owned
- Driveway: Underground
- Spot: A-80
- Locker: Owned
- Locker number: 197
- Locker level: A
BuildingGreenwich Village Towns, Storeys 5, Units 154
- Name: Greenwich Village Towns
- Storeys: 5
- Units: 154
- Registered: 2022
- Condo corporation: 3045
- Pets: Allowed
Heating, water and powerHeat pump, gas, Central air
- Heating: Heat pump, gas
- Cooling: Central air
Rent and termsRent $2,890 a month, Entire property, Furnished
- Rent: $2,890 a month
- Space for rent: Entire property
- Furnished: Furnished
- Lease: 12 months
- Rent includes: Parking, high speed internet
- Deposit: Required
- Credit check: Required
- Employment letter: Required
- Rental application: Required
- References: Required
Listing detailsC13053608, Rented, Apr 28, 2026
- MLS® number: C13053608
- Status: Rented
- Listed on: Apr 28, 2026
- Days on market: 65
- Updated: Jul 2, 2026
- Possession: 2026-04-28 / Immediate
- Occupied by: Vacant
- Listing brokerage: REAL ONE REALTY INC.
About this home
Unit 19, 851 Sheppard Avenue W, North York (Clanton Park), ON M3H 0G2
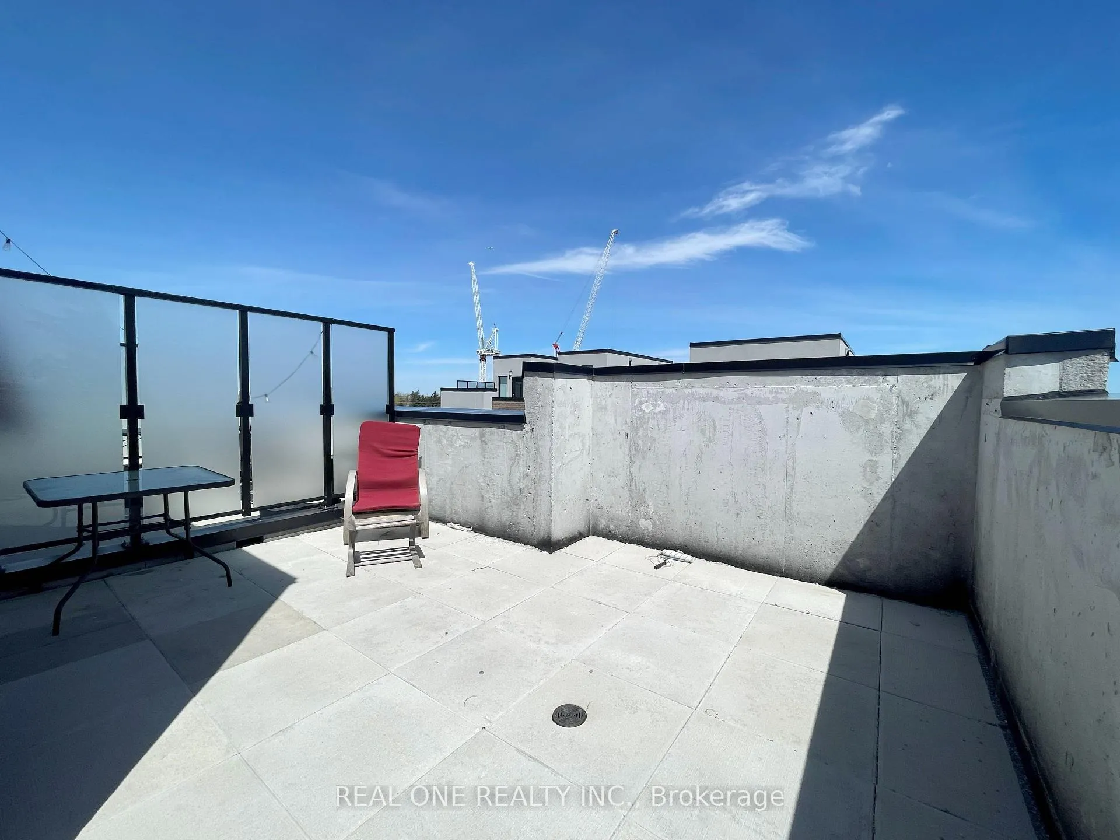
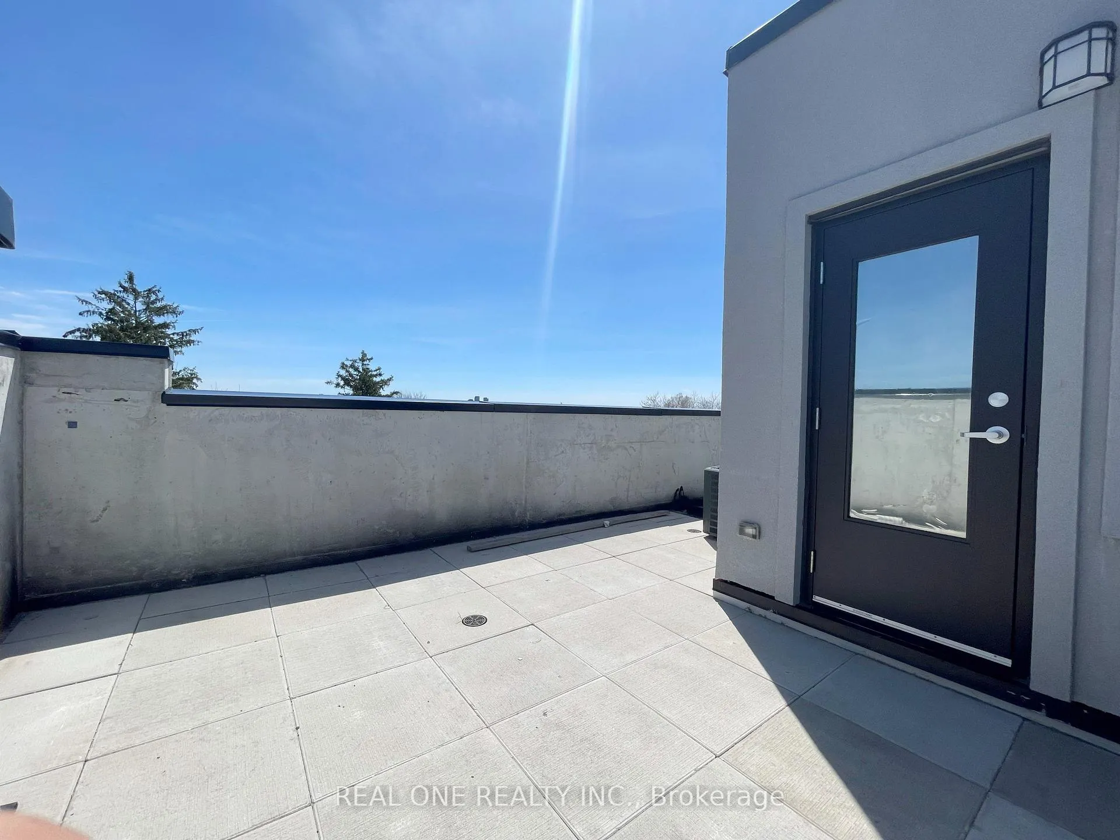
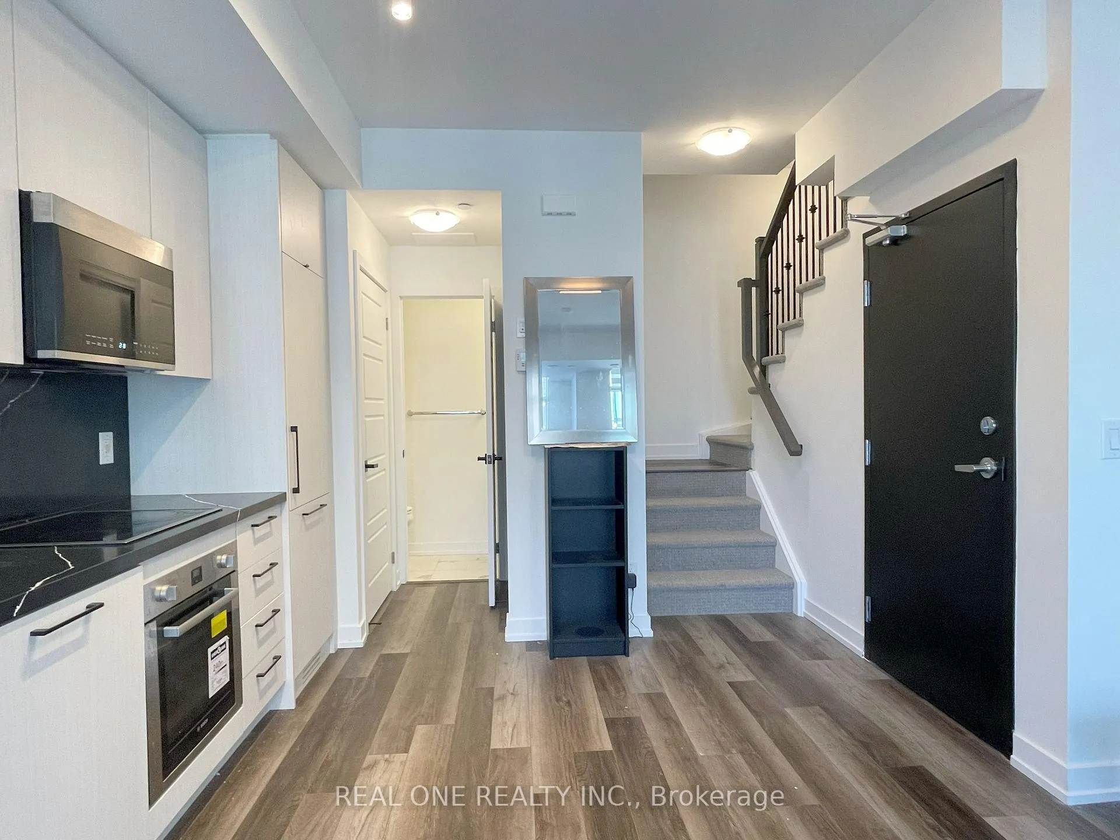
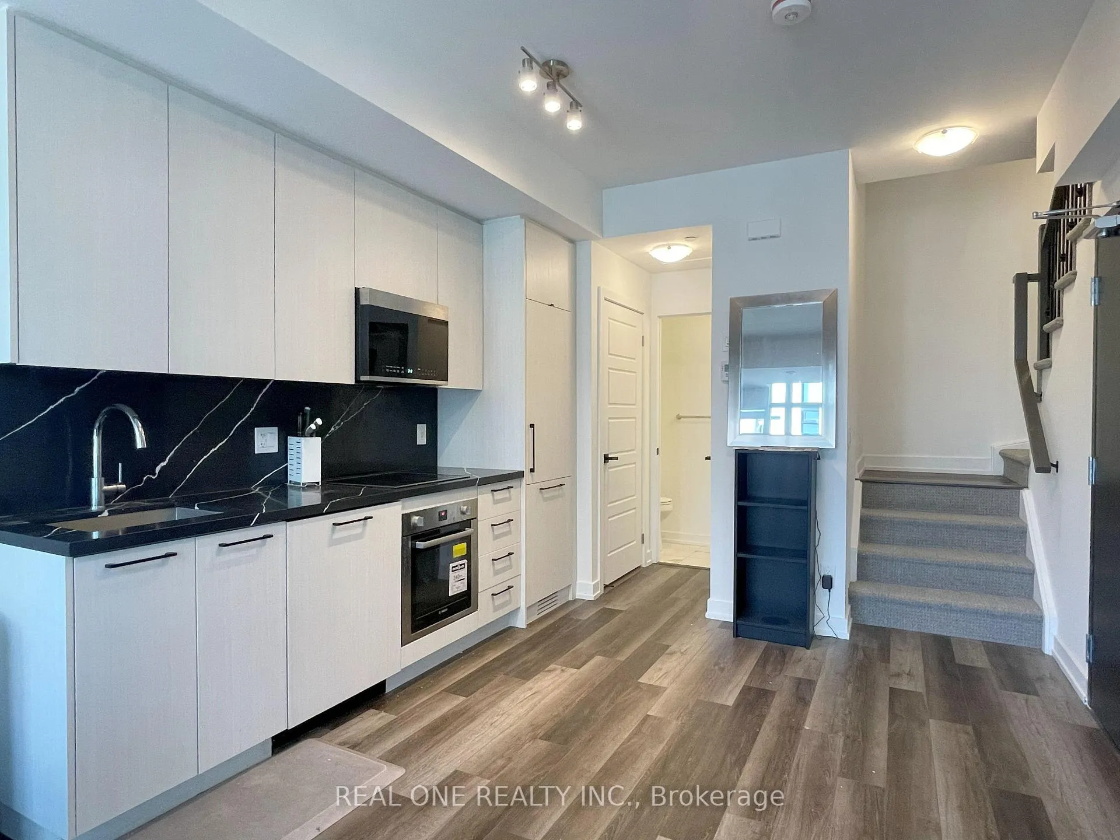
247Sqft ROOFTOP TERRACE WITH SOUTH AND EAST VIEW!! ***1 Underground Parking Space & 1 Locker and Internet Included***Welcome To Greenwich Village In The Heart Of Clanton Park! This Stunning 1,110 Sq Ft Stacked Condo Townhome (Little Italy Model) Offers A Perfect Blend Of Modern Design And Urban Convenience. Featuring 2 Bedrooms + Study, 1.5 Bathrooms, This Bright And Functional Two-Story Layout Boasts 9 Ft Ceilings And An Open-Concept Living & Dining Area Ideal For Entertaining. The Sleek Contemporary Kitchen Showcases Quartz Countertops, Stainless Steel Appliances, And Ample Cabinetry. The Spacious Primary Bedroom Features Large Windows, A Private Balcony, And Large Closet Space, While The Dedicated Study Area Provides Flexibility For A Home Office Or Additional Living Space.2nd Bedroom With Closet and Skylight. Modern Full 3 pc Bathroom with frameless glass shower. Enjoy Exceptional Outdoor Living With Two Private Balconies (Main & Second Floor) Plus An Impressive 247 Sq Ft Rooftop Terrace With South & East Exposure, Offering Stunning Views Of The Toronto Skyline-Perfect For Relaxation Or Entertaining.Located In The Highly Sought-After Greenwich Village Community At Sheppard Ave W & Wilson Heights, This Home Offers Unmatched Convenience:<5 Minute Walk To Sheppard West Subway Station;Steps To TTC, Shopping, Restaurants, Parks & Schools;Minutes To York University (3 Subway Stops);Easy Access To Allen Rd & Hwy 401. Available Immediately. $2,950/month for the unfurnished unit. Tenant to pay all Utilities and Tenant insurance. The unit can be offered fully furnished at an additional cost.
Ask about this home
A HOMEH agent will answer your questions about this home.
Know more about Greenwich Village Towns
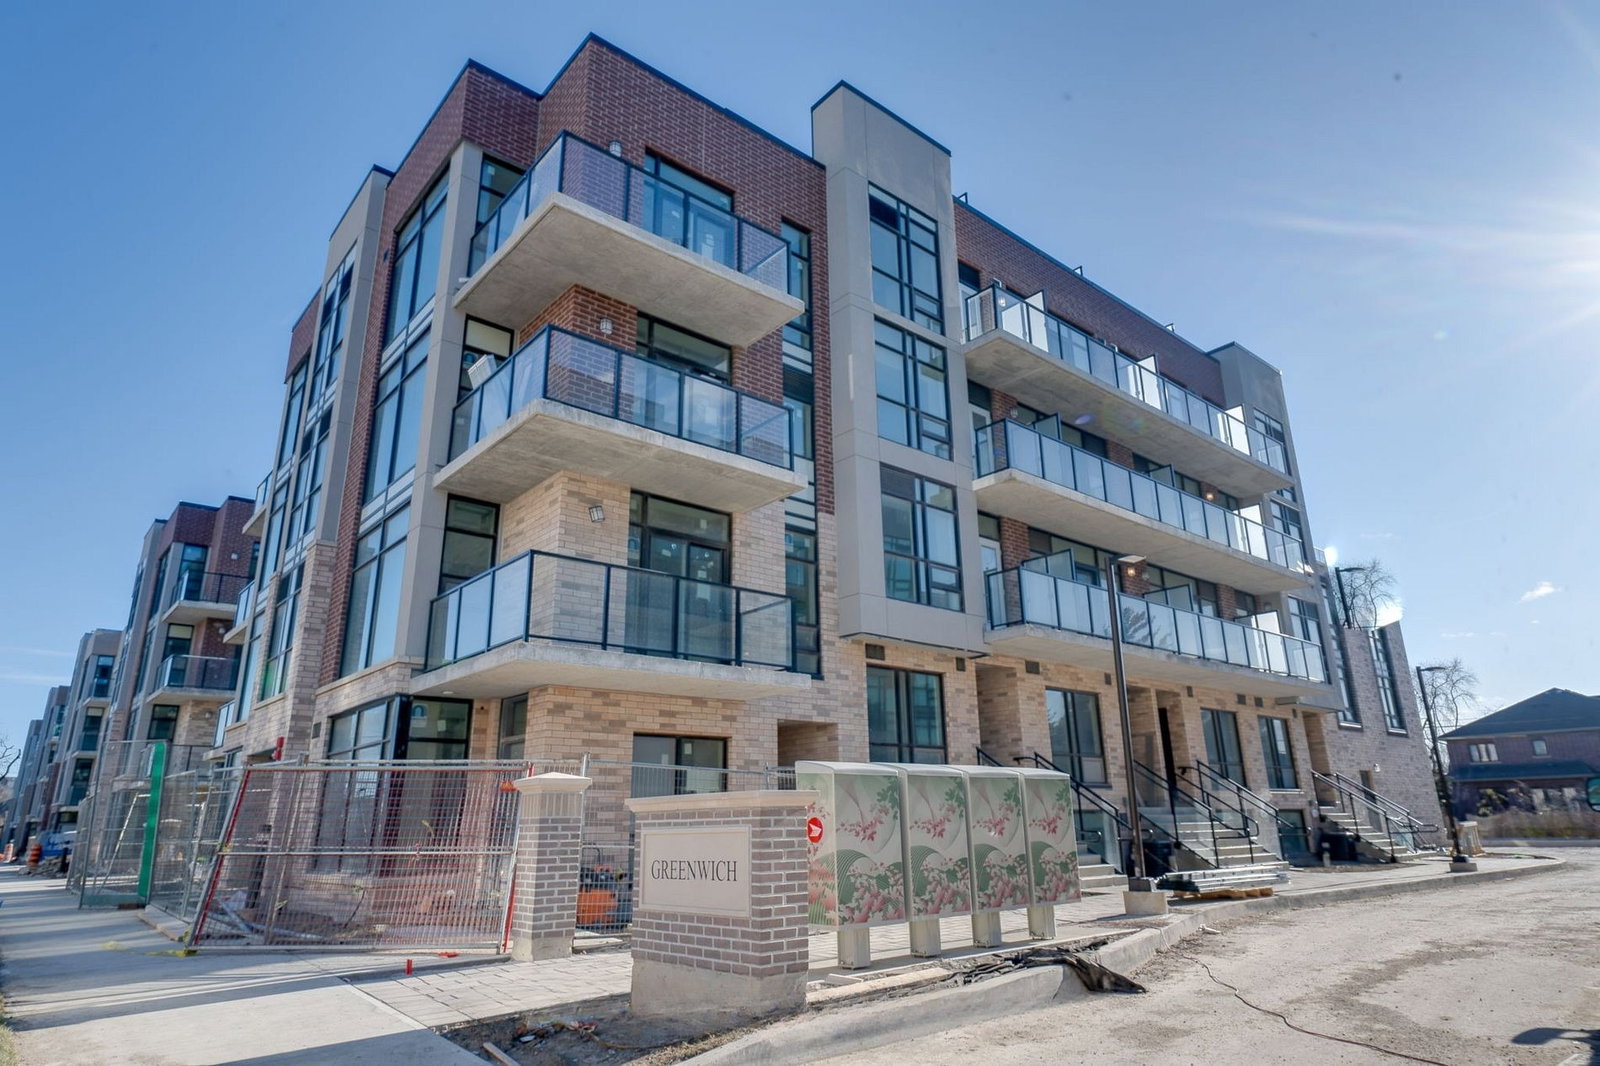
Condo building · 847-871 Sheppard Ave W
Greenwich Village Towns is a 5-storey condo with 154 suites, built in 2022 by Crown Communities. Right now 2 for rent are on the market here.
- 5storeys
- 154suites
- $589/sq ft
- 2022built
No similar units for rent in Greenwich Village Towns right now.
Around this home
Daily convenience, out of 100, from the distances below
Schools nearby
School rating, out of 10.
Helpful calculators
Your HOMEH agent

"I would see it this week."