

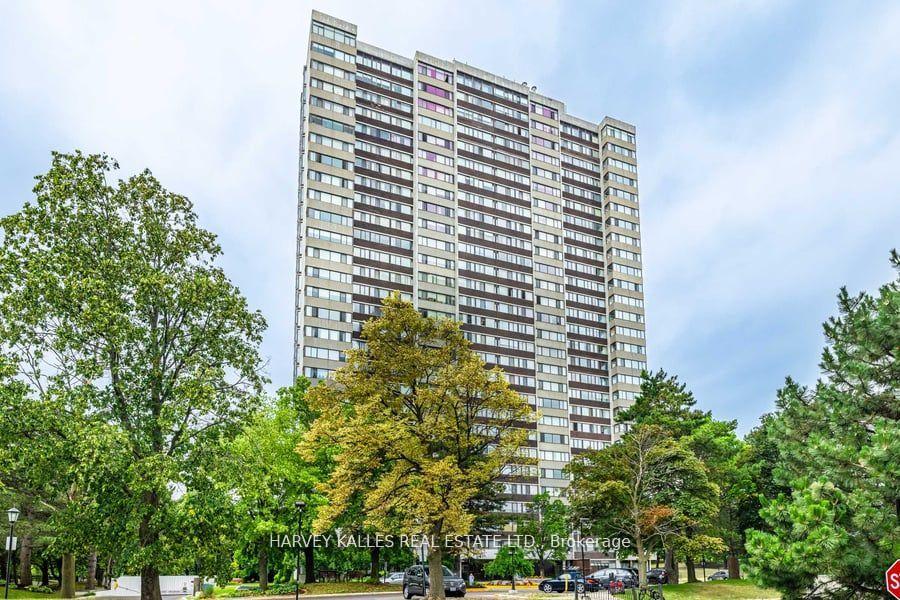
Unit 1901, 80 Antibes Drive
Unit 1901, 80 Antibes Drive
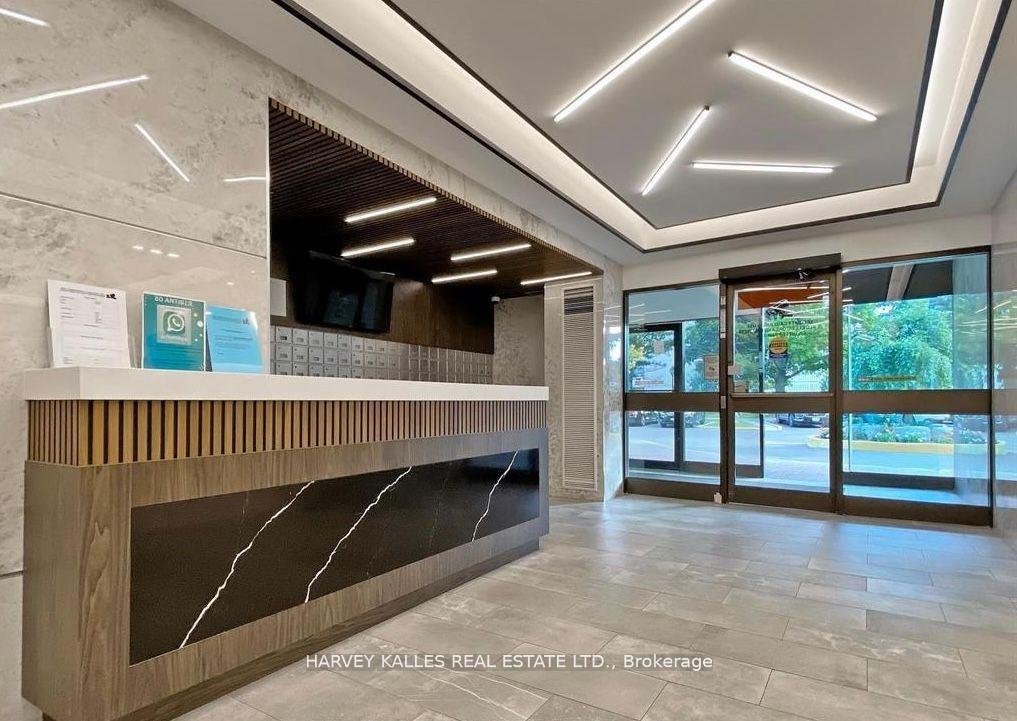
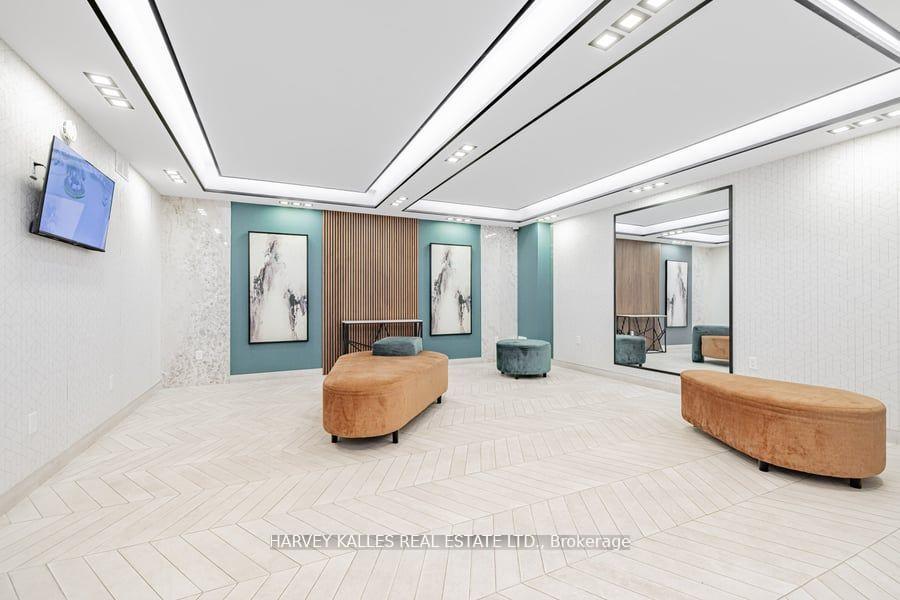
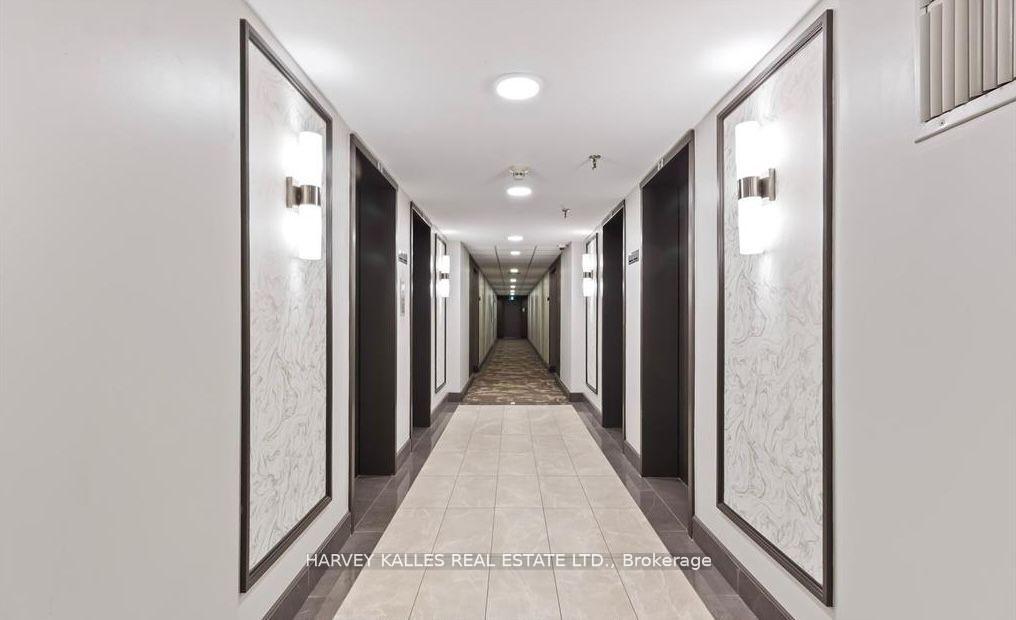
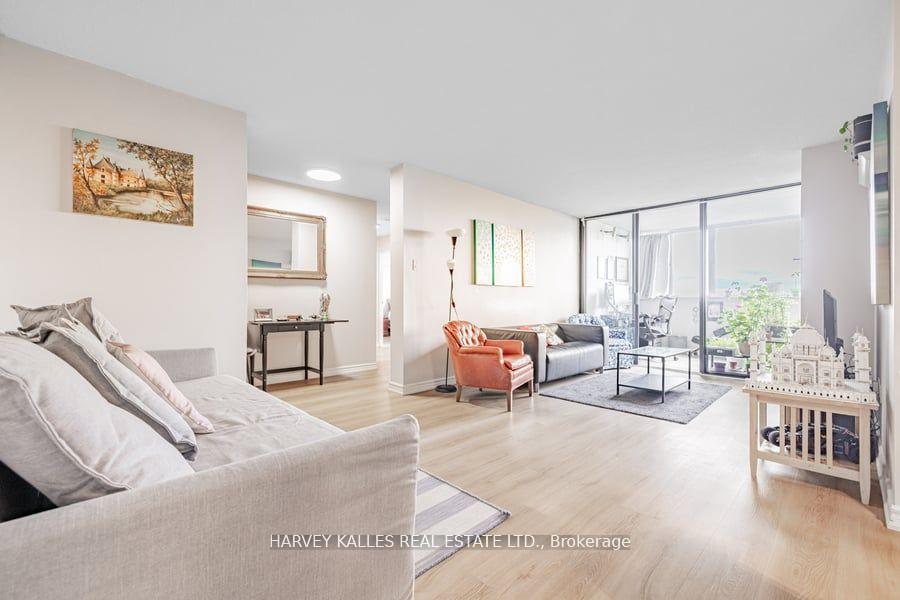 See all 30 photos
Property history
Facts and features
- ExposureNorth west
- LaundryEnsuite
- LockerEnsuite
- BalconyNone
- Central air
- Exercise room
- Party room/meeting room
The homeCondo Apartment, Apartment, 1,000–1,199 sq ft
- Type: Condo Apartment
- Style: Apartment
- Living space: 1,000–1,199 sq ft
- Basement: None
- Exposure: North West
- View: Panoramic, park/greenbelt
InsideEnsuite, main level, Carpet free, storage, Security system, concierge/security
- Laundry: Ensuite, main level
- Features: Carpet free, storage
- Security: Security system, concierge/security
- Rooms above ground: 7
- Bedrooms: 2 + 1 in the basement
- Bathrooms: 1
- Kitchens: 1
OutsideBrick, concrete, Balcony None
- Exterior: Brick, concrete
- Balcony: None
Parking and locker1 Parking, Underground, Parking type Owned
- Spaces: 1 Parking
- Garage: Underground
- Parking type: Owned
- Driveway: Underground
- Spot: 254
- Locker: Ensuite
Building80 Antibes Drive Condos, Storeys 28, Units 219
- Name: 80 Antibes Drive Condos
- Storeys: 28
- Units: 219
- Registered: 1979
- Condo corporation: 465
- Amenities: Exercise room, visitor parking, party room/meeting room, sauna, elevator
- Pets: Allowed
Heating, water and powerForced air, gas, Central air
- Heating: Forced air, gas
- Cooling: Central air
Rent and termsRent $2,900 a month, Entire property, Furnished
- Rent: $2,900 a month
- Space for rent: Entire property
- Furnished: Furnished
- Lease: 12 months
- Paid: Monthly
- Rent includes: All inclusive, building insurance, cable tv, central air conditioning, heat, high speed internet, hydro, parking, water
- Deposit: Required
- Credit check: Required
- Employment letter: Required
- Rental application: Required
- References: Required
IncludedStainless steel appliances including: s/s fridge, stove, b/i dishwasher, washer, dryer, all lighting fixtures and window coverings
- Included: Stainless steel appliances including: s/s fridge, stove, b/i dishwasher, washer, dryer, all lighting fixtures and window coverings
NearbyPark, place of worship, public transit, rec./commun.centre, school
- Close to: Park, place of worship, public transit, rec./commun.centre, school
Listing detailsC12343678, Rented, Aug 14, 2025
- MLS® number: C12343678
- Status: Rented
- Listed on: Aug 14, 2025
- Days on market: 5
- Updated: Aug 19, 2025
- Possession: Flexible
- Occupied by: Owner
- Listing brokerage: HARVEY KALLES REAL ESTATE LTD.
About this home
Unit 1901, 80 Antibes Drive, North York (Westminster-Branson), ON M2R 3N5
Luxury Living in the Perfect Location Move-In Ready & Fully Renovated. Welcome to this stunning 2 + 1 bedroom suite, offering luxury, comfort, and space in a prime location. This beautifully renovated unit is move-in ready and designed with exceptional finishes throughout. Property Highlights: Spacious, open-concept layout perfect for entertaining and modern living Brand new premium flooring throughout the suite. Bright and airy living and dining area's Versatile solarium/office space ideal for working from home. Gourmet chefs kitchen with quartz countertops, modern white cabinetry, stylish backsplash, and all-new stainless steel appliances Cozy breakfast area for relaxed mornings Convenient in-suite laundry room. Two generous bedrooms plus a fully upgraded 3-piece ensuite bathroom, One underground parking space and ample in-suite storage Building Amenities: Fully equipped exercise room Relaxing sauna Free to use the Community Center with Tennis courts, Pool etc.).Visitor parking and guest suites for hosting. All-inclusive maintenance fee covers: Hydro, water, heat, Cable TV, Internet & central air conditioning, Building insurance & parking. This suite combines elegance and convenience, offering the ultimate turnkey lifestyle. Don't miss your opportunity to live in one of the areas most desirable communities. Fully Furnished/Short term Rental / also can be non furnished
Ask about this home
A HOMEH agent will answer your questions about this home.
Know more about 80 Antibes Drive Condos
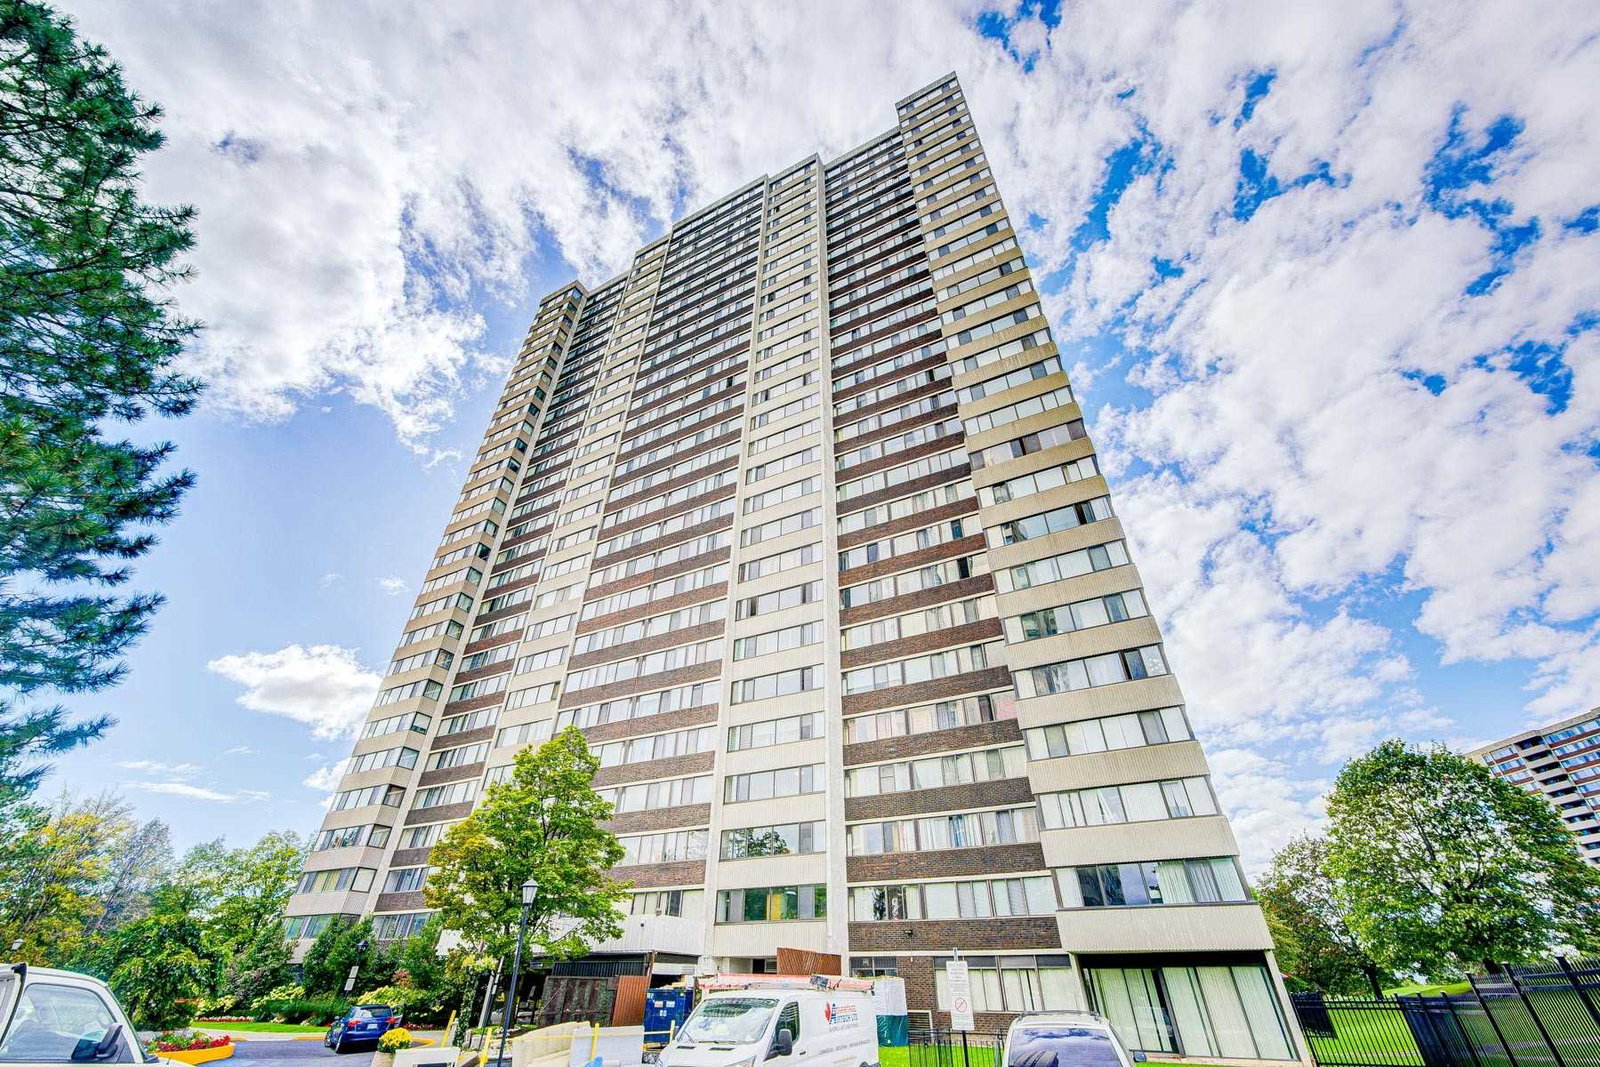
Condo building · 80 Antibes Drive
80 Antibes Drive Condos is a 28-storey condo with 219 suites, built in 1979 by Menkes. Right now 3 for sale are on the market here.
- 28storeys
- 219suites
- $465/sq ft
- 1979built
No similar units for rent in 80 Antibes Drive Condos right now.
Around this home
Daily convenience, out of 100, from the distances below
Schools nearby
School rating, out of 10.
Helpful calculators
Your HOMEH agent

"I would see it this week."