

Unit 2308, 80 Antibes Drive
Unit 2308, 80 Antibes Drive
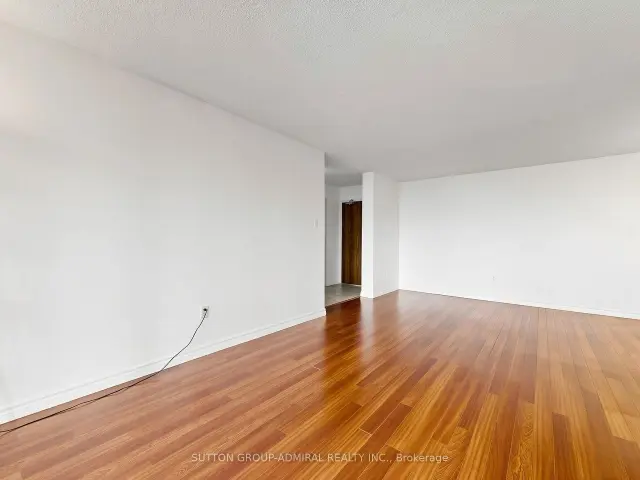 See all 50 photos
Included in condo fee: Heat, Water, Hydro, Central air, Parking, Cable TV, Common Elements, Building Insurance
Facts and features
- ExposureSouth west
- LaundryIn-suite laundry, closet
- LockerEnsuite+exclusive
- BalconyNone
- Hardwood floors
- Central air
- Exercise room
- Party room/meeting room
The homeCondo Apartment, Apartment, Age 31–50 years
- Type: Condo Apartment
- Style: Apartment
- Age: 31–50 years
- Living space: 1,200–1,399 sq ft
- Basement: None
- Exposure: South West
- View: City, clear, trees/woods, skyline, panoramic
InsideHardwood, Tile, In-suite laundry, laundry closet, main level, Auto garage door remote, primary bedroom - main floor, storage area lockers, water heater, sauna, carpet free, separate heating controls
- Flooring: Hardwood, Tile
- Laundry: In-suite laundry, laundry closet, main level
- Features: Auto garage door remote, primary bedroom - main floor, storage area lockers, water heater, sauna, carpet free, separate heating controls
- Security: Carbon monoxide detectors, concierge/security, monitored, smoke detector, alarm system
- Elevator: Yes
- Rooms above ground: 4
- Rooms in the basement: 1
- Bedrooms: 2 + 1 in the basement
- Bathrooms: 2
- Kitchens: 1
OutsideBrick, concrete, Balcony None, Controlled entry, landscaped, lighting, privacy, recreational area, year round living
- Exterior: Brick, concrete
- Balcony: None
- Features: Controlled entry, landscaped, lighting, privacy, recreational area, year round living
- Accessibility: Wheelchair access, parking, multiple entrances, elevator, accessible public transit nearby
Parking and locker1 Parking, Underground, Exclusive
- Spaces: 1 Parking
- Garage: Underground
- Parking type: Exclusive
- Spot: 184
- Locker: Ensuite+exclusive
Building80 Antibes Drive Condos, Storeys 28, Units 219
- Name: 80 Antibes Drive Condos
- Storeys: 28
- Units: 219
- Registered: 1979
- Condo corporation: 465
- Amenities: Exercise room, party room/meeting room, playground, tennis court, car wash, game room
- Pets: Allowed
Heating, water and powerForced air, gas, Central air
- Heating: Forced air, gas
- Cooling: Central air
Costs and taxesTaxes $1,995 a year, Condo fee $843 a month, Cable tv included, cac included, common elements included, heat included, hydro included, building insurance included, parking included, water included
- Taxes, 2026: $1,995 a year
- Condo fee: $843 a month
- Fee includes: Cable tv included, cac included, common elements included, heat included, hydro included, building insurance included, parking included, water included
- HST: HST included in the price
- Rental items: None
Included in the saleAll appliances (fridge, stove, dishwasher, washer & dryer), all electrical light fixtures, all window coverings, auto garage door opener with 1 remote, 1 parking spot & 1 exclusive locker included.
- Included: All appliances (fridge, stove, dishwasher, washer & dryer), all electrical light fixtures, all window coverings, auto garage door opener with 1 remote, 1 parking spot & 1 exclusive locker included.
NearbyPark, public transit, rec./commun.centre, school, library, cul de sac/dead end
- Close to: Park, public transit, rec./commun.centre, school, library, cul de sac/dead end
Listing detailsC14183116, For Sale, Nov 16, 2026
- MLS® number: C14183116
- Status: For Sale
- Listed on: Nov 16, 2026
- Days on market: 5
- Updated: Nov 16, 2026
- Possession: Flexible
- Occupied by: Owner
- Listing brokerage: SUTTON GROUP-ADMIRAL REALTY INC.
About this home
Unit 2308, 80 Antibes Drive, North York (Westminster-Branson), ON M2R 3N5
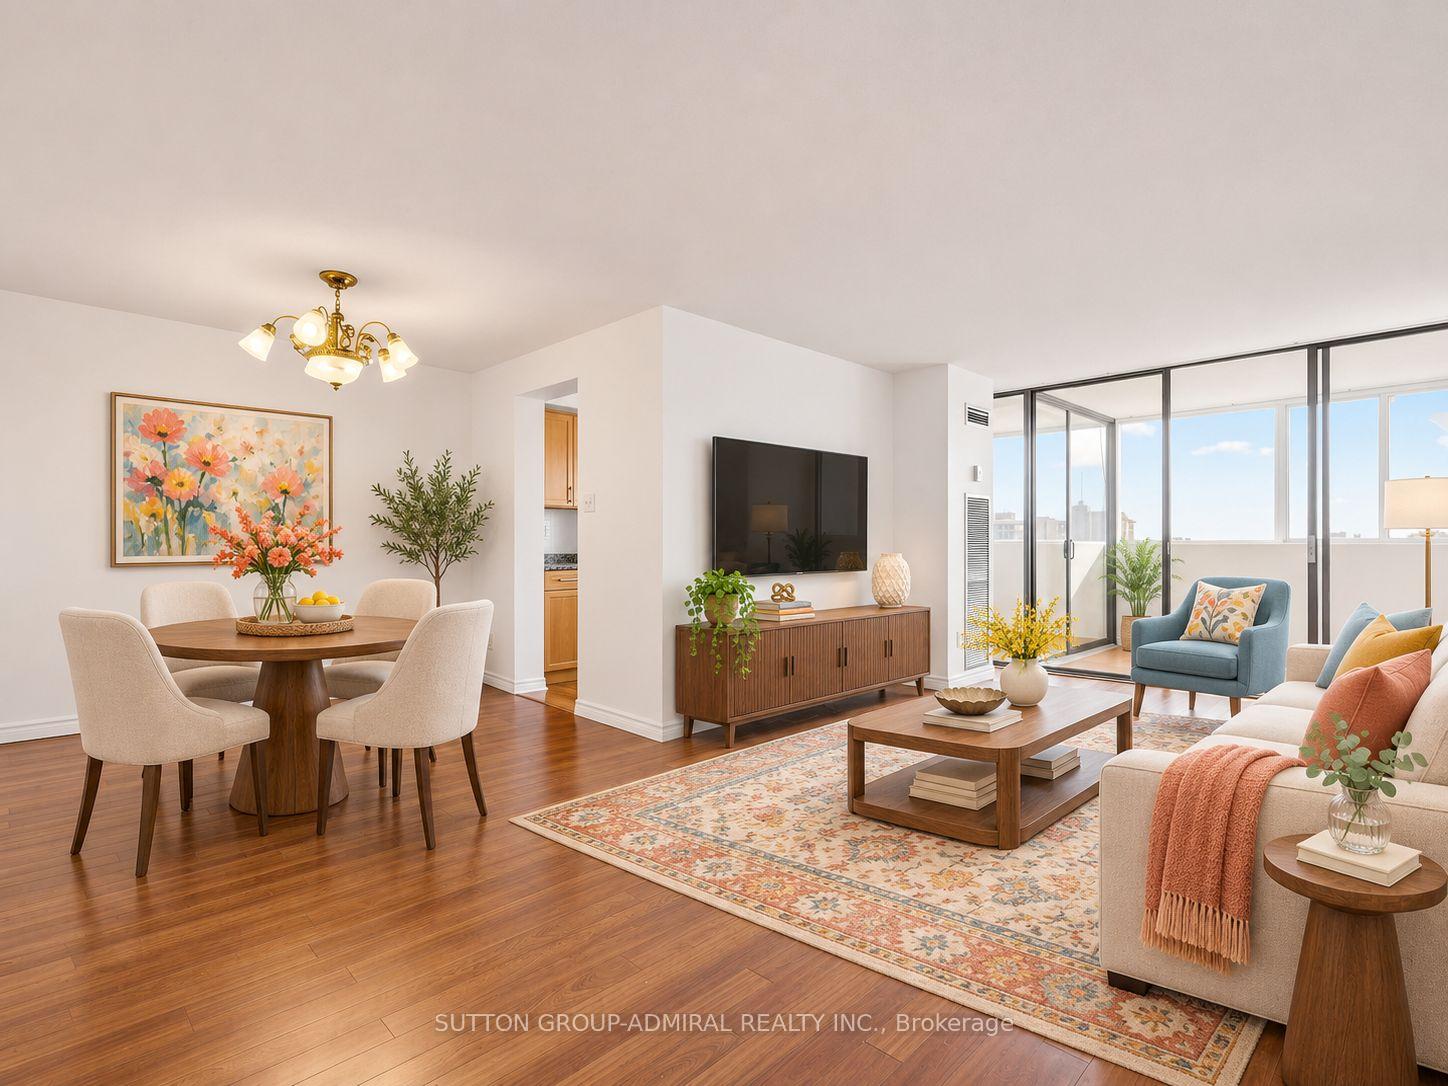
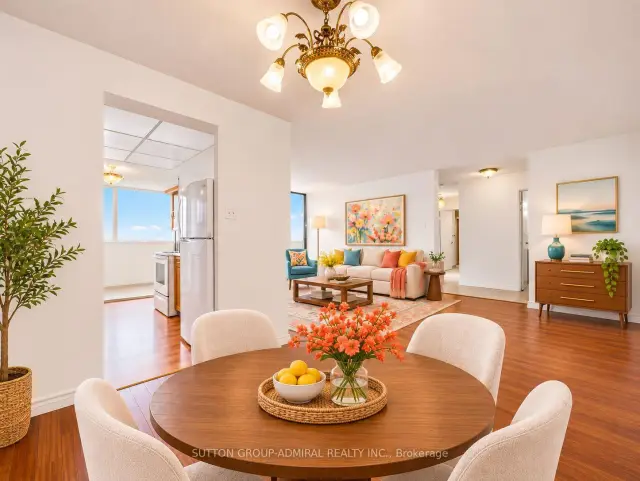
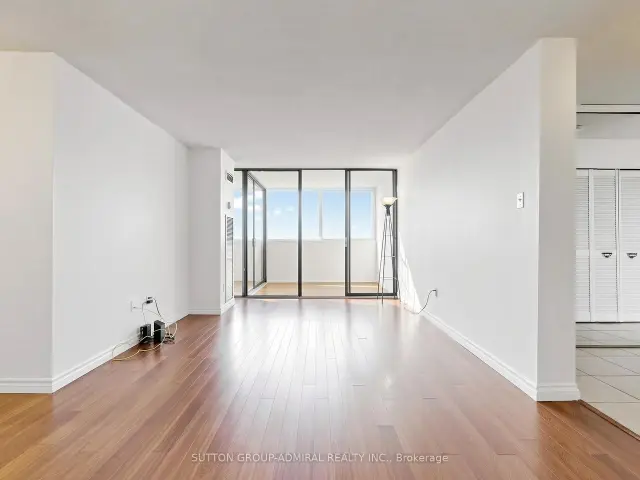
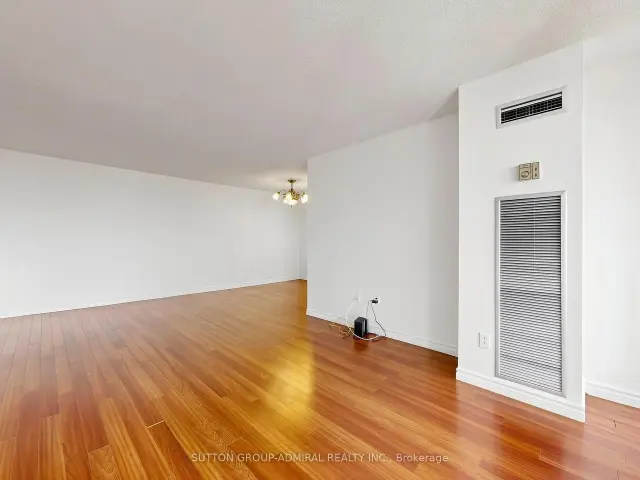
Freshly painted & filled with natural light, this spacious 1,200-1,399 sqft. condo at 80 Antibes Drive offers 2 bedrooms, a solarium & 2 bathrooms in Toronto's Westminster-Branson community. Perfect for first-time home buyers, investors & renovation enthusiasts, this suite features hardwood flooring in the kitchen, dining & solarium, with ceramic tile & laminate throughout the remaining spaces. The expansive, networked open-concept living room comfortably accommodates full-sized furniture with flexibility to create additional living areas. Glass sliding doors lead to the bright solarium, where large windows create an inviting setting for a home office. The galley kitchen features moulded laminate counters, electric appliances & a stainless steel sink, flowing into a dining/breakfast area that also connects to the solarium. Recently replaced windows enhance both the dining area & solarium. The spacious primary bedroom & generous second bedroom each offer large windows & double mirrored closets. A 3-pc bathroom features a separate glass walk-in shower & built-in vanity, complemented by a separate powder room, with newly replaced toilets in both. In-suite laundry, 1 exclusive parking space & 1 ensuite locker add everyday convenience. All-inclusive maintenance fees cover hydro, heat, A/C, water, cable TV & high-speed internet. Enjoy an exercise room, car wash, sauna, games room, bike storage, party room, additional coin-operated laundry facilities, outdoor tennis court, playground, basketball court & concierge. Surrounded by greenery perfect for active living and hiking at G. Ross Lord Park, Robert Hicks Park, Hearthstone Valley Greenbelt, enjoy outdoor sports & recreation at Esther Shiner Stadium & Herbert H. Carnegie Centennial Centre for hockey, this home is also close to Northview Heights Secondary, Newtonbrook Secondary, Willowdale Middle School, York University, Toronto Public Library, Antibes Community Centre, shopping, restaurants, TTC & HWYs 400, 401 & 407.
Book a viewing
Know more about 80 Antibes Drive Condos
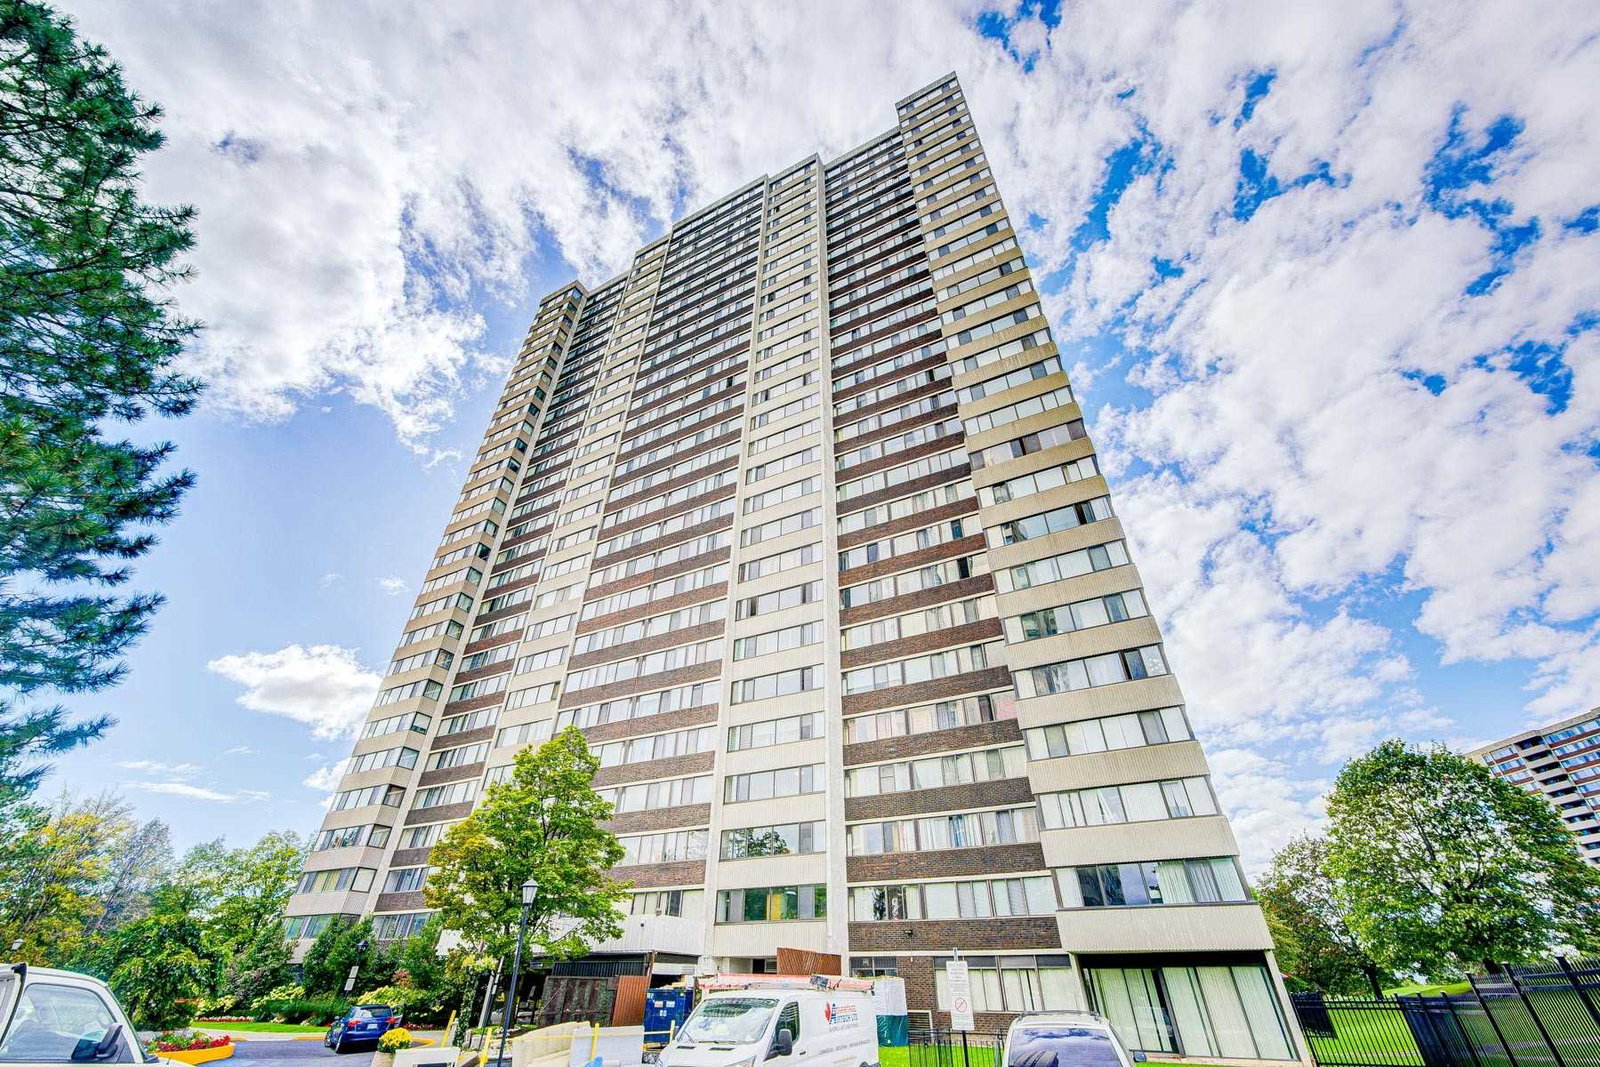
Condo building · 80 Antibes Drive
80 Antibes Drive Condos is a 28-storey condo with 219 suites, built in 1979 by Menkes. Right now 3 for sale are on the market here.
- 28storeys
- 219suites
- $465/sq ft
- 1979built
No similar units for sale in 80 Antibes Drive Condos right now.
Around this home
Daily convenience, out of 100, from the distances below
Schools nearby
School rating, out of 10.
Helpful calculators

Your HOMEH agent
"I would see it this week."