

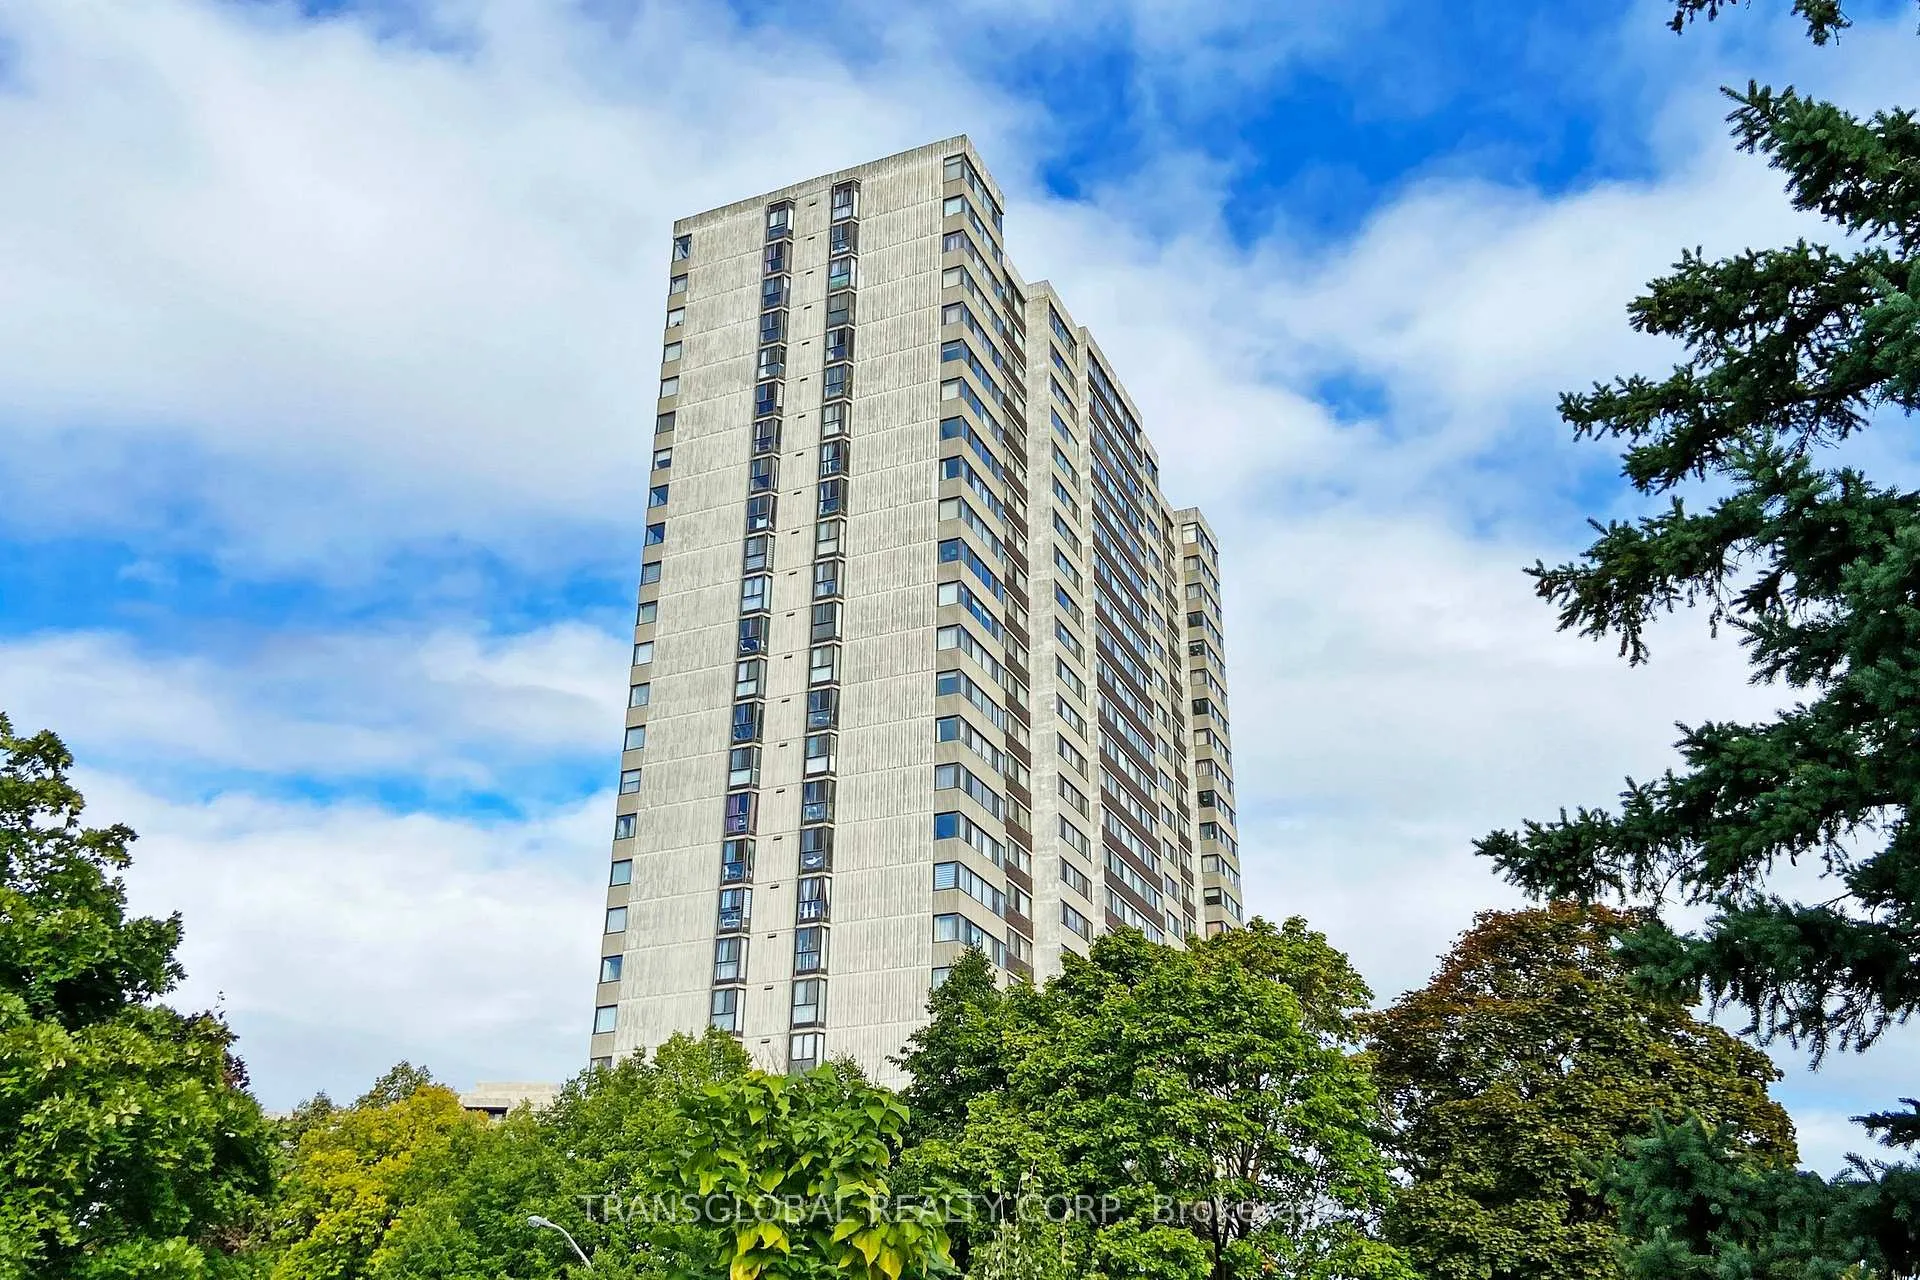
Unit 2801, 80 Antibes Drive
Unit 2801, 80 Antibes Drive
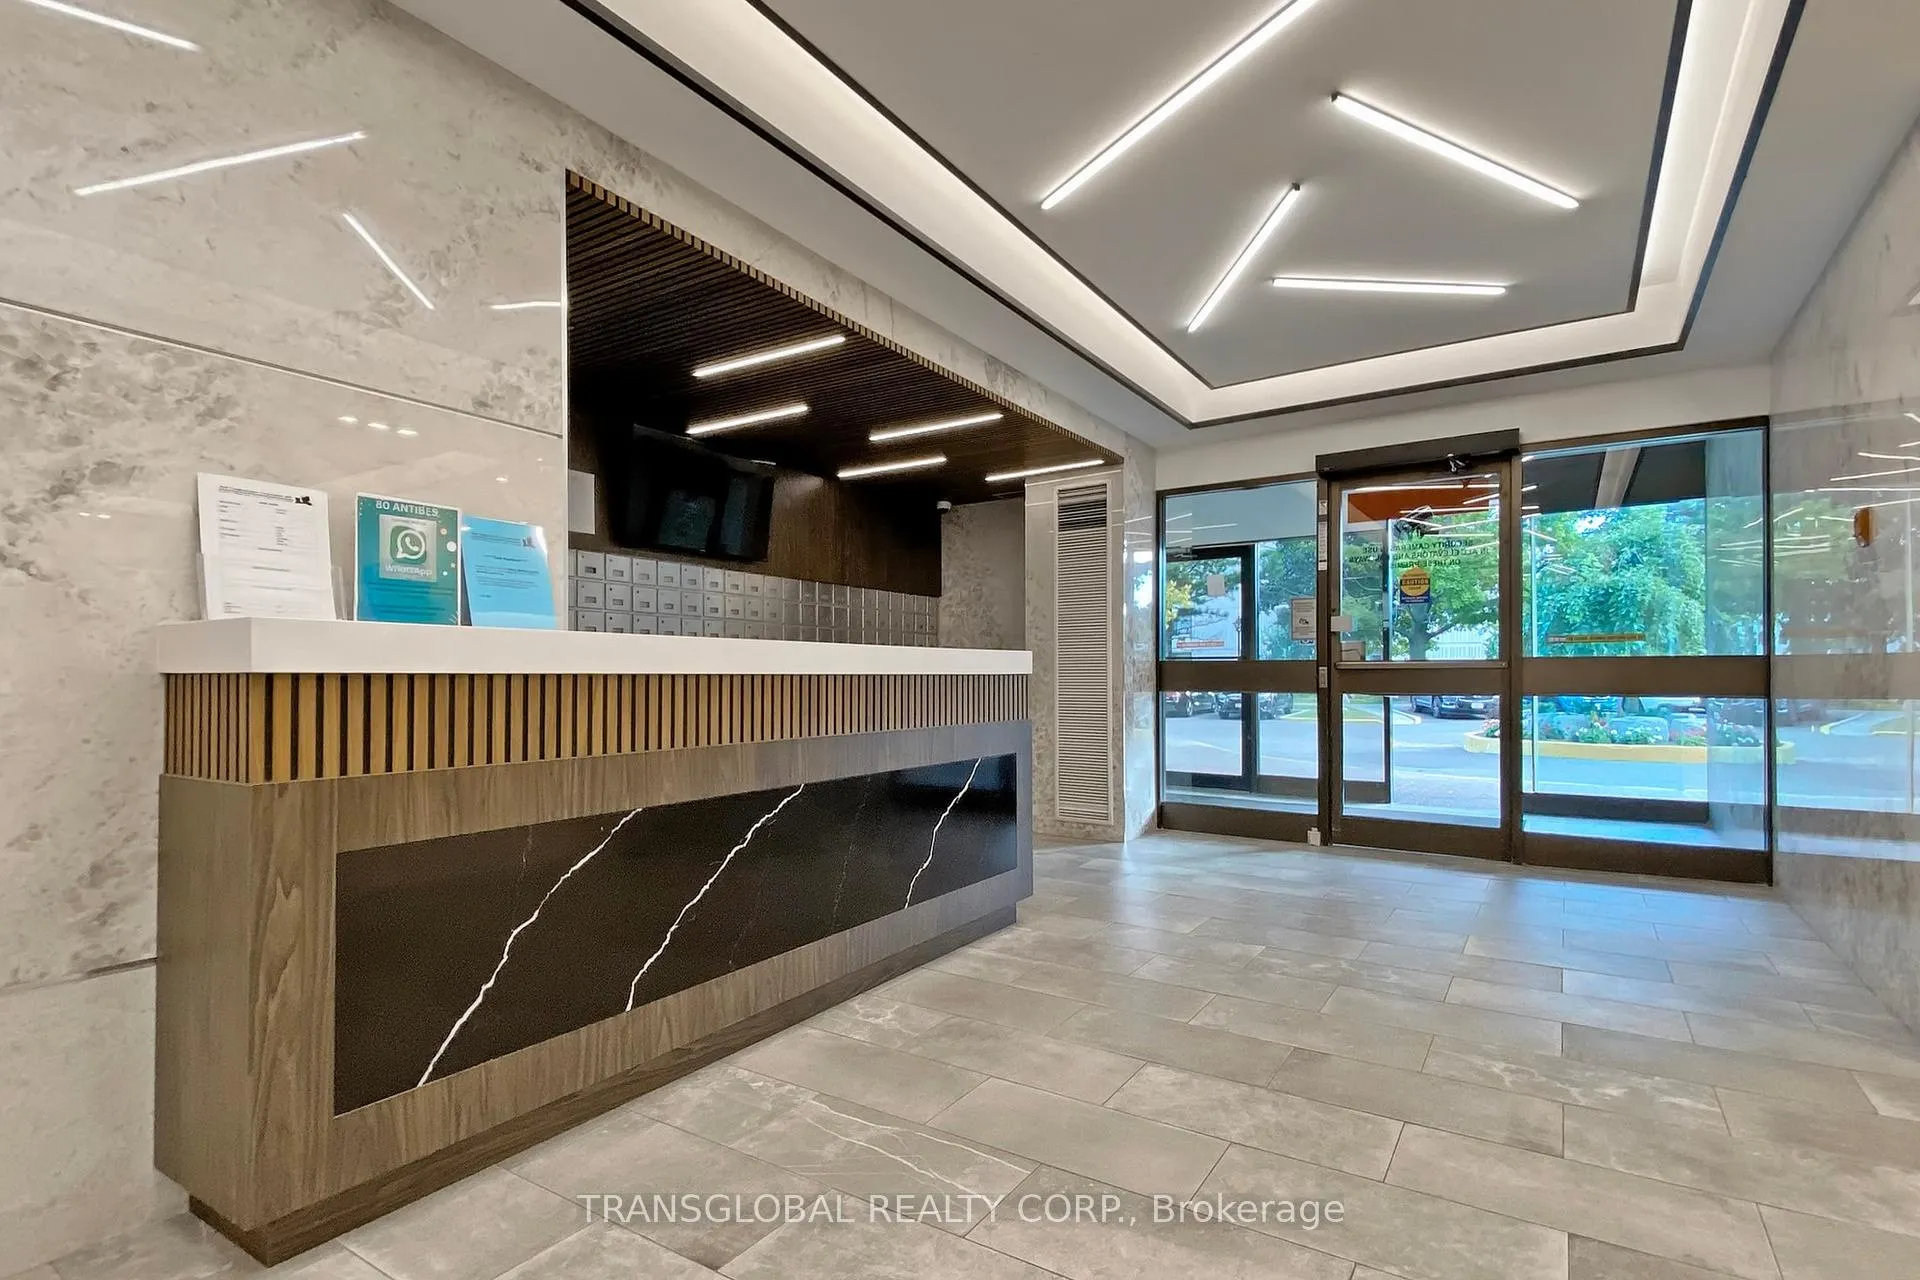 See all 43 photos
Property history
- $2,850ExpiredList: 2025-11-26|End: 2026-02-01|67 daysC12581398
- $595,000TerminatedList: 2025-10-17|End: 2025-11-03|17 daysC12469764
Facts and features
- ExposureWest
- LaundryIn-suite laundry, room
- LockerNone
- BalconyEnclosed
- Central air
- Concierge
- Party room/meeting room
The homeCondo Apartment, Apartment, 900–999 sq ft
- Type: Condo Apartment
- Style: Apartment
- Living space: 900–999 sq ft
- Basement: None
- Exposure: West
InsideTile, In-suite laundry, laundry room, Carpet free
- Flooring: Tile
- Laundry: In-suite laundry, laundry room
- Features: Carpet free
- Rooms above ground: 6
- Bedrooms: 2
- Bathrooms: 1
- Kitchens: 1
- Family room: Yes
OutsideConcrete, Enclosed
- Exterior: Concrete
- Balcony: Enclosed
Parking and locker2 Parking, Underground, Exclusive
- Spaces: 2 Parking
- Garage: Underground
- Parking type: Exclusive
- Locker: None
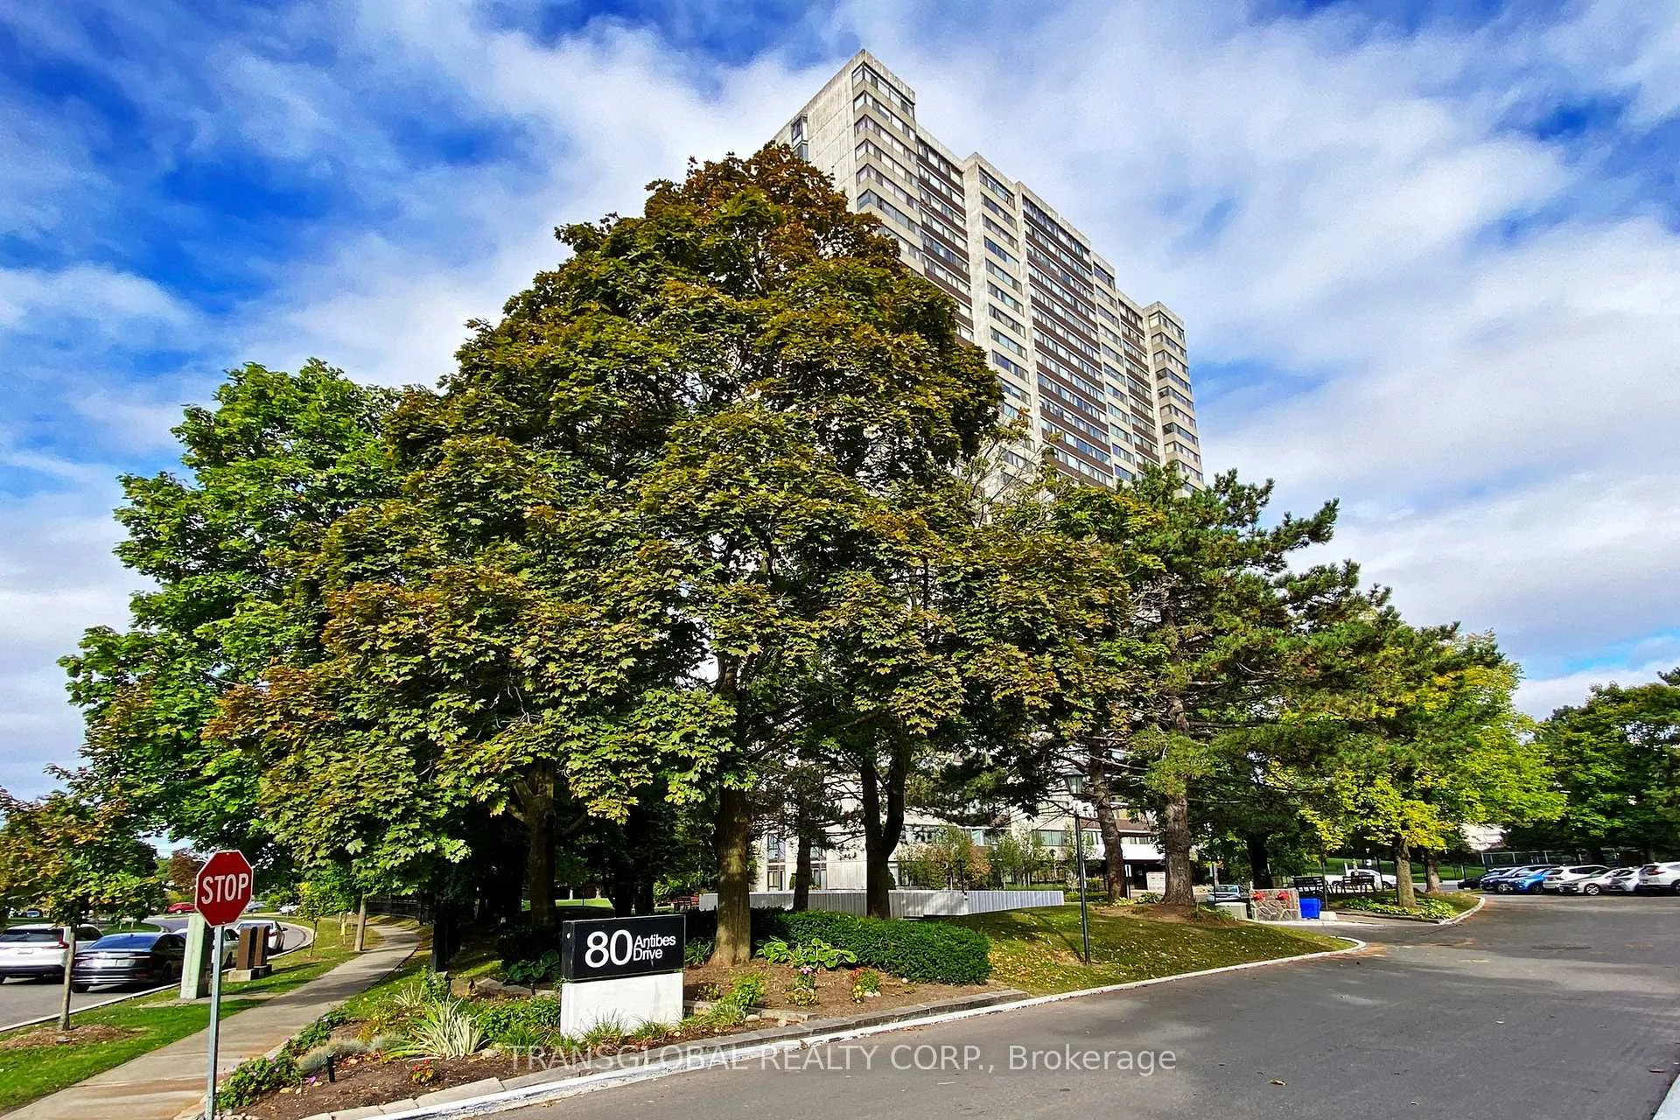
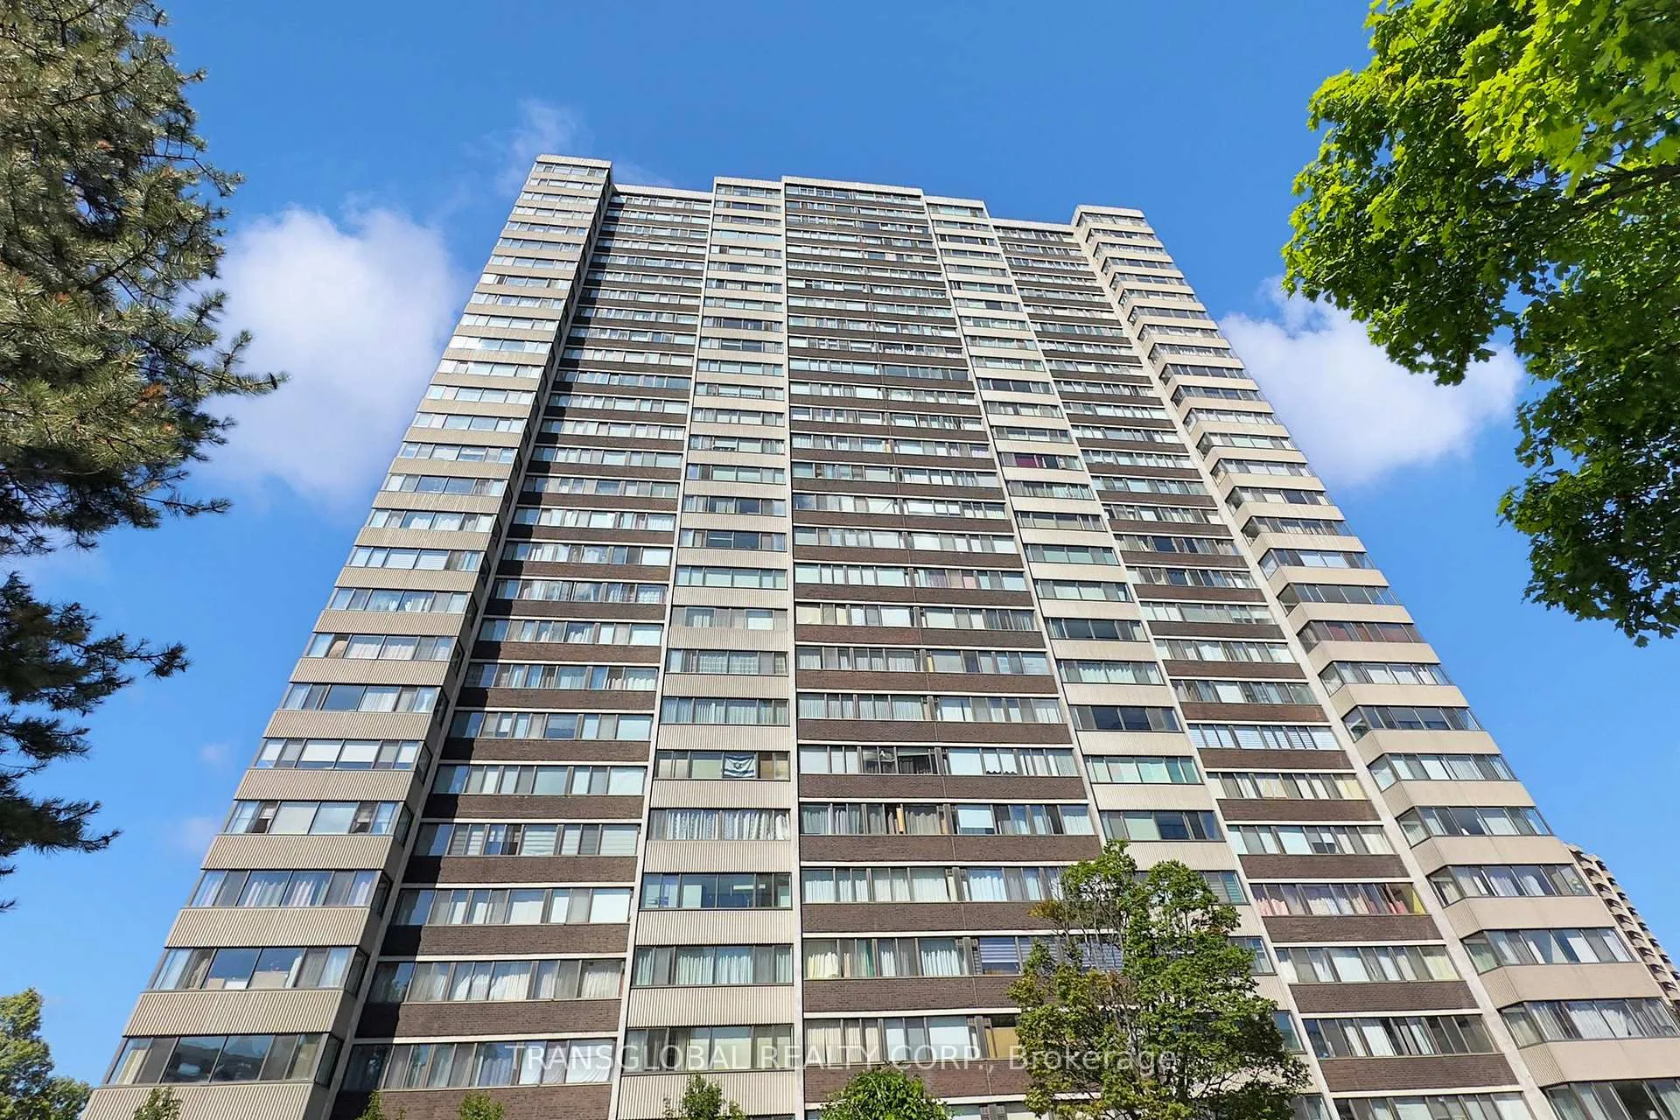
Building80 Antibes Drive Condos, Storeys 28, Units 219
- Name: 80 Antibes Drive Condos
- Storeys: 28
- Units: 219
- Registered: 1979
- Condo corporation: 465
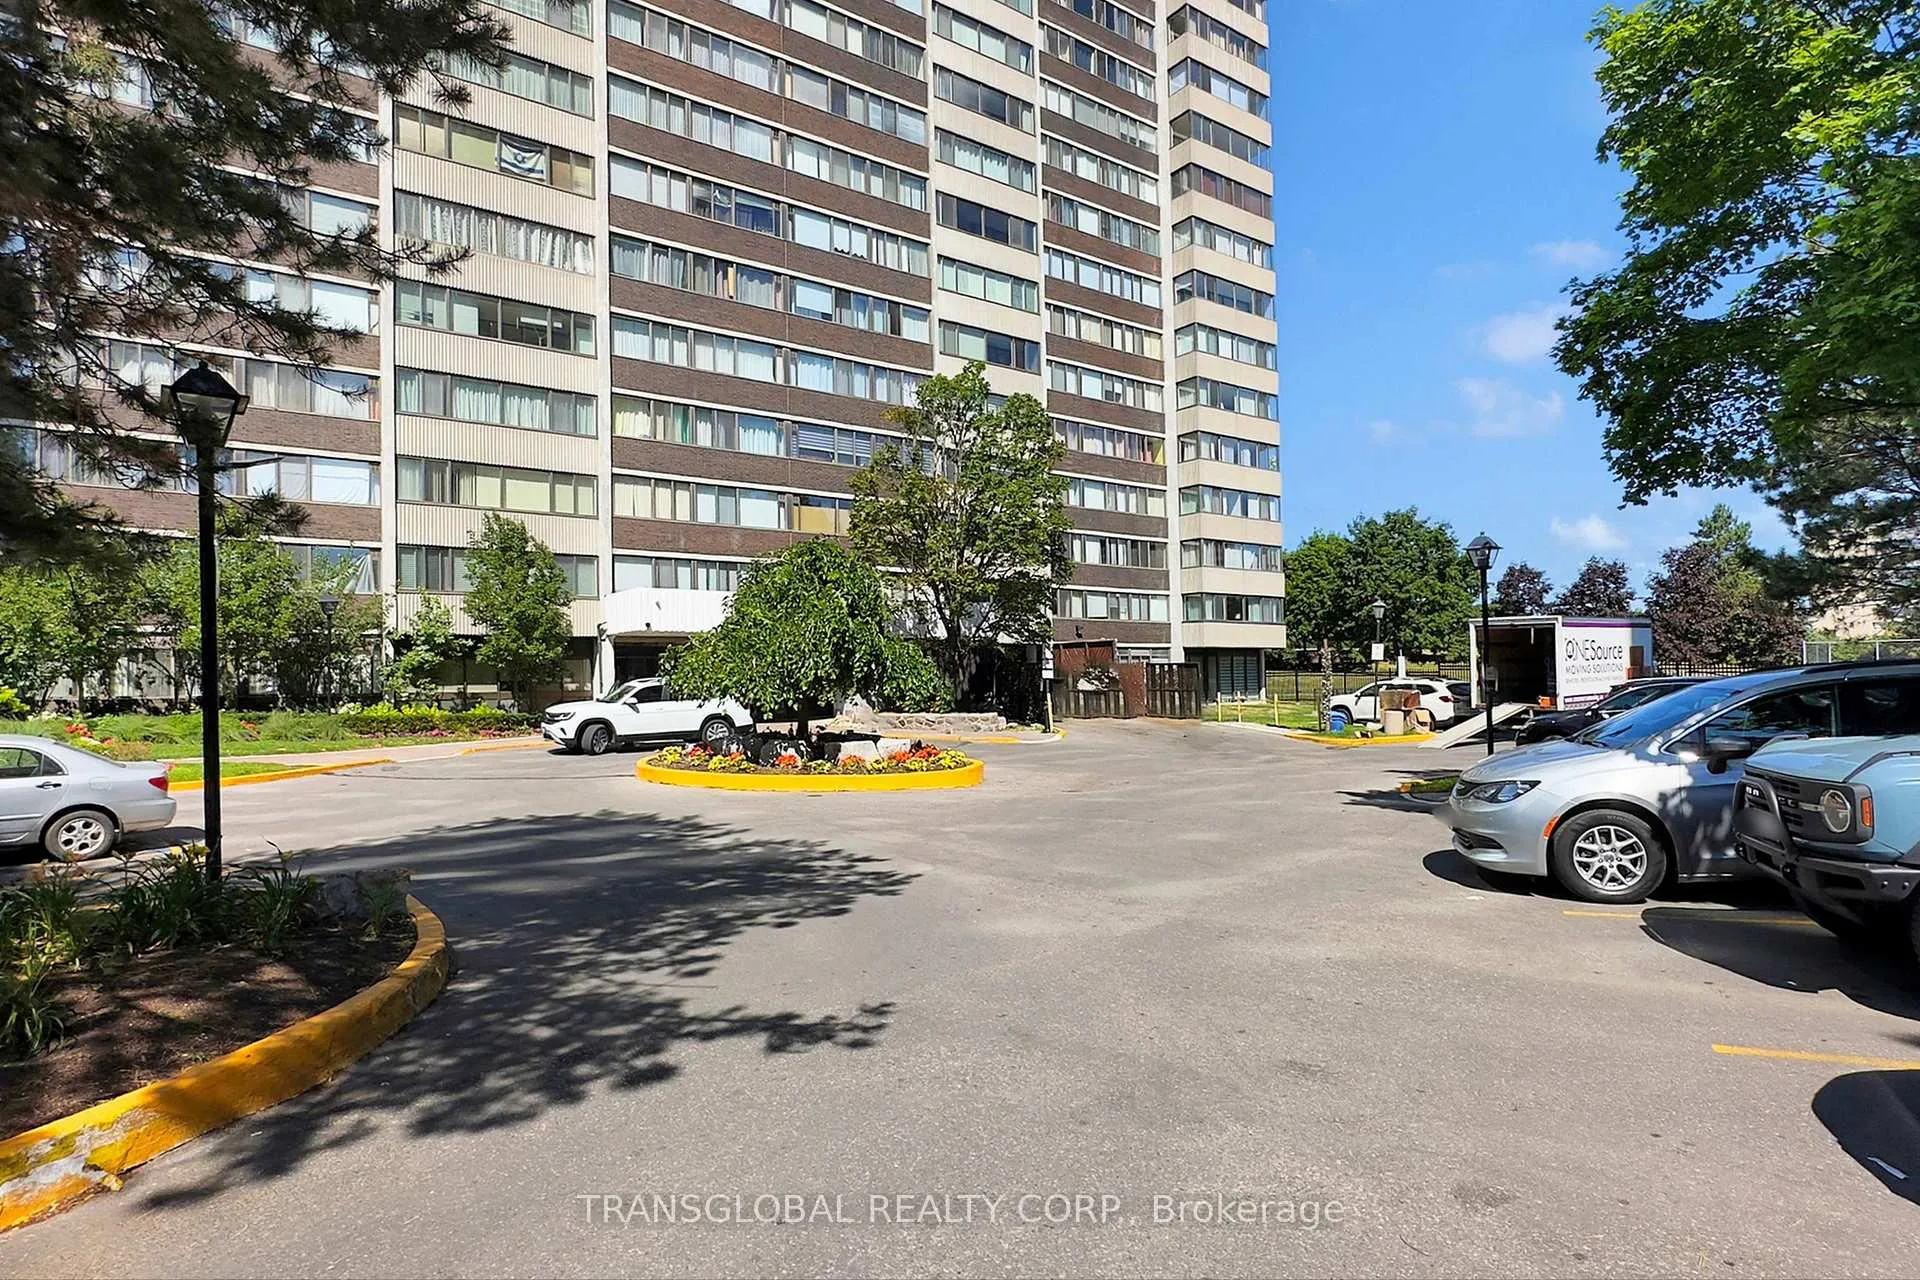
- Amenities: Concierge, game room, party room/meeting room, recreation room, tennis court, visitor parking
- Pets: Not allowed
Heating, water and powerForced air, gas, Central air
- Heating: Forced air, gas
- Cooling: Central air
Rent and termsRent $2,850 a month, Entire property, Unfurnished
- Rent: $2,850 a month
- Space for rent: Entire property
- Furnished: Unfurnished
- Lease: 12 months
- Rent includes: All inclusive, building maintenance, cable tv, central air conditioning, common elements, building insurance, hydro, parking, water
- Deposit: Required
- Credit check: Required
- Employment letter: Required
- Rental application: Required
- References: Required
IncludedAll existing appliances, kitchen stainless steel fridge, range, hood fan, dishwasher; laundry white washer and dryer.
- Included: All existing appliances, kitchen stainless steel fridge, range, hood fan, dishwasher; laundry white washer and dryer.
Listing detailsC12581398, Expired, Nov 26, 2025
- MLS® number: C12581398
- Status: Expired
- Listed on: Nov 26, 2025
- Days on market: 67
- Updated: Feb 1, 2026
- Possession: 2026-02-01 / Flexible
- Occupied by: Owner
- Listing brokerage: TRANSGLOBAL REALTY CORP.
About this home
Unit 2801, 80 Antibes Drive, North York (Westminster-Branson), ON M2R 3N5
Spacious and renovated 2-bedroom plus solarium condo on the 28th floor in North York; bright, west-facing unit with beautiful sunset views; laminate and tile flooring throughout; built in closets and crown moulding; stainless steel appliances and granite countertops; the large solarium is ideal for a home office and the oversized in-suite laundry can be converted into a second bathroom as done in other units; TWO underground parking spots, bike storage and a free underground carwash; well-maintained building with a modern lobby, updated elevators and hallways, evening security, sauna, weight room, table tennis and a party room with board games/chess; maintenance includes water, electricity, AC/heating, Upgraded Rogers TV with movies on demand and internet; direct access to the Finch Corridor for cycling and jogging; steps to TTC; close to Finch Station and York University; quiet neighbourhood surrounded by large parks with mature trees, trails, horse stables, soccer fields, cricket field and a dog park; steps to Antibes Community Centre (free for residents) with pool, tennis court and indoor basketball.
Ask about this home
A HOMEH agent will answer your questions about this home.
Know more about 80 Antibes Drive Condos
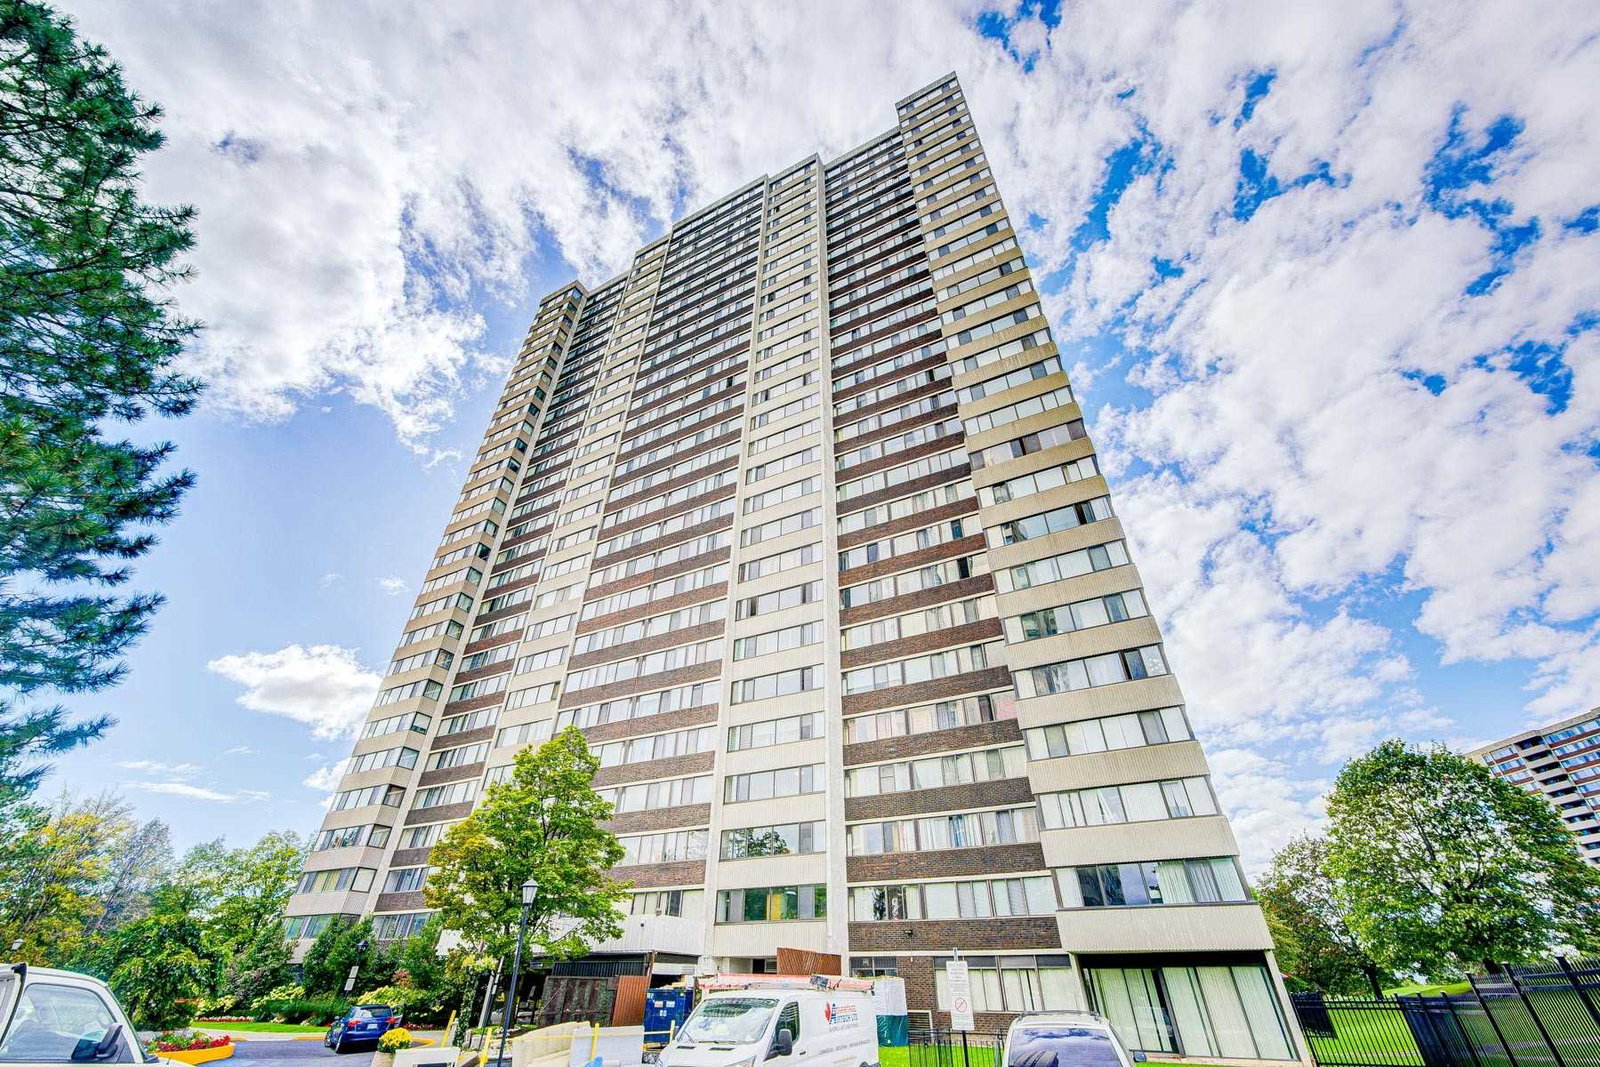
Condo building · 80 Antibes Drive
80 Antibes Drive Condos is a 28-storey condo with 219 suites, built in 1979 by Menkes. Right now 3 for sale are on the market here.
- 28storeys
- 219suites
- $465/sq ft
- 1979built
No similar units for rent in 80 Antibes Drive Condos right now.
Around this home
Daily convenience, out of 100, from the distances below
Schools nearby
School rating, out of 10.
Helpful calculators
Your HOMEH agent

"I would see it this week."