

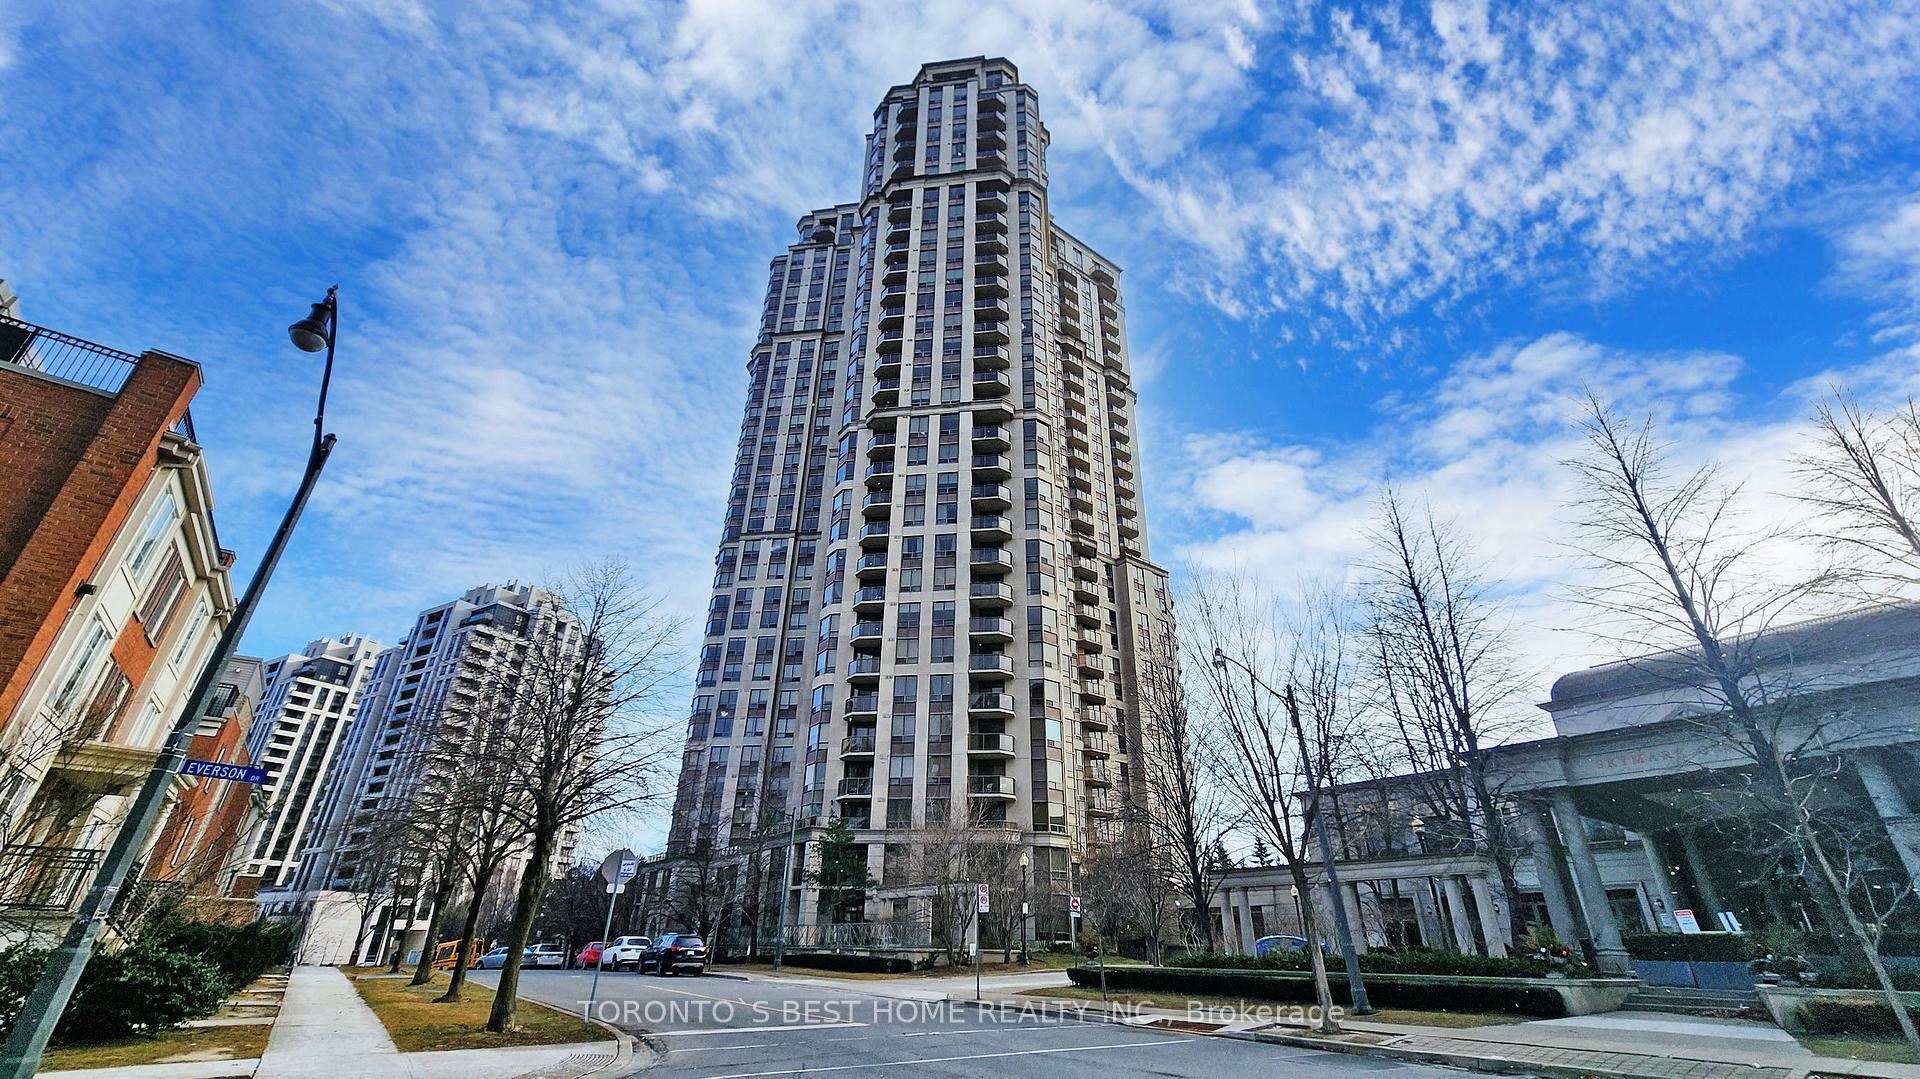
Unit Gph24, 80 Harrison Garden Boulevard
Unit Gph24, 80 Harrison Garden Boulevard
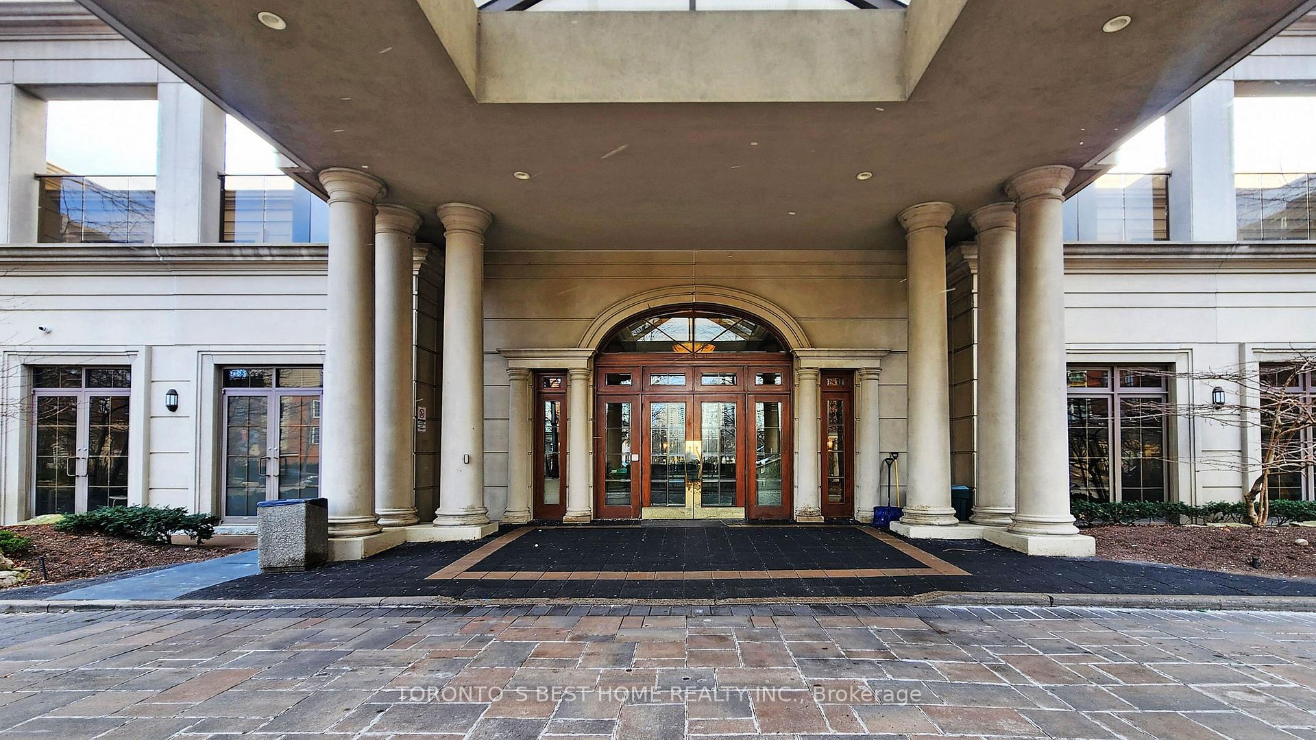
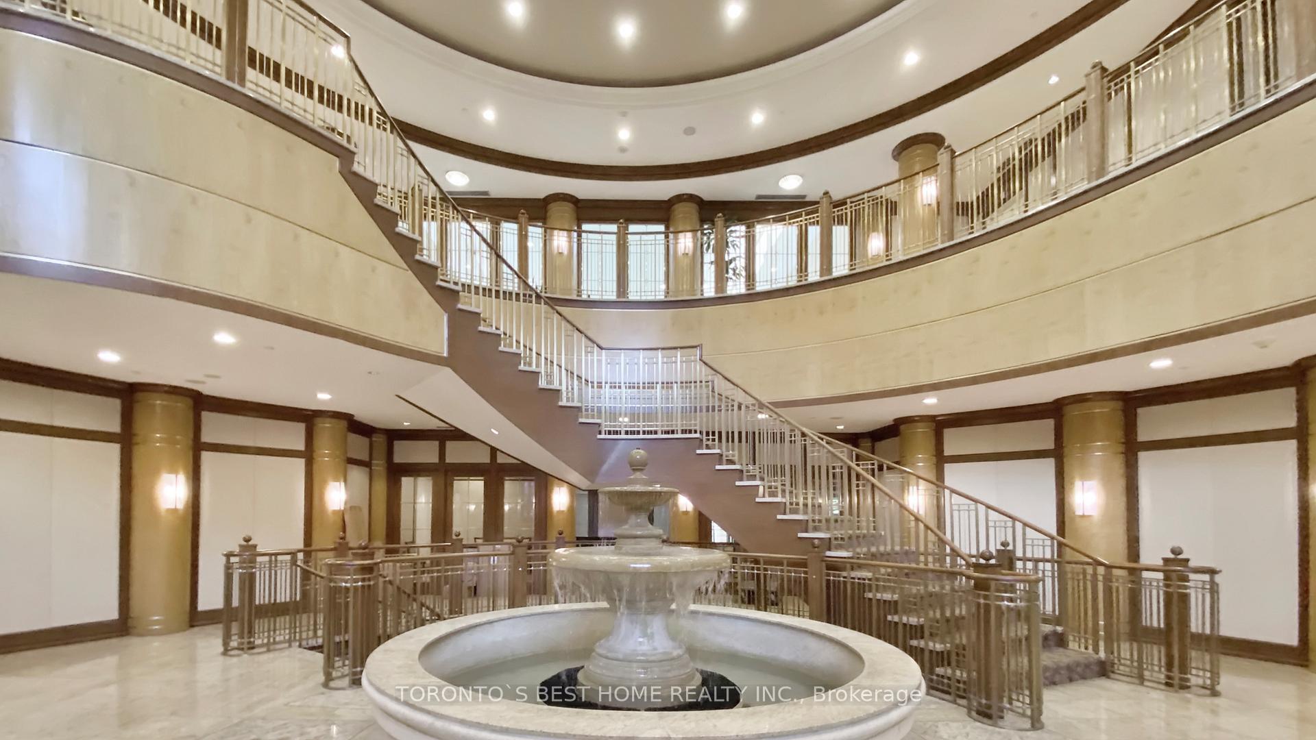
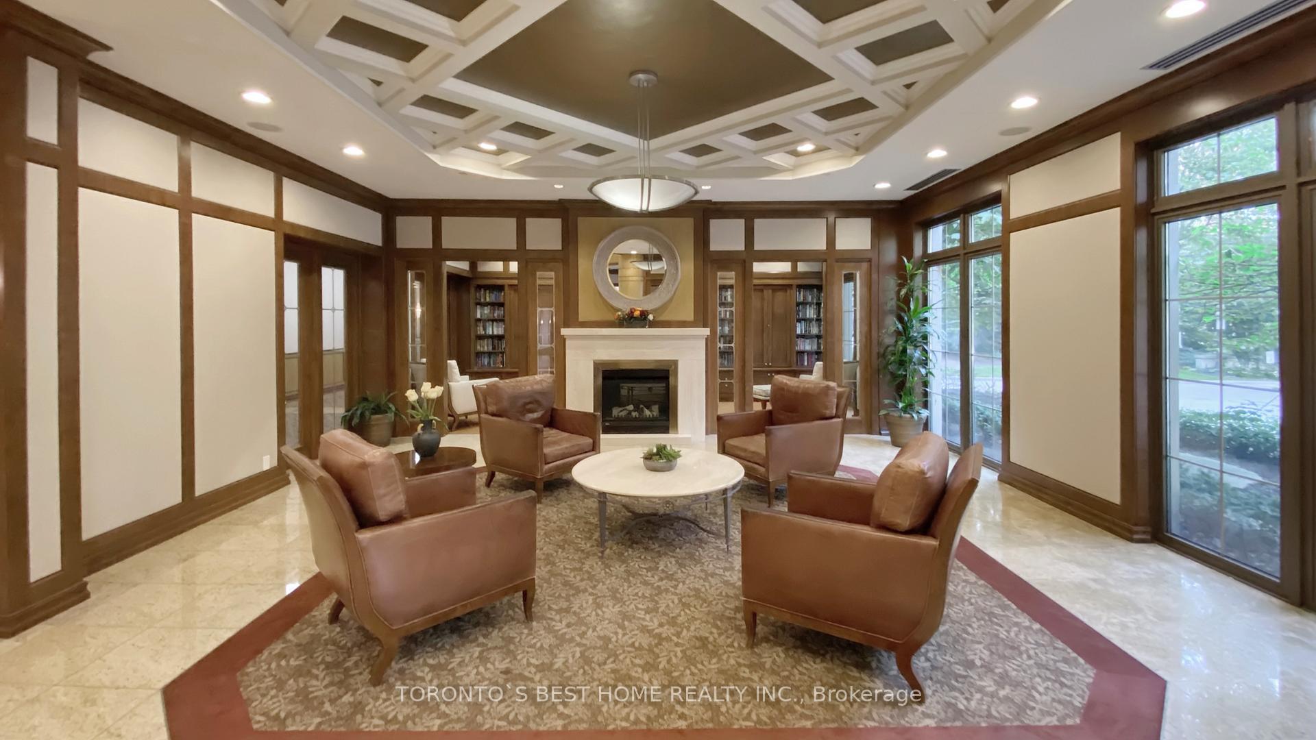
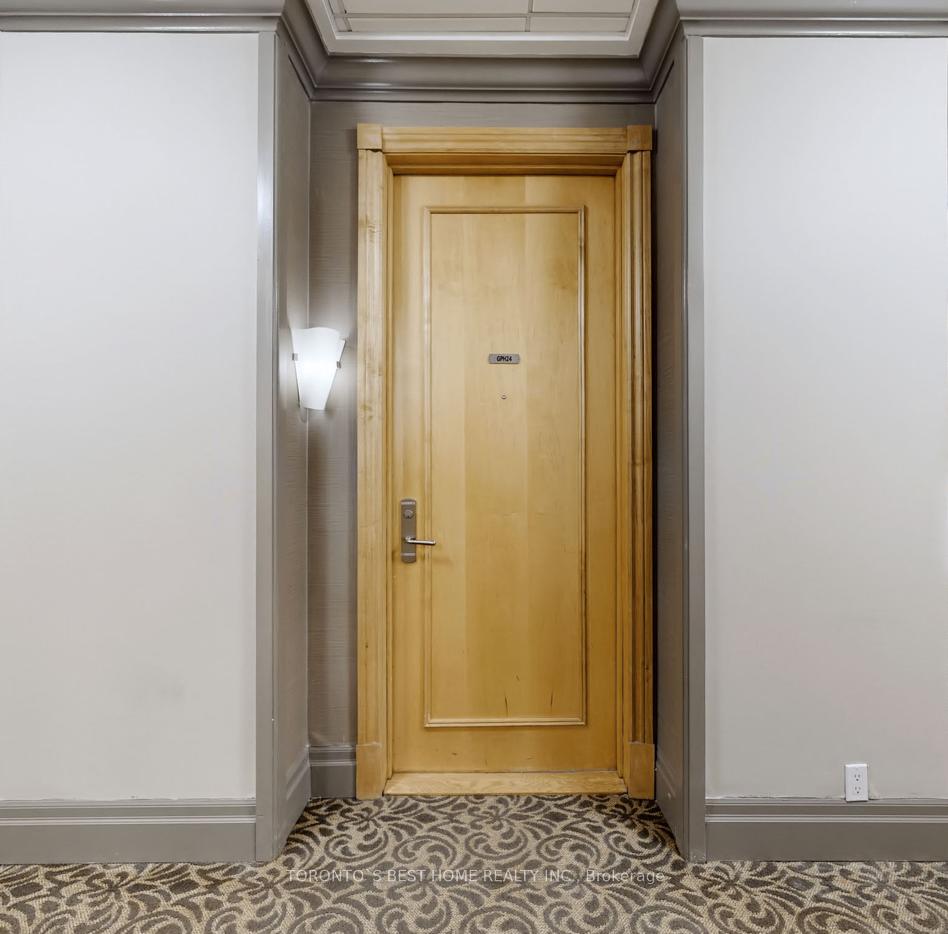 See all 29 photos
Property history
- $999,000TerminatedList: 2025-05-01|End: 2025-07-10|70 daysC12118547
- $1,199,000TerminatedList: 2025-03-03|End: 2025-05-01|59 daysC11998534
- $1,399,000TerminatedList: 2025-01-22|End: 2025-03-03|40 daysC11938188
- $1,111,111TerminatedList: 2025-01-09|End: 2025-01-22|13 daysC11918149
Facts and features
- ExposureSouth west
- LaundryEnsuite
- LockerOwned
- BalconyOpen
- Hardwood floors
- Fireplace
- Central air
The homeCondo Apartment, Apartment, 1,200–1,399 sq ft
- Type: Condo Apartment
- Style: Apartment
- Living space: 1,200–1,399 sq ft
- Basement: None
- Exposure: South West
InsideFireplace Yes, Hardwood, Ceramic, Ensuite
- Fireplace: Yes
- Flooring: Hardwood, Ceramic
- Laundry: Ensuite
- Rooms above ground: 6
- Bedrooms: 2 + 1 in the basement
- Bathrooms: 2
- Kitchens: 1
OutsideConcrete, Open
- Exterior: Concrete
- Balcony: Open
Parking and locker2 Parking, Underground, Parking type Owned
- Spaces: 2 Parking
- Garage: Underground
- Parking type: Owned
- Driveway: Underground
- Spot: P171
- Locker: Owned
BuildingSkymark Condominiums, Storeys 31, Units 381
- Name: Skymark Condominiums
- Storeys: 31
- Units: 381
- Registered: 2004
- Condo corporation: 1600
- Pets: Allowed
Heating, water and powerForced air, gas, Central air
- Heating: Forced air, gas
- Cooling: Central air
Costs and taxesTaxes $4,399 a year, Condo fee $1,238 a month, Heat included, water included, common elements included, building insurance included, parking included
- Taxes, 2025: $4,399 a year
- Condo fee: $1,238 a month
- Fee includes: Heat included, water included, common elements included, building insurance included, parking included
- HST: HST included in the price
Included in the saleS/s fridge, stove, microwave and dishwasher. washer, dryer, electrical light fixtures, pot lights, fireplace in master bedroom.
- Included: S/s fridge, stove, microwave and dishwasher. washer, dryer, electrical light fixtures, pot lights, fireplace in master bedroom.
Listing detailsC12118547, Terminated, May 1, 2025
- MLS® number: C12118547
- Status: Terminated
- Listed on: May 1, 2025
- Days on market: 70
- Updated: Jul 10, 2025
- Possession: Immediate
- Occupied by: Owner
- Listing brokerage: TORONTO`S BEST HOME REALTY INC.
About this home
Unit Gph24, 80 Harrison Garden Boulevard, North York (Willowdale East), ON M2N 7E3
Spectacular Penthouse in Prestigious Tridel Development: Welcome to this stunning two-bedroom + Den, two-bathroom penthouse in the heart of North York's vibrant Yonge-Sheppard neighborhood. Located within the esteemed Tridel development, this luxurious unit effortlessly combines sophistication and convenience. Key Features Include: Breathtaking Views: Enjoy unobstructed southwest views of Toronto from your private balcony, perfect for sunset watching. Elegant Design: A bright, functional layout with 10-foot ceilings, floor-to-ceiling windows in the living room, Fresh Paint, New flooring ( Livingroom and dining room & Master bedroom), plaster crown molding, solid doors, and custom window blinds, Granite countertops, backsplash and a cozy breakfast area for your culinary delights. Luxurious Primary Suite: Retreat to a serene sanctuary featuring a walk-in closet and a lavish 5-piece ensuite. Comfort All Year Round: Two heating/cooling units ensure the perfect temperature, no matter the season. Included Extras: Two parking spaces and one locker. Exceptional Amenities: Indoor golf, an indoor pool, an open terrace, a bowling alley, fitness and yoga rooms, a card room, a library, tennis courts, BBQ areas, and more. Prime Location: Conveniently situated within walking distance of public transit, top-tier restaurants, parks, and other local attractions. Step into luxury and make this spectacular penthouse your new home!
Ask about this home
A HOMEH agent will answer your questions about this home.
Know more about Skymark Condominiums
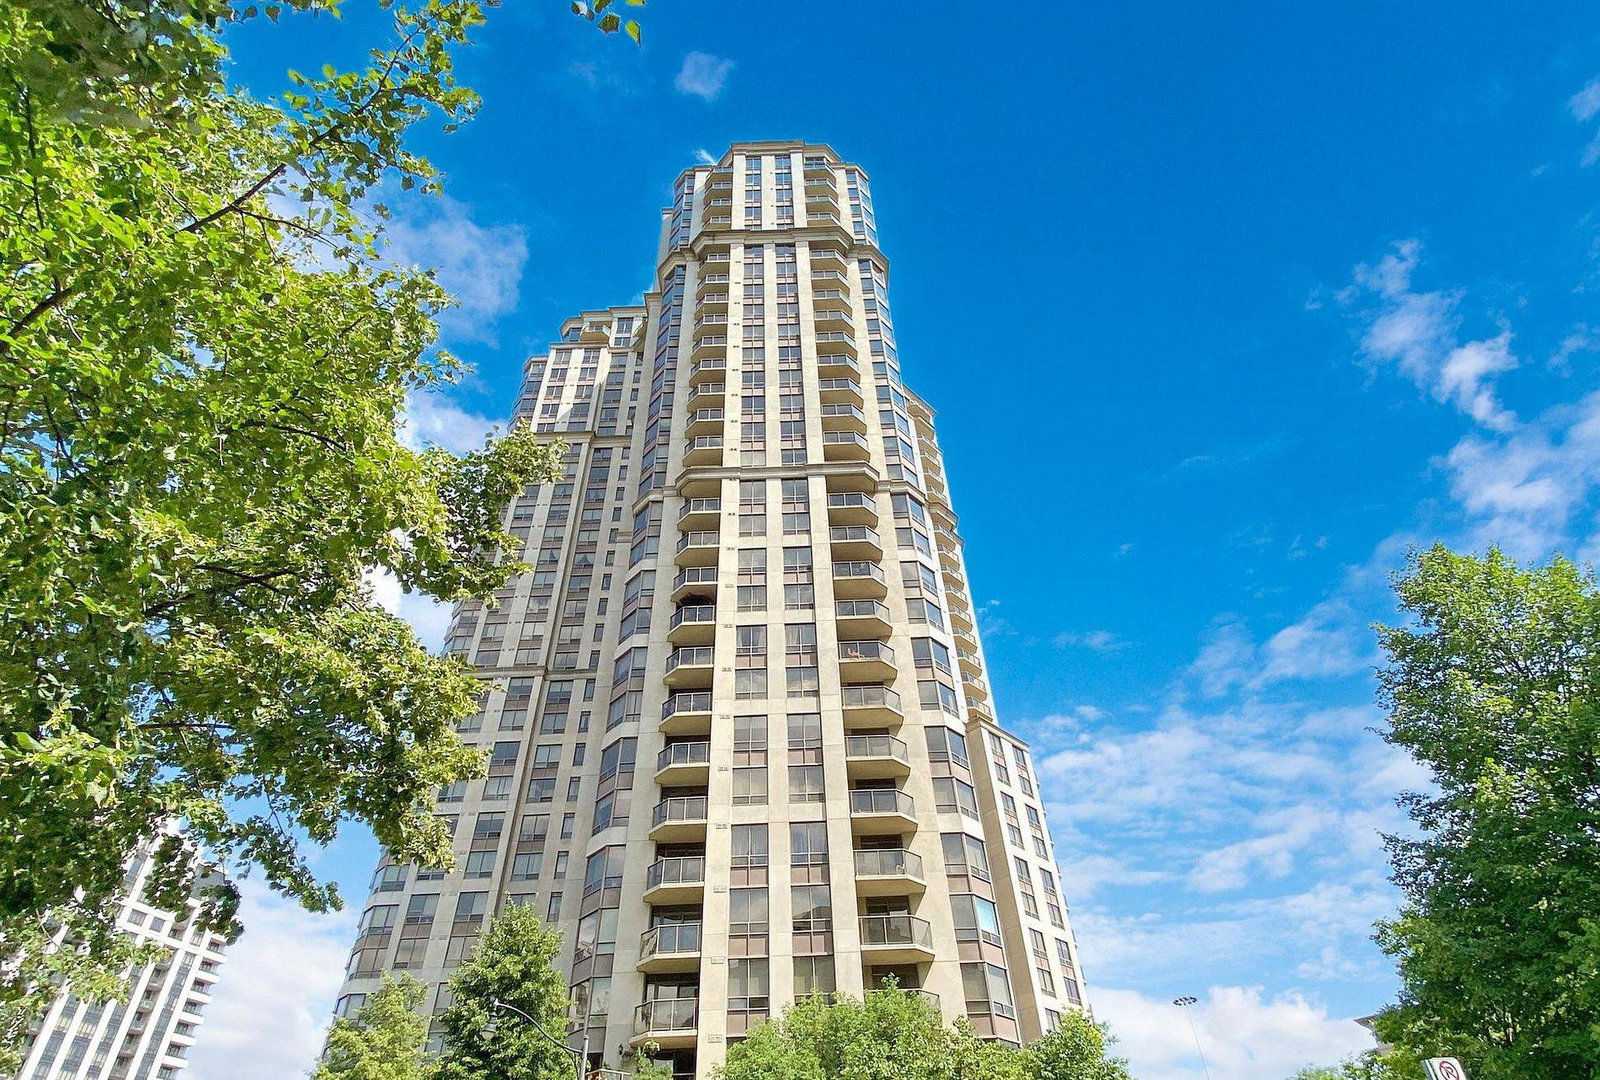
Condo building · 80 Harrison Garden Boulevard
Skymark Condominiums is a 31-storey condo with 381 suites, built in 2004 by Tridel. Right now 2 for sale and 1 for rent are on the market here.
- 31storeys
- 381suites
- $700/sq ft
- 2004built
No similar units for sale in Skymark Condominiums right now.
Around this home
Daily convenience, out of 100, from the distances below
Schools nearby
School rating, out of 10.
Helpful calculators
Your HOMEH agent

"I would see it this week."