

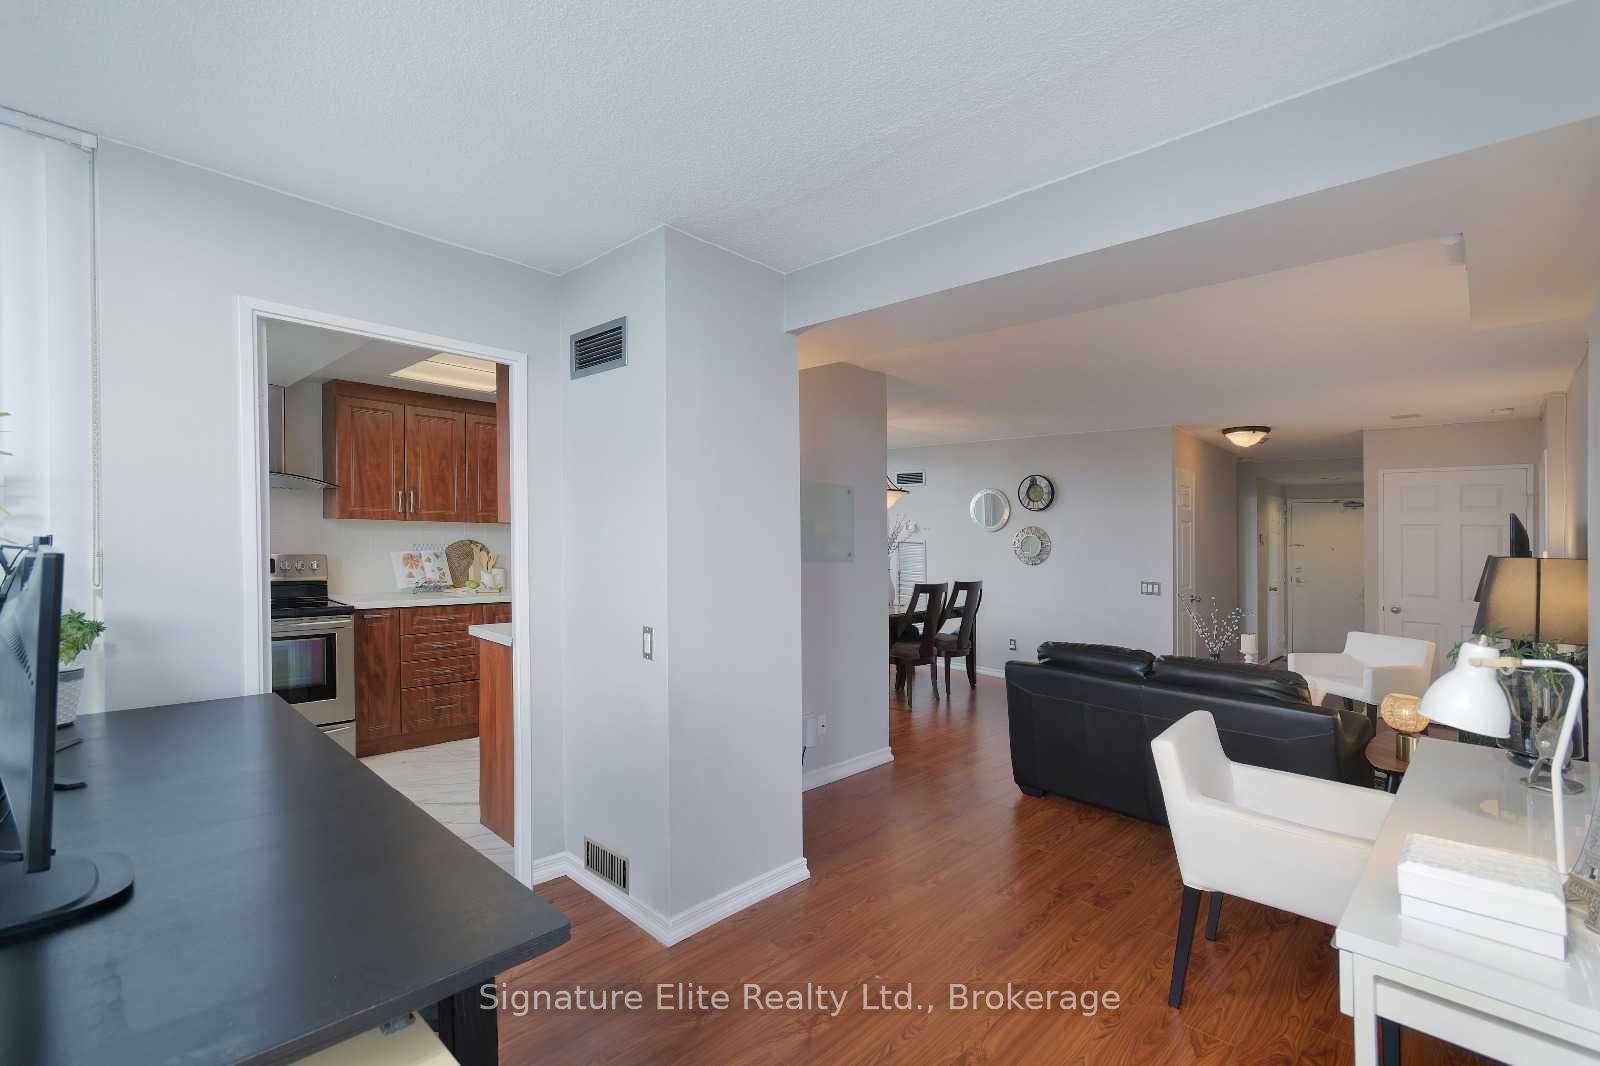
Unit 1601, 7 Bishop Avenue
Unit 1601, 7 Bishop Avenue
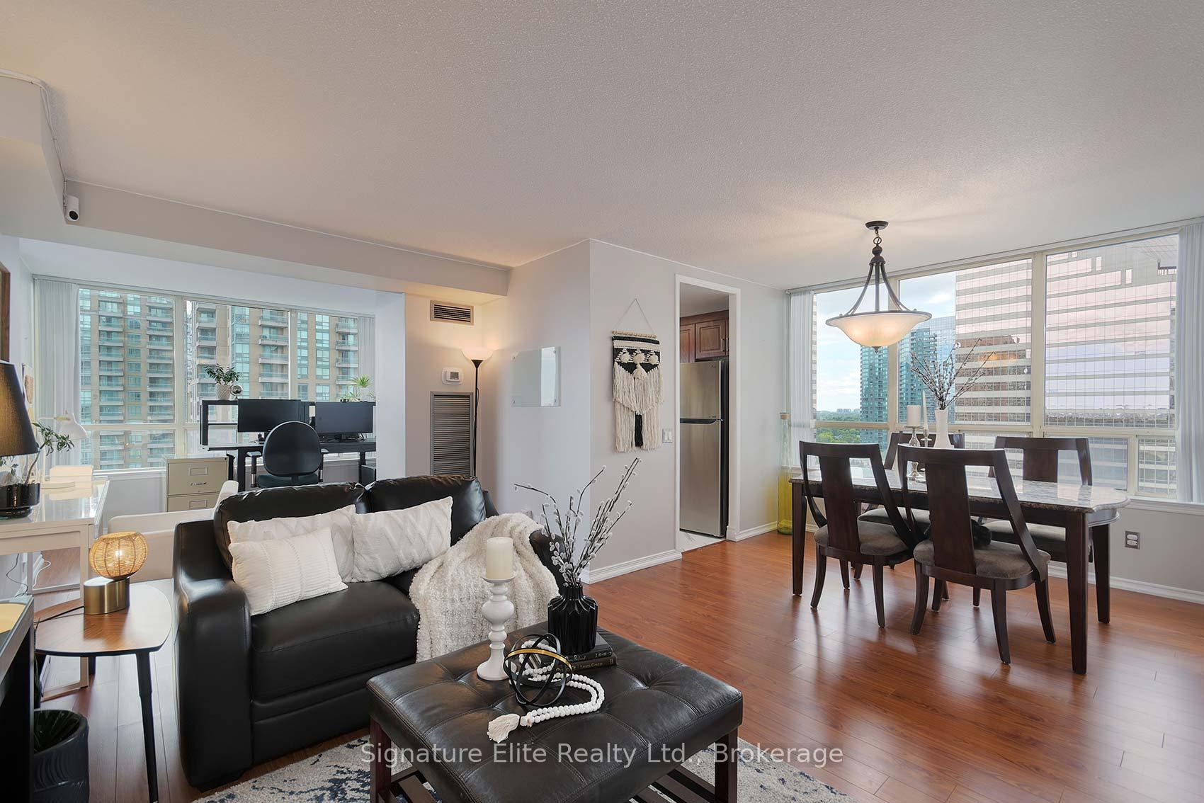
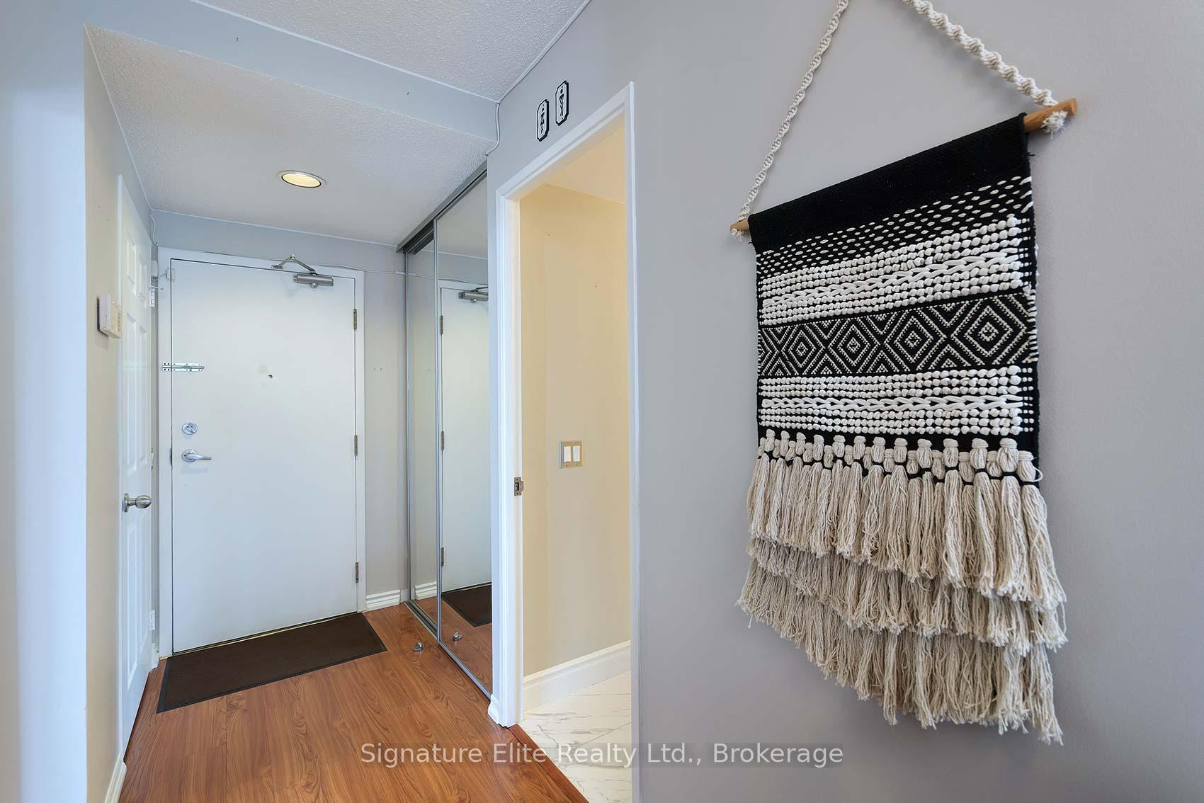
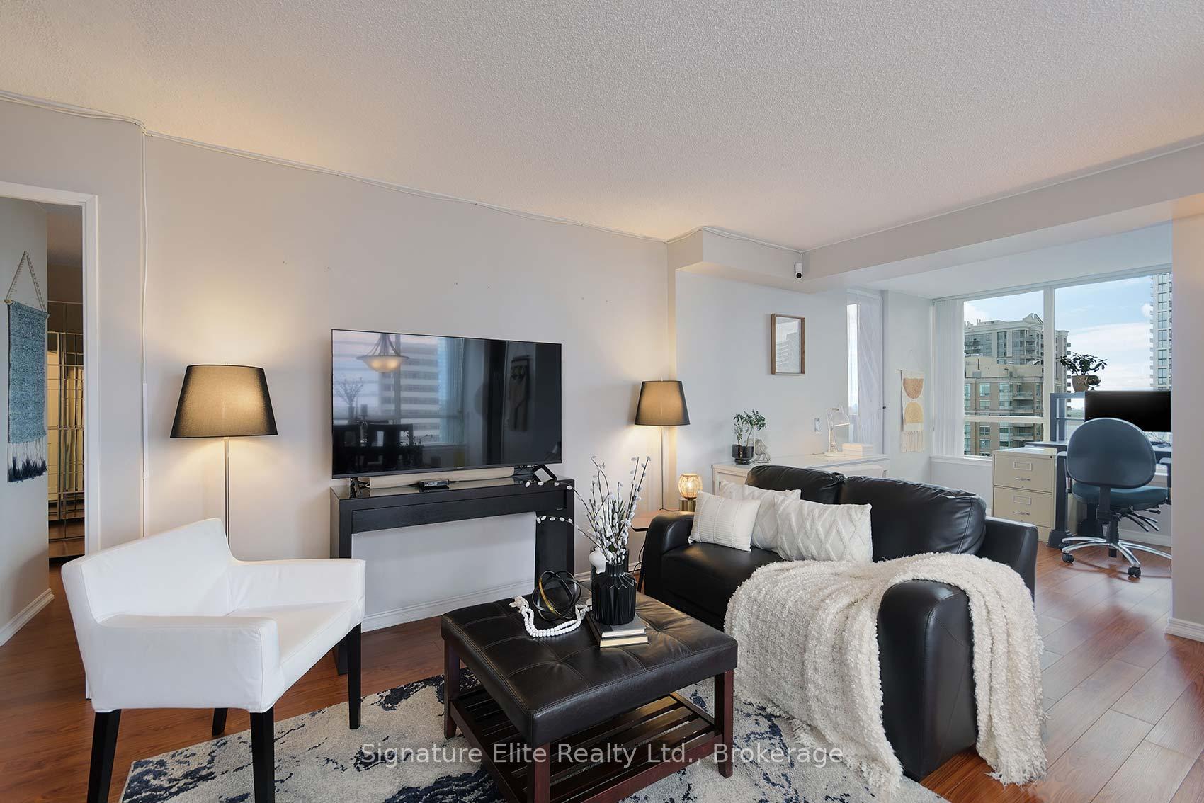
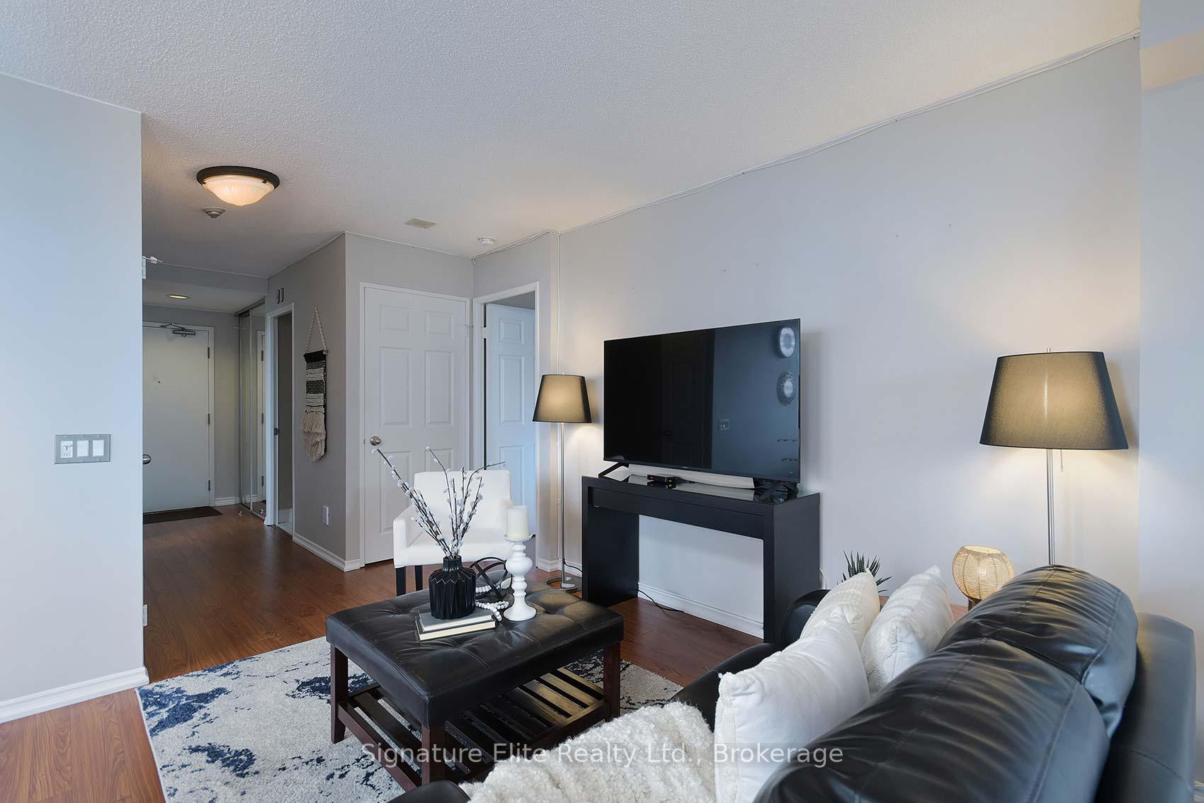 See all 45 photos
Property history
Facts and features
- ExposureSouth west
- LaundryIn-suite
- LockerOwned
- BalconyOpen
- Central air
- Concierge
- Exercise room
- Indoor pool
- Party room/meeting room
The homeCondo Apartment, Apartment, 1,000–1,199 sq ft
- TypeCondo Apartment
- StyleApartment
- Living space1,000–1,199 sq ft
- BasementNone
- ExposureSouth West
InsideCeramic, In-suite laundry, Carpet free
- FlooringCeramic
- LaundryIn-suite laundry
- FeaturesCarpet free
- SecurityConcierge/security
- Rooms above ground6
- Bedrooms2 + 1 in the basement
- Bathrooms2
- Kitchens1
OutsideConcrete, Open
- ExteriorConcrete
- BalconyOpen
Parking and locker1 Parking, Underground, Parking type Owned
- Spaces1 Parking
- GarageUnderground
- Parking typeOwned
- DrivewayUnderground
- Spot7
- LockerOwned
- Locker number227
- Locker levelP2
BuildingVogue Condominiums, Storeys 23, Units 383
- NameVogue Condominiums
- Storeys23
- Units383
- Registered1990
- Condo corporation878
- AmenitiesConcierge, exercise room, indoor pool, party room/meeting room, sauna, visitor parking
- PetsAllowed
Heating, water and powerFan coil, gas, Central air
- HeatingFan coil, gas
- CoolingCentral air
Costs and taxesTaxes $2,677 a year, Condo fee $1,154 a month, Cac included, common elements included, heat included, hydro included, building insurance included, parking included, water included
- Taxes, 2025$2,677 a year
- Condo fee$1,154 a month
- Fee includesCac included, common elements included, heat included, hydro included, building insurance included, parking included, water included
- HSTHST included in the price
Included in the saleExisting appliances: fridge, stove, built-in dishwasher, washer, dryer. existing electrical light fixtures, window coverings, black mirrored closet in bedroom., All staging items, dining room chandelier, freezer in pantry storage
- IncludedExisting appliances: fridge, stove, built-in dishwasher, washer, dryer. existing electrical light fixtures, window coverings, black mirrored closet in bedroom.
- Not includedAll staging items, dining room chandelier, freezer in pantry storage
NearbyPark, library, public transit, place of worship, rec./commun.centre, school
- Close toPark, library, public transit, place of worship, rec./commun.centre, school
Listing detailsC12468147, Sold, Oct 17, 2025
- MLS® numberC12468147
- StatusSold
- Listed onOct 17, 2025
- Days on market24
- UpdatedNov 10, 2025
- Possession90+ days
- Occupied byOwner
- Listing brokerageSignature Elite Realty Ltd.
About this home
Unit 1601, 7 Bishop Avenue, North York (Newtonbrook East), ON M2M 4J4
Stop the scroll. First time buyers/investors/young families and professionals... this is your opportunity! Live in prime North York location steps to all major conveniences!!!! 1155 sq ft of sun drenched southwest exposure in one of the best buildings in North York. With maintenance fees that include your utilities PLUS direct underground access to Finch TTC subway station (no need to go outside), this unit is absolutely condo goals. A walk score of 92 and a transit score of 100! A commuter's dream, your entry point into North York at an affordable price. Large corner unit just steps from the elevator, updated throughout and move in ready. No carpeting! Updated kitchen with granite counter, water filter faucet, undermount double sink, stainless steel appl. Combo dining/living area, plus extra bright den with walkout to huge balcony perfect for sunbathing.Huge primary bedroom with double closets for all your storage needs and 2nd walkout to balcony. Ensuite laundry, storage locker on same floor as your parking and steps to elevator for added convenience. Rare find - a unit as spacious as this and in immaculate condition! New thermostat & fan coil. Minutes to high ranking schools, GO transit, highways, shopping, restaurants - this is where you want to live. Security is key with cameras in elevators, 24/7 concierge, and great amenities: gym, pool, sauna, squash court, billiards, party room, courtyard with bbqs, children's playroom, visitor parking and more rental parking is available for a monthly fee. Maintenance fee includes utilities - no need to worry about extra monthly bills. School bus even stops in front!! Well managed building with all conveniences available!
Ask about this home
A HOMEH agent will answer your questions about this home.
Know more about Vogue Condominiums
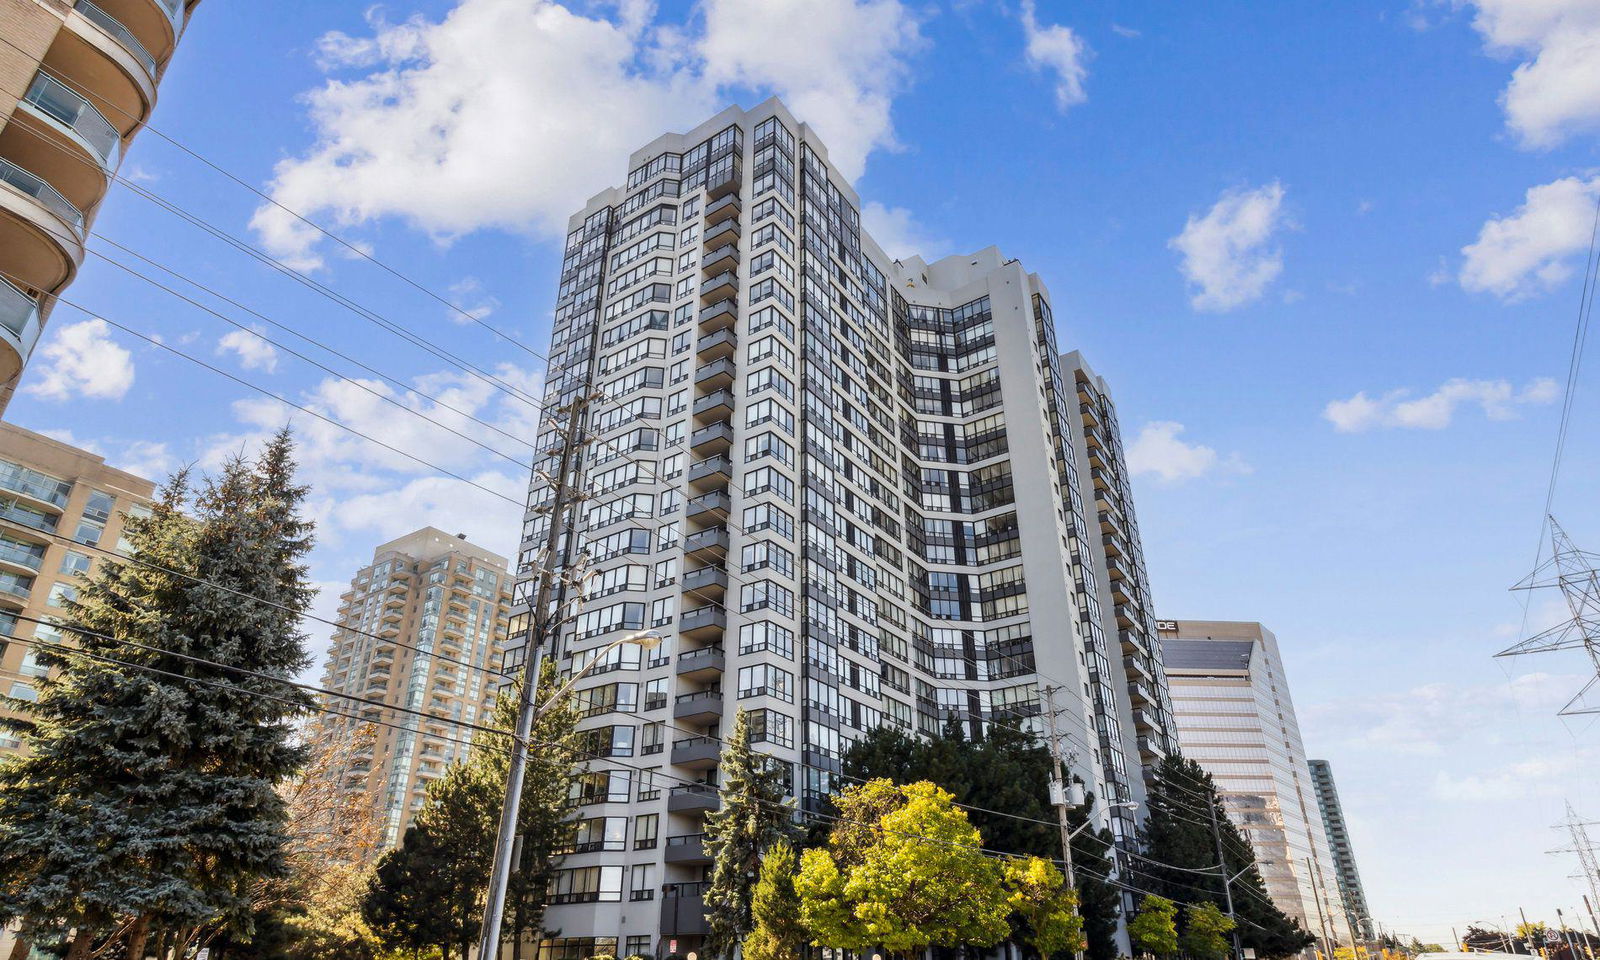
Condo building · 7 Bishop Avenue
Vogue Condominiums is a 23-storey condo with 383 suites, built in 1990 by Penta-Stolp Corporation. Right now 1 for sale and 2 for rent are on the market here.
- 23storeys
- 383suites
- $516/sq ft
- 1990built
No similar units for sale in Vogue Condominiums right now.
Around this home
Daily convenience, out of 100, from the distances below
Schools nearby
School rating, out of 10.
Helpful calculators
Your HOMEH agent

"I would see it this week."