

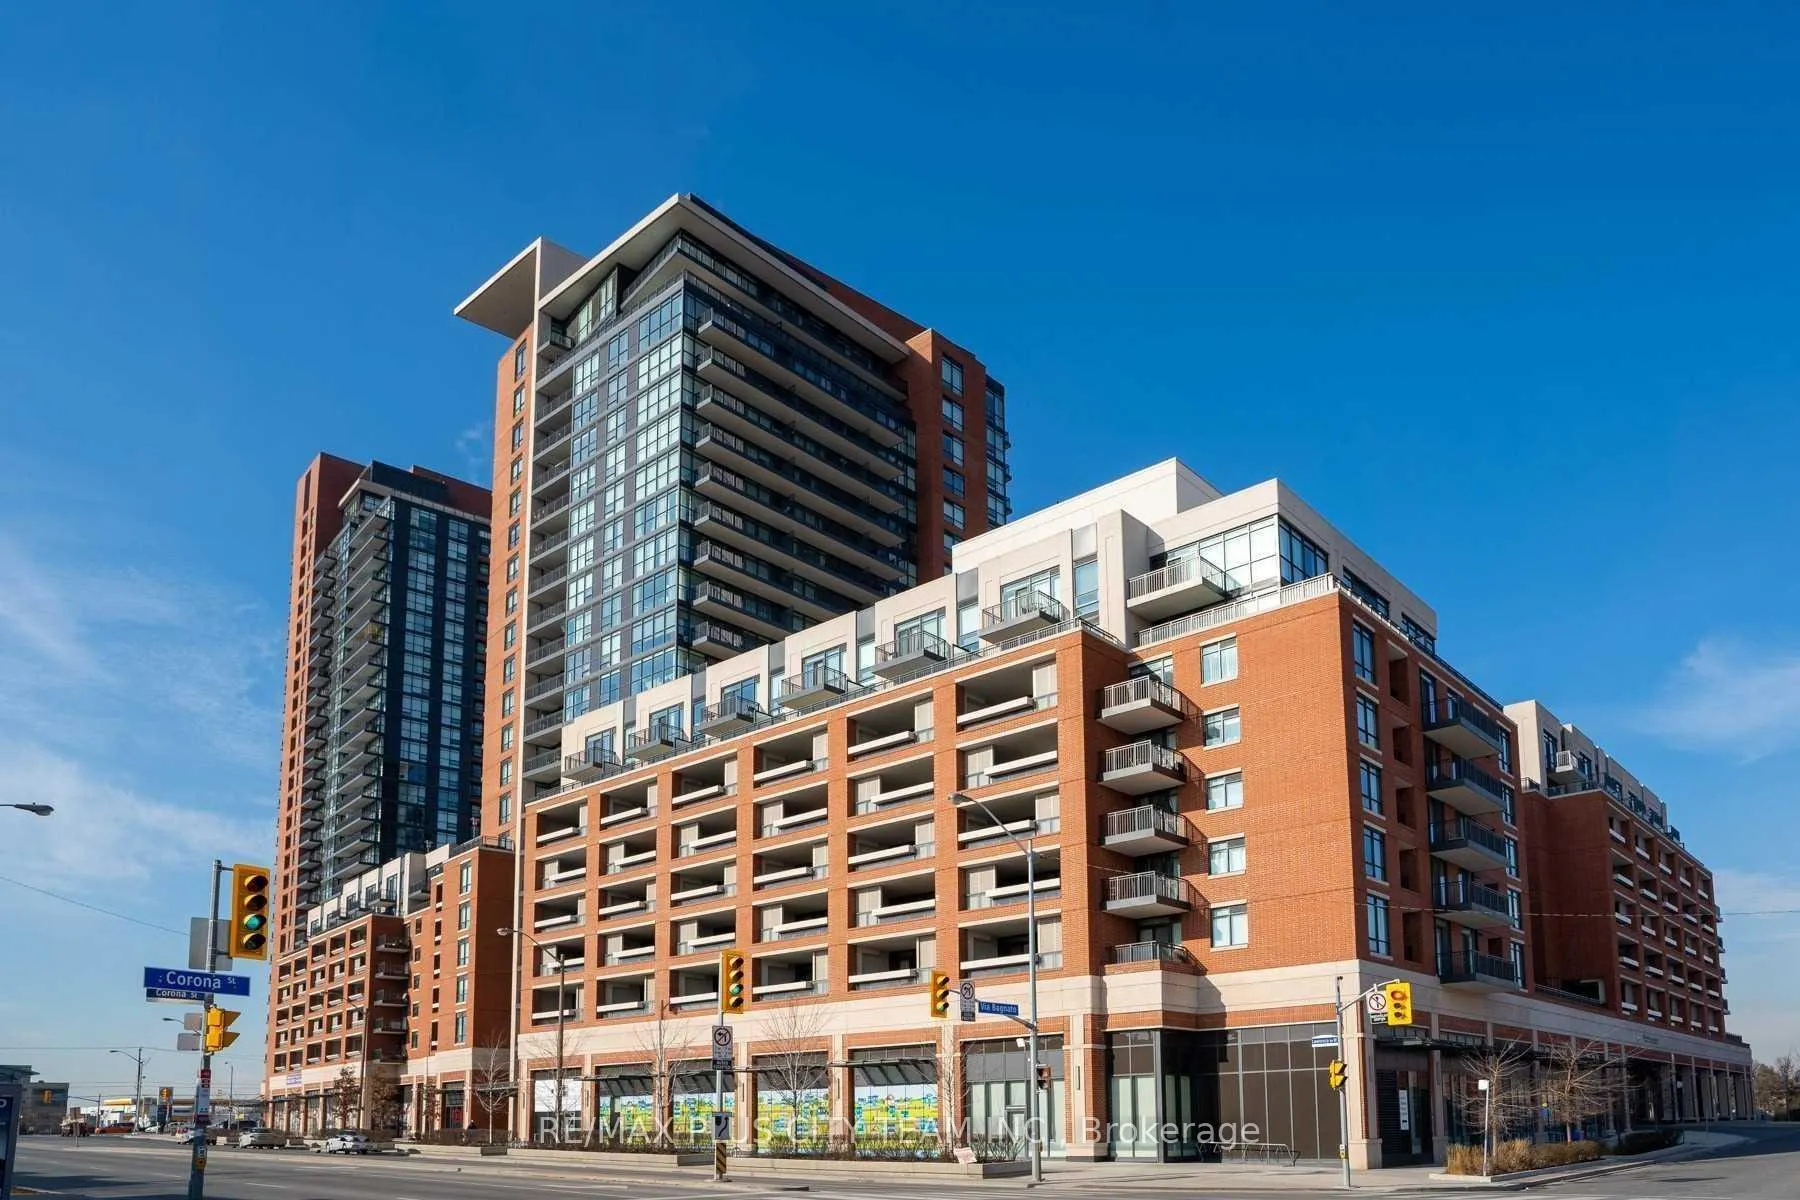
Unit 1421, 800 Lawrence Avenue W
Unit 1421, 800 Lawrence Avenue W
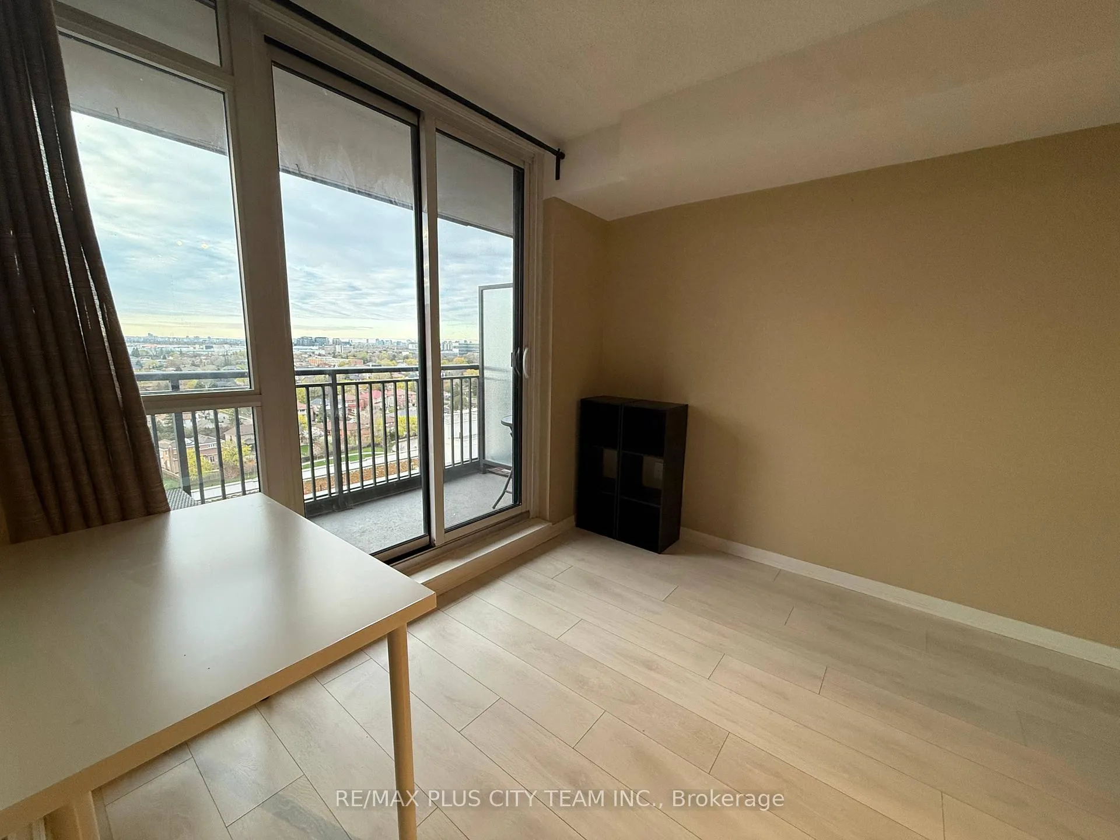
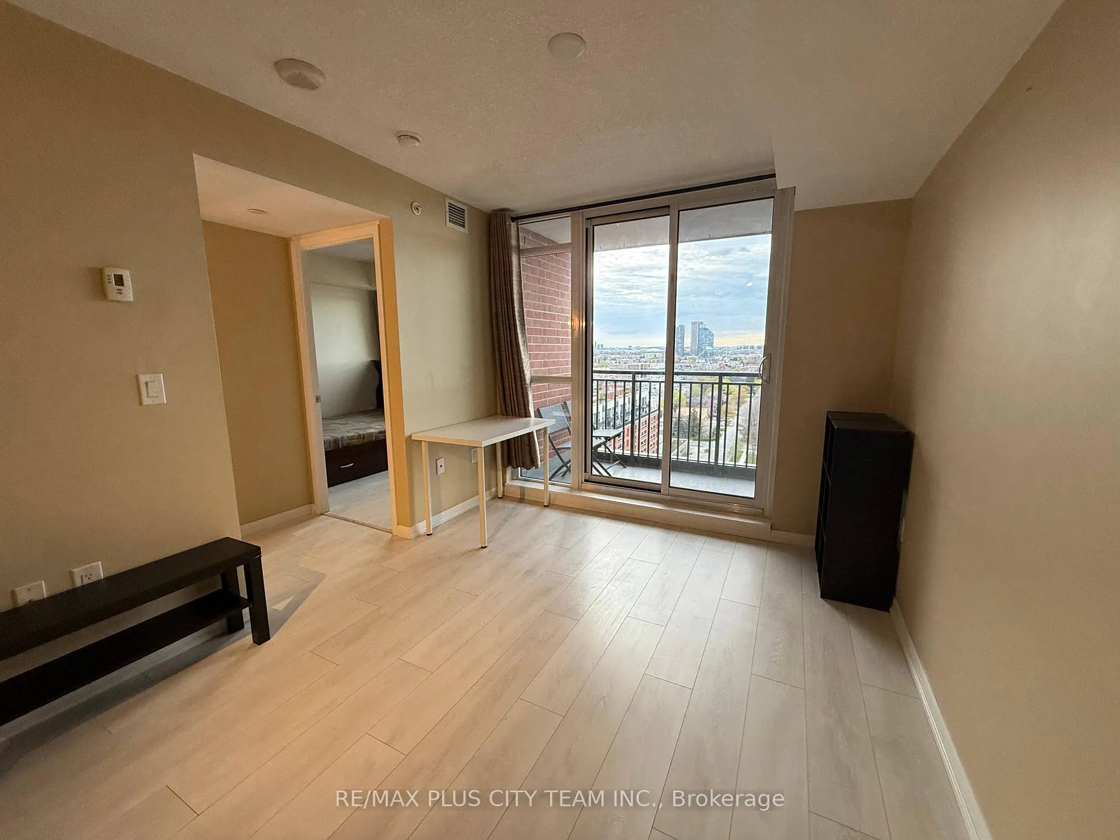
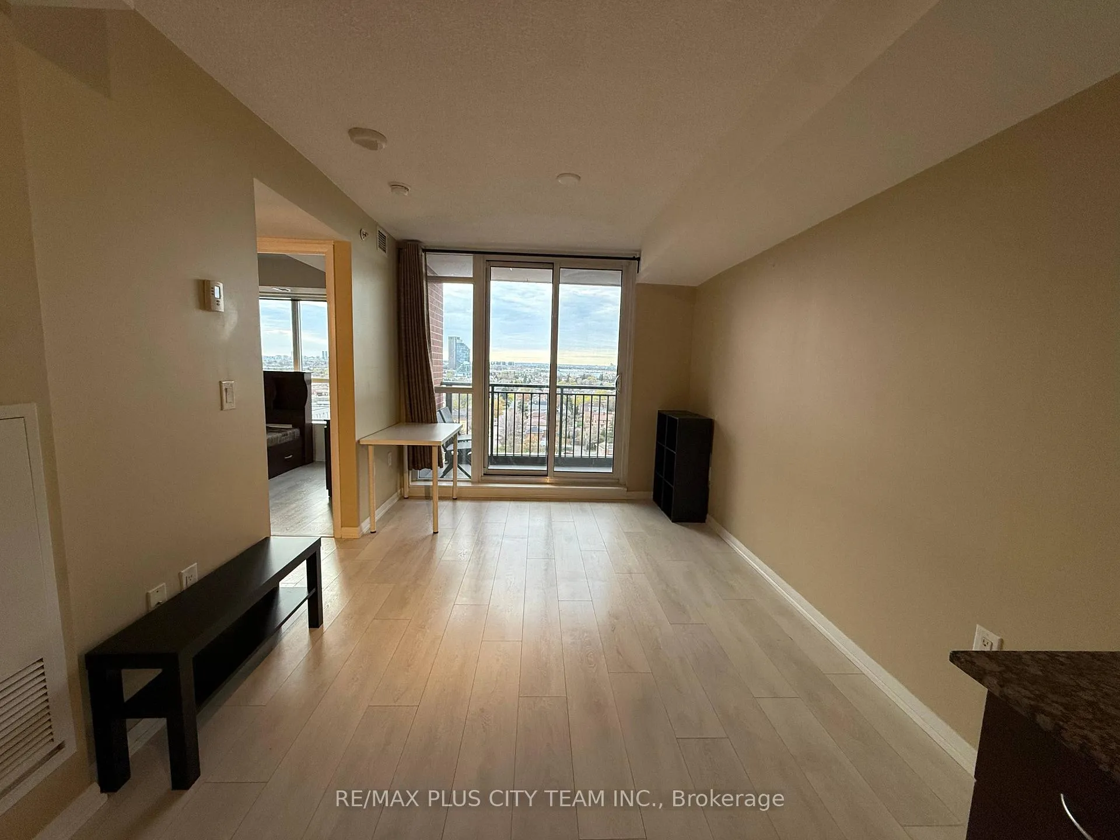
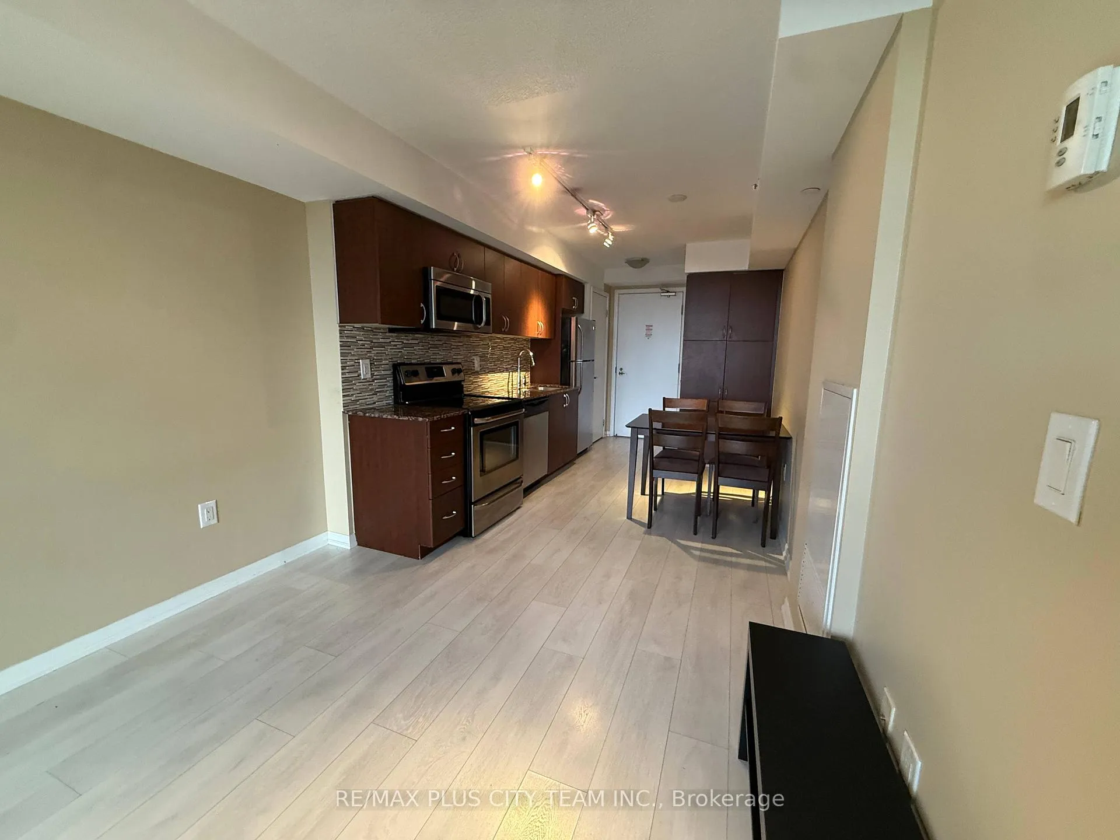 See all 15 photos
Property history
Facts and features
- ExposureNorth
- LaundryEnsuite
- LockerNone
- BalconyOpen
- Central air
- Concierge
- Exercise room
The homeCondo Apartment, Apartment, 500–599 sq ft
- Type: Condo Apartment
- Style: Apartment
- Living space: 500–599 sq ft
- Basement: None
- Exposure: North
InsideEnsuite, main level, Carpet free, Rooms above ground 4
- Laundry: Ensuite, main level
- Features: Carpet free
- Rooms above ground: 4
- Bedrooms: 1
- Bathrooms: 1
- Kitchens: 1
OutsideBrick, Open
- Exterior: Brick
- Balcony: Open
Parking and locker1 Parking, Underground, Parking type Owned
- Spaces: 1 Parking
- Garage: Underground
- Parking type: Owned
- Driveway: Underground
- Spot: 154
- Locker: None
BuildingTreviso, Condo corporation 123, Concierge, exercise room, guest suites, media room, recreation room, visitor parking
- Name: Treviso
- Condo corporation: 123
- Amenities: Concierge, exercise room, guest suites, media room, recreation room, visitor parking
- Pets: Allowed
Heating, water and powerForced air, gas, Central air
- Heating: Forced air, gas
- Cooling: Central air
Rent and termsRent $2,050 a month, Entire property, Unfurnished
- Rent: $2,050 a month
- Space for rent: Entire property
- Furnished: Unfurnished
- Lease: 12 months
- Paid: Monthly
- Rent includes: Building insurance, common elements, central air conditioning, heat, water, parking
- Deposit: Required
- Credit check: Required
- Employment letter: Required
- Rental application: Required
- References: Required
IncludedS/s appliances: fridge, stove, b/i dishwasher & microwave/exhaust fan hood. stacked washer and dryer, all elfs & one parking space. theseitems can be included or removed at the tenant's discretion: double bed with built-in storage, large dresser with mirror, small tv stand (black),small desk (white), solid wood dining table with four matching dining chairs & bookshelf
- Included: S/s appliances: fridge, stove, b/i dishwasher & microwave/exhaust fan hood. stacked washer and dryer, all elfs & one parking space. theseitems can be included or removed at the tenant's discretion: double bed with built-in storage, large dresser with mirror, small tv stand (black),small desk (white), solid wood dining table with four matching dining chairs & bookshelf
Listing detailsW13143830, Rented, May 19, 2026
- MLS® number: W13143830
- Status: Rented
- Listed on: May 19, 2026
- Days on market: 20
- Updated: Jun 8, 2026
- Possession: Immediate
- Occupied by: Vacant
- Listing brokerage: RE/MAX PLUS CITY TEAM INC.
About this home
Unit 1421, 800 Lawrence Avenue W, North York (Yorkdale-Glen Park), ON M6A 0B1
Bright and well-designed 1-bedroom condo offering clear city views and a functional layout. Featuring laminate flooring throughout and floor-toceiling windows that fill the space with natural light, this unit delivers both comfort and style. The modern kitchen is equipped with granitecountertops and stainless steel appliances, ideal for everyday living. The bedroom offers an efficient layout with great usable space, making itboth practical and inviting. Enjoy access to excellent building amenities, including a fully equipped gym, indoor pool, hot tub, games room, party/meeting room, guest suites, 24-hour concierge, outdoor garden lounge, and a rooftop terrace with BBQs. Conveniently located steps to TTC busstops, parks, and within walking distance to Lawrence Subway Station, Shoppers Drug Mart, Lawrence Allen Centre, and the Columbus Centre.Just minutes to schools, Highway 401/404, and Yorkdale Mall.
Ask about this home
A HOMEH agent will answer your questions about this home.
Know more about Treviso
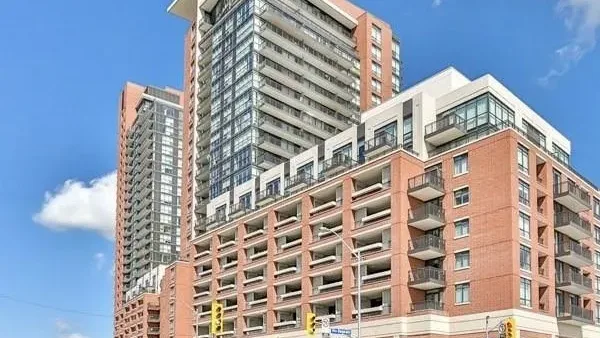
Condo building · 800 Lawrence Avenue W
Treviso is a condo. Right now 6 for sale and 5 for rent are on the market here.
No similar units for rent in Treviso right now.
Around this home
Daily convenience, out of 100, from the distances below
Schools nearby
School rating, out of 10.
Helpful calculators
Your HOMEH agent

"I would see it this week."