

Unit 304, 800 Lawrence Avenue W
Unit 304, 800 Lawrence Avenue W
 See all 22 photos
Property history
Facts and features
- ExposureNorth
- LaundryEnsuite
- LockerNone
- BalconyTerrace
- Central air
- Gym
- Concierge
- Outdoor pool
- Party room/meeting room
- Rooftop deck/garden
The homeCondo Apartment, Apartment, 600–699 sq ft
- Type: Condo Apartment
- Style: Apartment
- Living space: 600–699 sq ft
- Basement: None
- Exposure: North
InsideWindow floor to ceiling, Broadloom, Tile, Ensuite, main level, Other, separate hydro meter
- Flooring: Window floor to ceiling, Broadloom, Tile
- Laundry: Ensuite, main level
- Features: Other, separate hydro meter
- Rooms above ground: 5
- Bedrooms: 1 + 1 in the basement
- Bathrooms: 1
- Kitchens: 1
OutsideBrick, Terrace
- Exterior: Brick
- Balcony: Terrace
Parking and locker1 Parking, Underground, Parking type Owned
- Spaces: 1 Parking
- Garage: Underground
- Parking type: Owned
- Locker: None
BuildingTreviso, Condo corporation 2480, Gym, concierge, outdoor pool, party room/meeting room, sauna, rooftop deck/garden
- Name: Treviso
- Condo corporation: 2480
- Amenities: Gym, concierge, outdoor pool, party room/meeting room, sauna, rooftop deck/garden
- Pets: Allowed
Heating, water and powerForced air, gas, Central air
- Heating: Forced air, gas
- Cooling: Central air
Rent and termsRent $2,300 a month, Entire property, Unfurnished
- Rent: $2,300 a month
- Space for rent: Entire property
- Furnished: Unfurnished
- Lease: 12 months
- Paid: Monthly
- Rent includes: Building maintenance, building insurance, common elements, central air conditioning, heat, water, parking
- Deposit: Required
- Credit check: Required
- Employment letter: Required
- Rental application: Required
- References: Required
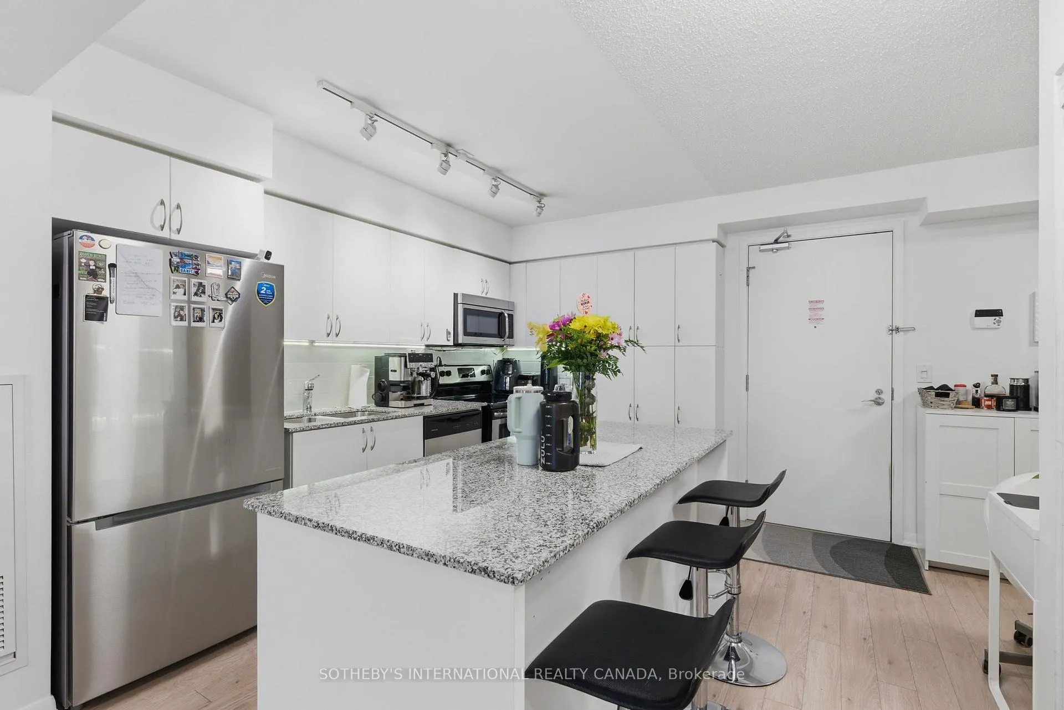
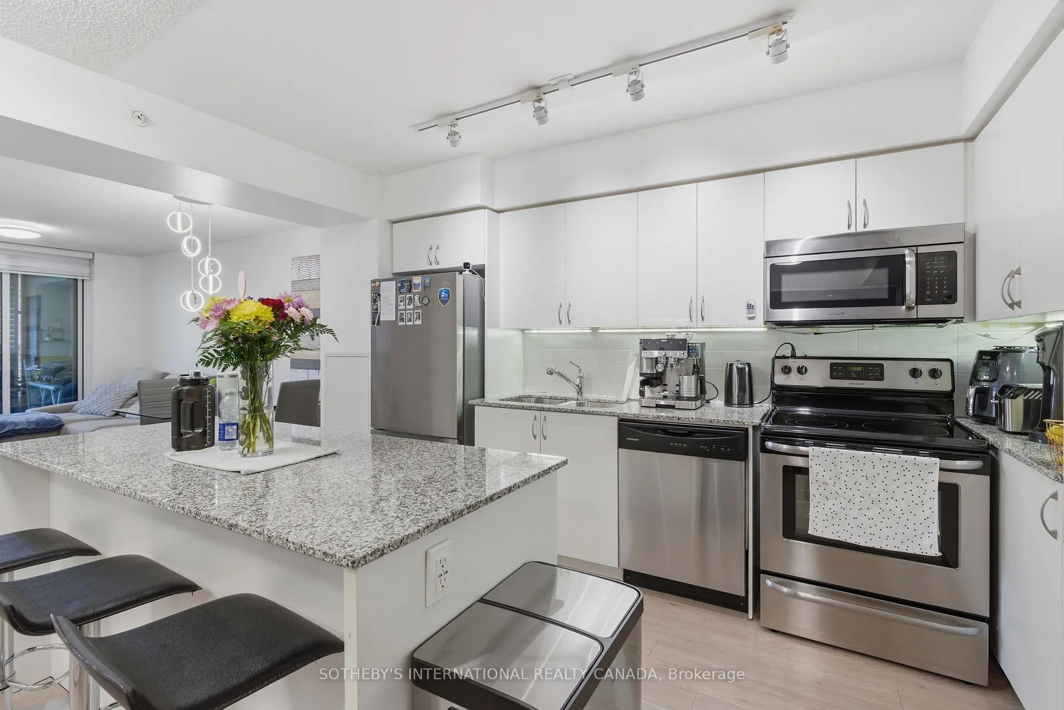
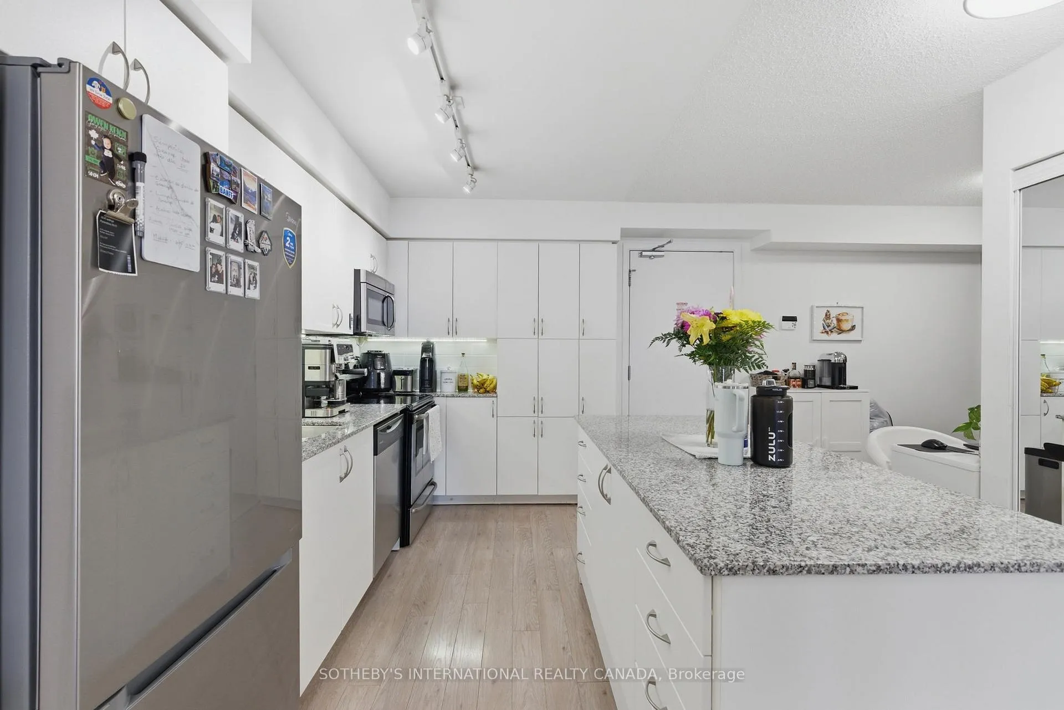
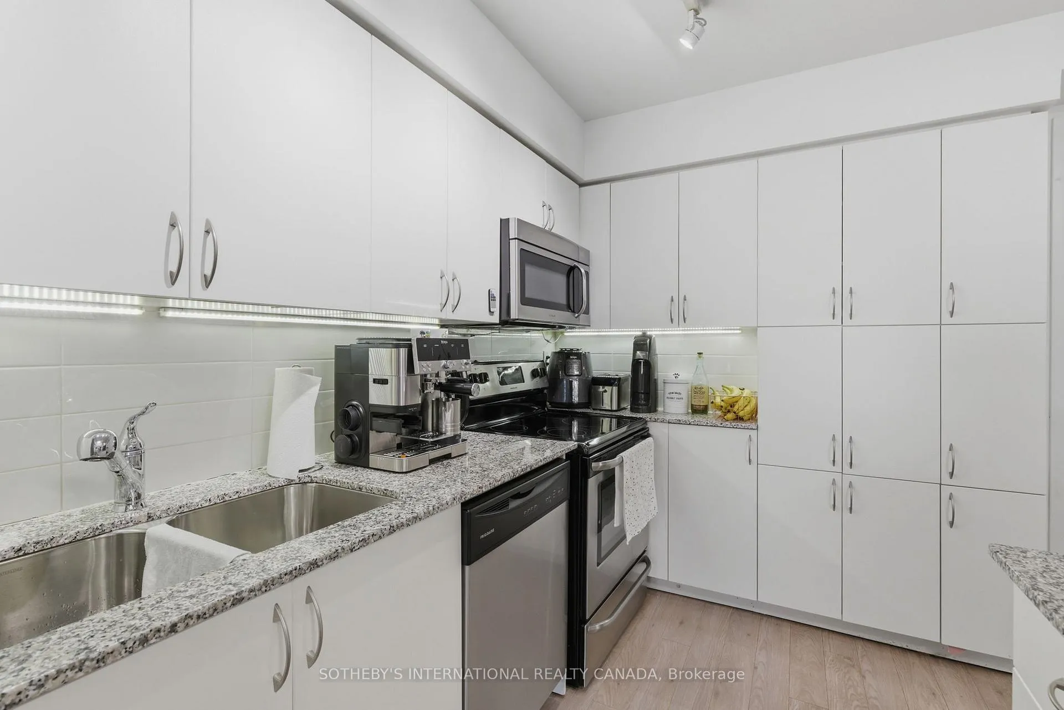
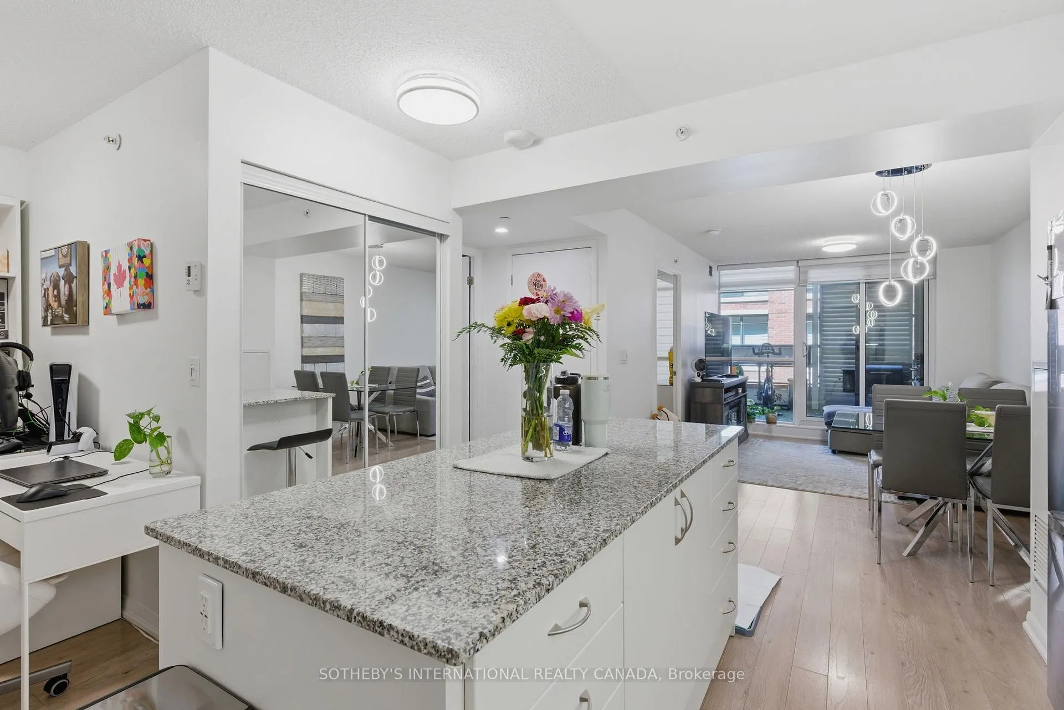
IncludedIncludes use of:stainless steel appliances: refrigerator, stove, dishwasher, microwave/hood fan. ensuite washer & dryer. large kitchen island with granite countertop. built-in murphy bed + desk in den. existing electrical light fixtures (except dining room fixture). existing window coverings (zebra roller blinds)., Tenant's belongings. dining room light fixture belongs to tenant. hydro is extra.
- Included: Includes use of:stainless steel appliances: refrigerator, stove, dishwasher, microwave/hood fan. ensuite washer & dryer. large kitchen island with granite countertop. built-in murphy bed + desk in den. existing electrical light fixtures (except dining room fixture). existing window coverings (zebra roller blinds).
- Not included: Tenant's belongings. dining room light fixture belongs to tenant. hydro is extra.
NearbyPark, public transit, rec./commun.centre, other
- Close to: Park, public transit, rec./commun.centre, other
Listing detailsW13143786, Rented, May 19, 2026
- MLS® number: W13143786
- Status: Rented
- Listed on: May 19, 2026
- Days on market: 15
- Updated: Jun 3, 2026
- Possession: 2026-07-01 / 30-59 days
- Occupied by: Tenant
- Listing brokerage: SOTHEBY'S INTERNATIONAL REALTY CANADA
About this home
Unit 304, 800 Lawrence Avenue W, North York (Yorkdale-Glen Park), ON M6A 0B1
Lovely on Lawrence! Welcome home to the Italian-Inspired Treviso Condos in Yorkdale-Glen Park. Suite 304 is a true one bedroom + den with a sprawling 230 sqft private terrace, overlooking the building's outdoor pool. Whether you are hosting summer get-togethers, growing herbs or unwinding with a morning espresso, the terrace becomes a second living room! Inside, the spacious 623 sqft open-concept layout is anchored by a stunning chef's kitchen. A granite-topped centre island, abundant cabinetry, and full-size stainless steel appliances make it as functional as it is beautiful. The kitchen flows seamlessly into a bright living and dining area. The proper bedroom is a calm retreat with generous closet space. The versatile den is where this suite really earns its keep - fully outfitted with a built-in Murphy bed and desk, it transforms effortlessly between a second sleeping space and dedicated office zone. Practical extras include in-suite laundry and an underground parking spot. Convenience is key, and this home offers just that. Enjoy resort-style amenities, including a gorgeous lobby with 24-hour concierge, an outdoor pool, hot tub & rooftop terrace with BBQs, a gym, sauna, games room, party room & more! Steps to Yorkdale subway and Yorkdale Mall, with parks, shops, and bus routes at your doorstep.
Ask about this home
A HOMEH agent will answer your questions about this home.
Know more about Treviso
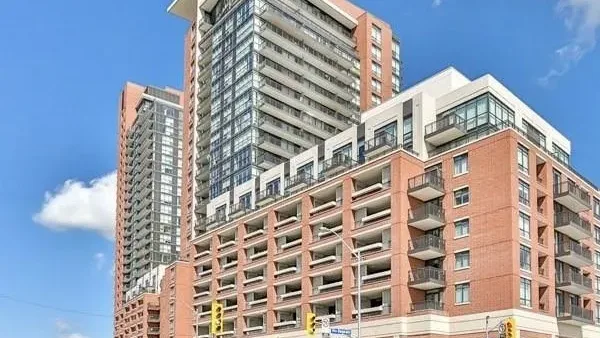
Condo building · 800 Lawrence Avenue W
Treviso is a condo. Right now 6 for sale and 5 for rent are on the market here.
No similar units for rent in Treviso right now.
Around this home
Daily convenience, out of 100, from the distances below
Schools nearby
School rating, out of 10.
Helpful calculators
Your HOMEH agent

"I would see it this week."