

Unit 2121, 800 Lawrence Avenue W
Unit 2121, 800 Lawrence Avenue W
 See all 30 photos
Property history
- $2,580TerminatedList: 2025-08-22|End: 2025-09-11|20 daysW12359658
Facts and features
- ExposureNorth
- LaundryEnsuite
- LockerOwned
- BalconyTerrace
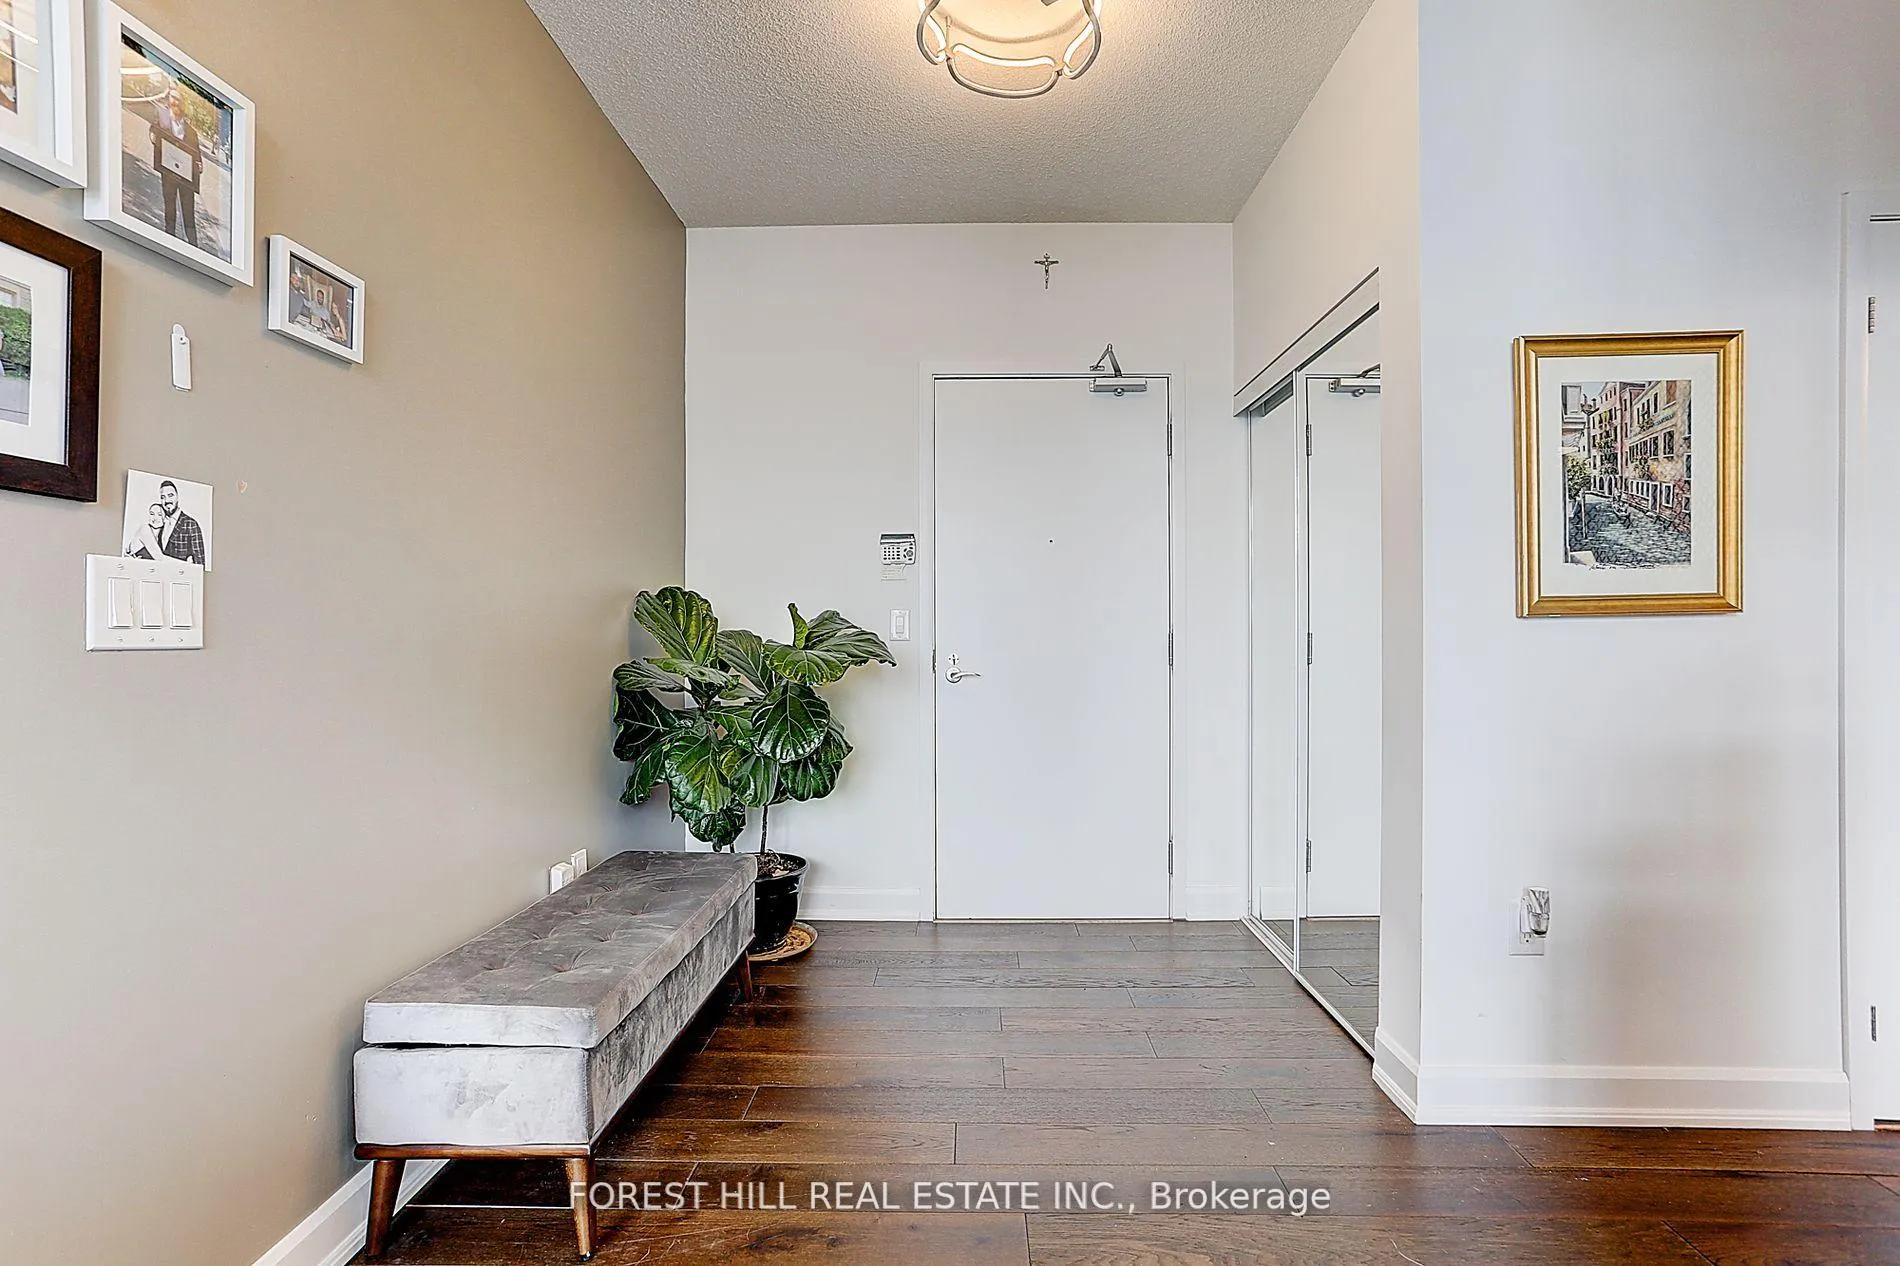
- Hardwood floors
- Central air
- Concierge
- Exercise room
- Gym
- Outdoor pool
The homeCondo Apartment, Apartment, 600–699 sq ft
- Type: Condo Apartment
- Style: Apartment
- Living space: 600–699 sq ft
- Basement: None
- Exposure: North
InsideHardwood, Window floor to ceiling, Ensuite, Other
- Flooring: Hardwood, Window floor to ceiling
- Laundry: Ensuite
- Features: Other
- Rooms above ground: 5
- Bedrooms: 1 + 1 in the basement
- Bathrooms: 1
- Kitchens: 1
OutsideBrick, Terrace
- Exterior: Brick
- Balcony: Terrace
Parking and locker1 Parking, Underground, Parking type Owned
- Spaces: 1 Parking
- Garage: Underground
- Parking type: Owned
- Driveway: Underground
- Locker: Owned
- Locker unit: 281
- Locker level: B
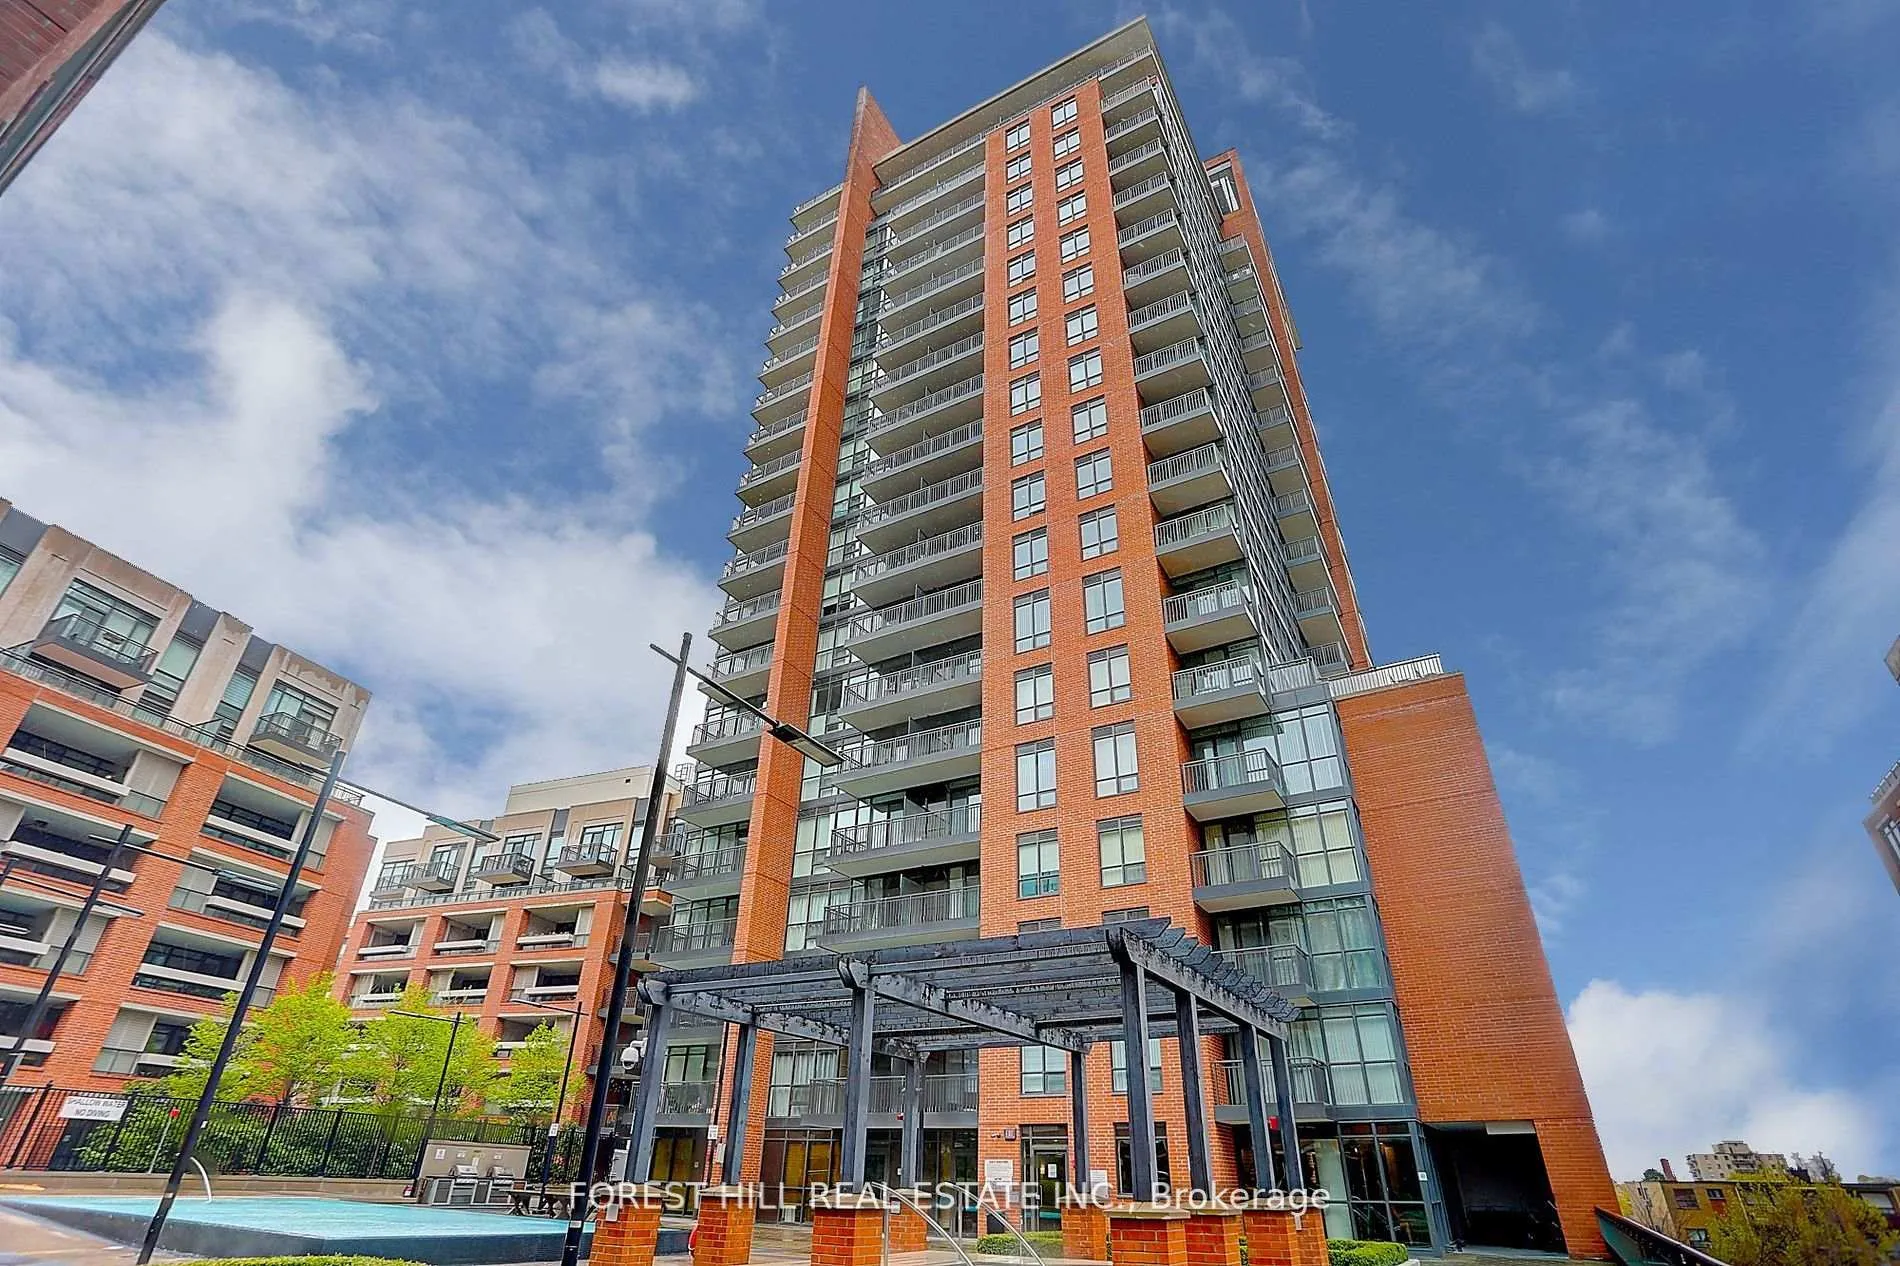
BuildingTreviso Condos, Storeys 22, Units 435
- Name: Treviso Condos
- Storeys: 22
- Units: 435
- Registered: 2015
- Condo corporation: 2480
- Amenities: Concierge, exercise room, guest suites, gym, outdoor pool, visitor parking
- Pets: Allowed
Heating, water and powerForced air, gas, Central air
- Heating: Forced air, gas
- Cooling: Central air
Rent and termsRent $2,580 a month, Entire property, Unfurnished
- Rent: $2,580 a month
- Space for rent: Entire property
- Furnished: Unfurnished
- Lease: 12 months
- Paid: Monthly
- Rent includes: Building insurance, central air conditioning, common elements, heat, parking
- Deposit: Required
- Credit check: Required
- Employment letter: Required
- Rental application: Required
- References: Required
- Rental items: N/a
IncludedS/s appliances: stove, microwave, dishwasher, fridge washer / dryer. 1 parking and 1 locker., N/a
- Included: S/s appliances: stove, microwave, dishwasher, fridge washer / dryer. 1 parking and 1 locker.
- Not included: N/a
NearbyHospital, library, park, place of worship, public transit, school
- Close to: Hospital, library, park, place of worship, public transit, school
Listing detailsW12359658, Terminated, Aug 22, 2025
- MLS® number: W12359658
- Status: Terminated
- Listed on: Aug 22, 2025
- Days on market: 20
- Updated: Sep 11, 2025
- Possession: 2025-10-01 / Other
- Occupied by: Tenant
- Listing brokerage: FOREST HILL REAL ESTATE INC.
About this home
Unit 2121, 800 Lawrence Avenue W, North York (Yorkdale-Glen Park), ON M6A 0B1
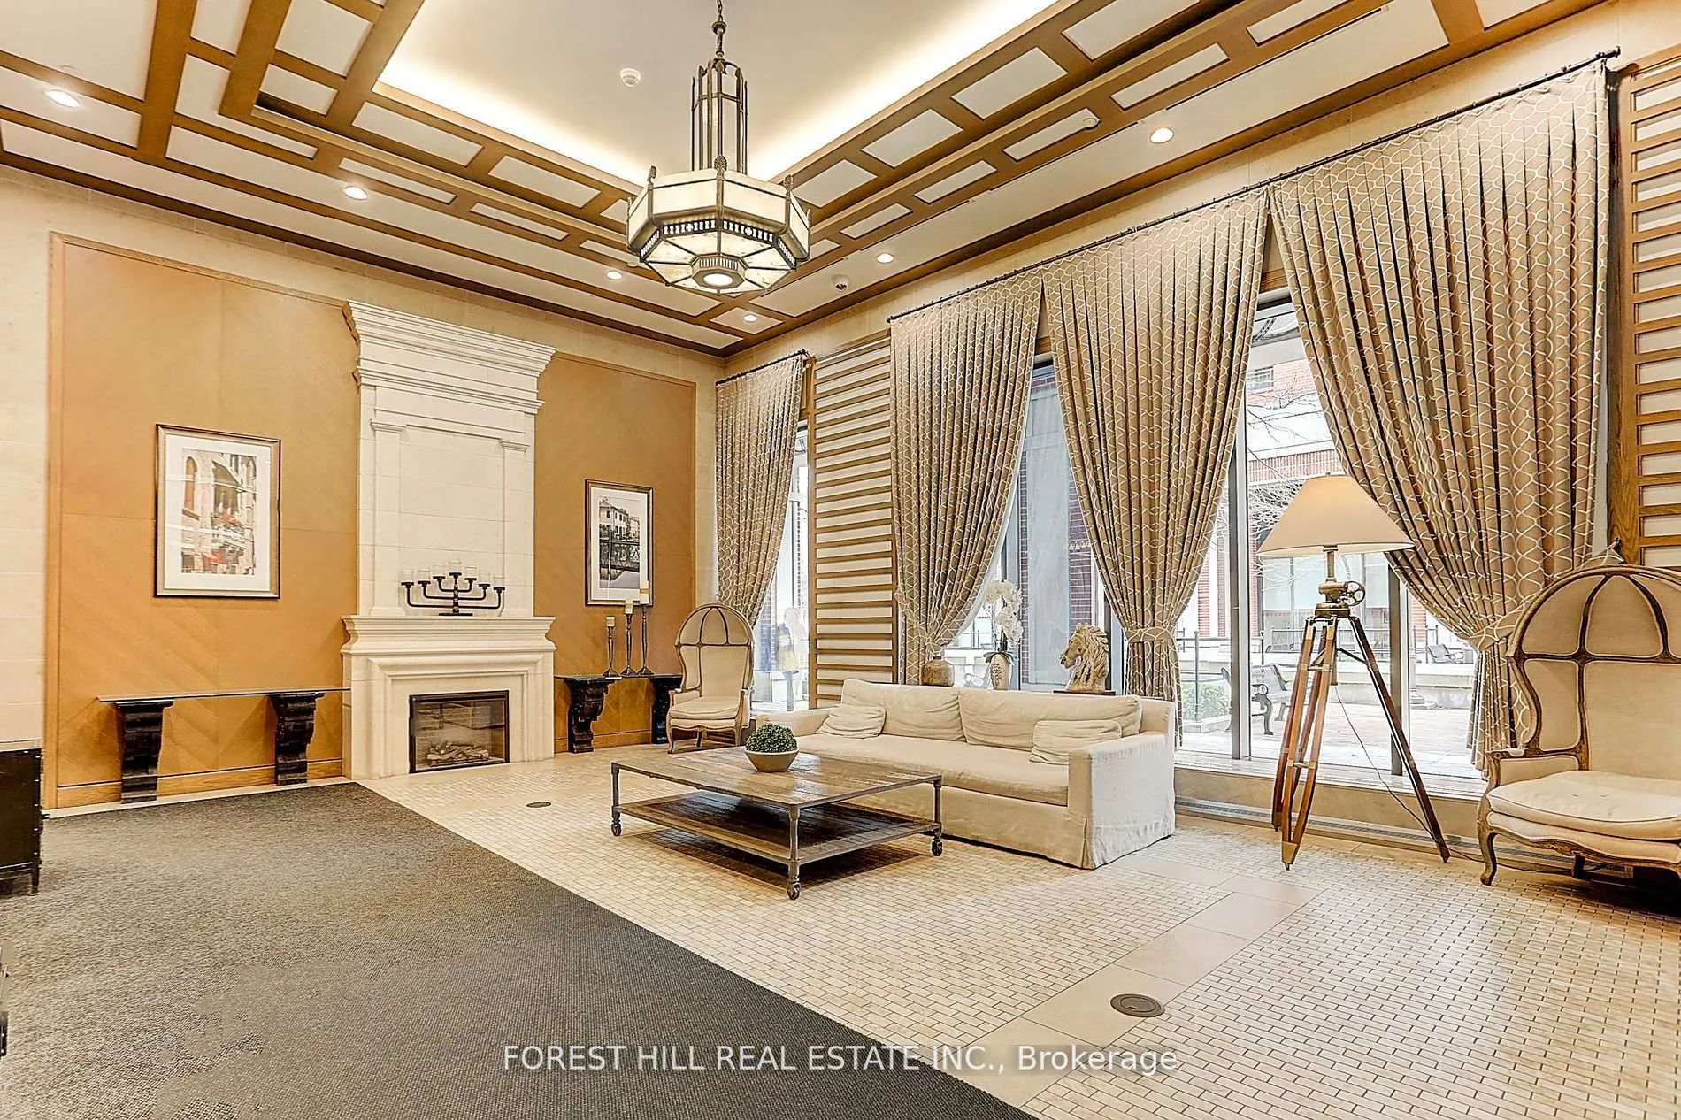
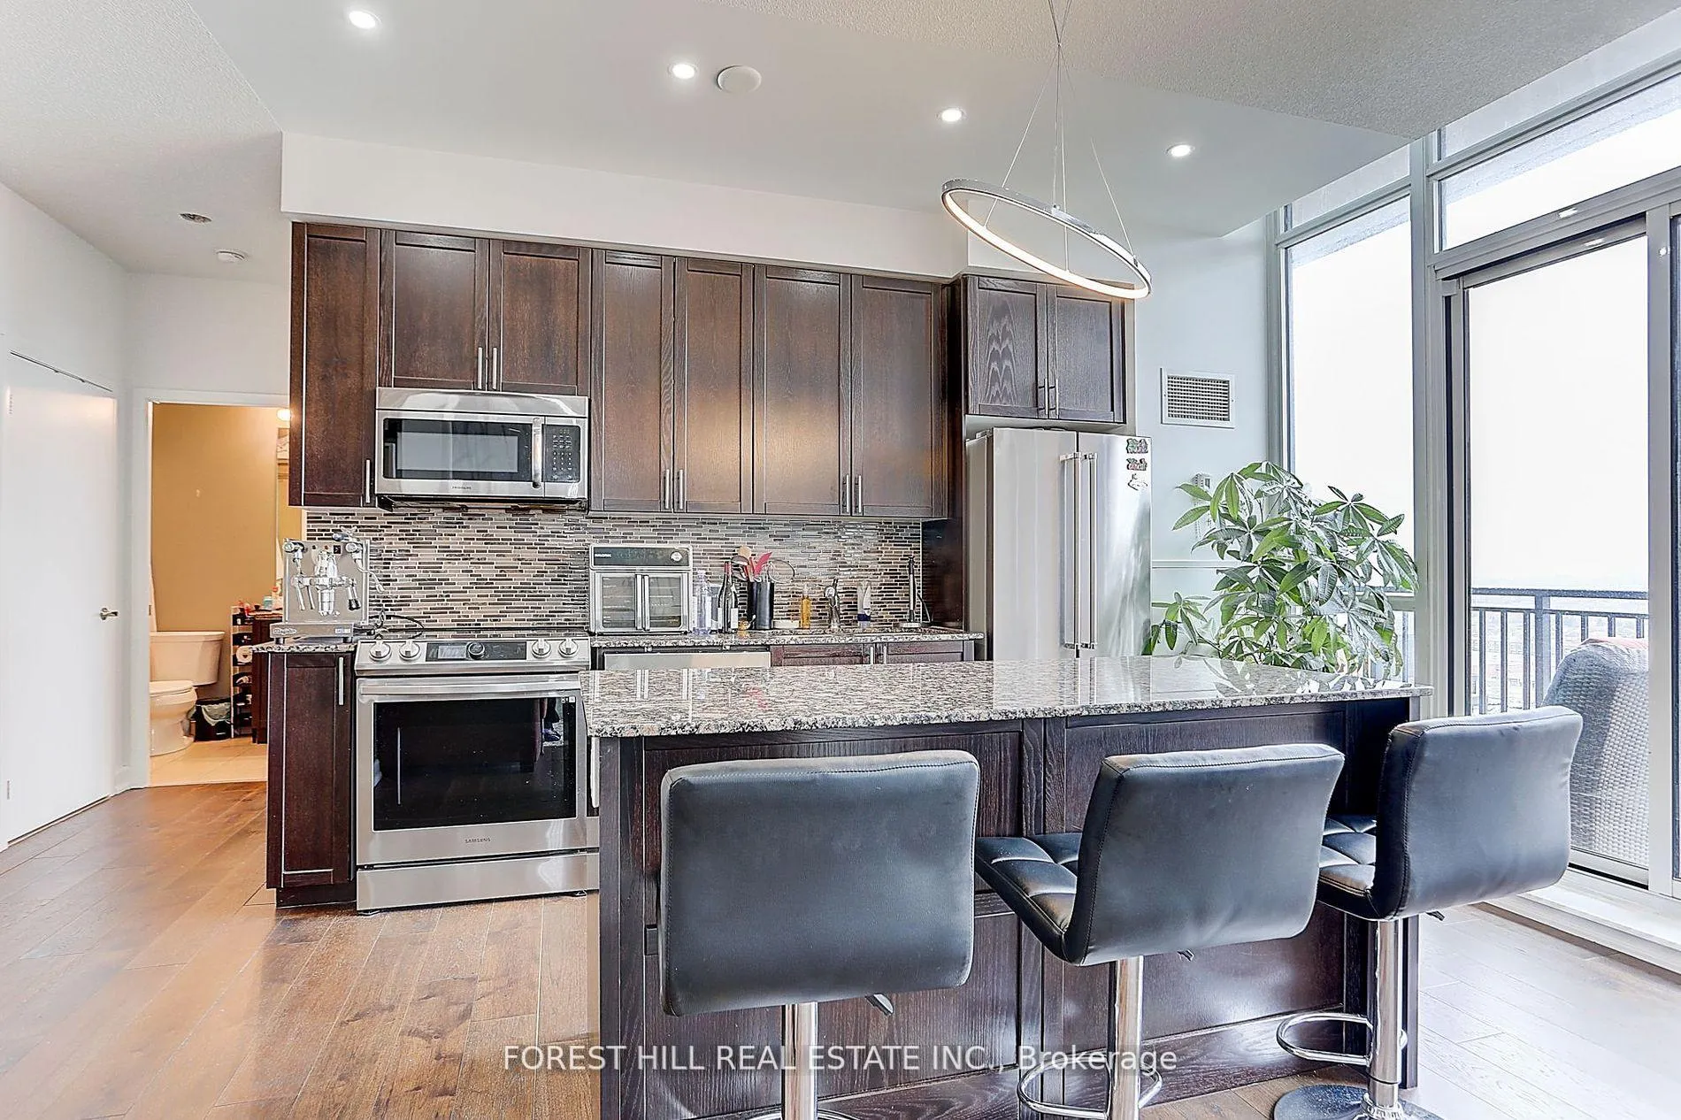
Experience refined urban living in this exceptional 1+1 bedroom penthouse suite, offering approximately 645 sq. ft. of thoughtfully designed space. With soaring 9-foot ceilings, floor-to-ceiling windows, and a covered balcony, the suite showcases stunning, unobstructed panoramic views that fill the home with natural light. The interior features hardwood floors throughout and a modern kitchen complete with a central island, perfect for meal preparation and entertaining guests. With upgraded stainless steel appliances and elegant lighting the suite balances luxury and convenience effortlessly. Residents enjoy access to exceptional amenities such as fitness centre, an elegantly appointed Lobby party room, stylish guest suites, a professional boardroom, and the security of 24-hour concierge service.Perfectly located minutes to Highway 401 and Allen Road, and steps to Yorkdale Shopping Centres world-class shopping and dining, the property is ideal for commuters and those seeking a vibrant, developing community surrounded by parks, schools, and essential services.This penthouse blends sophistication, convenience, and lifestyle into a rare offering that stands out in Torontos luxury market.Don't miss this incredible opportunity to rent in style!
Ask about this home
A HOMEH agent will answer your questions about this home.
Know more about Treviso Condos
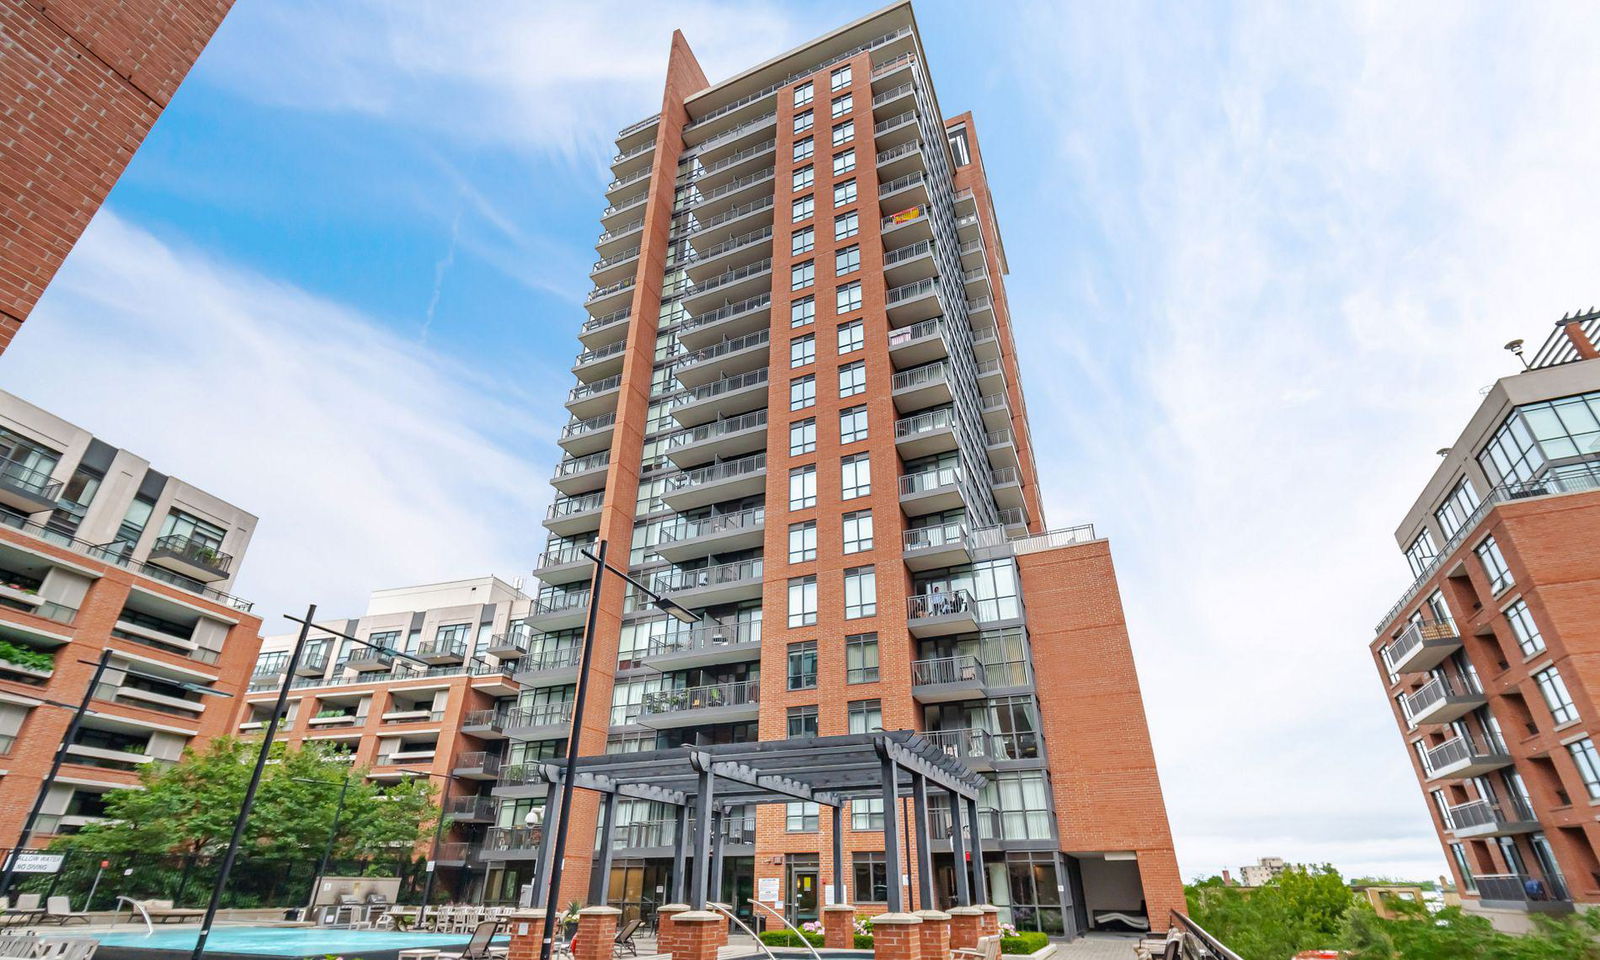
Condo building · 770 Lawrence Ave W
Treviso Condos is a 22-storey condo with 435 suites, built in 2015 by Lanterra Developments. No units are on the market here right now.
- 22storeys
- 435suites
- $827/sq ft
- 2015built
No similar units for rent in Treviso Condos right now.
Around this home
Daily convenience, out of 100, from the distances below
Schools nearby
School rating, out of 10.
Helpful calculators
Your HOMEH agent

"I would see it this week."