

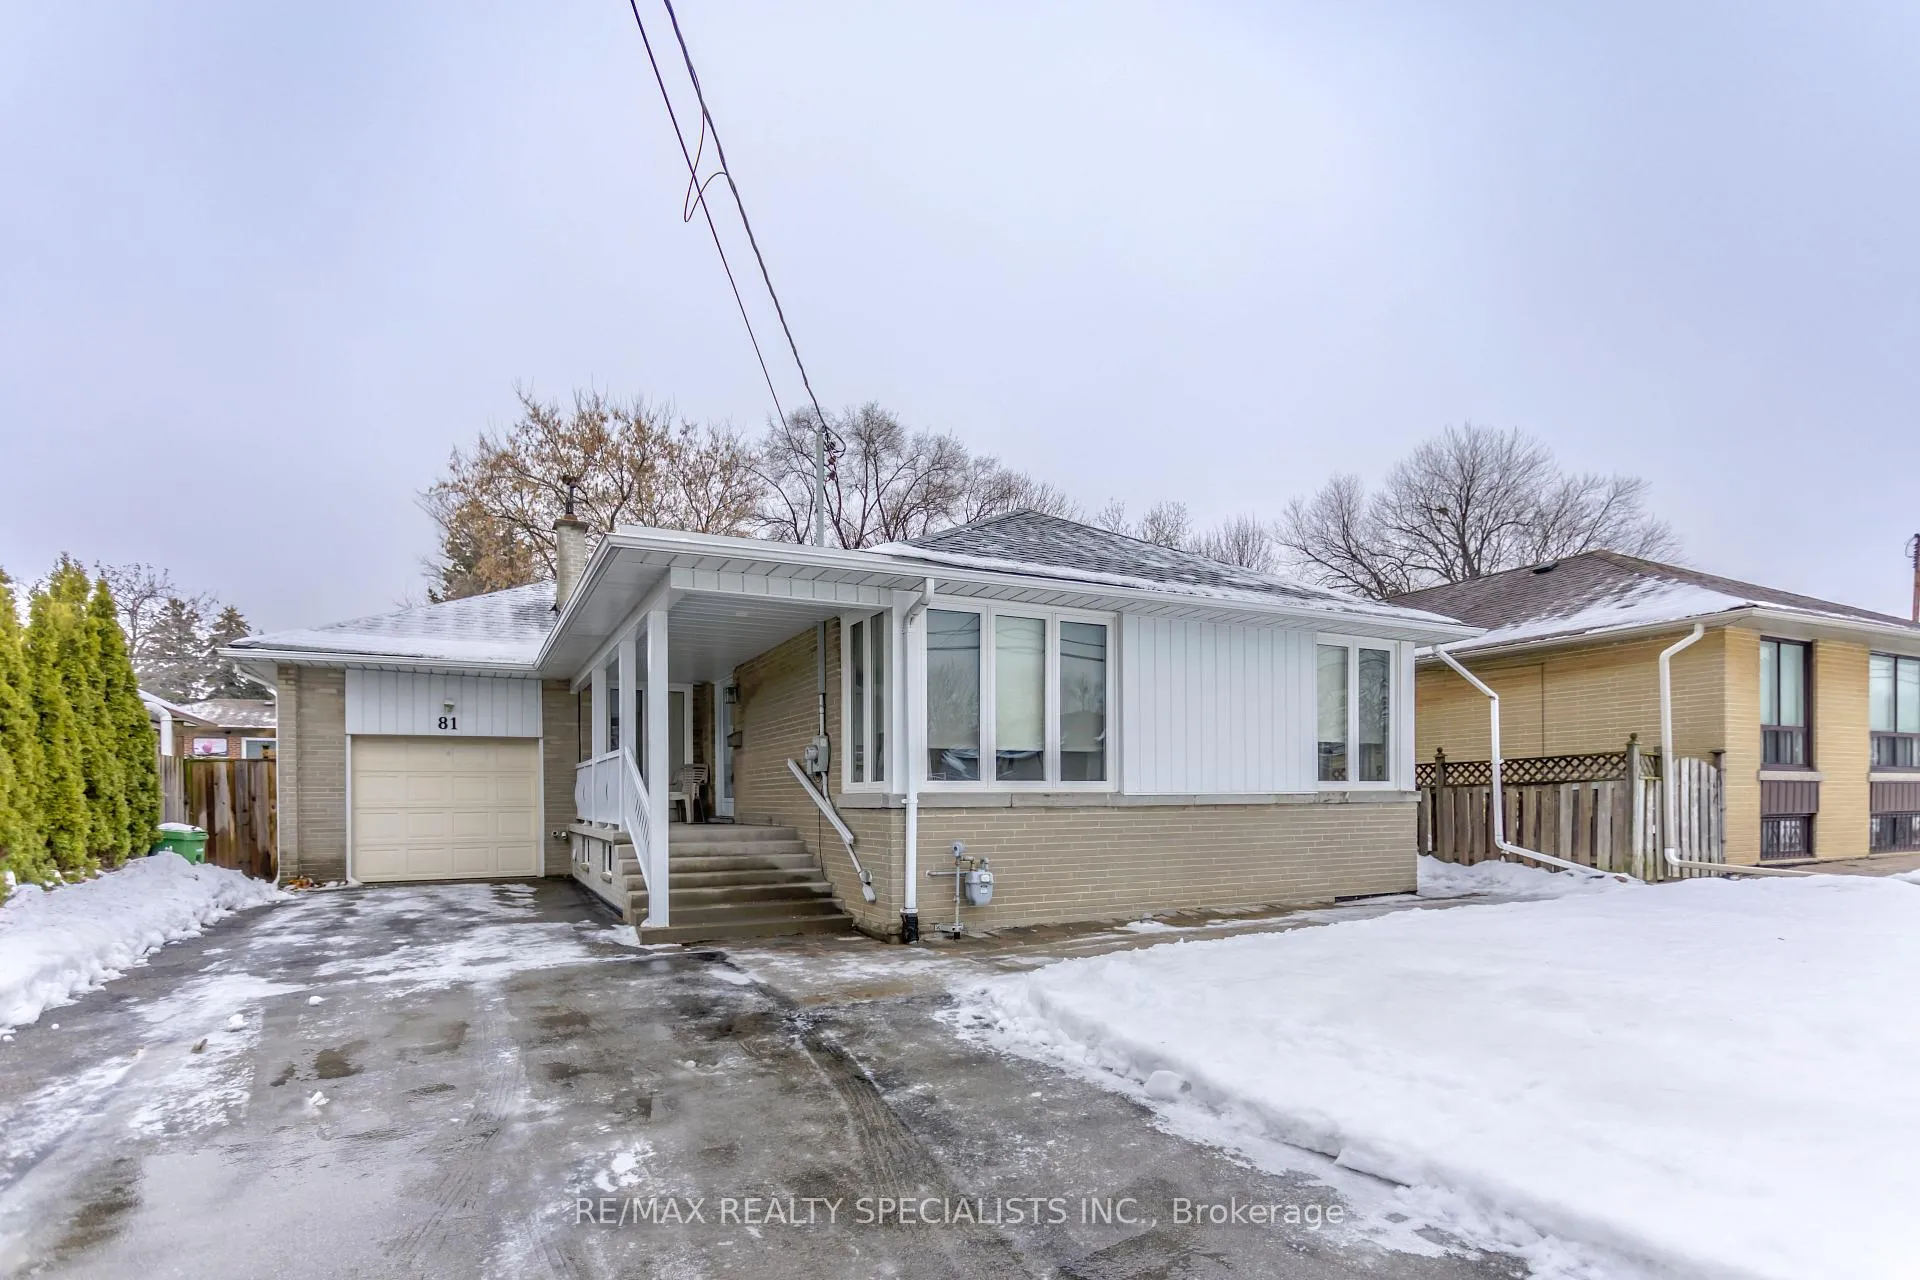
81 Acton Avenue
81 Acton Avenue
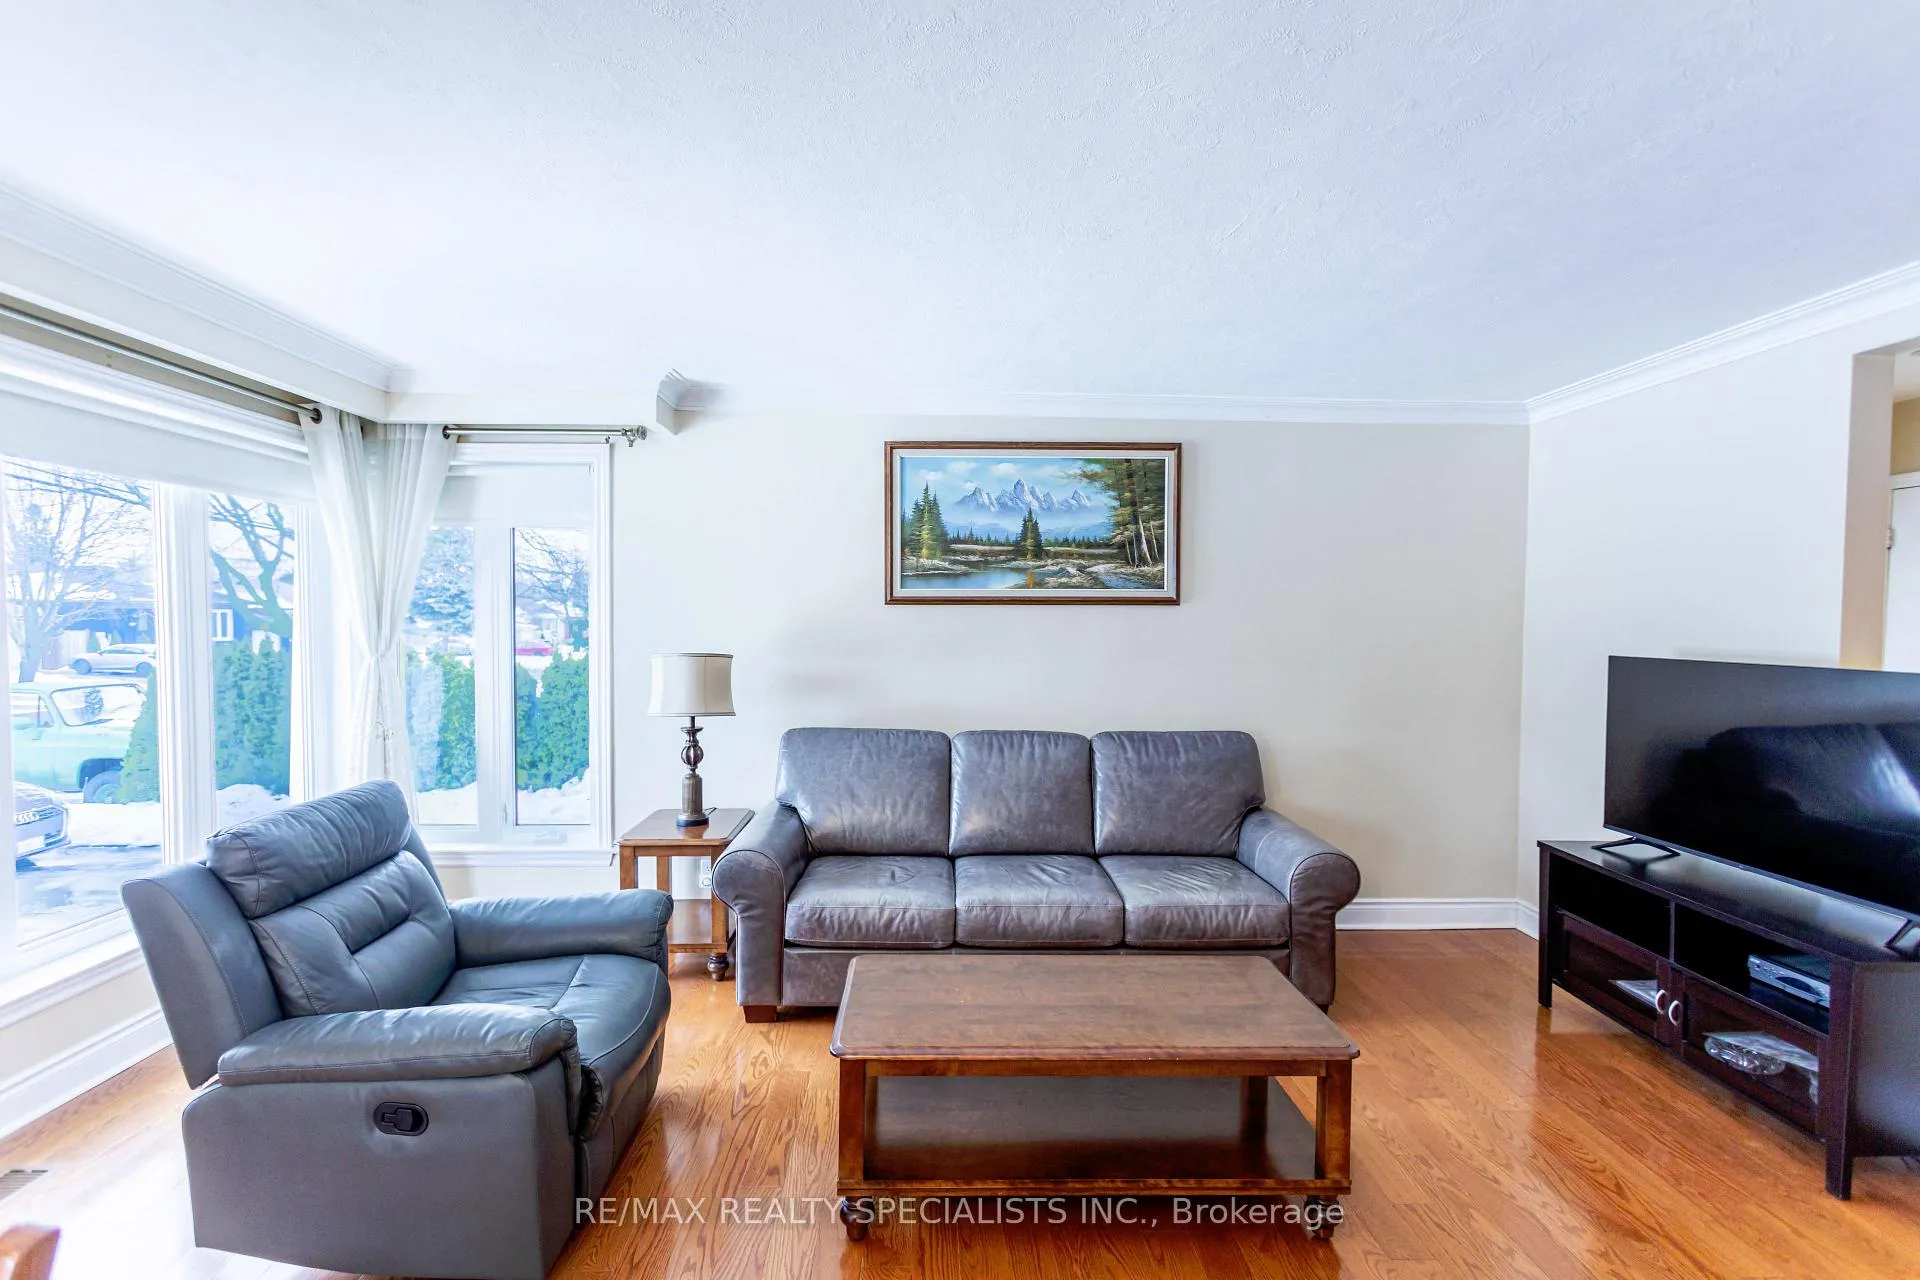 See all 45 photos
Property history
Facts and features
- BasementSeparate entrance
- Water, sewerMunicipal
- HeatingForced air
- CoolingCentral air
- Second kitchen
- Separate entrance
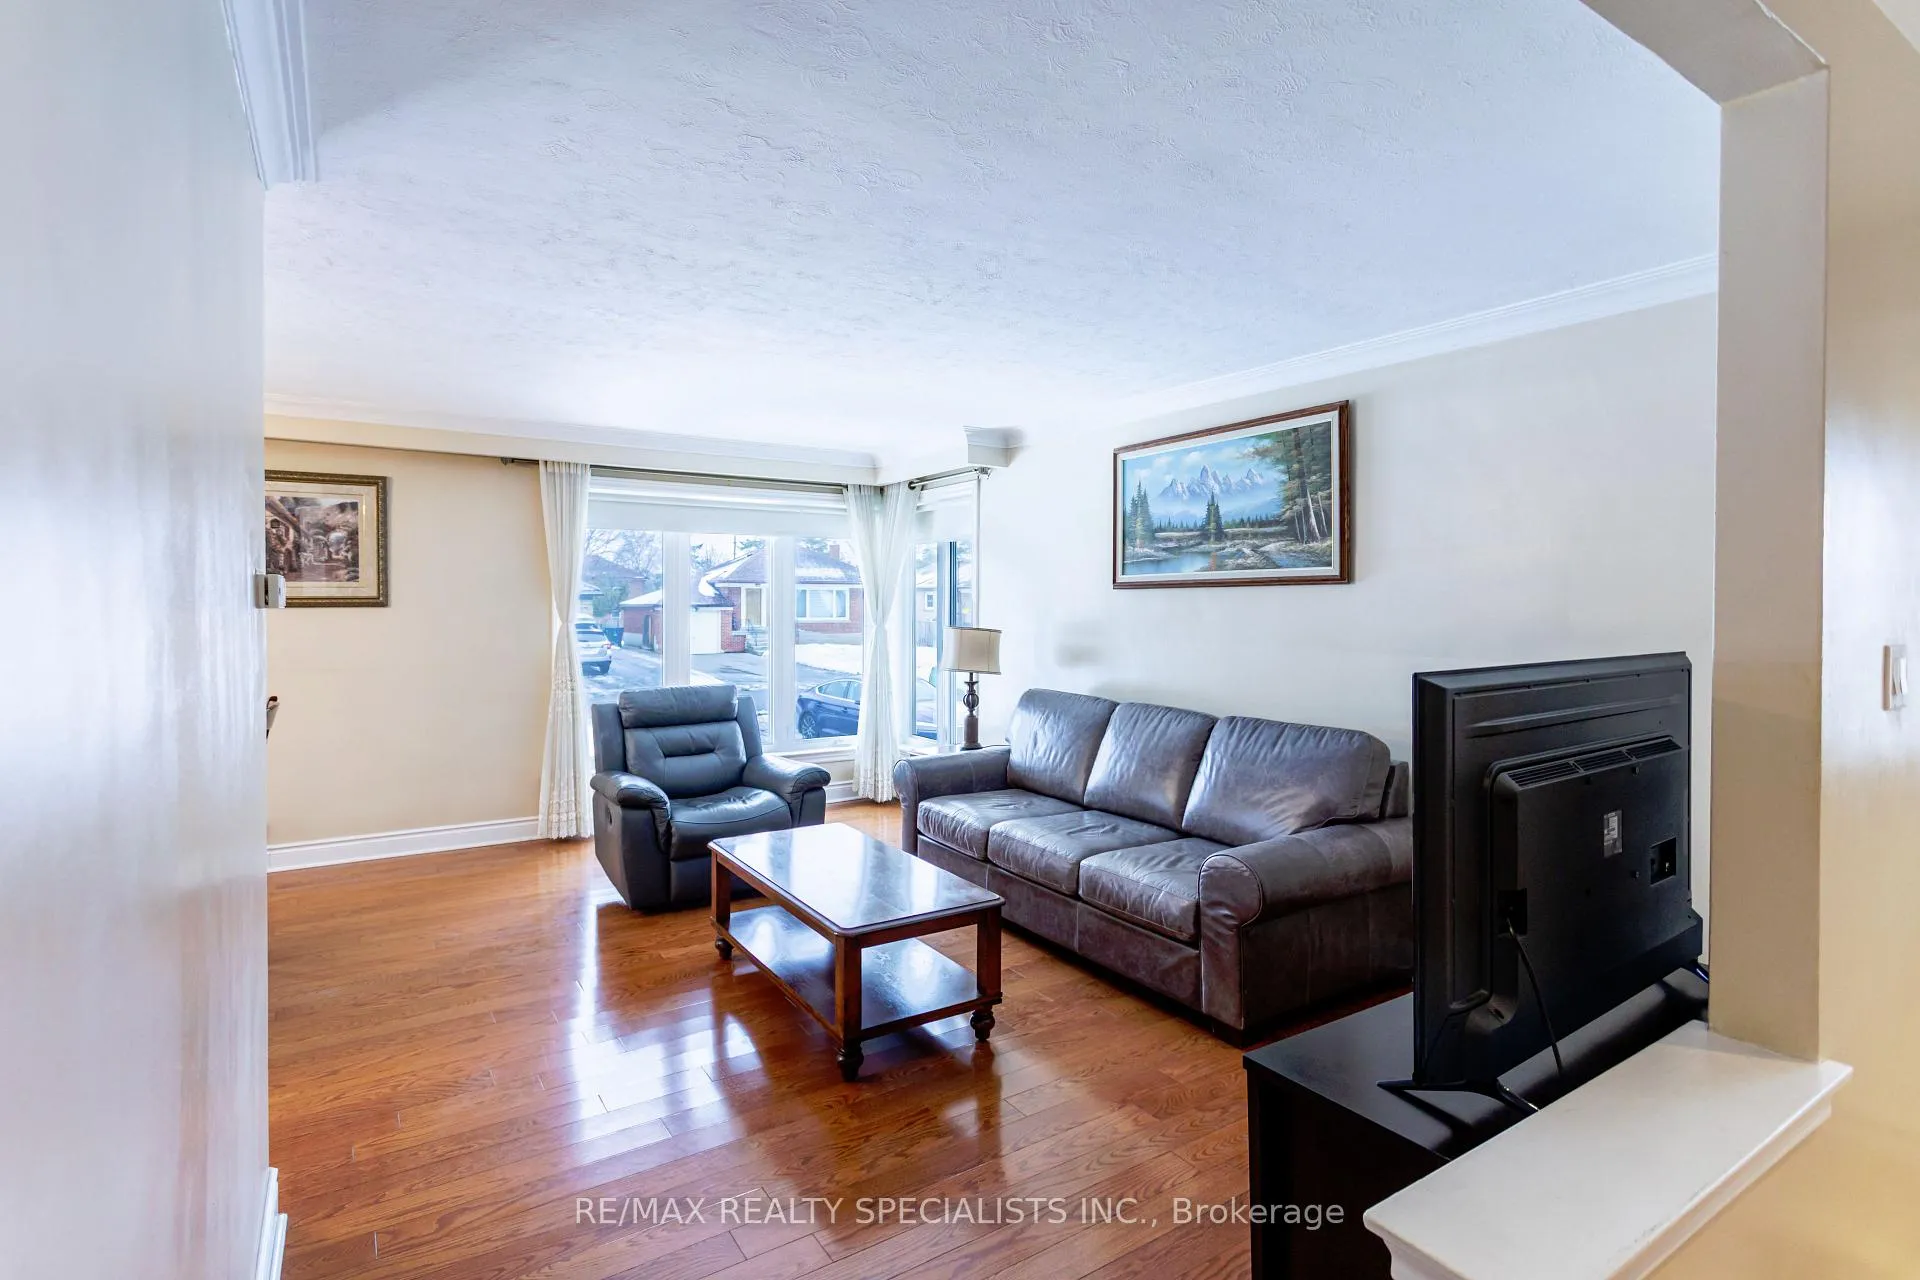
- Hardwood floors
- Central air
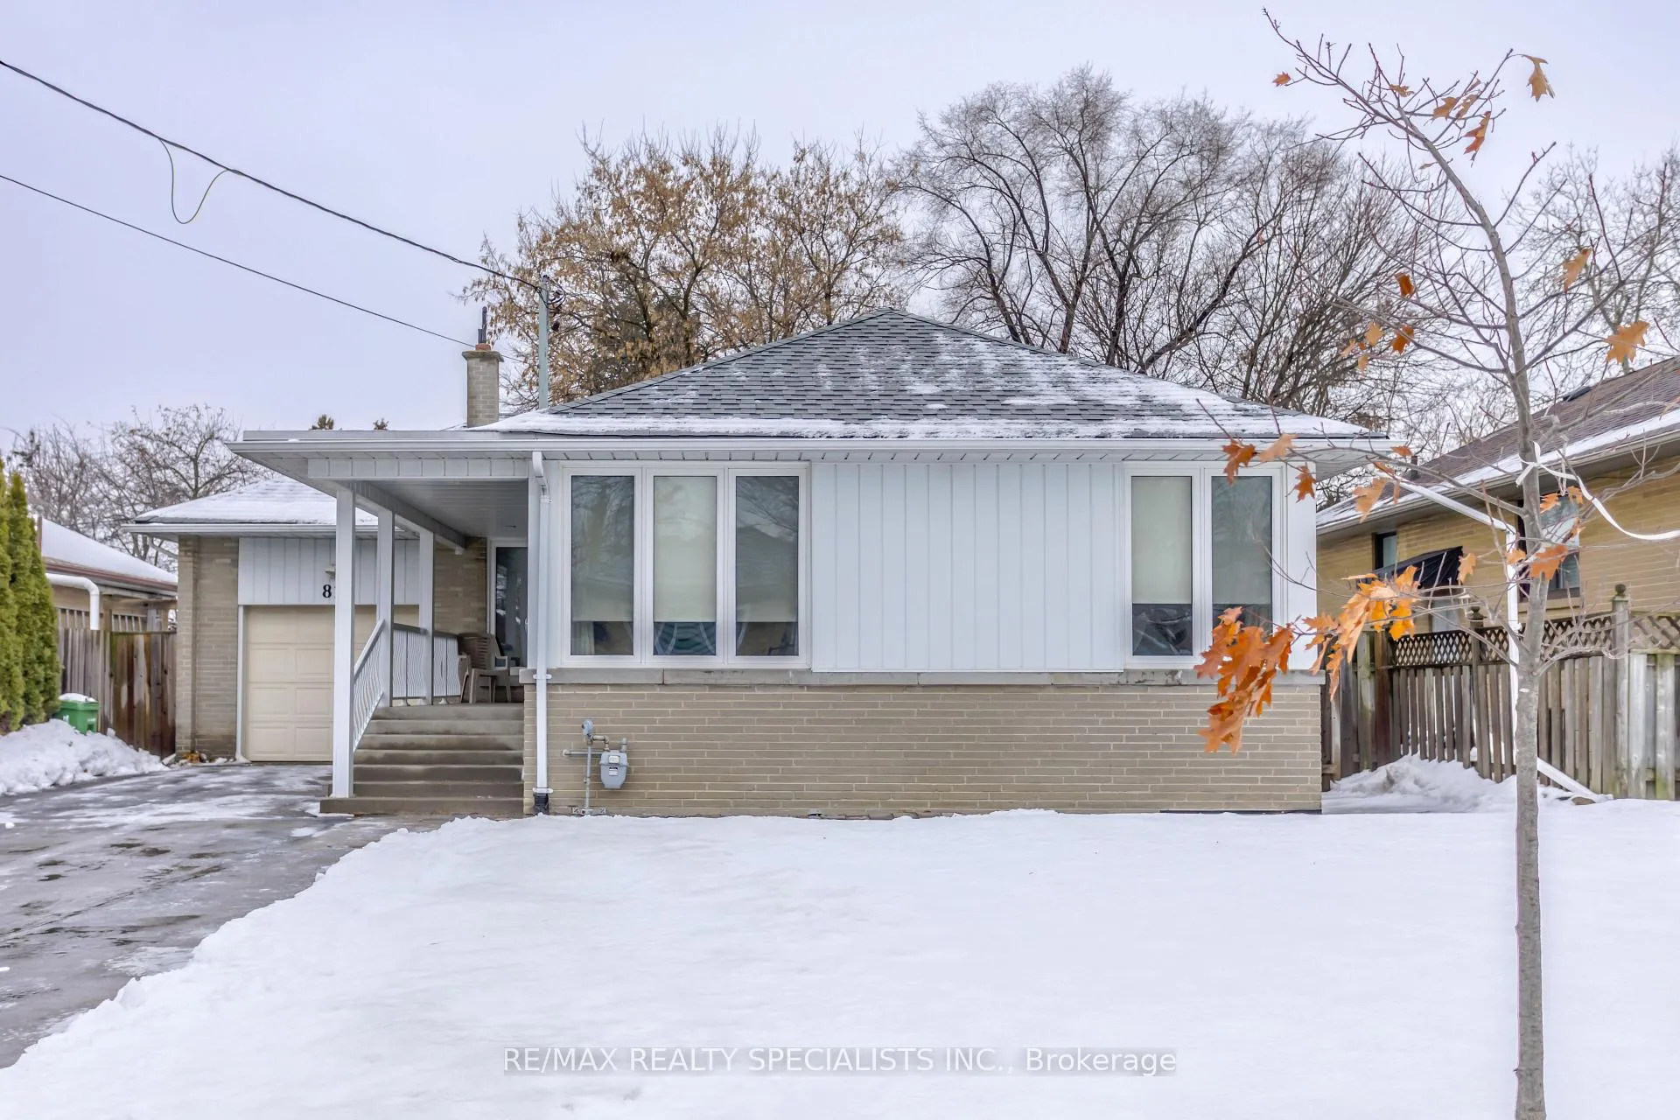
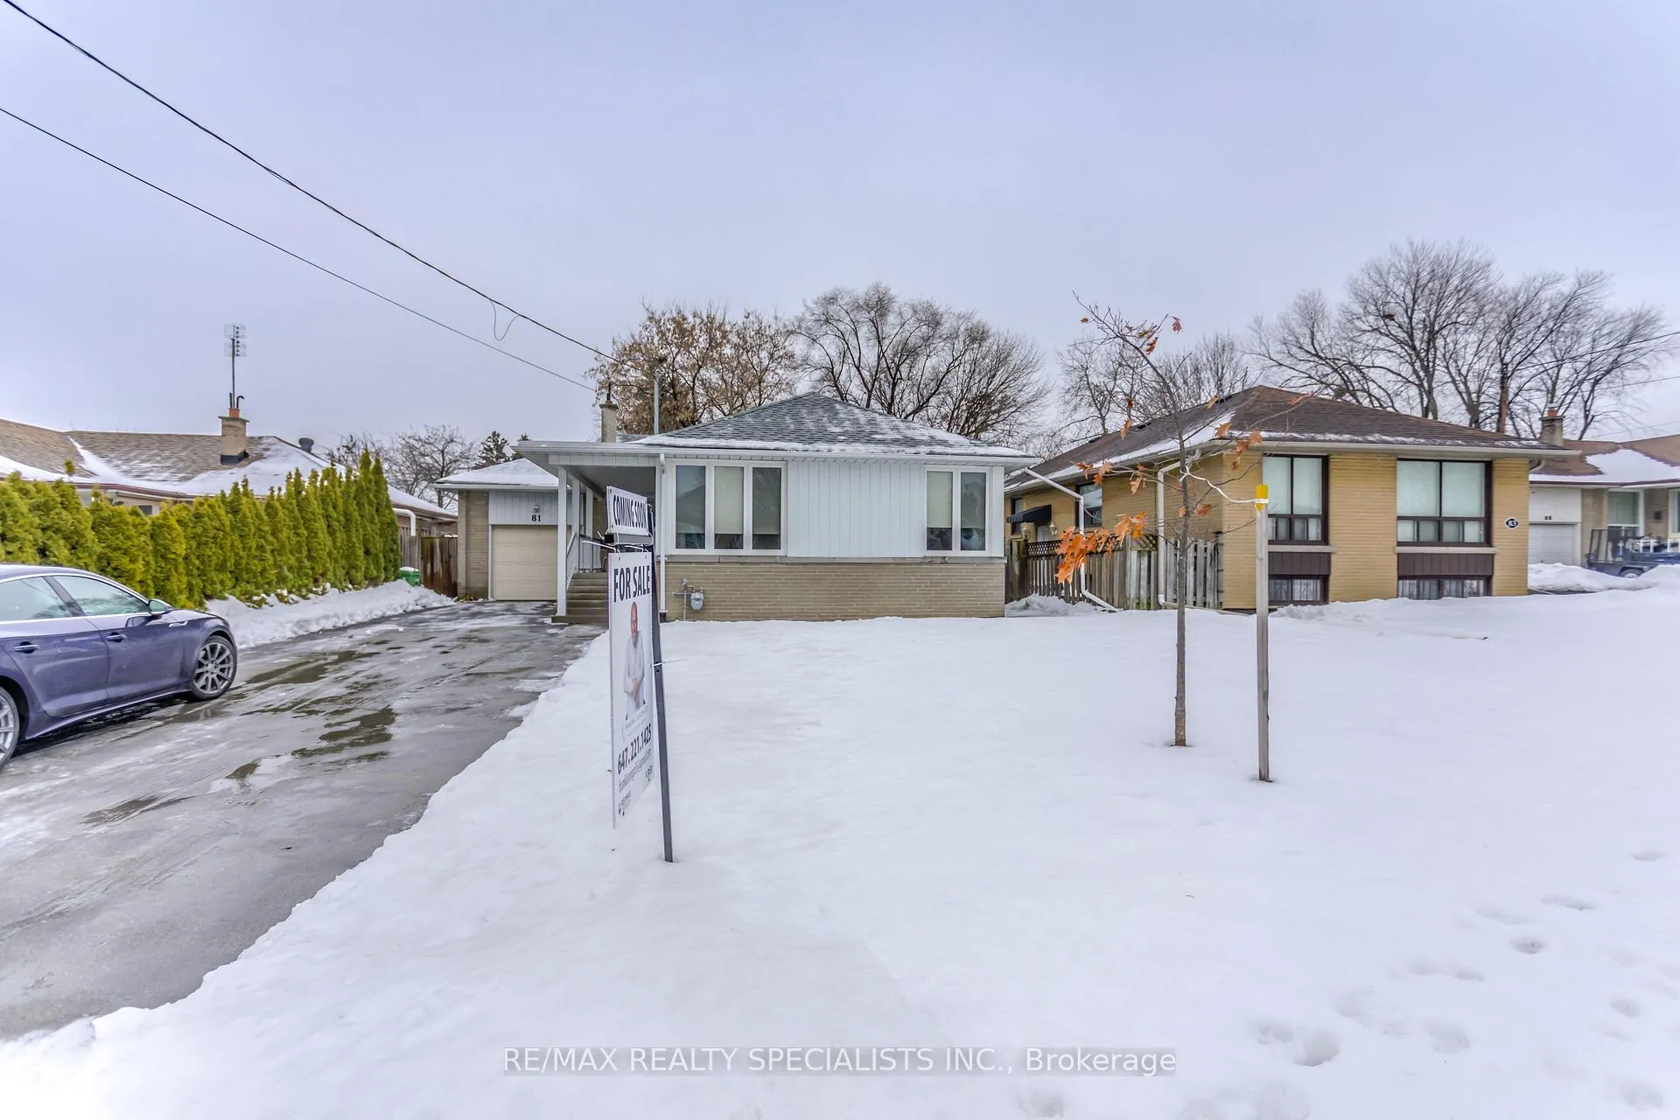
The homeDetached, Bungalow, 1,100–1,500 sq ft
- Type: Detached
- Style: Bungalow
- Living space: 1,100–1,500 sq ft
- Basement: Separate entrance
InsideHardwood, Ceramic, Auto garage door remote, central vacuum, in-law capability, primary bedroom - main floor, water heater owned, Rooms above ground 6
- Flooring: Hardwood, Ceramic
- Features: Auto garage door remote, central vacuum, in-law capability, primary bedroom - main floor, water heater owned
- Rooms above ground: 6
- Rooms in the basement: 4
- Bedrooms: 3 + 1 in the basement
- Bathrooms: 2
- Kitchens: 2
- Family room: Yes
Outside and lotBrick, Asphalt shingle, Block
- Exterior: Brick
- Roof: Asphalt shingle
- Foundation: Block
- Size: 52.19 × 115 ft
Parking1 Garage, Attached, Private
- Spaces: 1 Garage
- Garage: Attached
- Driveway: Private
Heating, water and powerForced air, gas, Central air, Municipal water
- Heating: Forced air, gas
- Cooling: Central air
- Water: Municipal water
- Sewer: Municipal sewer
Costs and taxesTaxes $6,508 a year, HST No HST, Rental items None
- Taxes, 2025: $6,508 a year
- HST: No HST
- Rental items: None
Included in the saleAll appliances, window coverings and blinds, Not included None
- Included: All appliances, window coverings and blinds
- Not included: None
Listing detailsC12690682, Sold, Jan 13, 2026
- MLS® number: C12690682
- Status: Sold
- Listed on: Jan 13, 2026
- Days on market: 29
- Updated: Feb 11, 2026
- Possession: Flexible
- Occupied by: Owner
- Listing brokerage: RE/MAX REALTY SPECIALISTS INC.
About this home
81 Acton Avenue, North York (Bathurst Manor), ON M3H 4H2
Welcome to this well-maintained single-family detached bungalow offering exceptional space and flexibility. The main floor features 3 bedrooms, a full kitchen, and a full bathroom across 1,271 sq. ft., while the finished basement provides an additional 1 bedroom, second kitchen, and bathroom with 1,325 sq. ft.-ideal for extended family, guests, or future potential. Situated on a massive 52 x 115 ft lot, this property offers ample outdoor space and long-term value. A rare opportunity for homeowners, multi-generational living, or investors seeking versatility in a detached home.
Ask about this home
A HOMEH agent will answer your questions about this home.
Around this home
Daily convenience, out of 100, from the distances below
Schools nearby
School rating, out of 10.
Helpful calculators
Your HOMEH agent

"I would see it this week."