

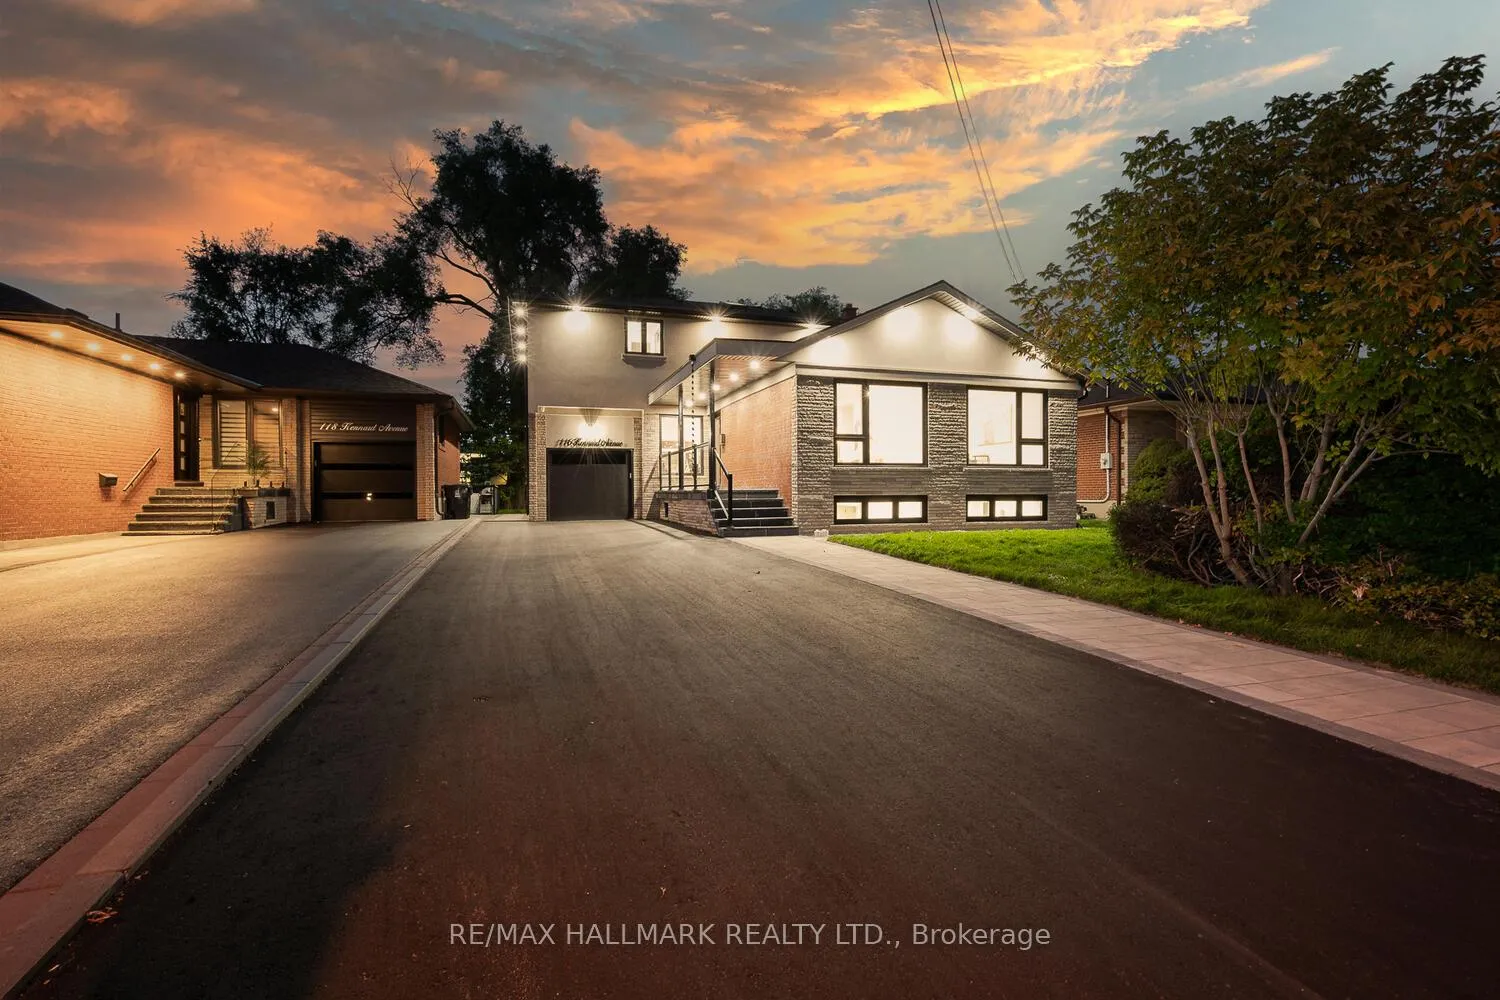
116 Kennard Avenue
116 Kennard Avenue
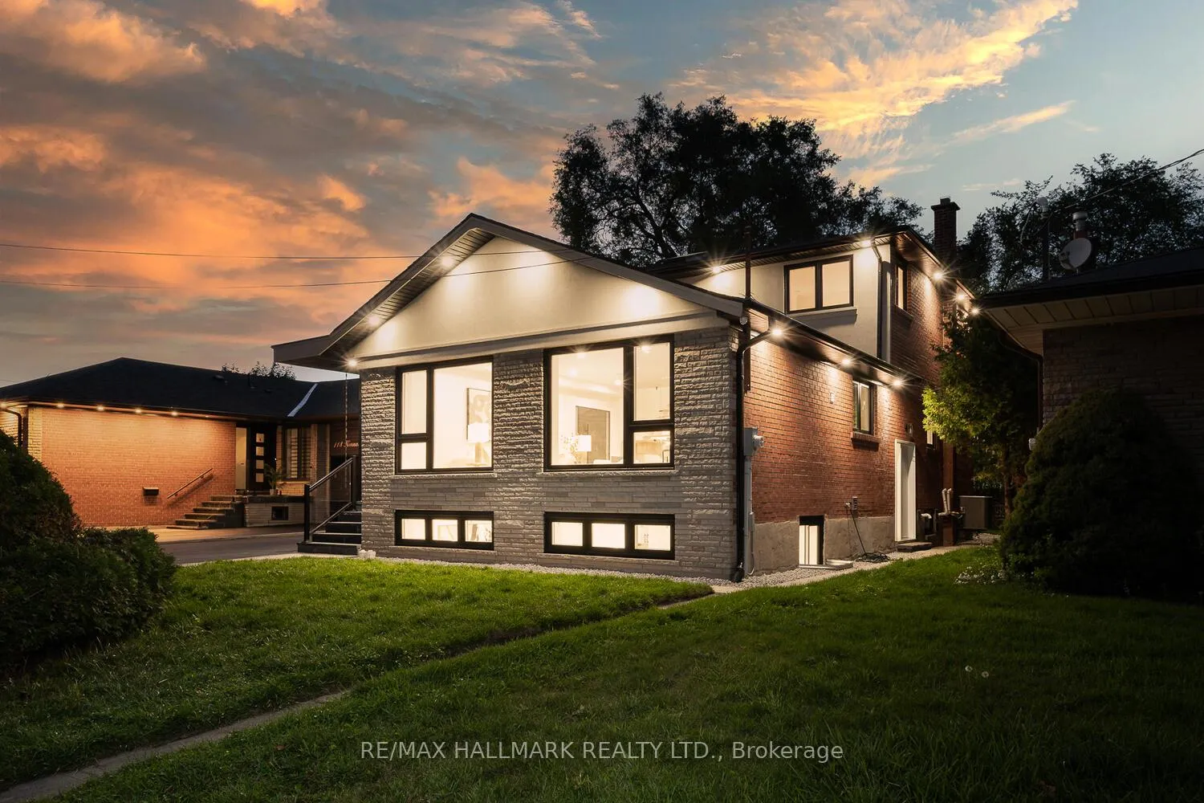
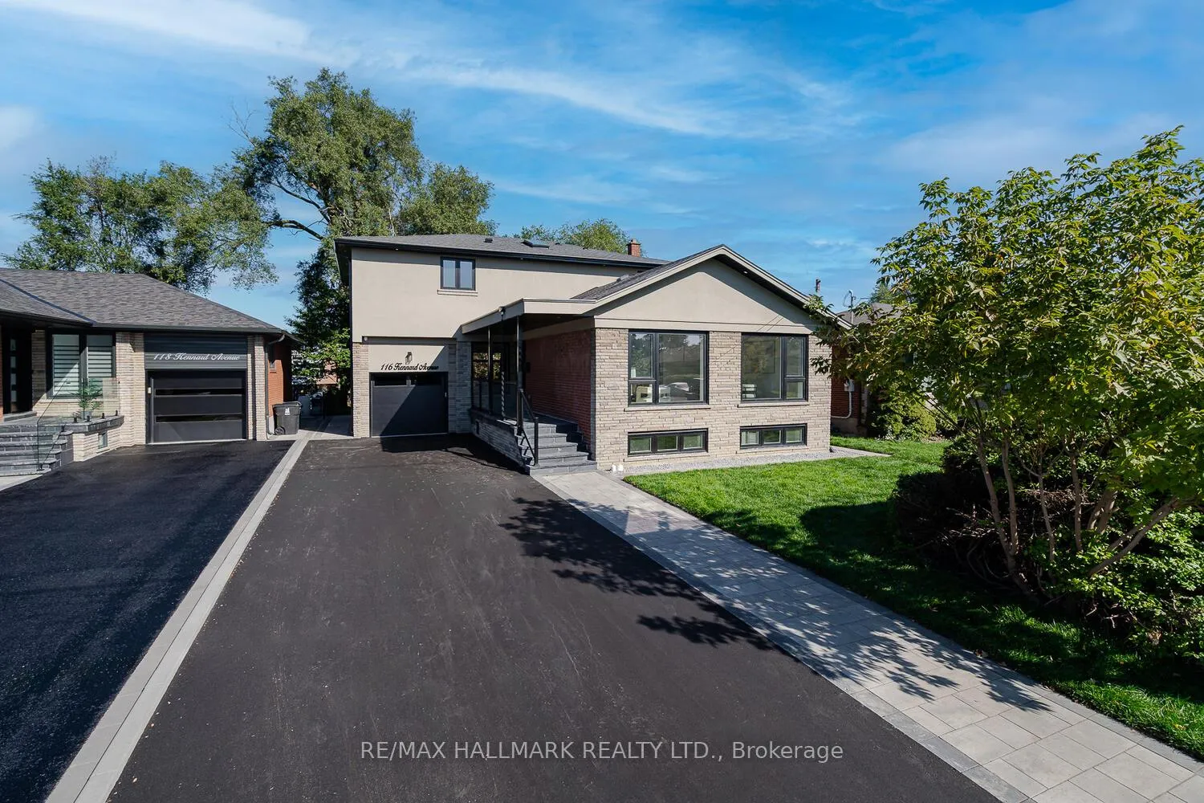
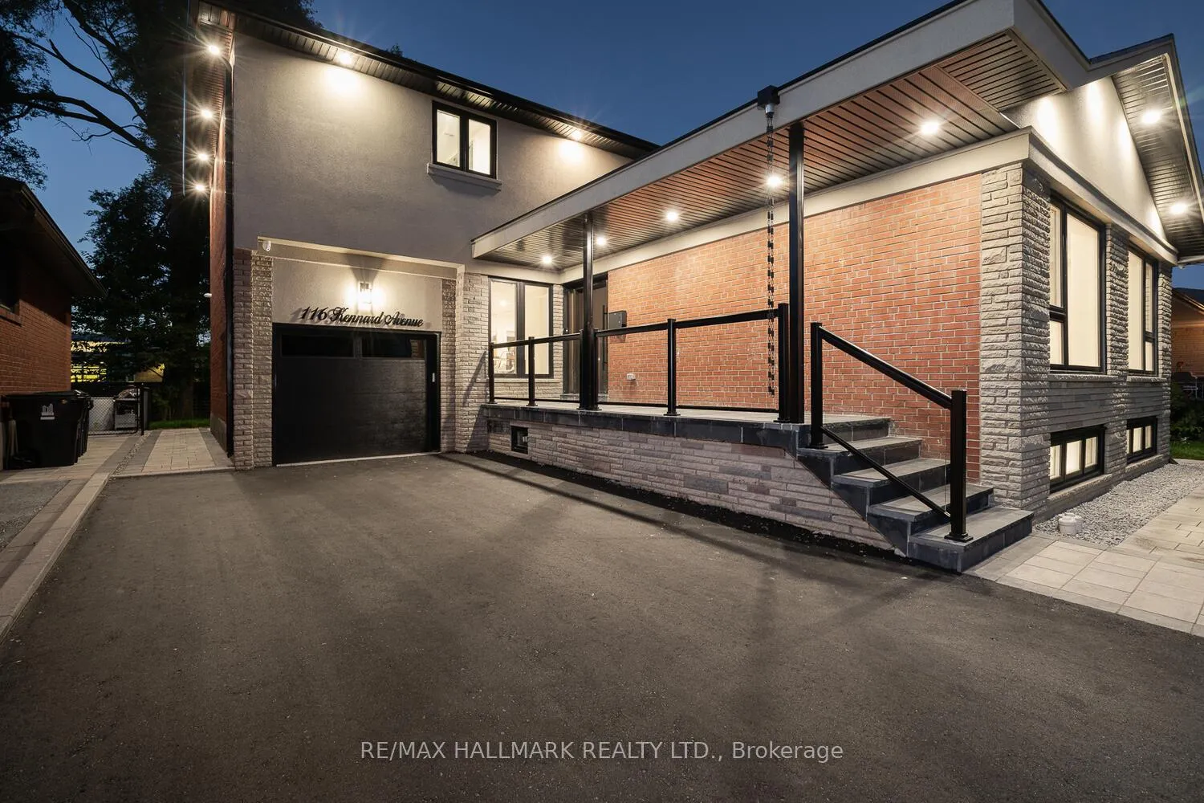
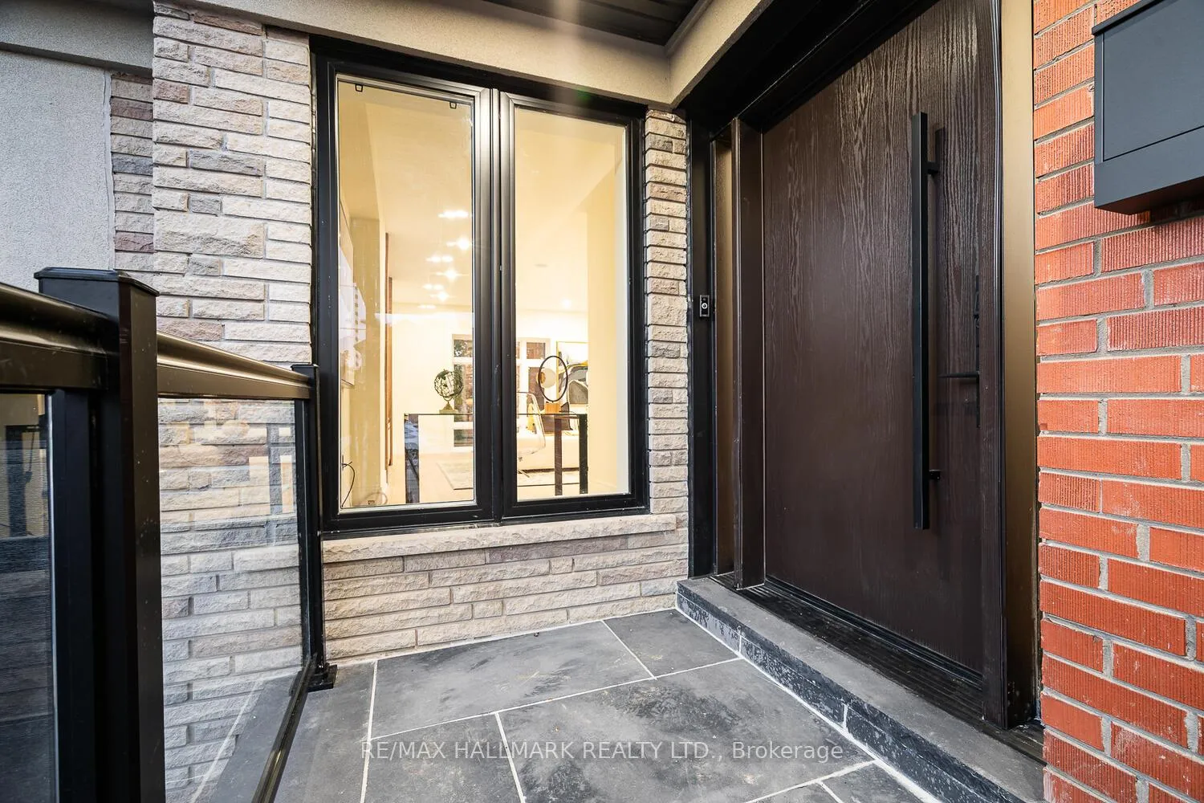 See all 50 photos
Property history
Facts and features
- BasementApartment
- Water, sewerMunicipal
- HeatingForced air
- CoolingCentral air
- 3 kitchens
- Separate entrance
- Hardwood floors
- Fireplace
- Central air
The homeDetached, 2-storey, 3,500–5,000 sq ft
- Type: Detached
- Style: 2-storey
- Living space: 3,500–5,000 sq ft
- Basement: Apartment, separate entrance
InsideFireplace Yes, Hardwood, Ceramic, Vinyl, Upper level
- Fireplace: Yes
- Flooring: Hardwood, Ceramic, Vinyl
- Laundry: Upper level
- Features: Carpet free, central vacuum, countertop range, in-law suite
- Rooms above ground: 12
- Rooms in the basement: 8
- Bedrooms: 4 + 2 in the basement
- Bathrooms: 6
- Kitchens: 3
- Family room: Yes
Outside and lotBrick, stucco (plaster), Asphalt shingle, Concrete block
- Exterior: Brick, stucco (plaster)
- Roof: Asphalt shingle
- Foundation: Concrete block
- Features: Deck, lighting, porch
- Accessibility: Open floor plan, parking
- Size: 52.24 × 114.65 ft
Parking1 Garage, Attached, Private
- Spaces: 1 Garage
- Garage: Attached
- Driveway: Private
Heating, water and powerForced air, gas, Central air, Municipal water
- Heating: Forced air, gas
- Cooling: Central air
- Water: Municipal water
- Sewer: Municipal sewer
Costs and taxesTaxes $6,862 a year, HST included in the price, Nothing, everything is owned.
- Taxes, 2025: $6,862 a year
- HST: HST included in the price
- Rental items: Nothing, everything is owned.
Included in the saleAll brand new existing appliances and electrical light fixtures., Staging furniture.
- Included: All brand new existing appliances and electrical light fixtures.
- Not included: Staging furniture.
NearbyPublic transit, library, park, school, sloping, rec./commun.centre
- Close to: Public transit, library, park, school, sloping, rec./commun.centre
Listing detailsC12583270, Sold, Nov 27, 2025
- MLS® number: C12583270
- Status: Sold
- Listed on: Nov 27, 2025
- Days on market: 7
- Updated: Dec 4, 2025
- Possession: Flexible
- Occupied by: Vacant
- Listing brokerage: RE/MAX HALLMARK REALTY LTD.
About this home
116 Kennard Avenue, North York (Bathurst Manor), ON M3H 4M4
***MOTIVATED SELLER*** Experience the perfect blend of timeless luxury and modern living! This fully renovated 2-storey masterpiece in prestigious Bathurst Manor combines comfort, elegance, and functionality from top to bottom. Every inch has been thoughtfully upgraded with premium finishes and smart home technology, creating a lifestyle of sophistication and convenience.* Interior Highlights: Open-concept layout filled with natural light & skylight + around 9-ft ceilings + Elegant glass railings + Private office on main floor + Designer tones & luxurious flooring throughout.* Gourmet Kitchen: Custom cabinetry with under-cabinet lighting + Quartz countertops & oversized island + High-end stainless-steel appliances.* Bedrooms & Bathrooms: 4 spacious bedrooms with custom closets + Primary suite with walk-in closet & spa-inspired ensuite + Fully upgraded modern bathrooms.* Living & Entertainment: Bright family room with electric fireplace + Open living & dining areas ideal for gatherings + Custom TV feature wall.* Outdoor & Parking: Private backyard with large deck, aluminum-glass railings & natural-stone front porch + Garage + 5-car driveway + Mudroom with built-ins + EV plug & remote garage door.* Lower Level Income Potential: LEGAL basement with two one-bedroom suites (one legal), each with separate entrance, ensuite laundry & cold room perfect for rental income or multi-generational living.* Smart & Mechanical Features: 5 exterior cameras + Smart intercom & keyless entry + Central vacuum + Ceiling speakers + Smart thermostat + Brand new Furnace, A/C & Hot Water Tank (all owned).* Prime Location: Steps to TTC, Yorkdale, York University, Allen Rd & Hwy 401. Close to top schools, shops & parks.*** Move-in ready, top-to-bottom luxury renovation with legal basement suite *As per seller, more than $700,000 has been invested in high-quality renovations by professional contractors, and everything in the home is brand new and fully owned.* this showstopper won't last long!*
Ask about this home
A HOMEH agent will answer your questions about this home.
Around this home
Daily convenience, out of 100, from the distances below
Schools nearby
School rating, out of 10.
Helpful calculators
Your HOMEH agent

"I would see it this week."