

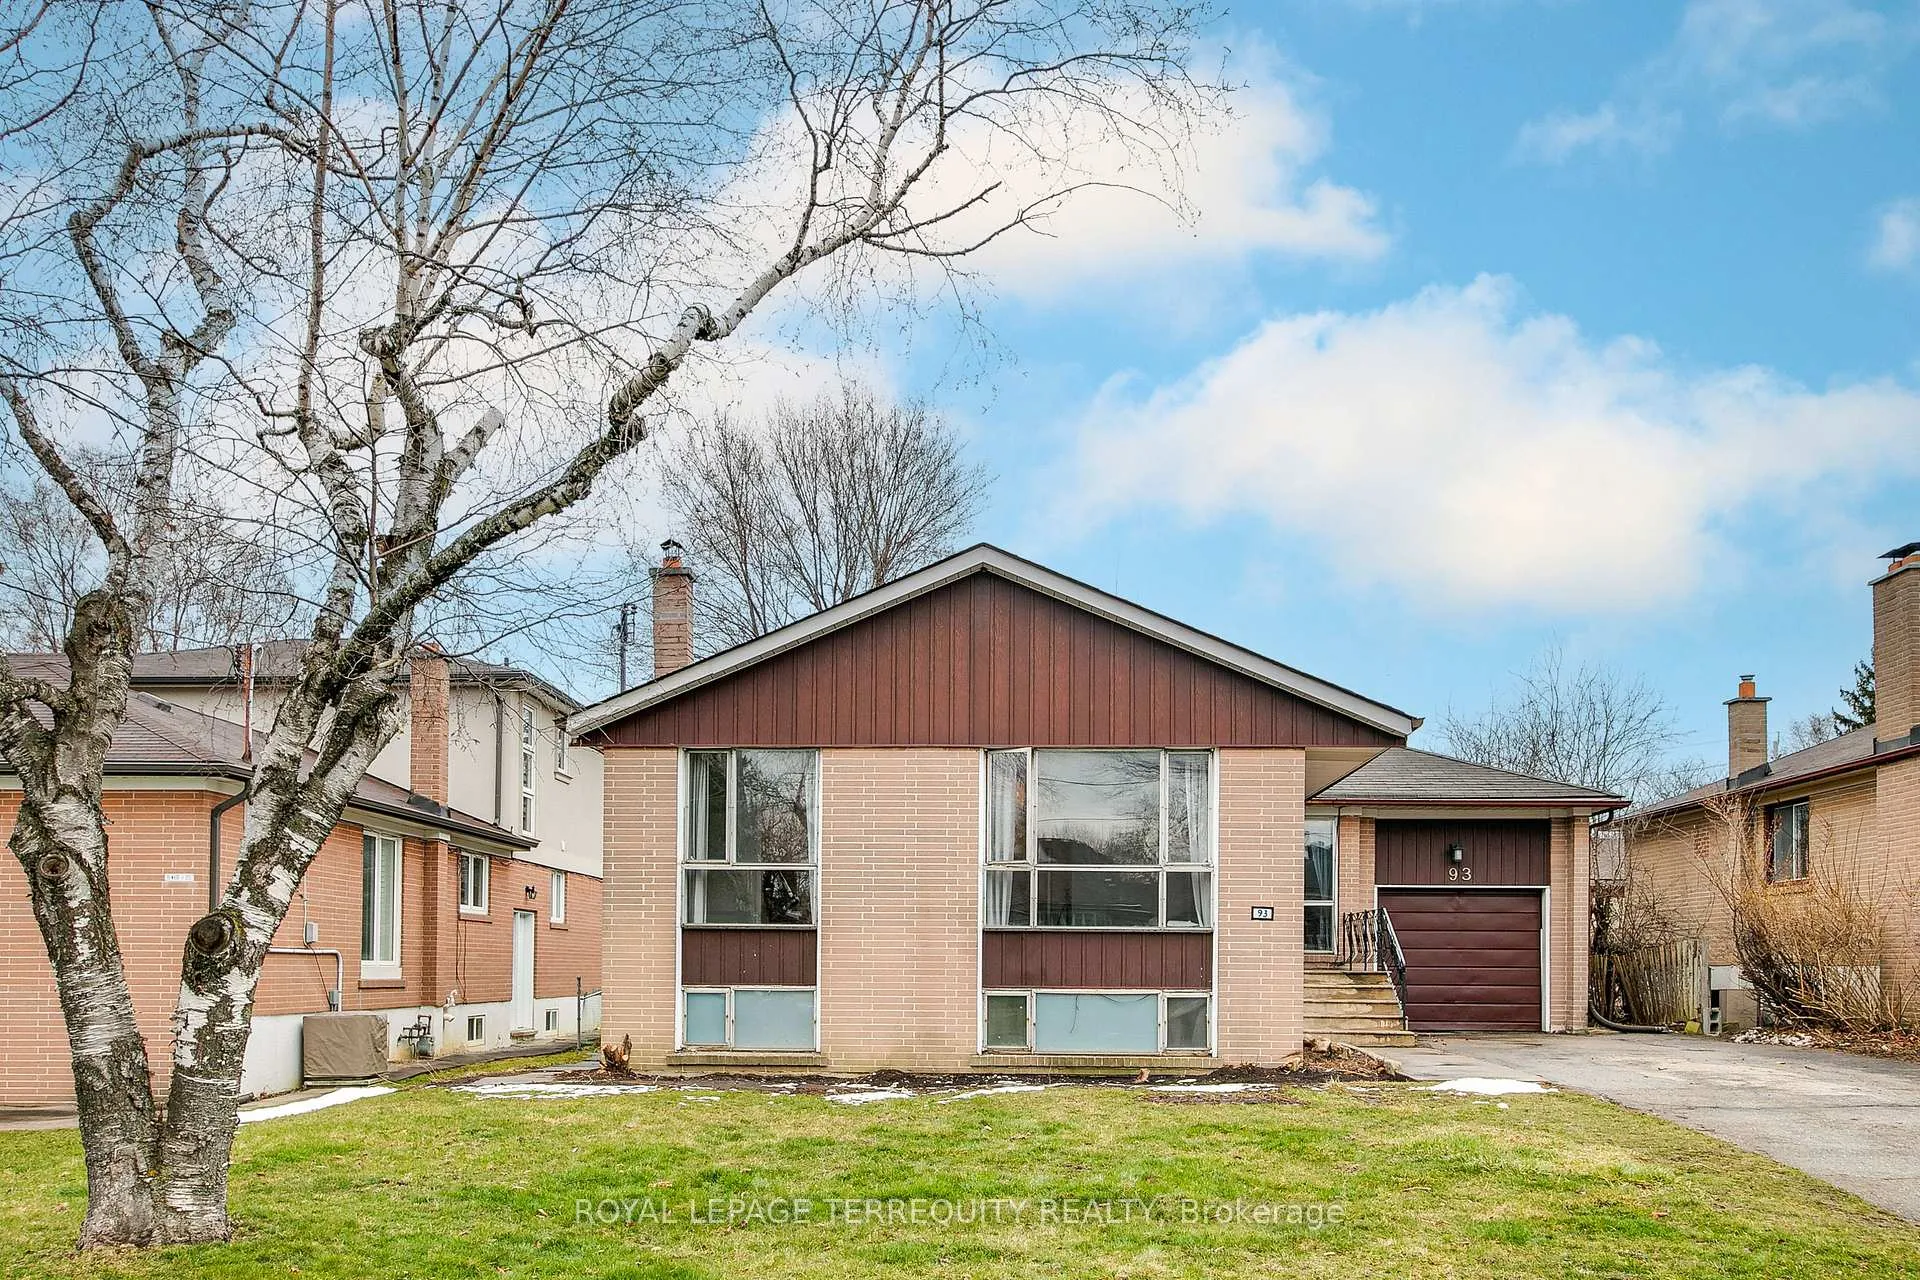
93 Searle Avenue
93 Searle Avenue
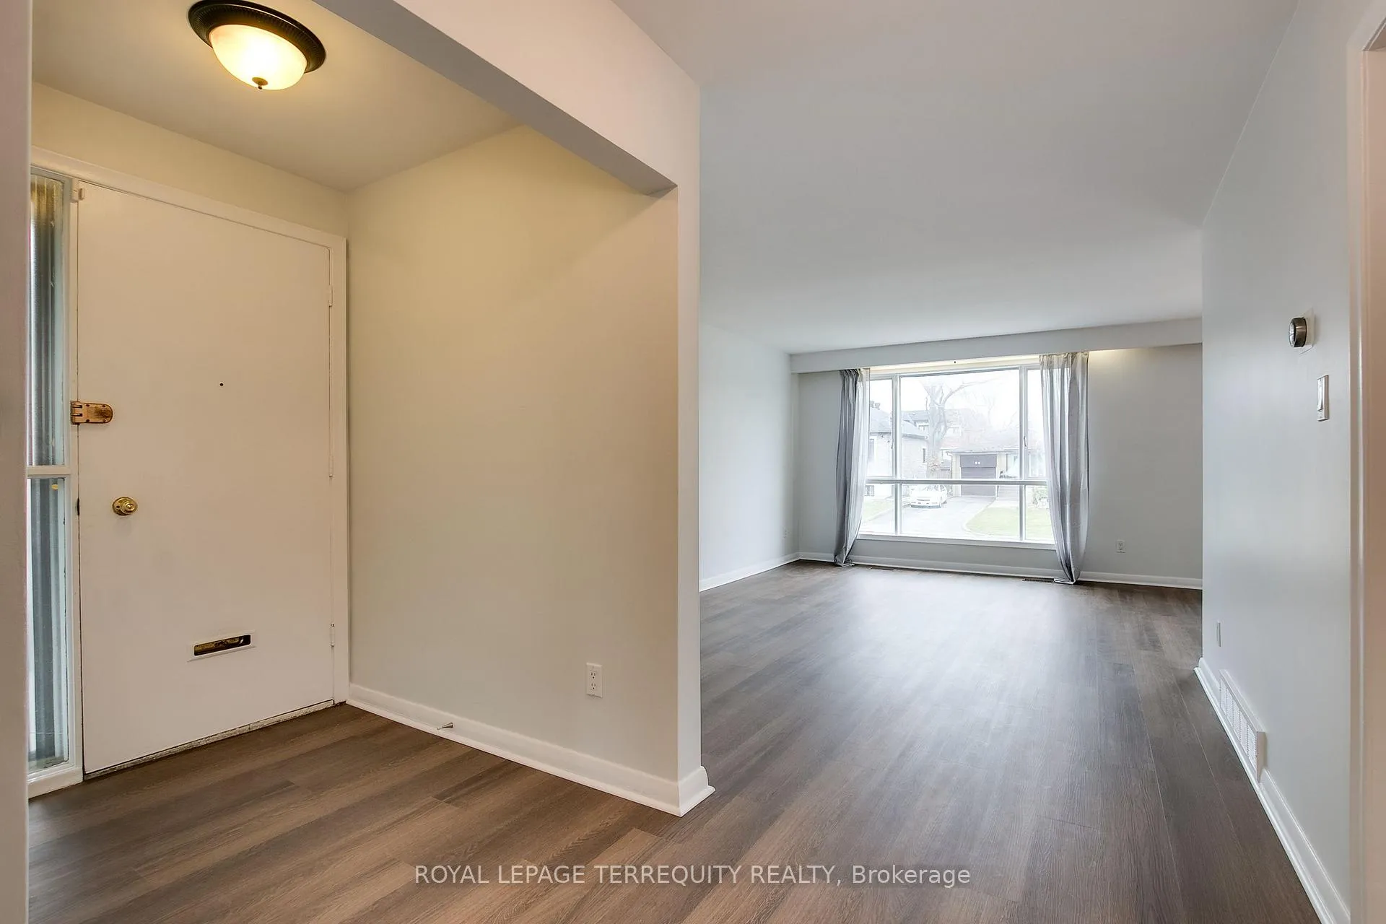
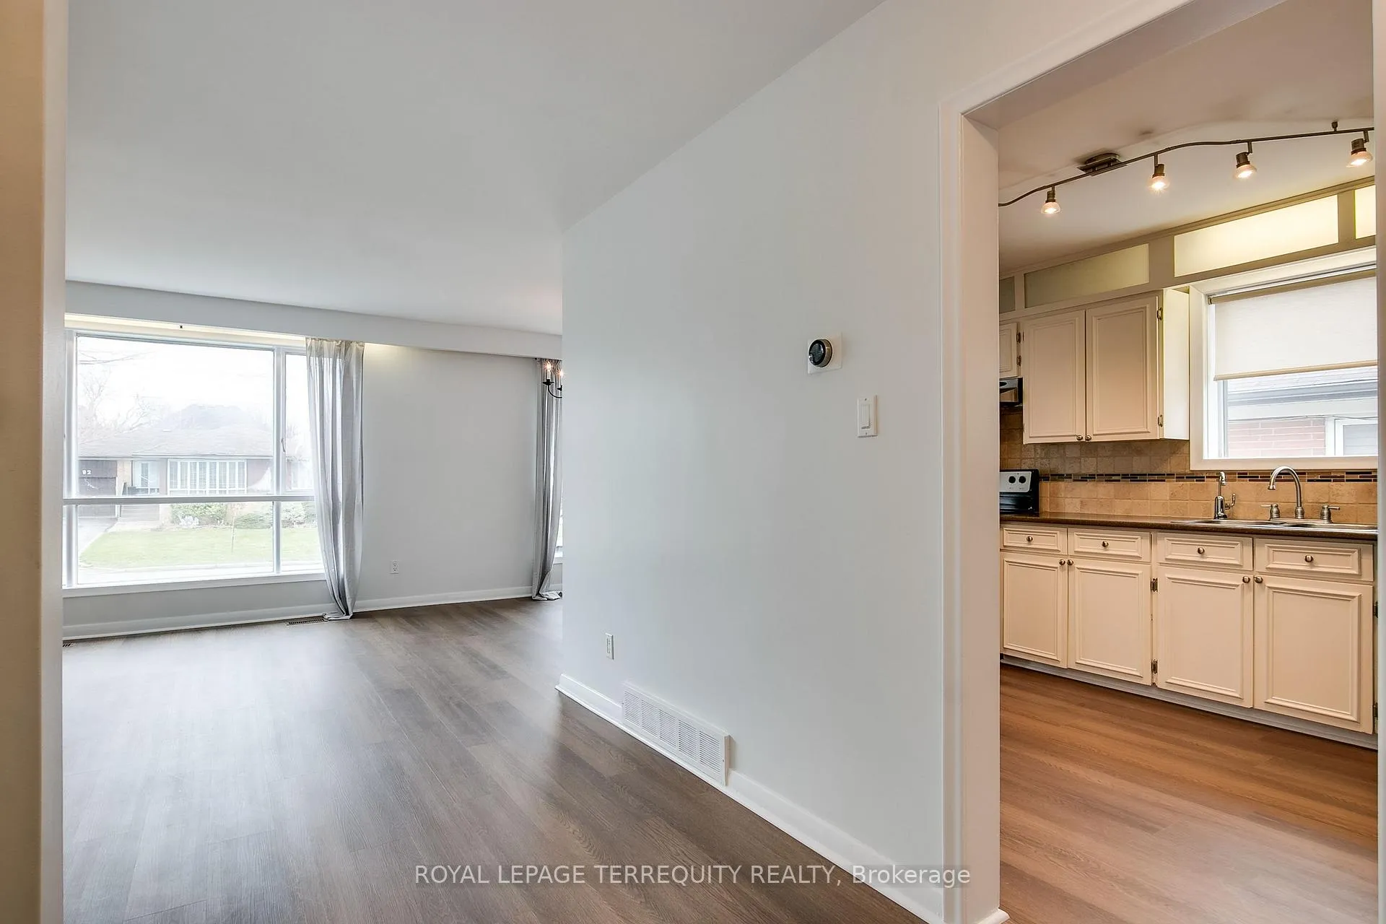
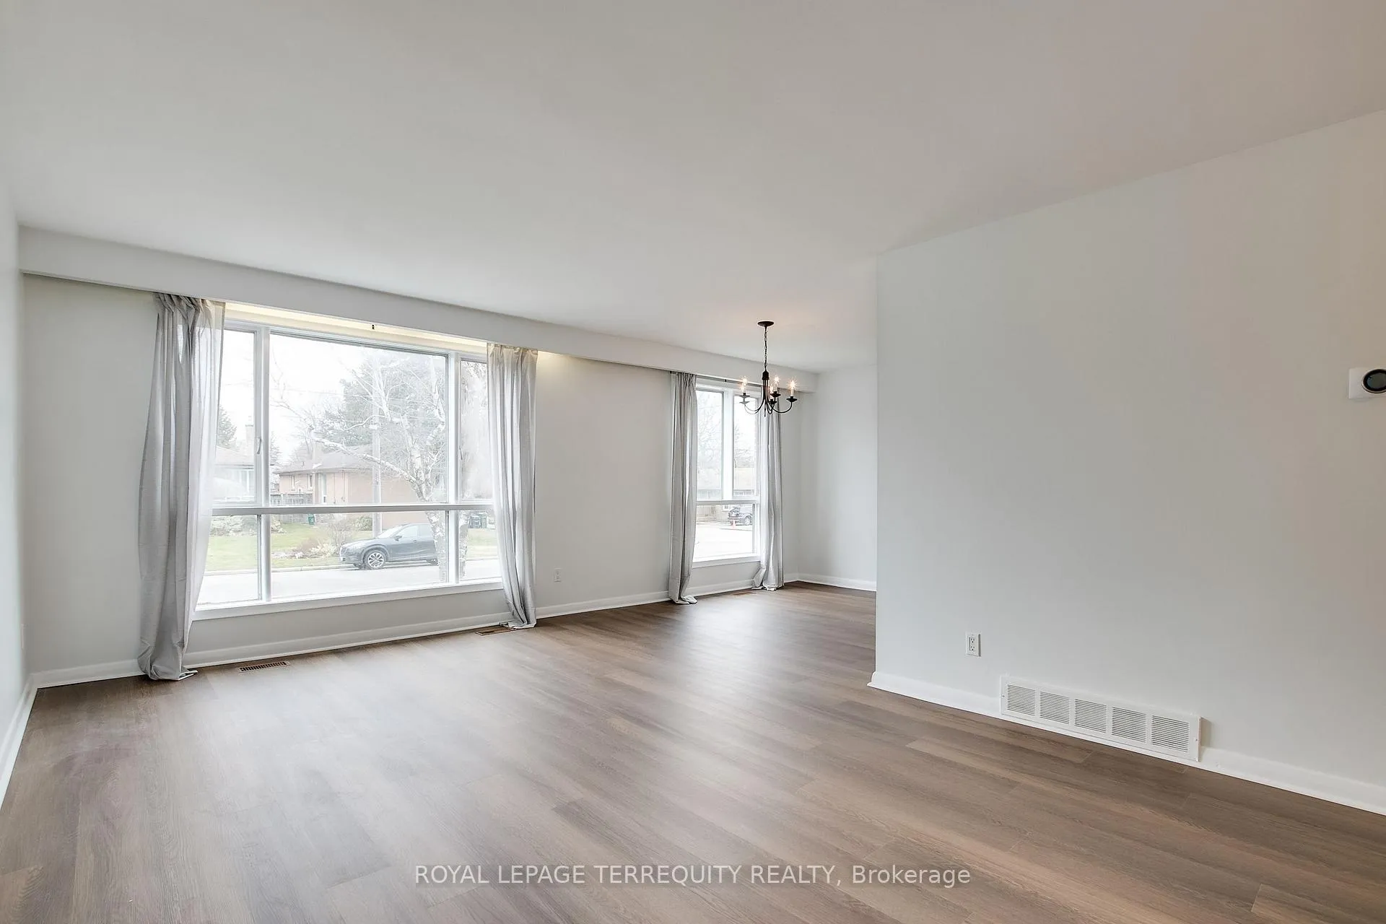
 See all 30 photos
Property history
Facts and features
- BasementFinished
- Lot size52 × 115 ft
- Lease term12 months
- FurnishedUnfurnished
- Central air
The homeDetached, Bungalow, 1,100–1,500 sq ft
- Type: Detached
- Style: Bungalow
- Living space: 1,100–1,500 sq ft
- Basement: Finished
InsideVinyl, Ensuite, in basement, sink, lower level, Rooms above ground 6
- Flooring: Vinyl
- Laundry: Ensuite, in basement, sink, lower level
- Rooms above ground: 6
- Rooms in the basement: 2
- Bedrooms: 3
- Bathrooms: 2
- Kitchens: 1
Outside and lotBrick, Shingles, Concrete block
- Exterior: Brick
- Roof: Shingles
- Foundation: Concrete block
- Size: 52.21 × 115 ft
Parking1 Garage, Built-in, Private
- Spaces: 1 Garage
- Garage: Built-in
- Driveway: Private
Heating, water and powerForced air, gas, Central air, Municipal water
- Heating: Forced air, gas
- Cooling: Central air
- Water: Municipal water
- Sewer: Municipal sewer
Rent and termsRent $3,900 a month, Entire property, Unfurnished
- Rent: $3,900 a month
- Space for rent: Entire property
- Furnished: Unfurnished
- Lease: 12 months
- Paid: Monthly
- Rent includes: Common elements, parking
- Deposit: Required
- Credit check: Required
- Employment letter: Required
- Rental application: Required
- References: Required
IncludedStainless steel fridge, stove, hood fan & dishwasher. washer & dryer. all light fixtures, all window coverings as per photos.
- Included: Stainless steel fridge, stove, hood fan & dishwasher. washer & dryer. all light fixtures, all window coverings as per photos.
NearbyFenced yard, place of worship, public transit, rec./commun.centre, school, library
- Close to: Fenced yard, place of worship, public transit, rec./commun.centre, school, library
Listing detailsC12755472, Rented, Feb 3, 2026
- MLS® number: C12755472
- Status: Rented
- Listed on: Feb 3, 2026
- Days on market: 23
- Updated: Feb 26, 2026
- Possession: Immediate
- Occupied by: Vacant
- Listing brokerage: ROYAL LEPAGE TERREQUITY REALTY
About this home
93 Searle Avenue, North York (Bathurst Manor), ON M3H 4A8
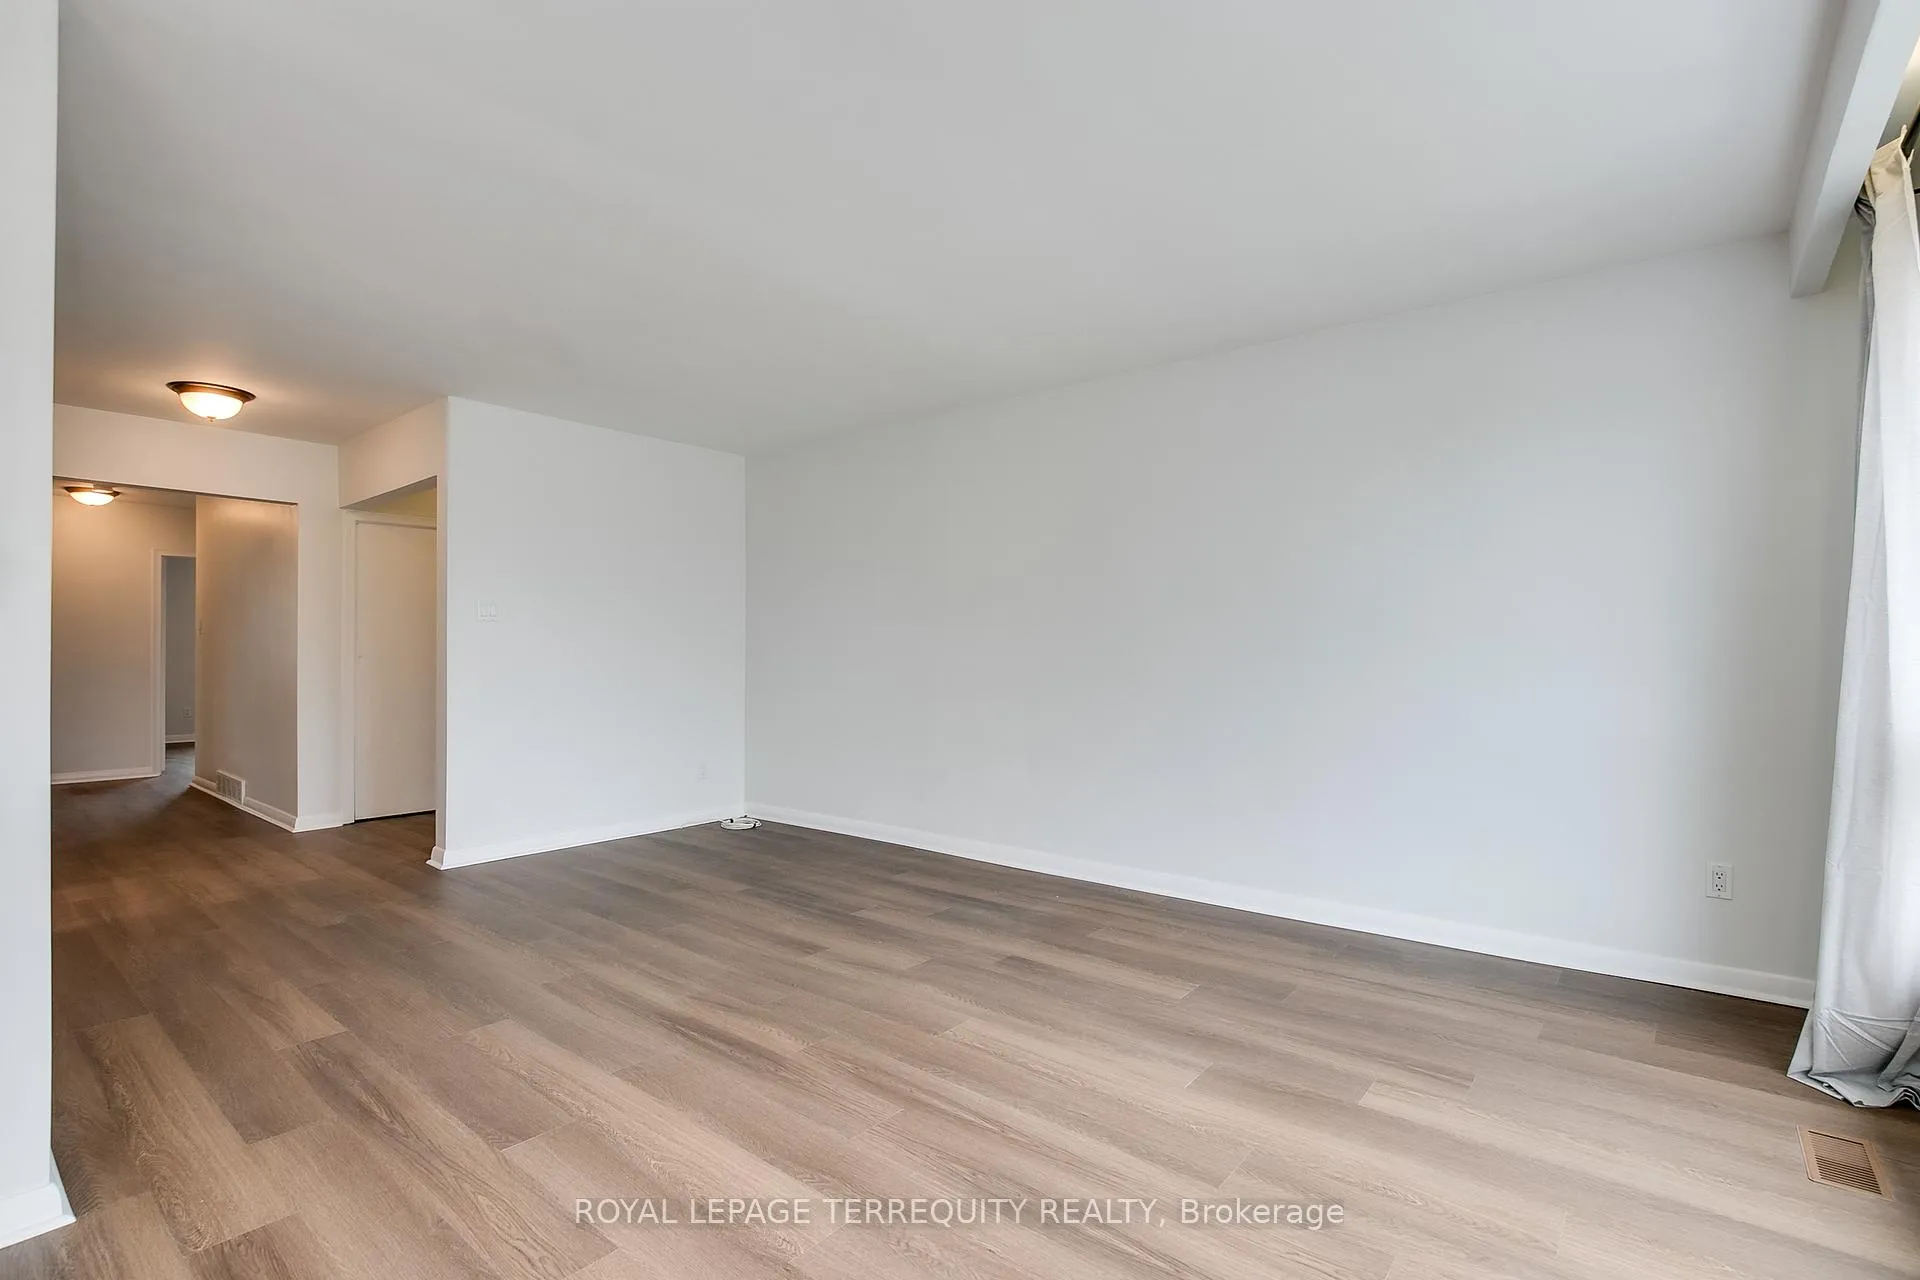
Welcome to 93 Searle Ave - this three bedroom bungalow in the highly sought-after Bathurst Manor pocket of North York is waiting for you to call it your next home. The sunny and bright L-shaped combined Living Room/Dining Room offers large windows, and the spacious kitchen comes with stainless steel appliances including dishwasher, and features plenty of cabinetry & pantry storage. The main floor offers three generously sized bedrooms, and the main bathroom has not one but two vanities. Recent upgrades include new luxe plank flooring and paint throughout themain floor (2024). The extra-long private driveway can fit up to 6 cars, and garage comes with a garage door opener and built-in storage. The backyard is complete with a new fence (2025).Enjoy the finished basement which features a large rec room, an additional office/family room space, a workshop room ideal for a hobbyist who likes to tinker, and a pantry room with tons of storage. Convenient location - quick and easy access to both public transit and highways.Minutes to Hwy 401, Allen Expwy, Yorkdale Mall, parks, grocery, places of worship, Synagogue,Downsview Park and Earl Bales Park. Short bus ride to Sheppard West TTC Subway ORYonge/Sheppard Station. Top-rated William L. Mackenzie CI school district, St. Robert Catholic Elementary & TanenbaumCHAT.
Ask about this home
A HOMEH agent will answer your questions about this home.
Around this home
Daily convenience, out of 100, from the distances below
Schools nearby
School rating, out of 10.
Helpful calculators
Your HOMEH agent

"I would see it this week."