

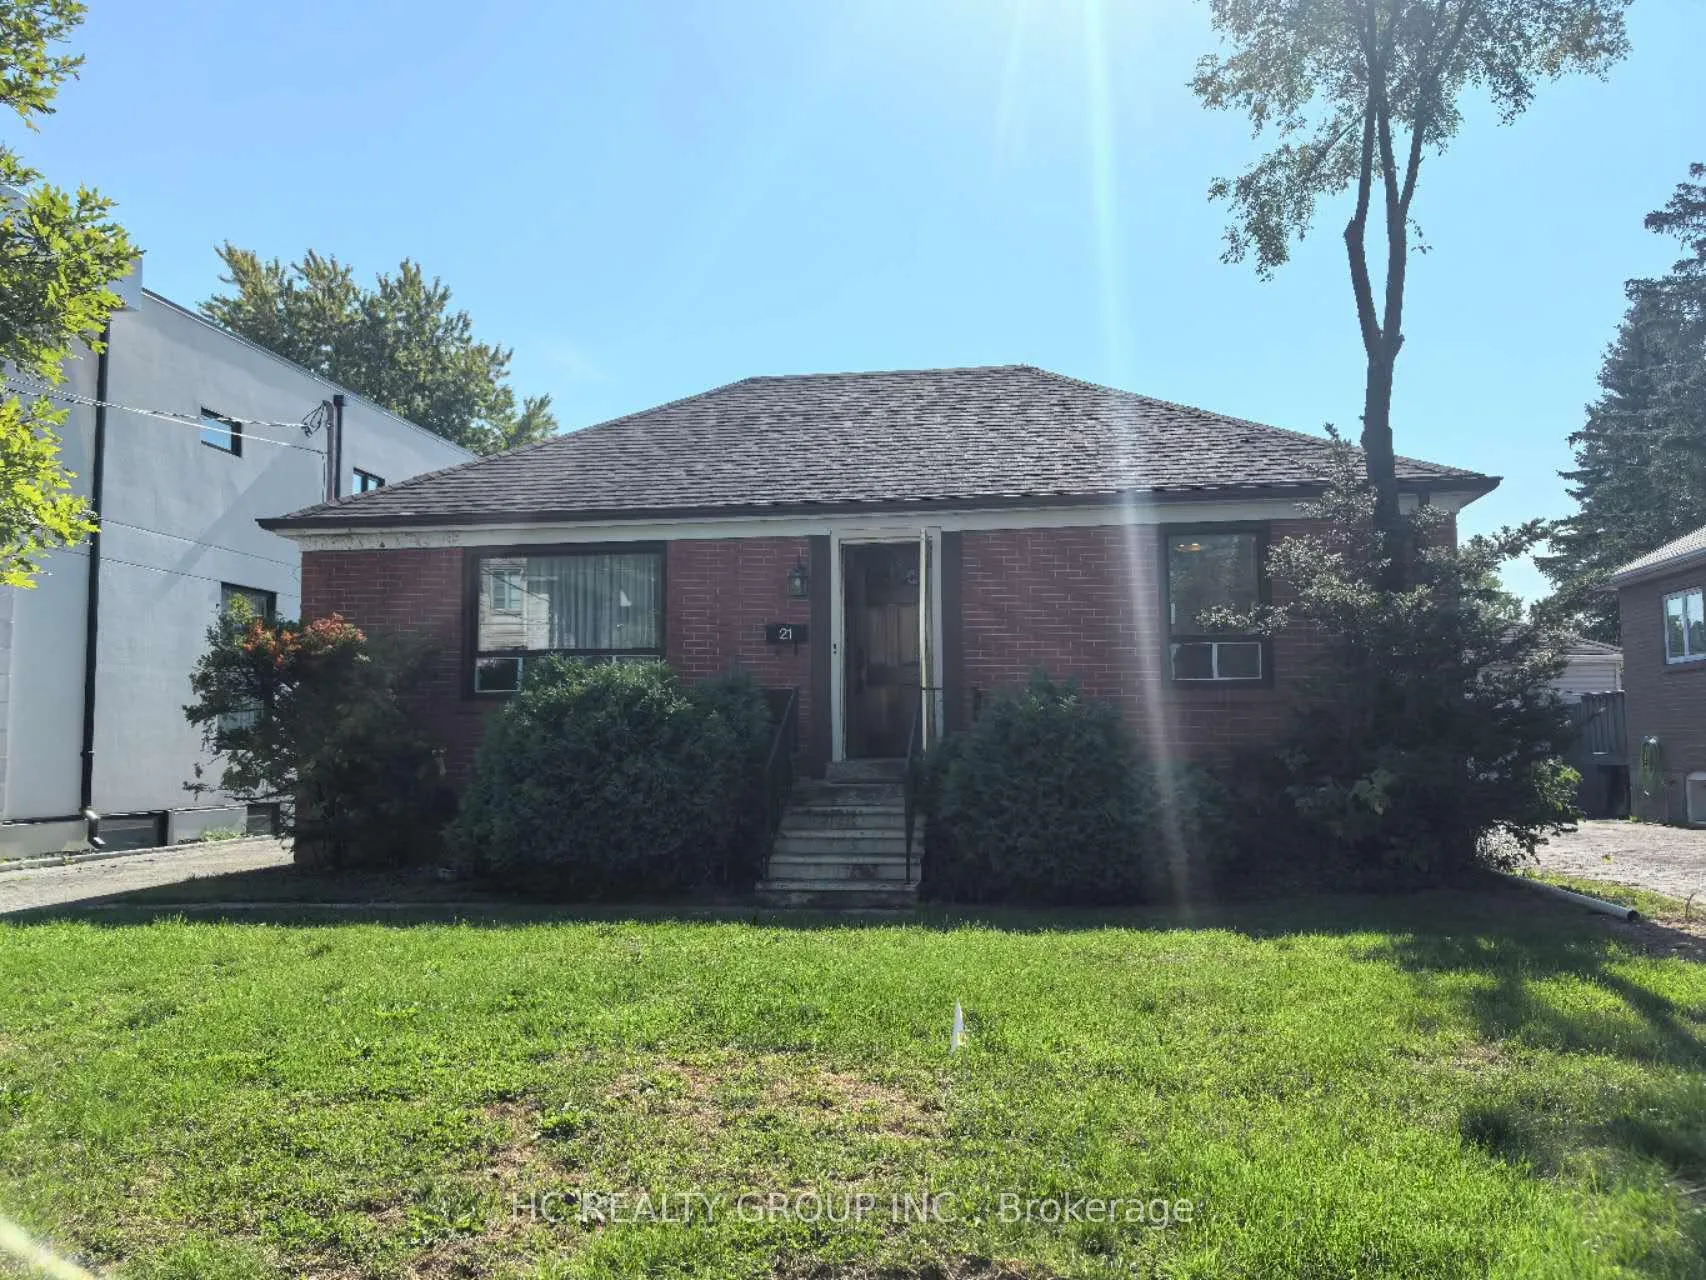
21 Norcross Road
21 Norcross Road
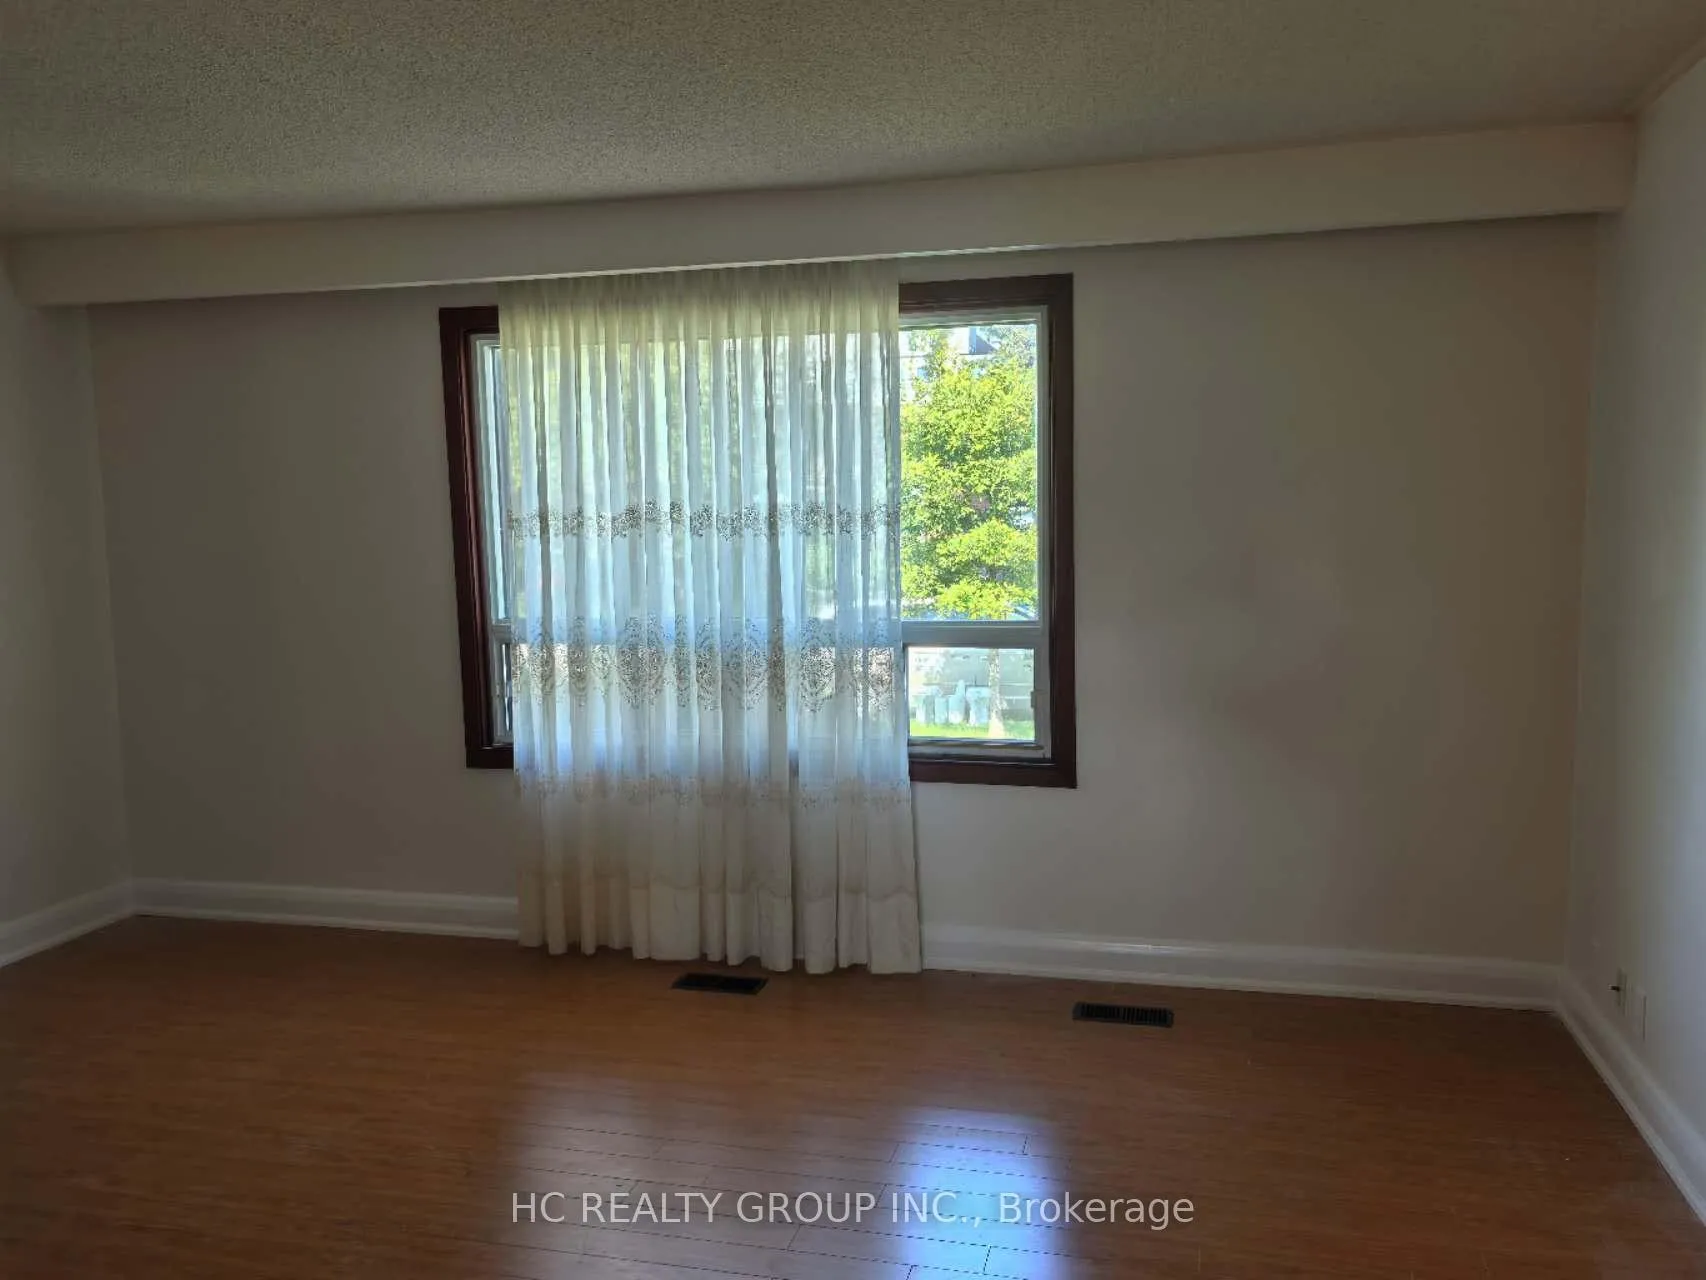 See all 10 photos
Property history
Facts and features
- BasementApartment
- Water, sewerMunicipal
- HeatingForced air
- CoolingCentral air
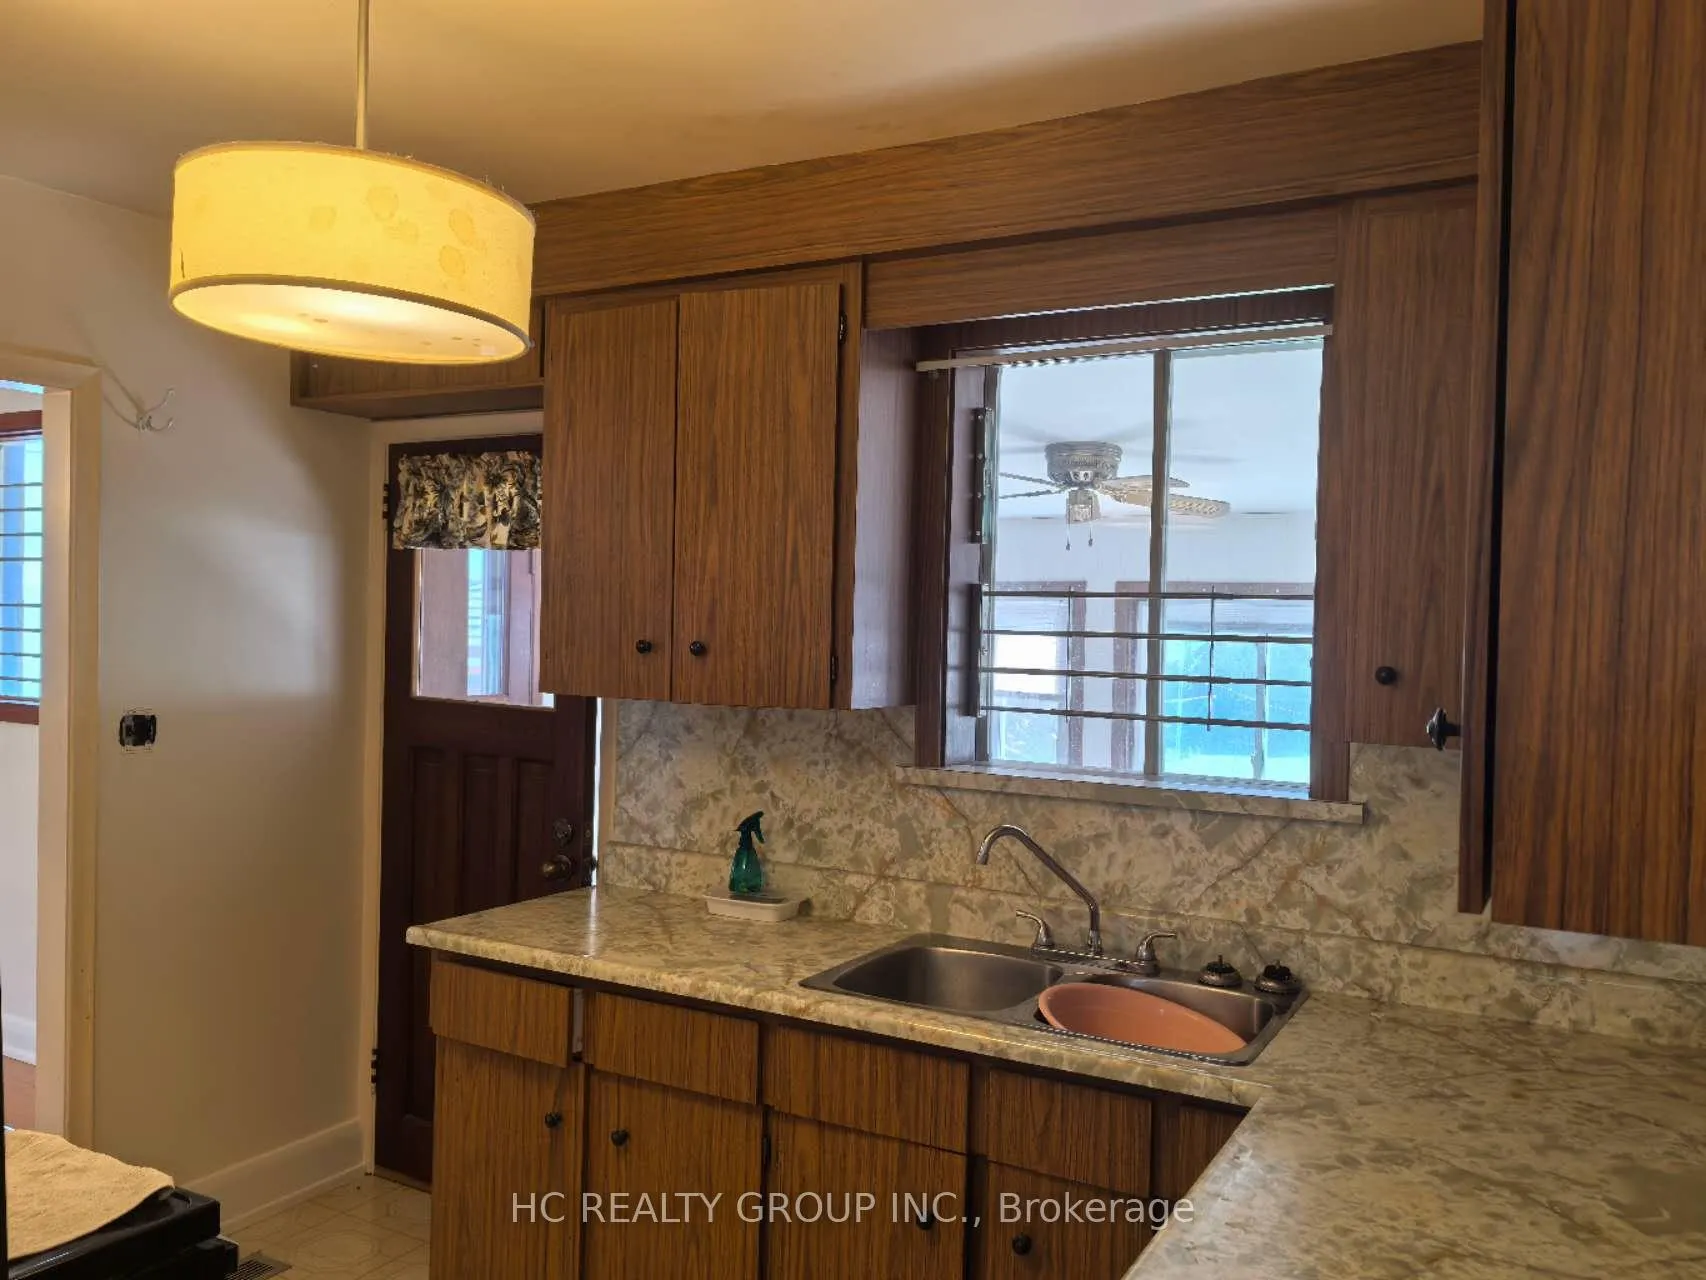
- Second kitchen
- Hardwood floors
- Central air
The homeDetached, 1 storey/apt, 700–1,100 sq ft
- Type: Detached
- Style: 1 storey/apt
- Living space: 700–1,100 sq ft
- Basement: Apartment, finished
InsideHardwood, Tile, Broadloom, Concrete, In-law suite, Rooms above ground 6
- Flooring: Hardwood, Tile, Broadloom, Concrete
- Features: In-law suite
- Rooms above ground: 6
- Rooms in the basement: 5
- Bedrooms: 2 + 1 in the basement
- Bathrooms: 2
- Kitchens: 2
- Family room: Yes
Outside and lotBrick, Asphalt shingle, Concrete
- Exterior: Brick
- Roof: Asphalt shingle
- Foundation: Concrete
- Size: 50 × 159 ft
Parking1 Garage, Detached
- Spaces: 1 Garage
- Garage: Detached
Heating, water and powerForced air, gas, Central air, Municipal water
- Heating: Forced air, gas
- Cooling: Central air
- Water: Municipal water
- Sewer: Municipal sewer
Costs and taxesTaxes $6,583 a year, HST included in the price
- Taxes, 2025: $6,583 a year
- HST: HST included in the price
Listing detailsC12747340, Sold, Feb 1, 2026
- MLS® number: C12747340
- Status: Sold
- Listed on: Feb 1, 2026
- Days on market: 65
- Updated: Apr 7, 2026
- Possession: 2026-02-28 / Immediate
- Occupied by: Vacant
- Listing brokerage: HC REALTY GROUP INC.
About this home
21 Norcross Road, North York (Clanton Park), ON M3H 2R3
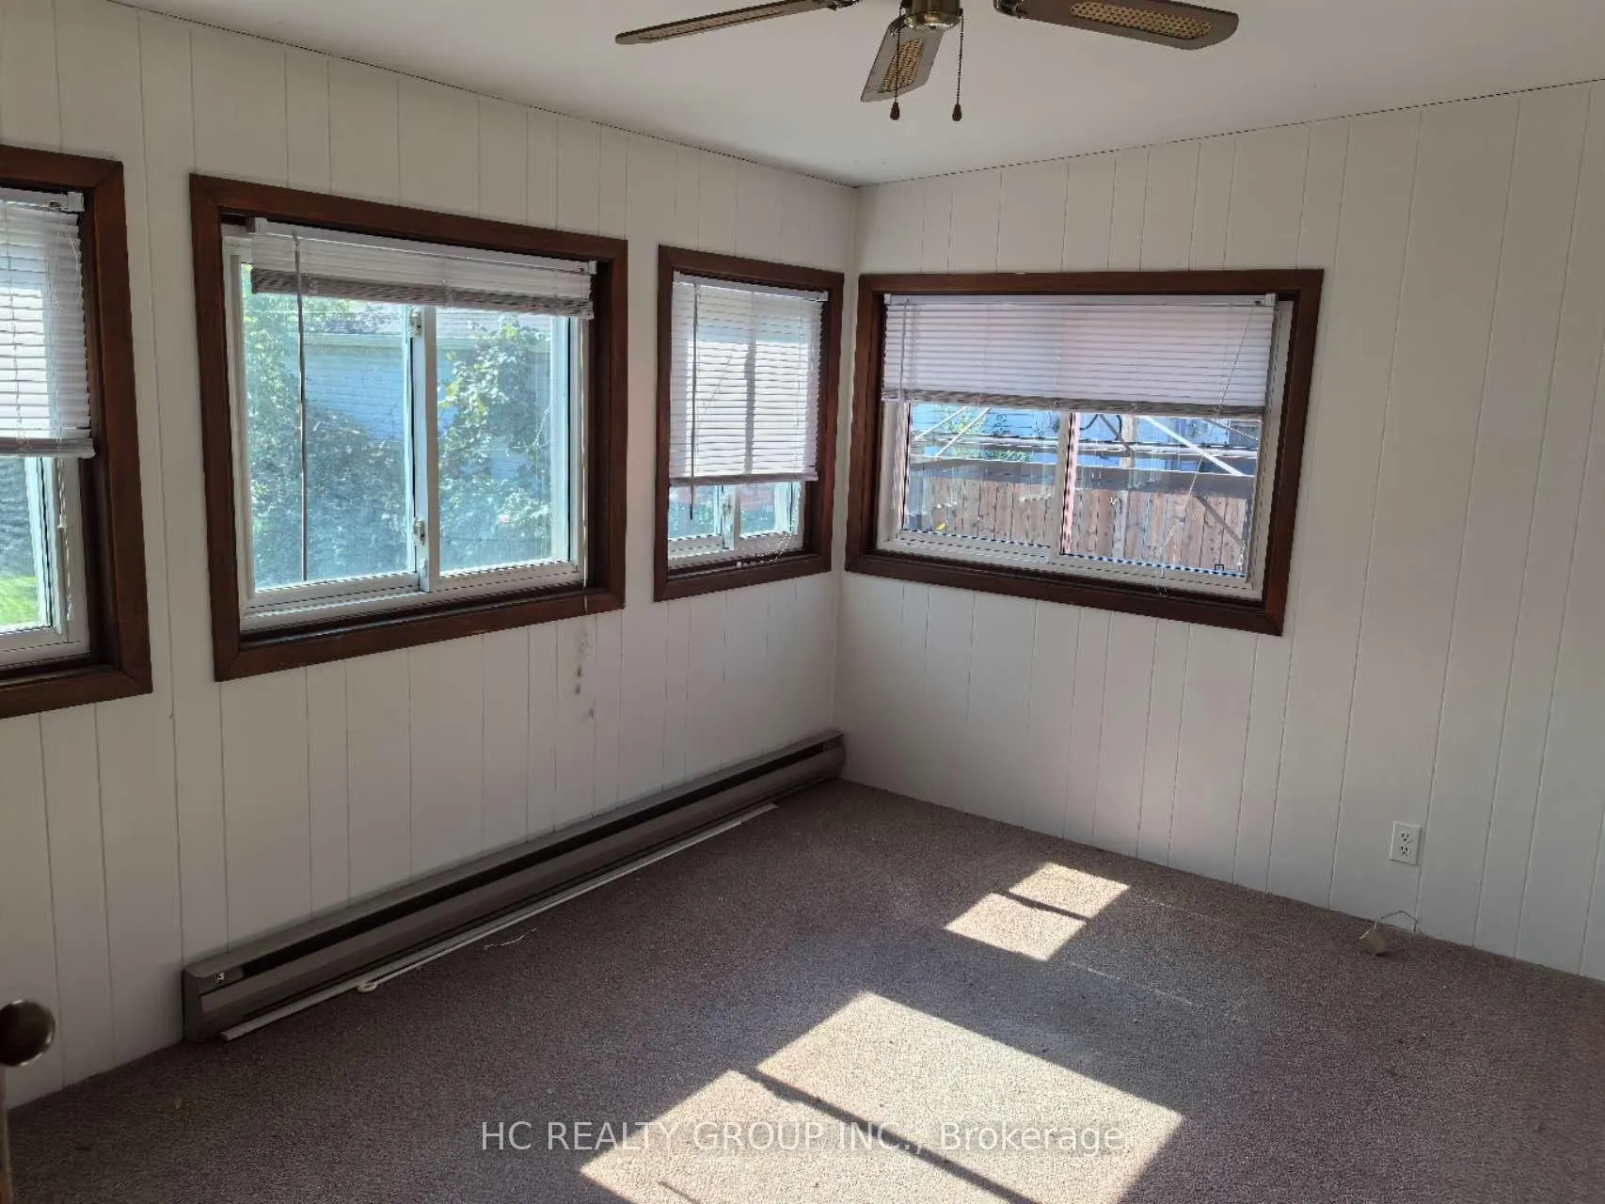
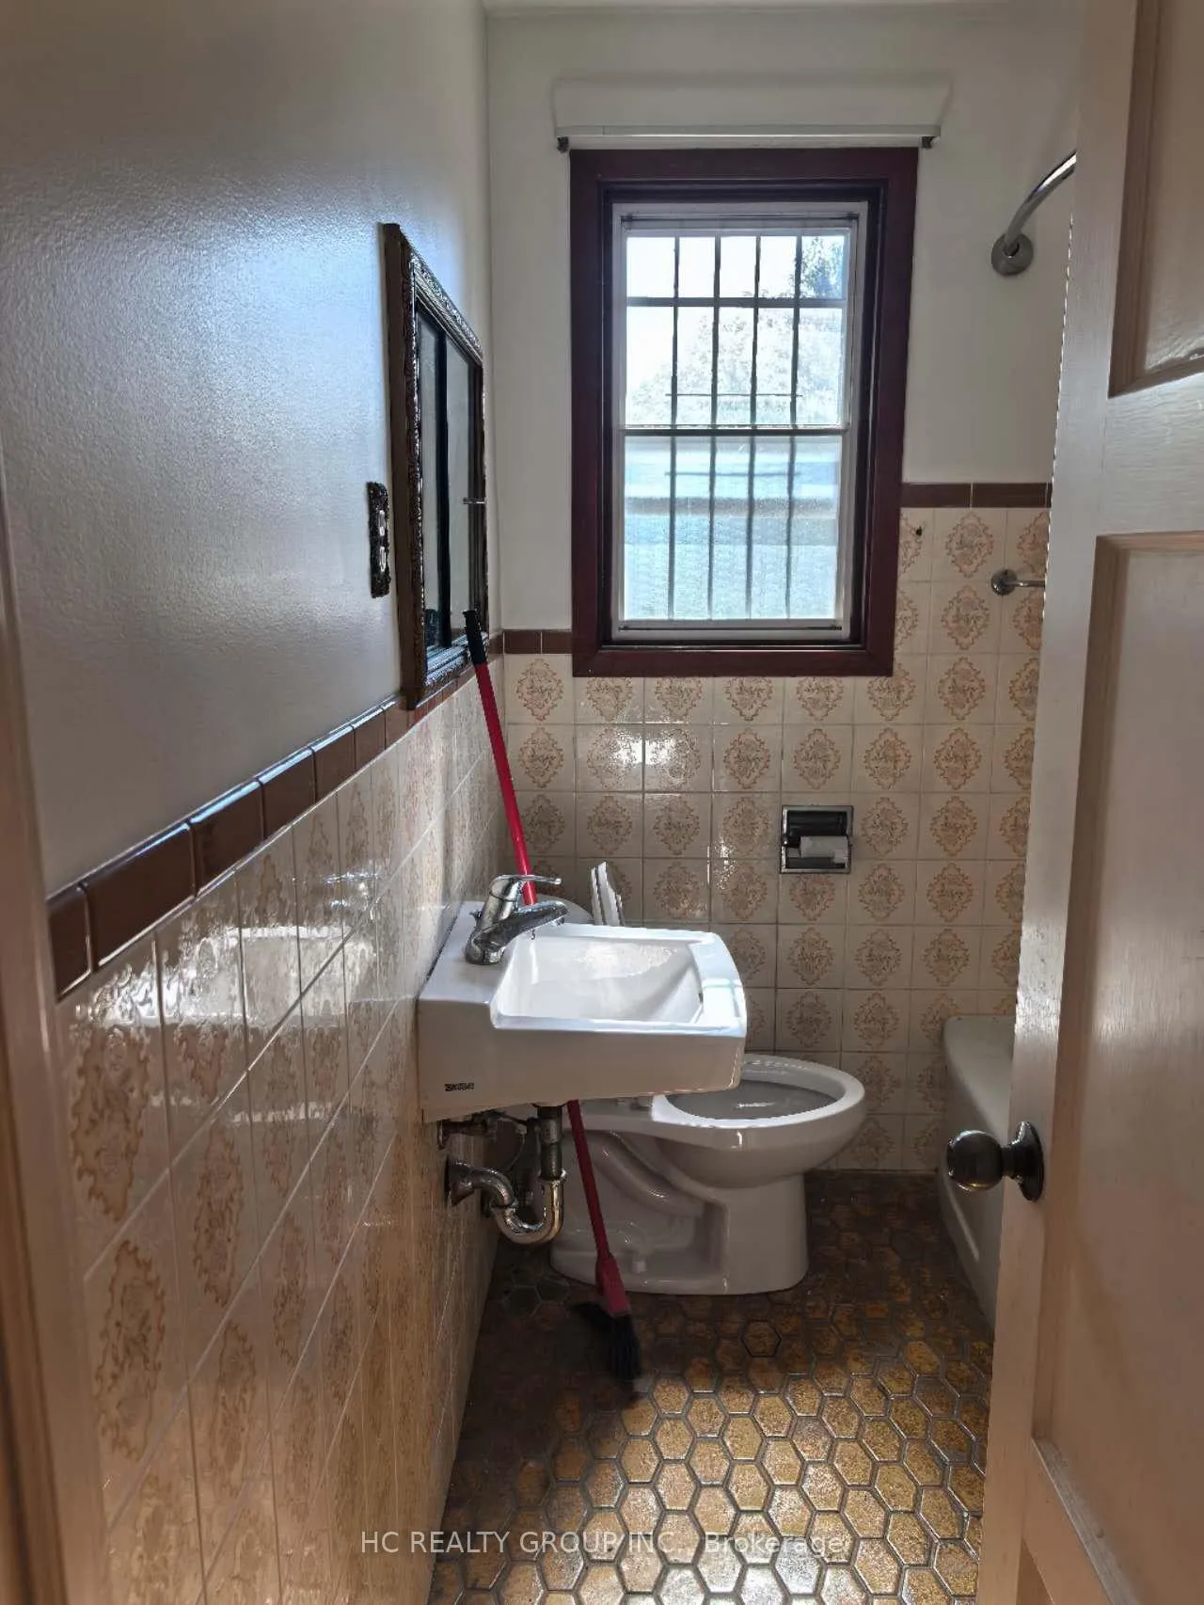
Prime Clanton Park Opportunity! Don't miss this rare chance to own an oversized 50 x 159 ft premium lot in one of Toronto's most sought-after neighborhoods. This well-maintained detached bungalow offers 2+1 bedrooms, 2 full bathrooms, and a finished basement apartment, perfect for rental income or multi-generational living. Features include hardwood floors, a sunroom with walk-out to yard, detached garage, and private drive with parking for 5 vehicles. Bonus Value for Investors: This property comes with approved rebuild permit (fourplex and garden suite permit) and full architectural design package, saving you $100,000+ in costs and months of planning time. Outstanding investment opportunity with projected rental income of up to $200,000 per year. Build your dream home immediately or hold as a high-potential investment. Location Highlights: Steps to Sheppard Ave W & Wilson Heights, close to subway, TTC, Yorkdale Mall, Earl Bales Park, top-rated schools, synagogues, and major highways (401 & Allen Rd). Surrounded by multi-million-dollar custom homes in a thriving community. Live, rent, or rebuild-this property offers endless possibilities in a prime location.
Ask about this home
A HOMEH agent will answer your questions about this home.
Around this home
Daily convenience, out of 100, from the distances below
Schools nearby
School rating, out of 10.
Helpful calculators
Your HOMEH agent

"I would see it this week."