

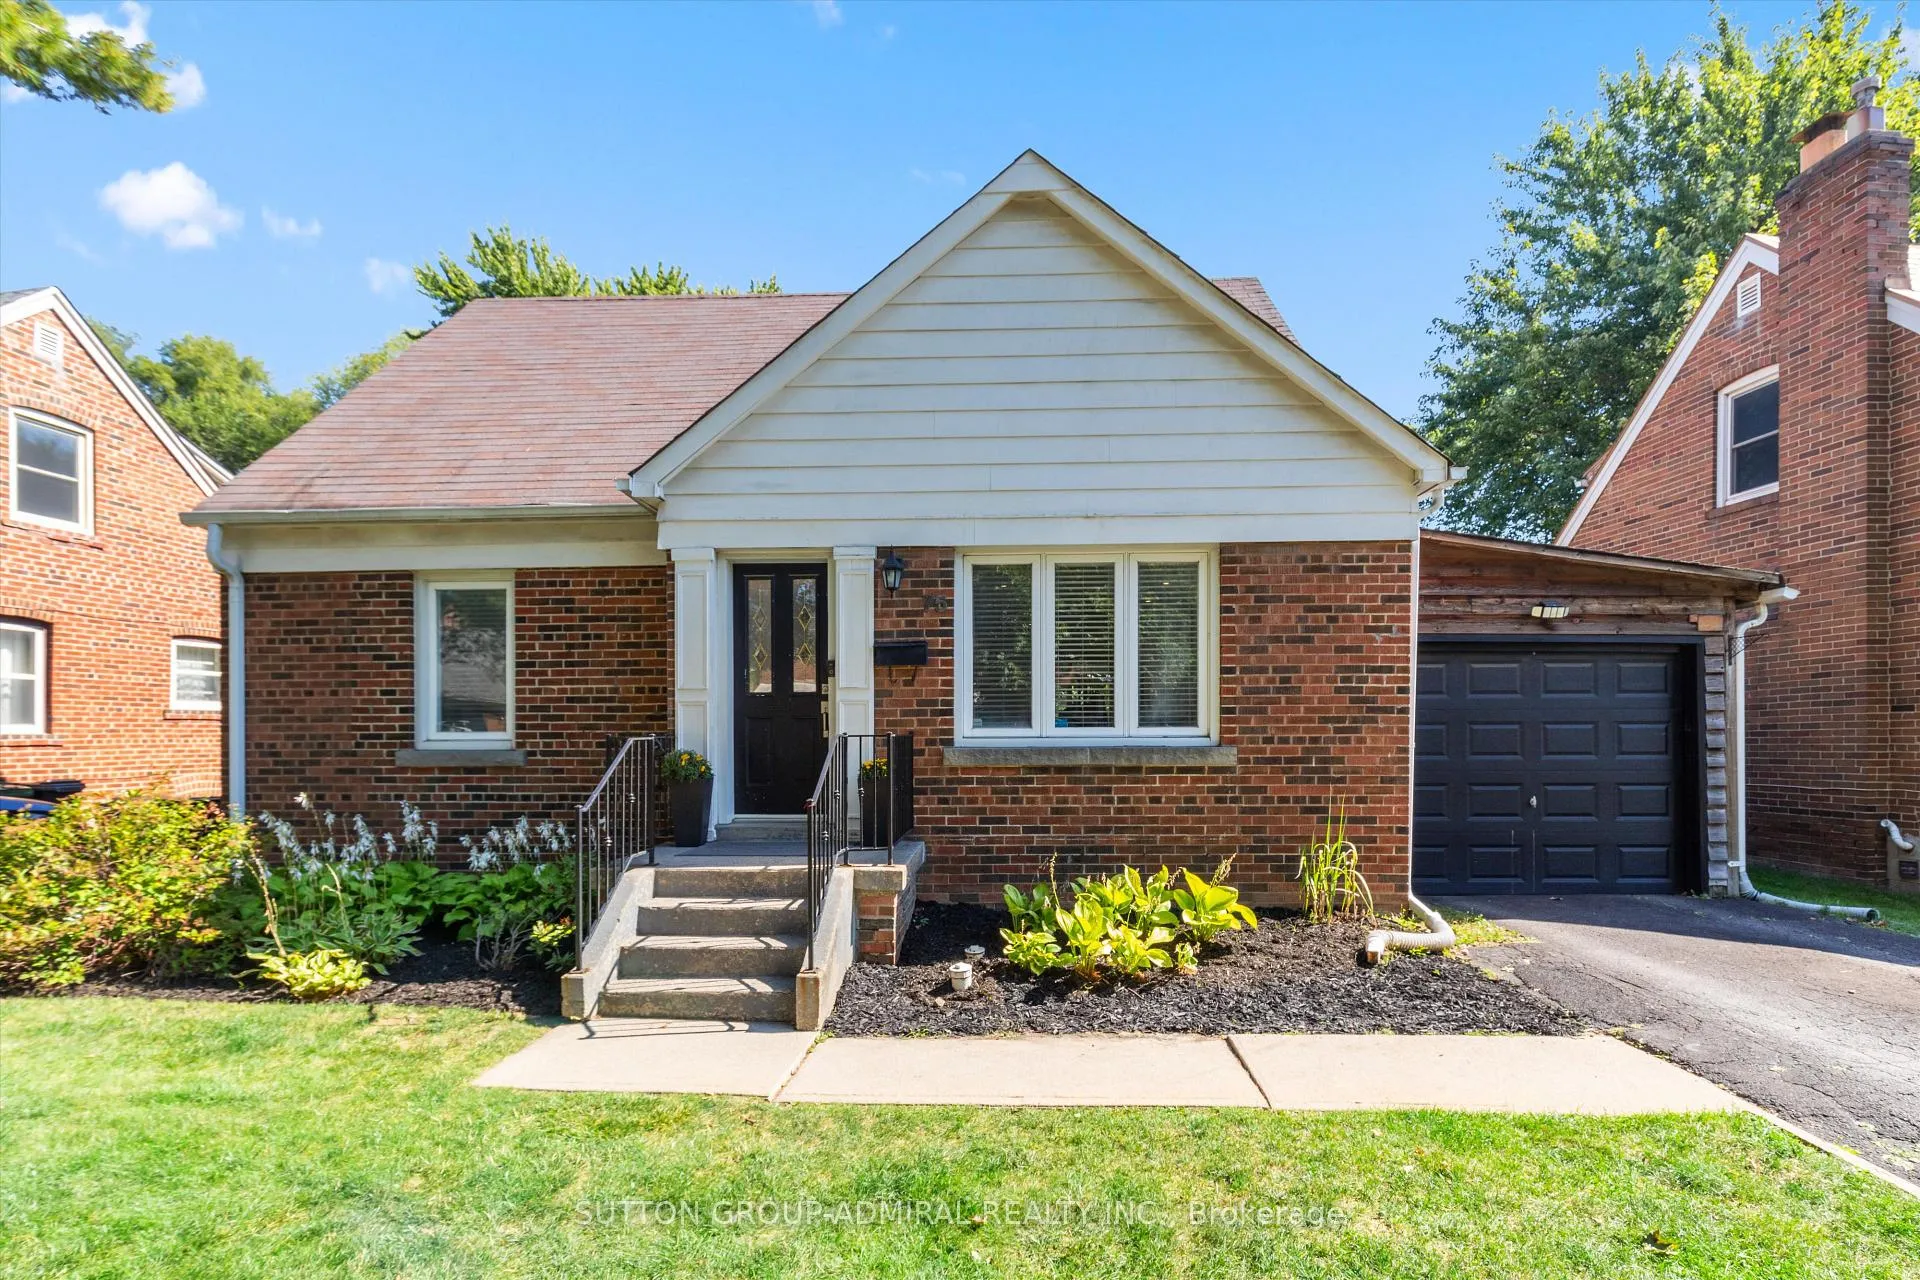
75 Collinson Boulevard
75 Collinson Boulevard
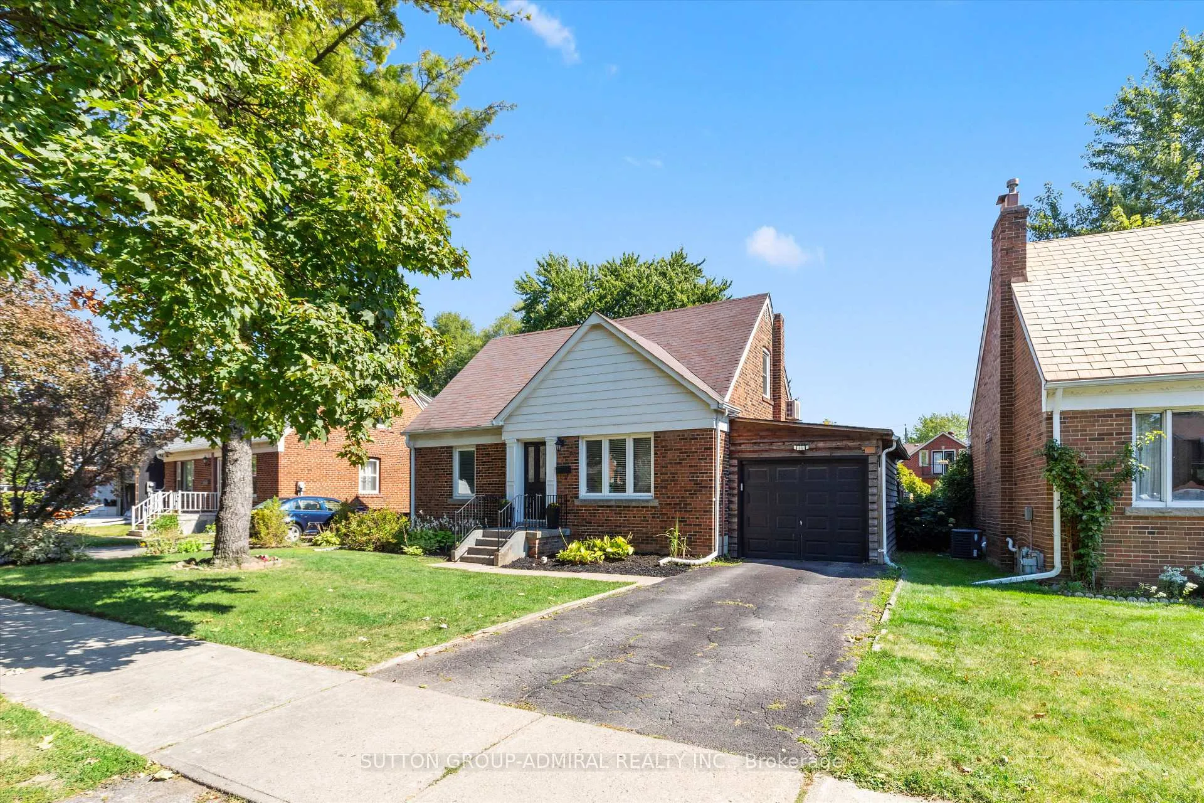
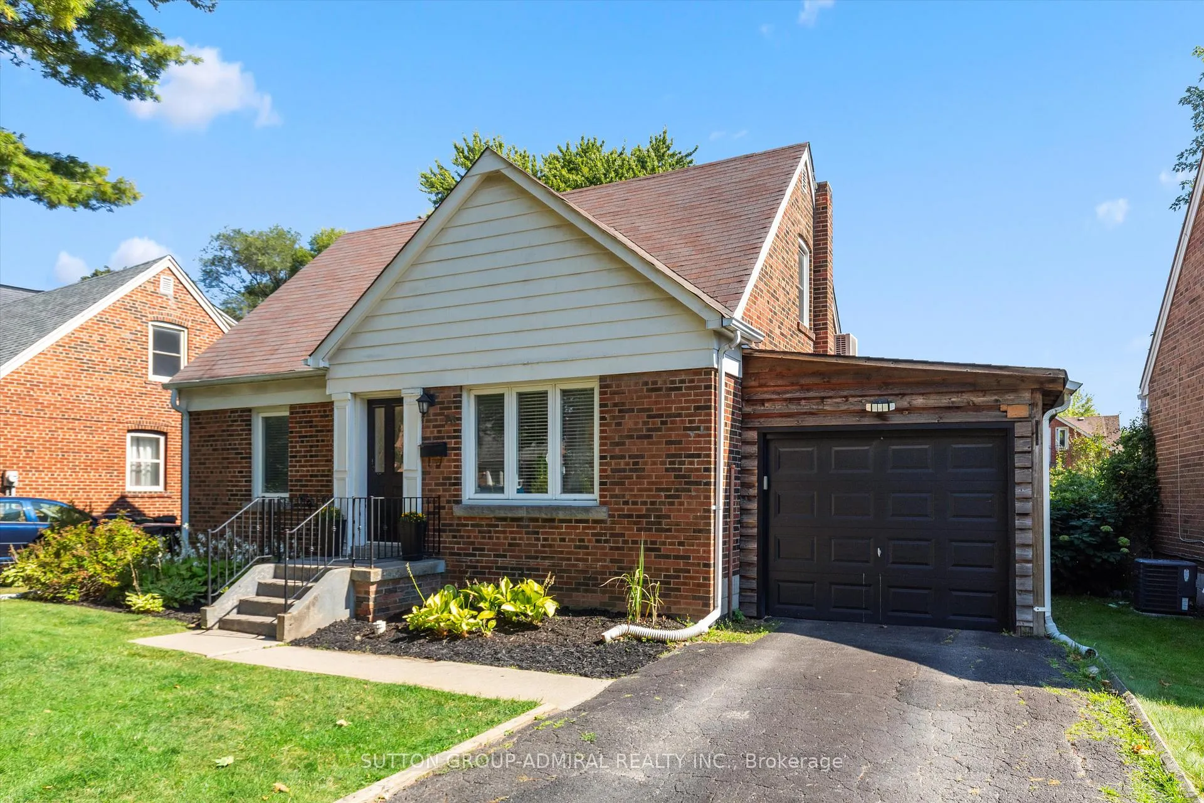
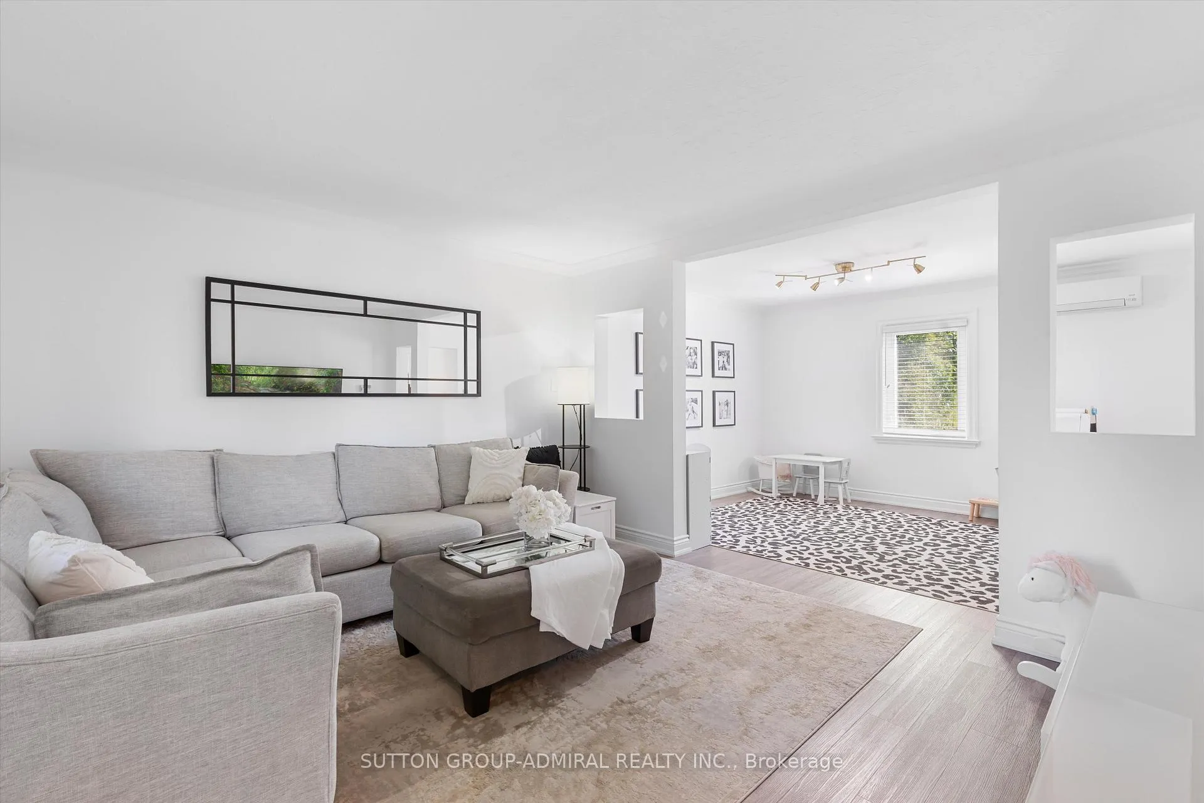
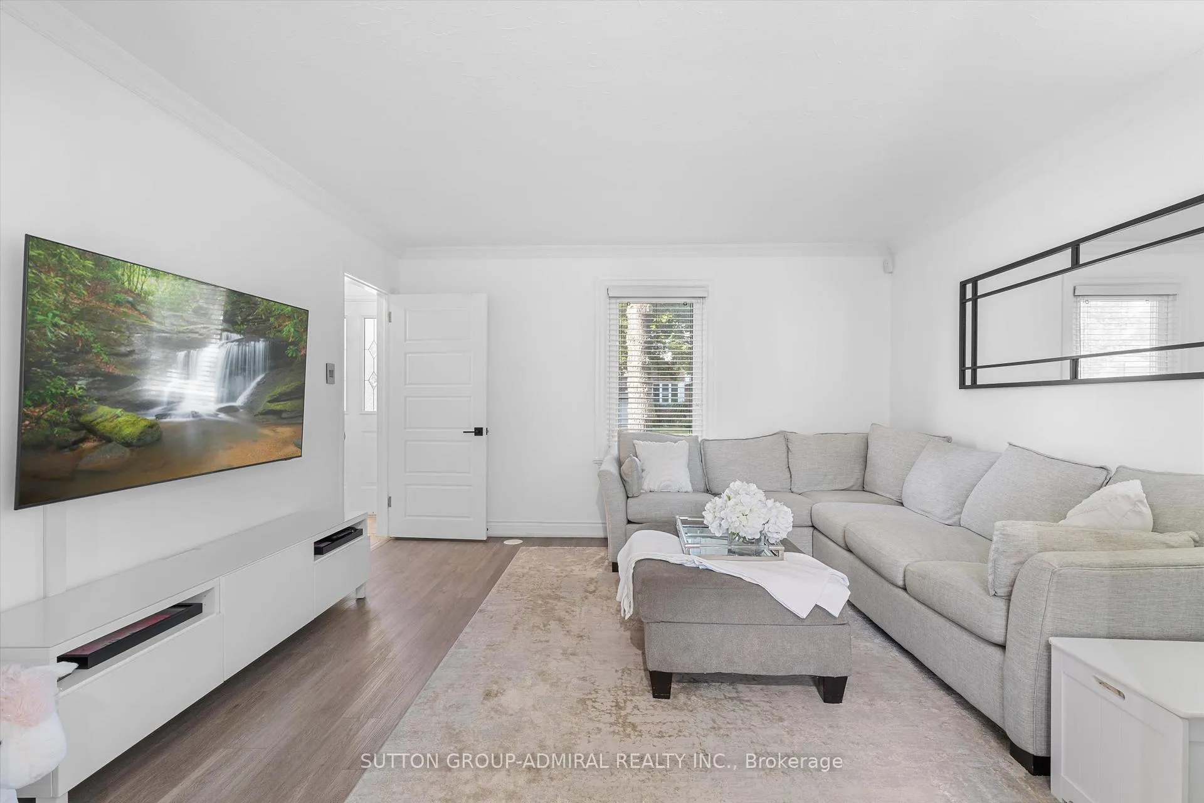 See all 29 photos
Property history
Facts and features
- BasementFinished
- Water, sewerMunicipal
- HeatingForced air
- CoolingCentral air
- Central air
The homeDetached, 1 1/2 storey, 1,100–1,500 sq ft
- Type: Detached
- Style: 1 1/2 storey
- Living space: 1,100–1,500 sq ft
- Basement: Finished
InsideBroadloom, Water heater, Alarm system
- Flooring: Broadloom
- Features: Water heater
- Security: Alarm system
- Rooms above ground: 6
- Rooms in the basement: 2
- Bedrooms: 3 + 1 in the basement
- Bathrooms: 3
- Kitchens: 1
- Family room: Yes
Outside and lotBrick, Unknown, Other
- Exterior: Brick
- Roof: Unknown
- Foundation: Other
- Size: 53 × 125 ft
Parking1 Garage, Carport, Private
- Spaces: 1 Garage
- Garage: Carport
- Driveway: Private
Heating, water and powerForced air, gas, Central air, Municipal water
- Heating: Forced air, gas
- Cooling: Central air
- Water: Municipal water
- Sewer: Municipal sewer
Costs and taxesTaxes $6,470 a year, HST included in the price, N/a
- Taxes, 2025: $6,470 a year
- HST: HST included in the price
- Rental items: N/a
Included in the saleBlack stainless steel fridge, stove, dishwasher, b/i microwave, hoodfan, washer and dryer, all elf and window coverings, alarm system, broadloom where laid., Basement fridge
- Included: Black stainless steel fridge, stove, dishwasher, b/i microwave, hoodfan, washer and dryer, all elf and window coverings, alarm system, broadloom where laid.
- Not included: Basement fridge
NearbyPark, place of worship
- Close to: Park, place of worship
Listing detailsC12380227, Sold, Sep 4, 2025
- MLS® number: C12380227
- Status: Sold
- Listed on: Sep 4, 2025
- Days on market: 8
- Updated: Sep 12, 2025
- Possession: 2025-11-03 / 60-89 days
- Occupied by: Owner
- Listing brokerage: SUTTON GROUP-ADMIRAL REALTY INC.
About this home
75 Collinson Boulevard, North York (Clanton Park), ON M3H 3C2
Step inside this turnkey Clanton Park gem, a fully renovated 1.5-storey home on a large 53x125 ft lot with over $250,000 in recent upgrades by a top interior designer. The HUGE remodelled chefs kitchen features built-in black stainless appliances, abundant storage, and quartz countertops, while the modern open-concept layout creates a bright, airy space to relax and entertain. The main floor offers a spacious living and dining area (currently modelled as a family room), powder room, and sunroom, with three generous bedrooms upstairs. The high-end basement renovation includes a nanny suite with ensuite, finished laundry room, and large recreation room with office area. Major updates were completed in 2021 and 2022 including a brand-new highly valuable AC system, furnace, and tankless hot water heater, giving peace of mind for years to come. Located minutes from Yorkdale Mall, shops, Allen Road, Hwy 401, parks, top schools, and transit, the oversized lot provides endless options for a pool, expansion, or future rebuild. This one-of-a-kind home offers style, comfort, and limitless potential, so book your showing today before it is gone.
Ask about this home
A HOMEH agent will answer your questions about this home.
Around this home
Daily convenience, out of 100, from the distances below
Schools nearby
School rating, out of 10.
Helpful calculators
Your HOMEH agent

"I would see it this week."