

Unit 402, 31 Tippett Road
Unit 402, 31 Tippett Road
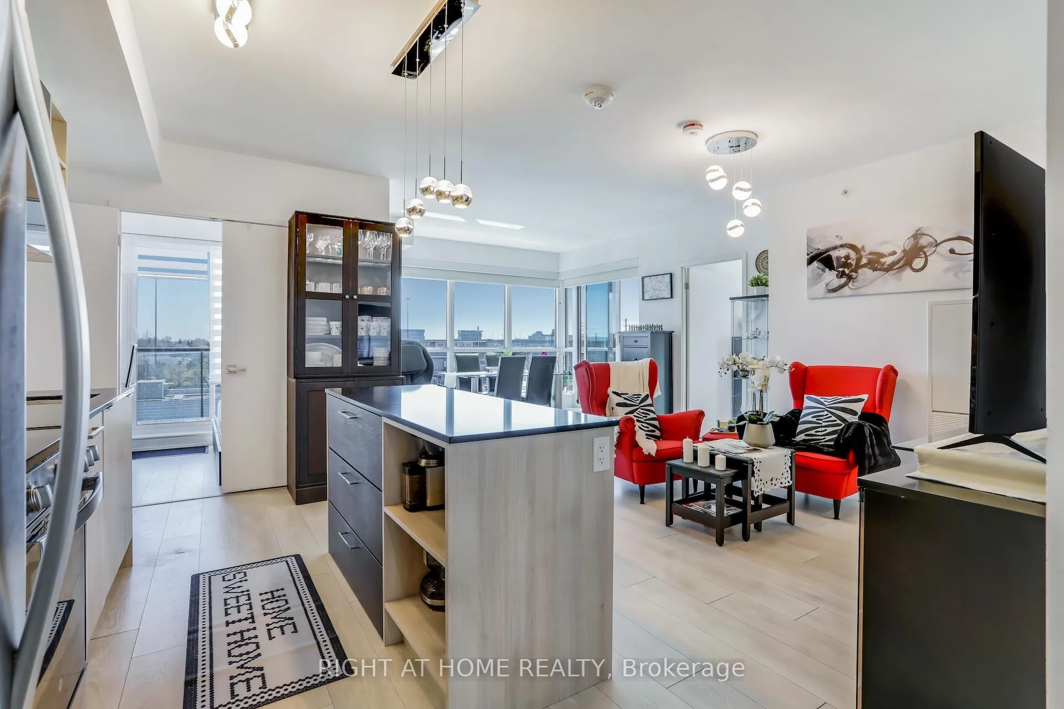
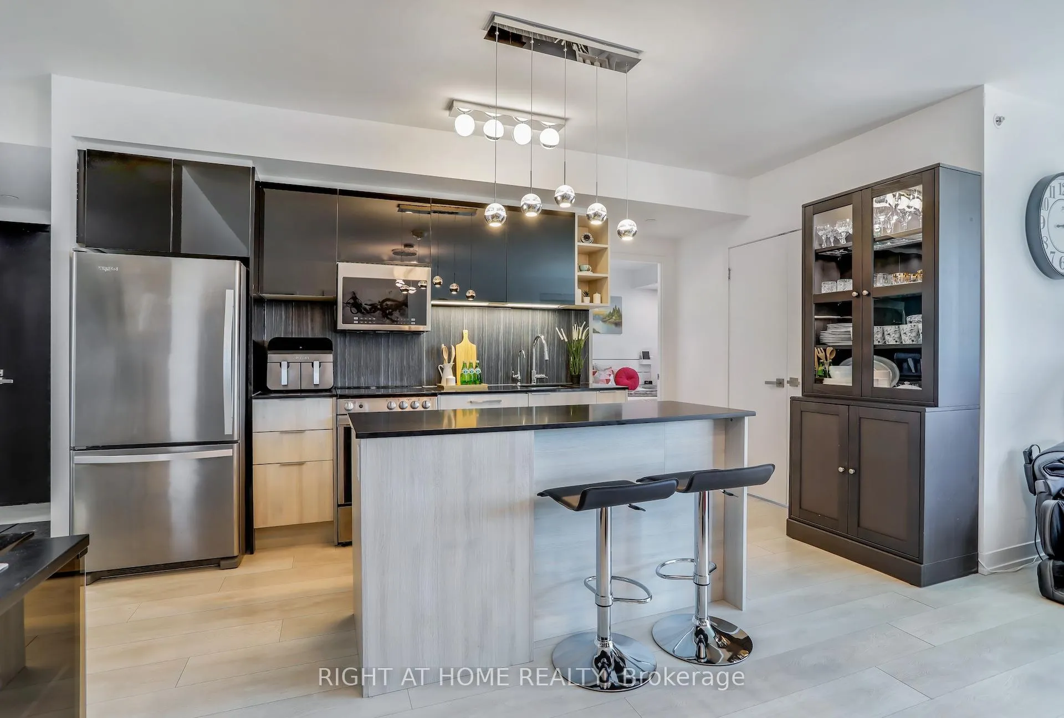
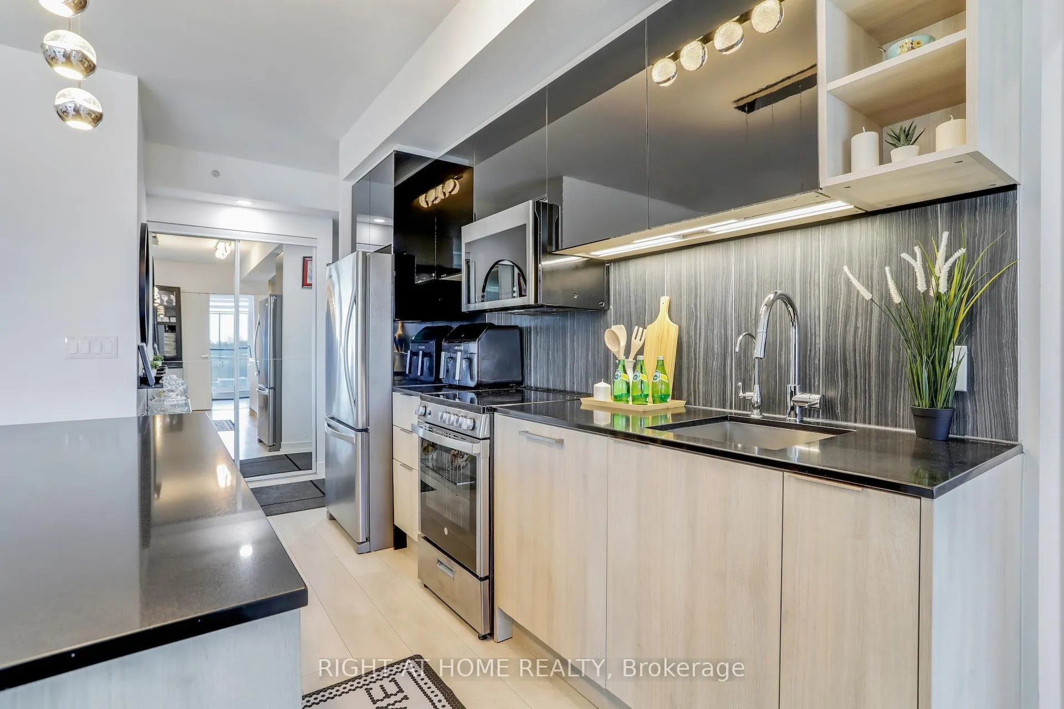
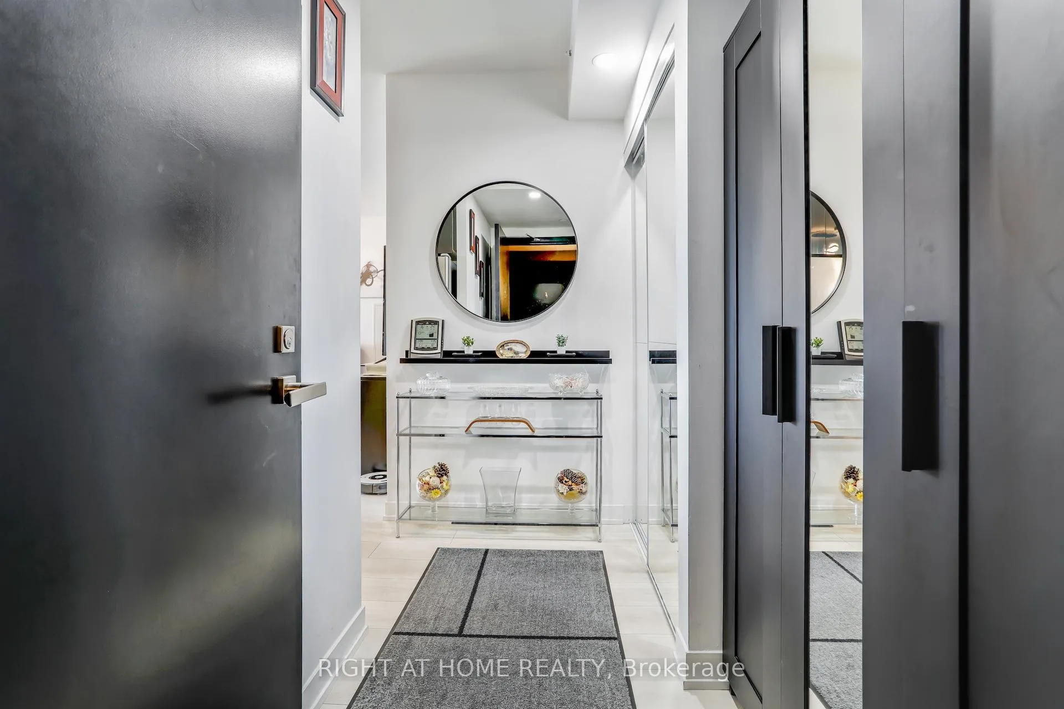
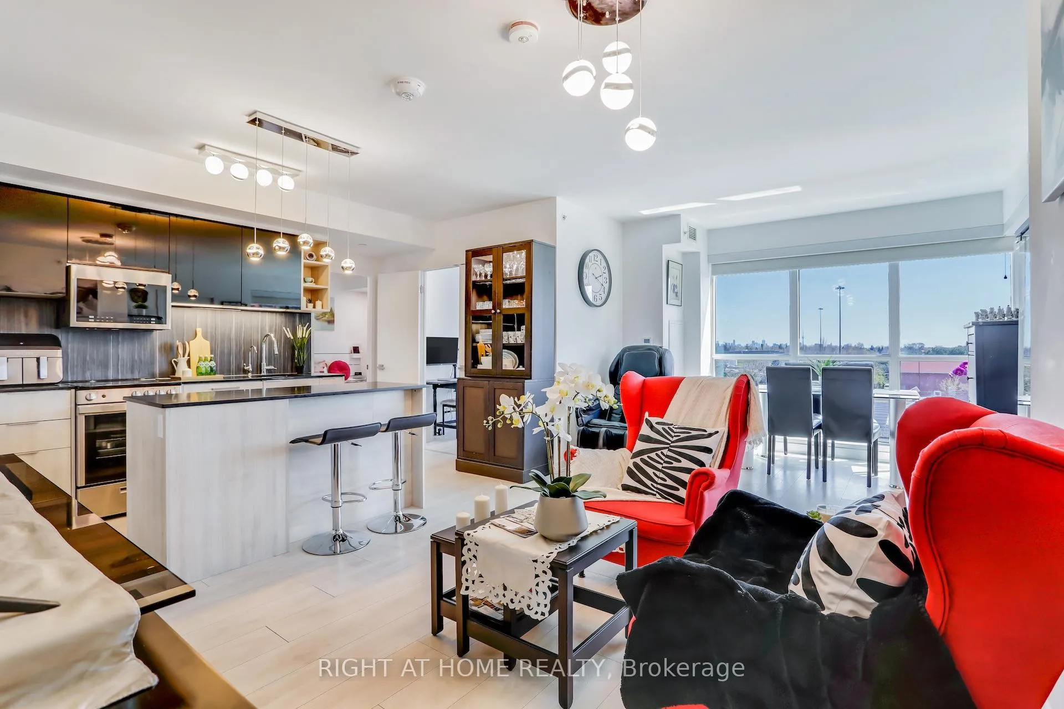 See all 39 photos
Property history
- $799,999ExpiredList: 2026-02-04|End: 2026-07-31|177 daysC12756294
- $799,999ExpiredList: 2025-06-14|End: 2025-12-16|185 daysC12221679
- $799,999TerminatedList: 2025-04-10|End: 2025-06-13|64 daysC12075847
Facts and features
- ExposureSouth east
- LaundryEnsuite
- LockerOwned
- BalconyOpen
- Basement apartment
- Central air
- Gym
- Party room/meeting room
- Rooftop deck/garden
- Outdoor pool
The homeCondo Apartment, Apartment, New
- Type: Condo Apartment
- Style: Apartment
- Age: New
- Living space: 1,000–1,199 sq ft
- Basement: Apartment
- Exposure: South East
- View: Downtown
InsideEnsuite, main level, Storage area lockers, water purifier, carpet free, Concierge/security, smoke detector, alarm system
- Laundry: Ensuite, main level
- Features: Storage area lockers, water purifier, carpet free
- Security: Concierge/security, smoke detector, alarm system
- Elevator: Yes
- Rooms above ground: 6
- Bedrooms: 3 + 1 in the basement
- Bathrooms: 2
- Kitchens: 1
OutsideOther, Open
- Exterior: Other
- Balcony: Open
Parking and locker1 Parking, Underground, Parking type Owned
- Spaces: 1 Parking
- Garage: Underground
- Parking type: Owned
- Driveway: Underground
- Spot: 65
- Locker: Owned
- Locker number: U55
- Locker level: 4
BuildingSouthside condos, Storeys 17, Units 500
- Name: Southside condos
- Storeys: 17
- Units: 500
- Registered: 2019
- Condo corporation: 2853
- Amenities: Guest suites, gym, party room/meeting room, rooftop deck/garden, visitor parking, outdoor pool
- Pets: Allowed
Heating, water and powerForced air, gas, Central air
- Heating: Forced air, gas
- Cooling: Central air
Costs and taxesTaxes $4,411 a year, Condo fee $1,049 a month, Common elements included
- Taxes, 2025: $4,411 a year
- Condo fee: $1,049 a month
- Fee includes: Common elements included
- HST: HST included in the price
Included in the saleStove, built-in microwave, dishwasher, fridge, washer/dryer. 1 parking with electric charging station, 1 locker, 2 bicycle racks, built-in water filter, spotlights with smart and customizable dimmers, all light fixtures, electric curtains, solar balcony lighting, lush green carpet and outdoor tiles.stove, built-in microwave, dishwasher, fridge, washer/dryer. 1 parking with electric charging station, 1 locker, 2 bicycle racks, built-in water filter, spotlights with smart and customizable dimmers, all light fixtures, electric curtains, solar balcony lighting, lush green carpet and outdoor tiles.
- Included: Stove, built-in microwave, dishwasher, fridge, washer/dryer. 1 parking with electric charging station, 1 locker, 2 bicycle racks, built-in water filter, spotlights with smart and customizable dimmers, all light fixtures, electric curtains, solar balcony lighting, lush green carpet and outdoor tiles.stove, built-in microwave, dishwasher, fridge, washer/dryer. 1 parking with electric charging station, 1 locker, 2 bicycle racks, built-in water filter, spotlights with smart and customizable dimmers, all light fixtures, electric curtains, solar balcony lighting, lush green carpet and outdoor tiles.
NearbyClear view, electric car charger, park, public transit, school
- Close to: Clear view, electric car charger, park, public transit, school
Listing detailsC12756294, Expired, Feb 4, 2026
- MLS® number: C12756294
- Status: Expired
- Listed on: Feb 4, 2026
- Days on market: 177
- Updated: Jul 31, 2026
- Possession: Flexible
- Occupied by: Owner
- Listing brokerage: RIGHT AT HOME REALTY
About this home
Unit 402, 31 Tippett Road, North York (Clanton Park), ON M3H 0C8
Step into refined luxury, offering an array of amenities including an outdoor pool, gym, 24hr concierge, guest suites, and a pet spa. This unit consists of 3BR+Den that connects to a balcony and could act as a fourth bedroom. It offers pre-engineered laminate and porcelain flooring, complemented by floor-to-ceiling windows that seamlessly blend indoor and outdoor living. kitchen with a built-in water filter and pantry elevates culinary pursuits.Eco-conscious features: Electric Car charging station. Bid farewell to clutter with ample storage solutions, including a locker and two bicycle racks. Step out onto the balcony to soak in stunning CN Tower views, and relish the convenience of being near William Lyon Mackenzie High School, UOFT, and York University. With the Wilson subway station just steps away and Yorkdale Shopping Centre nearby, every convenience is within reach.Embrace a life illuminated by sunlight and warmth, where luxury meets timeless charm.
Ask about this home
A HOMEH agent will answer your questions about this home.
Know more about Southside Condos
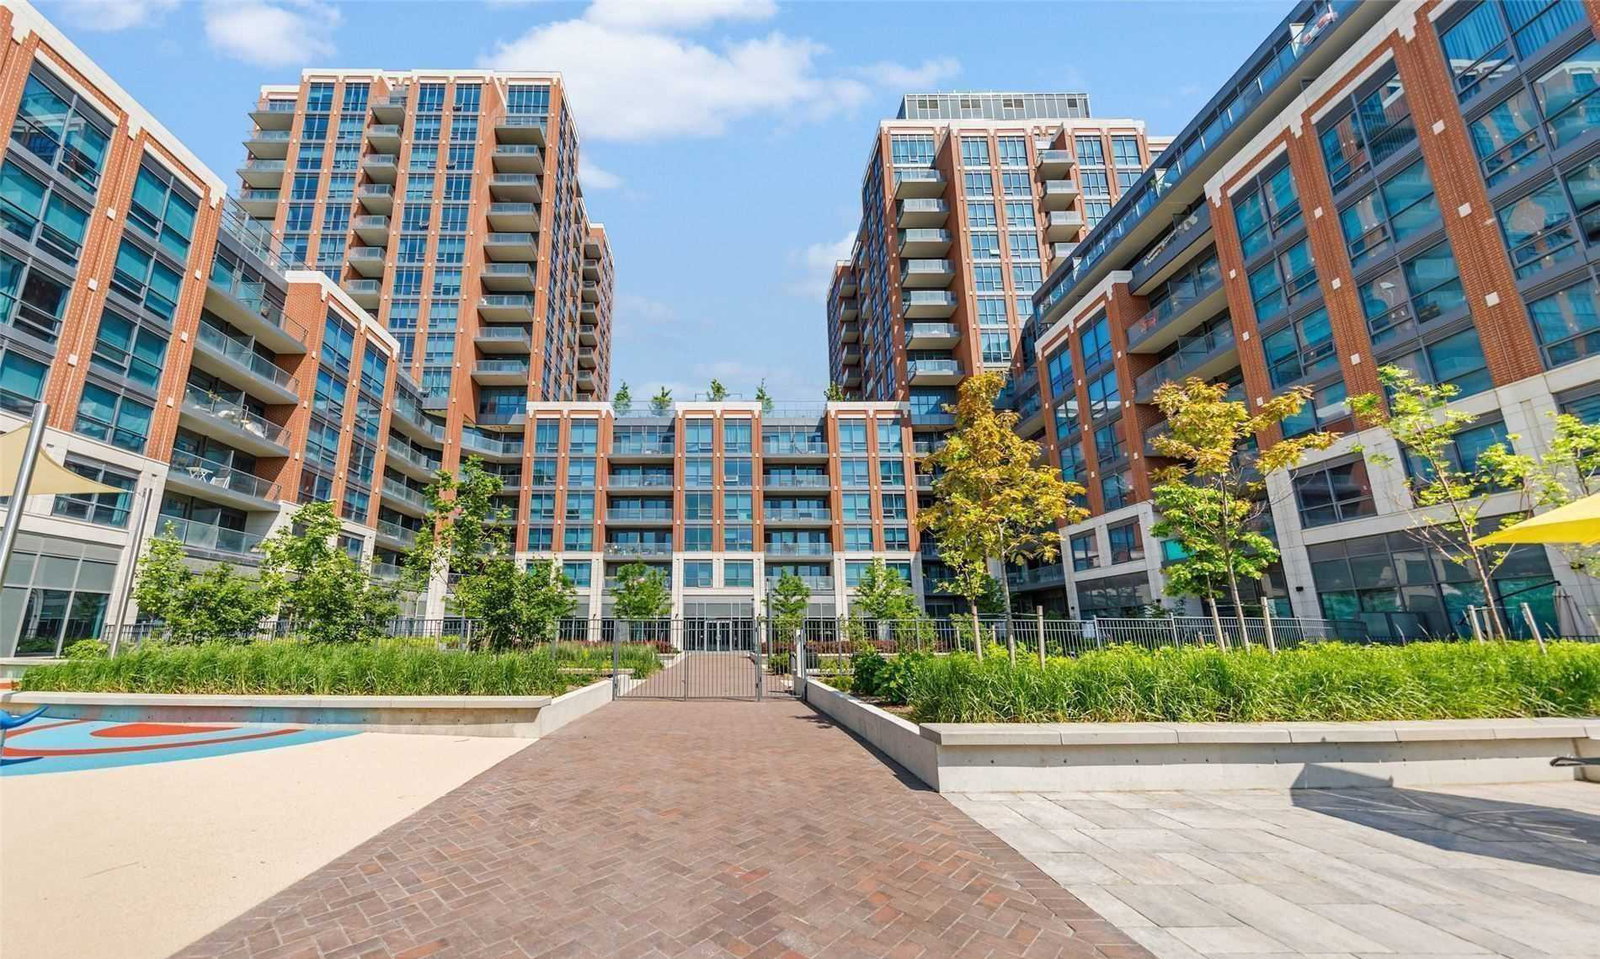
Condo building · 31 Tippett Road
Southside Condos is a 17-storey condo with 500 suites, built in 2019 by Malibu Investments. Right now 7 for sale and 10 for rent are on the market here.
- 17storeys
- 500suites
- $648/sq ft
- 2019built
No similar units for sale in Southside Condos right now.
Around this home
Daily convenience, out of 100, from the distances below
Schools nearby
School rating, out of 10.
Helpful calculators
Your HOMEH agent

"I would see it this week."