

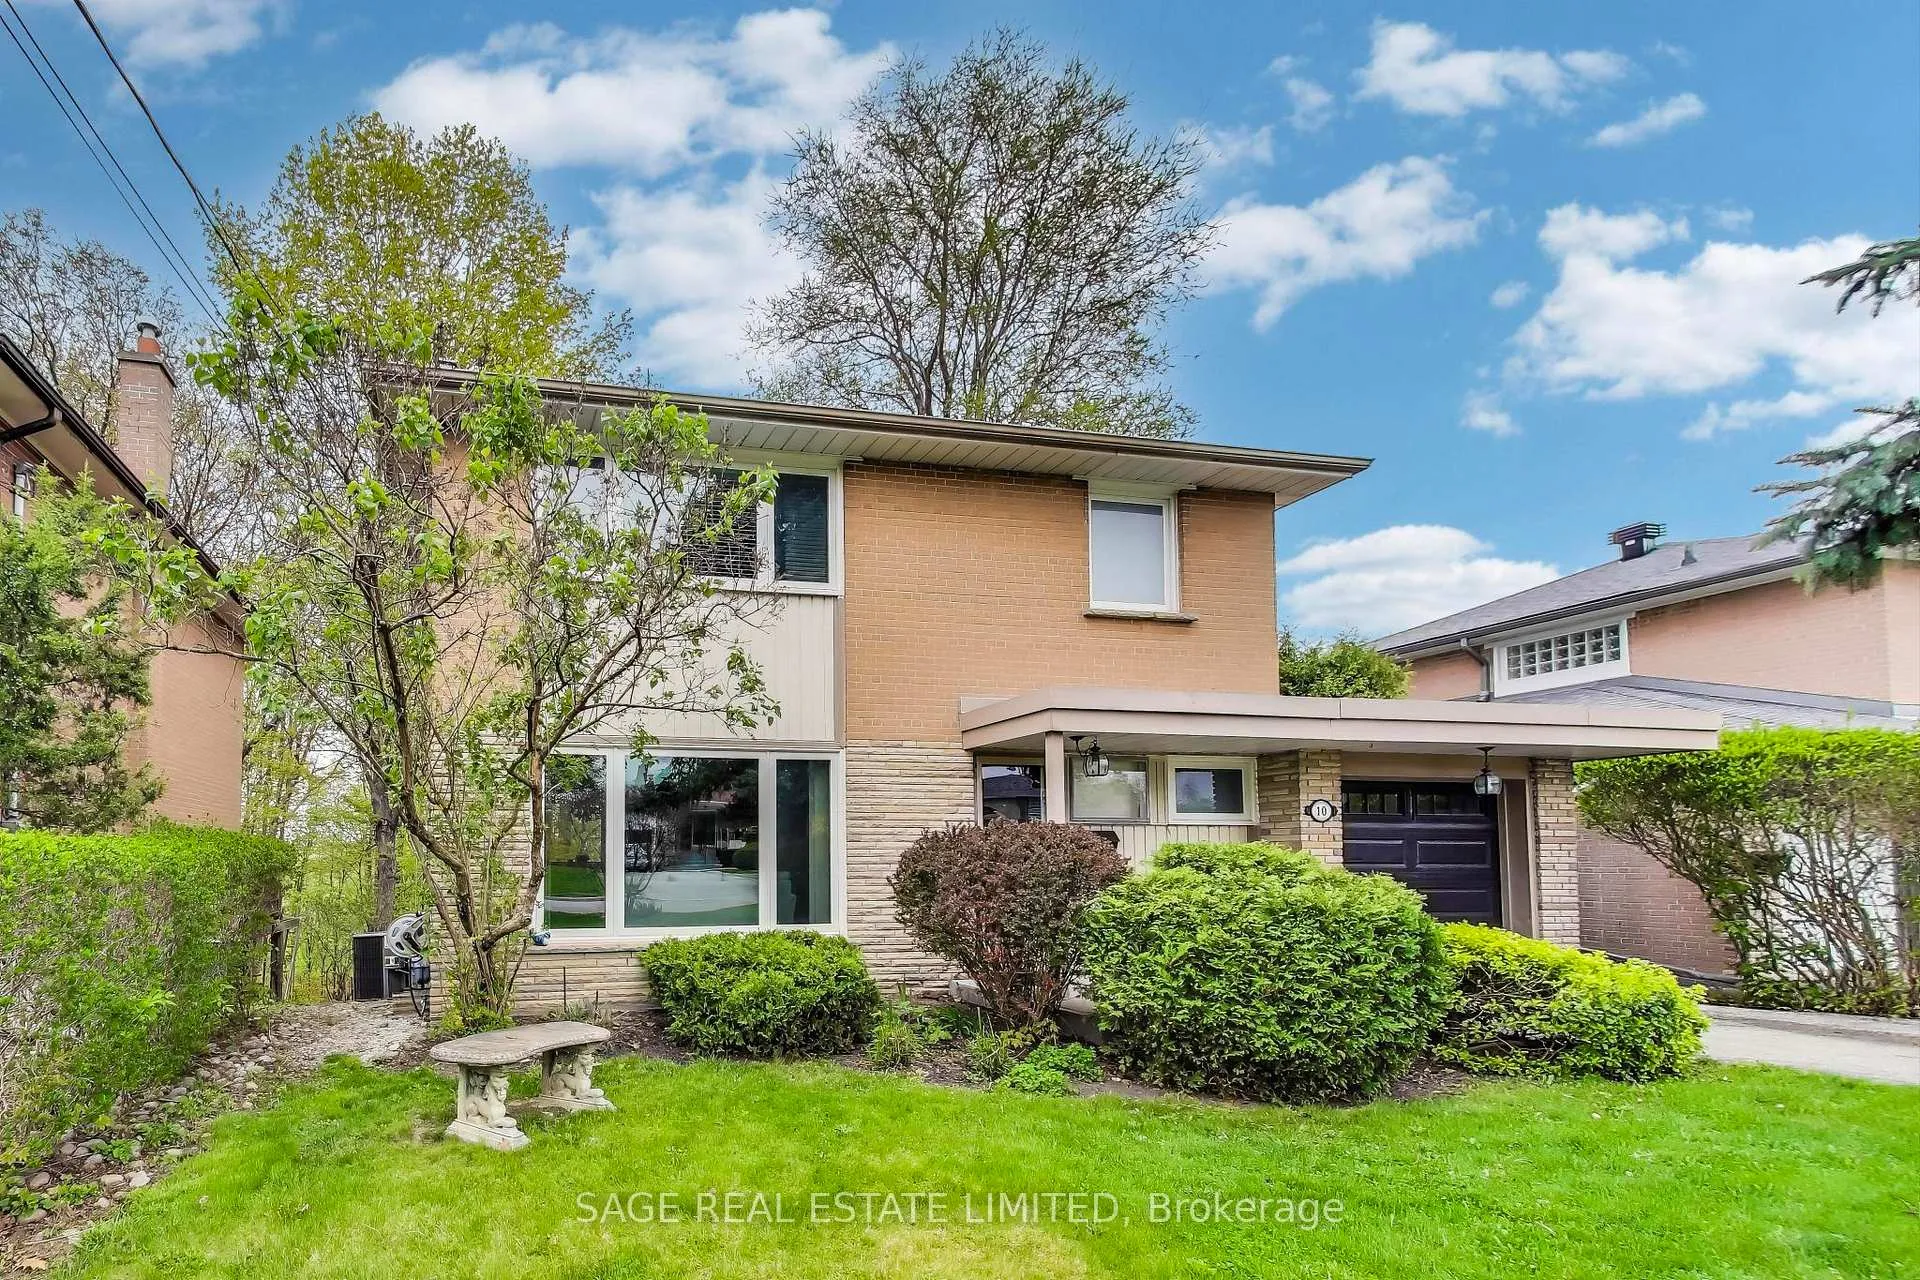
10 Overbrook Place
10 Overbrook Place
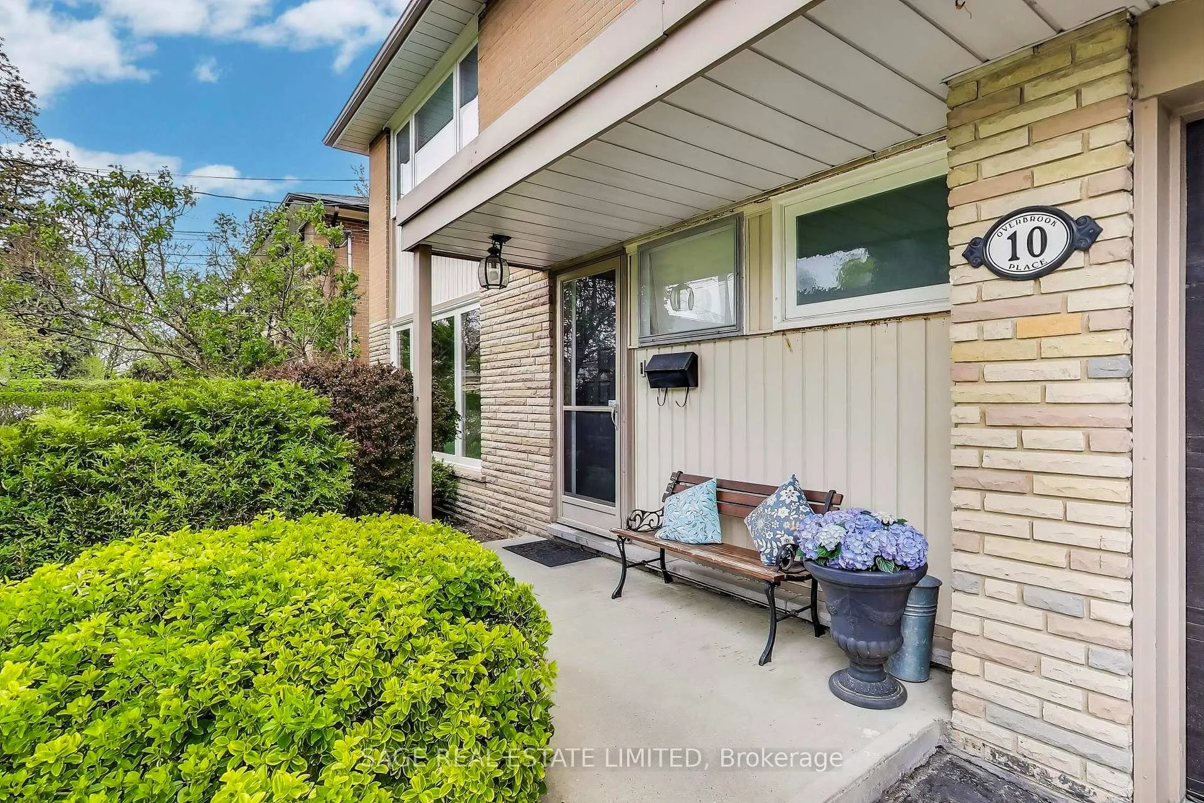
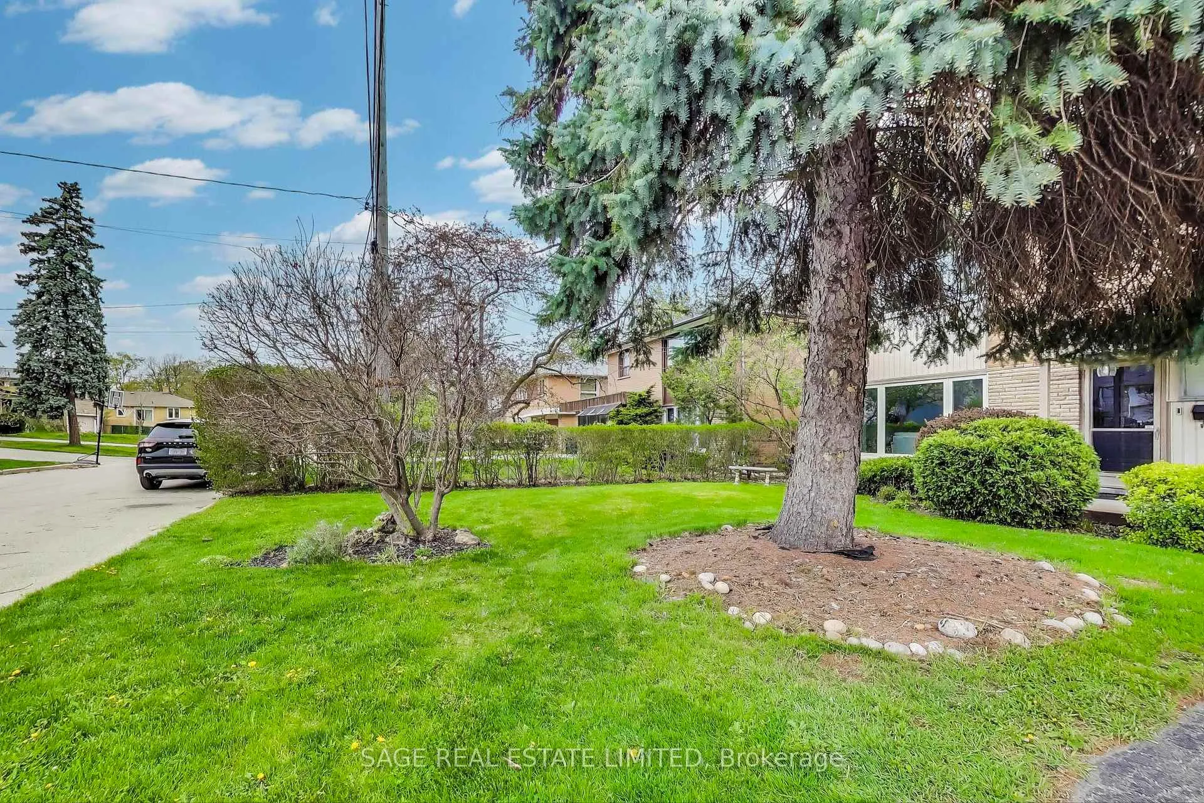
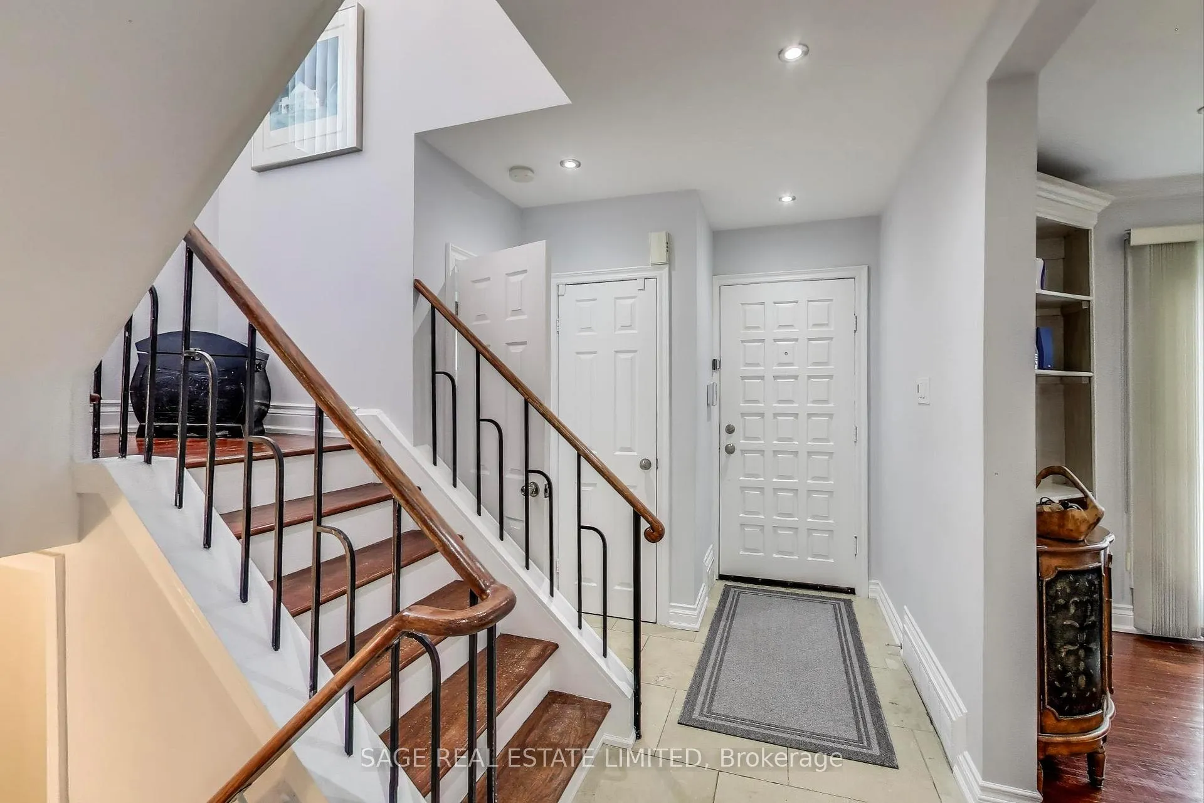
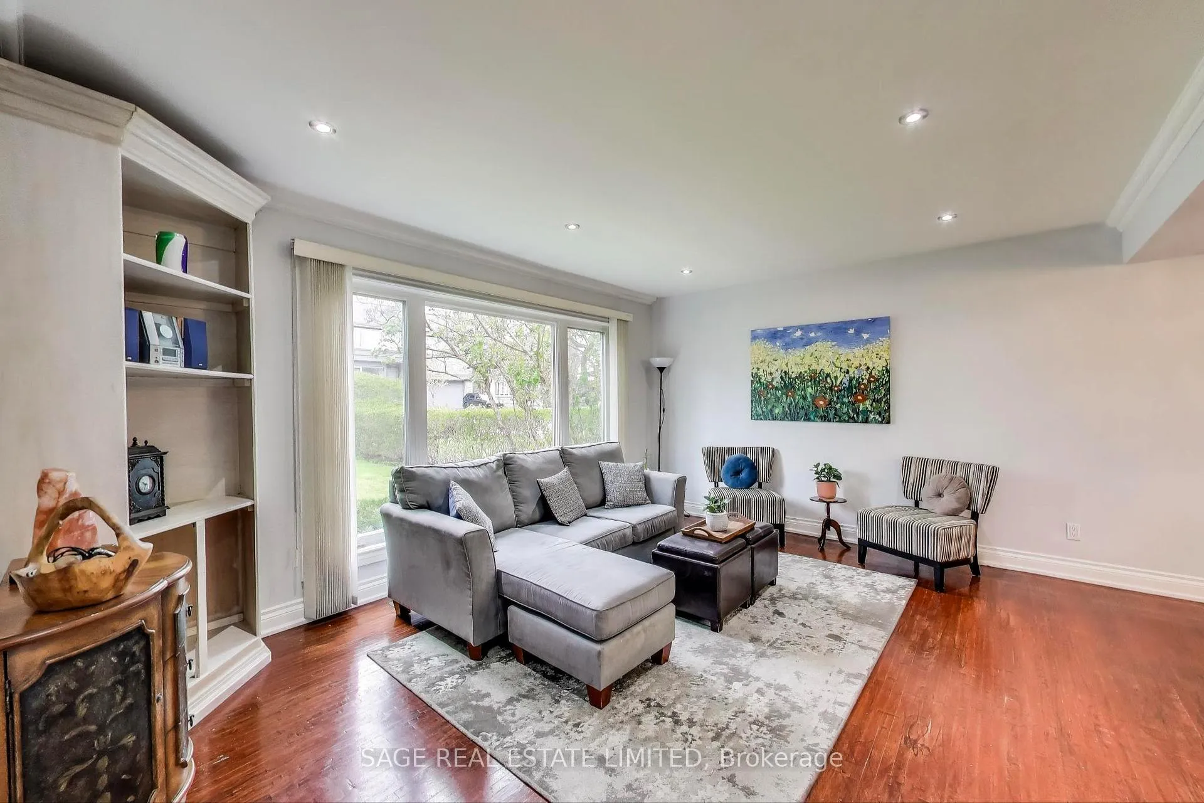 See all 37 photos
Property history
Facts and features
- BasementWalk-out
- Age of home51–99 years
- Water, sewerMunicipal
- Lot shapeIrregular
- Hardwood floors
- Central air
The homeDetached, 2-storey, Age 51–99 years
- Type: Detached
- Style: 2-storey
- Age: 51–99 years
- Living space: 1,100–1,500 sq ft
- Basement: Finished with walk-out
- View: Park/greenbelt, trees/woods, valley
InsideHardwood, Lower level, Auto garage door remote, built-in oven
- Flooring: Hardwood
- Laundry: Lower level
- Features: Auto garage door remote, built-in oven
- Rooms above ground: 6
- Rooms in the basement: 1
- Bedrooms: 3
- Bathrooms: 3
- Kitchens: 1
Outside and lotBrick, Shingles, Other
- Exterior: Brick
- Roof: Shingles
- Foundation: Other
- Features: Deck
- Size: 50 × 165.64 ft
- Shape: Irregular
Parking1 Garage, Built-in, Private
- Spaces: 1 Garage
- Garage: Built-in
- Driveway: Private
Heating, water and powerForced air, gas, Central air, Municipal water
- Heating: Forced air, gas
- Cooling: Central air
- Water: Municipal water
- Sewer: Municipal sewer
Costs and taxesTaxes $6,817 a year, HST included in the price, Rental water heater - enercare
- Taxes, 2024: $6,817 a year
- HST: HST included in the price
- Rental items: Rental water heater - enercare
Included in the saleAll electric light fixtures, all window coverings, all alarm equipment, central vacuum and equipment in as-is condition, stainless steel fridge, stainless steel stove, stainless steel dishwasher, built-in stainless microwave as-is condition, washer, dryer., Dining room light fixture. tv and wall mount in basement.
- Included: All electric light fixtures, all window coverings, all alarm equipment, central vacuum and equipment in as-is condition, stainless steel fridge, stainless steel stove, stainless steel dishwasher, built-in stainless microwave as-is condition, washer, dryer.
- Not included: Dining room light fixture. tv and wall mount in basement.
NearbyHospital, park, place of worship, ravine, rec./commun.centre, school
- Close to: Hospital, park, place of worship, ravine, rec./commun.centre, school
Listing detailsC12173018, Sold, May 26, 2025
- MLS® number: C12173018
- Status: Sold
- Listed on: May 26, 2025
- Days on market: 35
- Updated: Jun 30, 2025
- Possession: 2025-08-28 / 60-89 days
- Occupied by: Owner
- Listing brokerage: SAGE REAL ESTATE LIMITED
About this home
10 Overbrook Place, North York (Bathurst Manor), ON M3H 4P2
Solid, two-storey detached home set on an exceptional 50 x 165 foot ravine lot in coveted Bathurst Manor. Backing onto a quiet, tree-lined setting, this property offers a peaceful, ever-changing natural backdrop that brings the beauty of every season to your doorstep. Thoughtfully designed interior reveals a functional layout perfect for family living. The updated kitchen opens directly onto a raised deck, ideal for morning coffee or evening gatherings overlooking a lush wooded landscape. A second walkout from the lower level leads to the deep, private backyard offering space to play, garden, or unwind in total privacy. Inside, you'll find generous principal rooms and well-sized bedrooms, offering flexibility for easy family living. The lower level offers a great recreational area, with a separate entrance and ample space for overnight guests, home office, or in-law suite.Located in one of North Yorks most desirable family-friendly neighbourhoods, this home is just steps to excellent public and private schools including Wilmington Elementary, Charles H. Best Middle School, and William LyonMackenzie Collegiate. Enjoy the benefits of the nearby Irving W. Chapley Community Centre, offering a gym, indoor pool, skating rink, and programs for all ages. Sheppard Plaza is just around the corner for everyday essentials, and Yorkdale Mall is a short drive away for premium shopping and dining. Close proximity to TTC bus routes, Sheppard West and Downsview Park subway stations, plus quick access to Allen Road and Highway 401. This is your next chapter, in a home that offers not only easy immediate living, but also long-term potential in one of Toronto's most established and sought-after neighbourhoods. A truly special setting for families ready to plant roots and grow.
Ask about this home
A HOMEH agent will answer your questions about this home.
Around this home
Daily convenience, out of 100, from the distances below
Schools nearby
School rating, out of 10.
Helpful calculators
Your HOMEH agent

"I would see it this week."