

Bsmt, 81 Bowerbank Drive
Detached Terminated
1/20Bsmt, 81 Bowerbank Drive
Detached Terminated
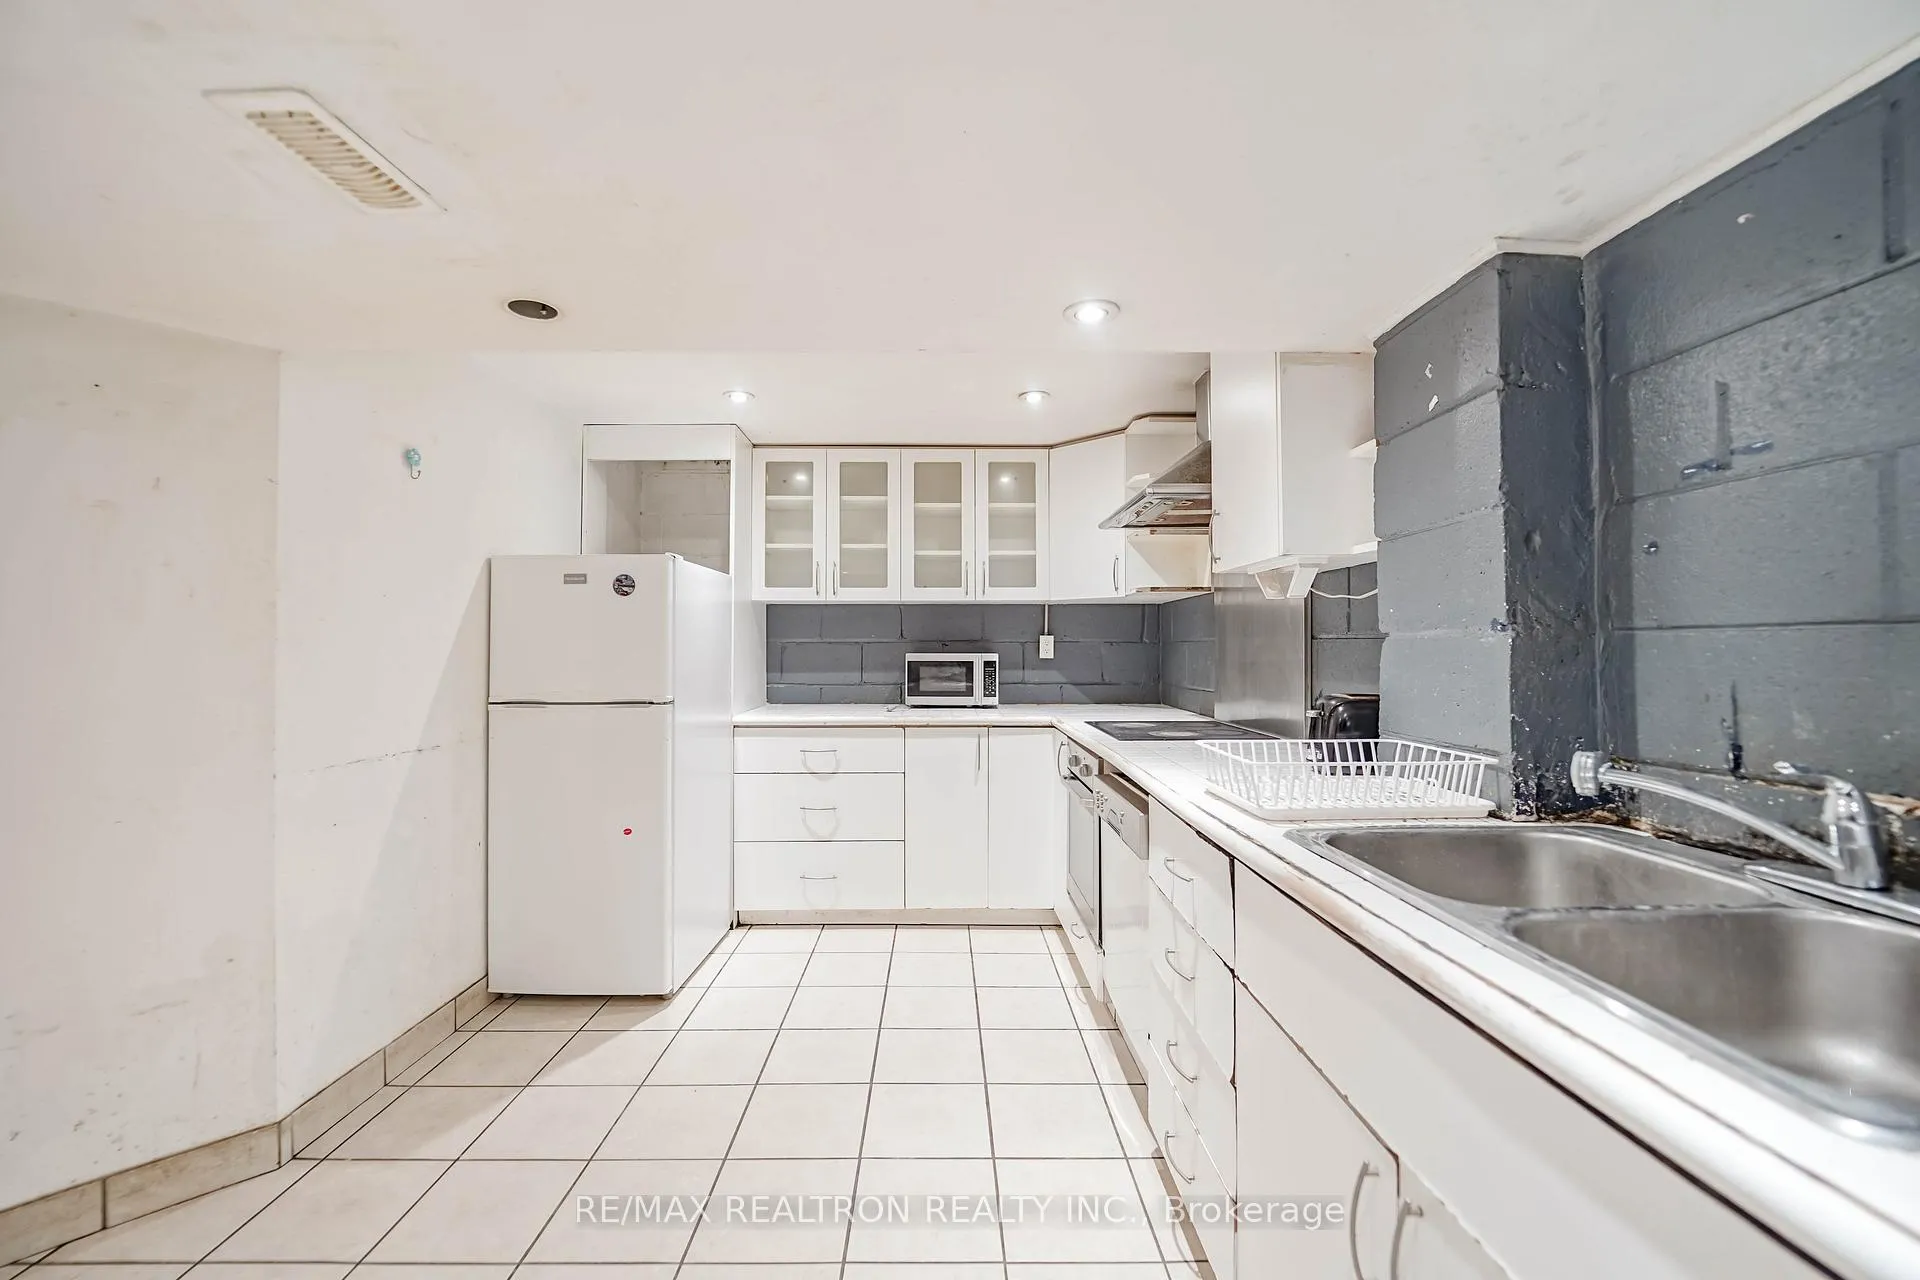 See all 20 photos
3 Bedrooms
1 Bathroom
0 Garage
700–1.1K sq.ft
Basement
— Unit
Property history
- $1,900TerminatedList: 2026-04-02|End: 2026-04-27|25 daysC12952800
- $2,950TerminatedList: 2026-01-21|End: 2026-04-07|76 daysC12719292
- $2,150TerminatedList: 2026-01-21|End: 2026-04-02|71 daysC12716352
Facts and features
- BasementWalk-up
- Lease term12 months
- FurnishedUnfurnished
- LaundryEnsuite
What stands out
- Central air
The homeDetached, Bungalow, 700–1,100 sq ft
- Type: Detached
- Style: Bungalow
- Living space: 700–1,100 sq ft
- Basement: Finished, walk-up
InsideEnsuite, upper level, Rooms above ground 6, Bedrooms 3
- Laundry: Ensuite, upper level
- Rooms above ground: 6
- Bedrooms: 3
- Bathrooms: 1
- Kitchens: 1
Outside and lotBrick, stucco (plaster), Asphalt shingle, Concrete
- Exterior: Brick, stucco (plaster)
- Roof: Asphalt shingle
- Foundation: Concrete
Parking1 Parking, Private
- Spaces: 1 Parking
- Driveway: Private
Heating, water and powerForced air, gas, Central air, Municipal water
- Heating: Forced air, gas
- Cooling: Central air
- Water: Municipal water
- Sewer: Municipal sewer
Rent and termsRent $1,900 a month, Basement, Unfurnished
- Rent: $1,900 a month
- Space for rent: Basement
- Furnished: Unfurnished
- Lease: 12 months
- Paid: Monthly
- Rent includes: Parking
- Deposit: Required
- Credit check: Required
- Employment letter: Required
- Rental application: Required
- References: Required
IncludedFridge, stove, washer/dryer (shared), central air, partially furnished. one parking space on driveway. utilities shared with upper level split the bill depends on amount of people living, normally 50%
- Included: Fridge, stove, washer/dryer (shared), central air, partially furnished. one parking space on driveway. utilities shared with upper level split the bill depends on amount of people living, normally 50%
NearbyArts centre, cul de sac/dead end, fenced yard, park, public transit, rec./commun.centre
- Close to: Arts centre, cul de sac/dead end, fenced yard, park, public transit, rec./commun.centre
Listing detailsC12952800, Terminated, Apr 2, 2026
- MLS® number: C12952800
- Status: Terminated
- Listed on: Apr 2, 2026
- Days on market: 25
- Updated: Apr 27, 2026
- Possession: 2026-04-06 / Immediate
- Occupied by: Vacant
- Listing brokerage: RE/MAX REALTRON REALTY INC.
About this home
Bsmt, 81 Bowerbank Drive, North York (Newtonbrook East), ON M2M 1Z9
Arts CentreCul de Sac/Dead EndFenced YardParkPublic TransitRec./Commun.Centre
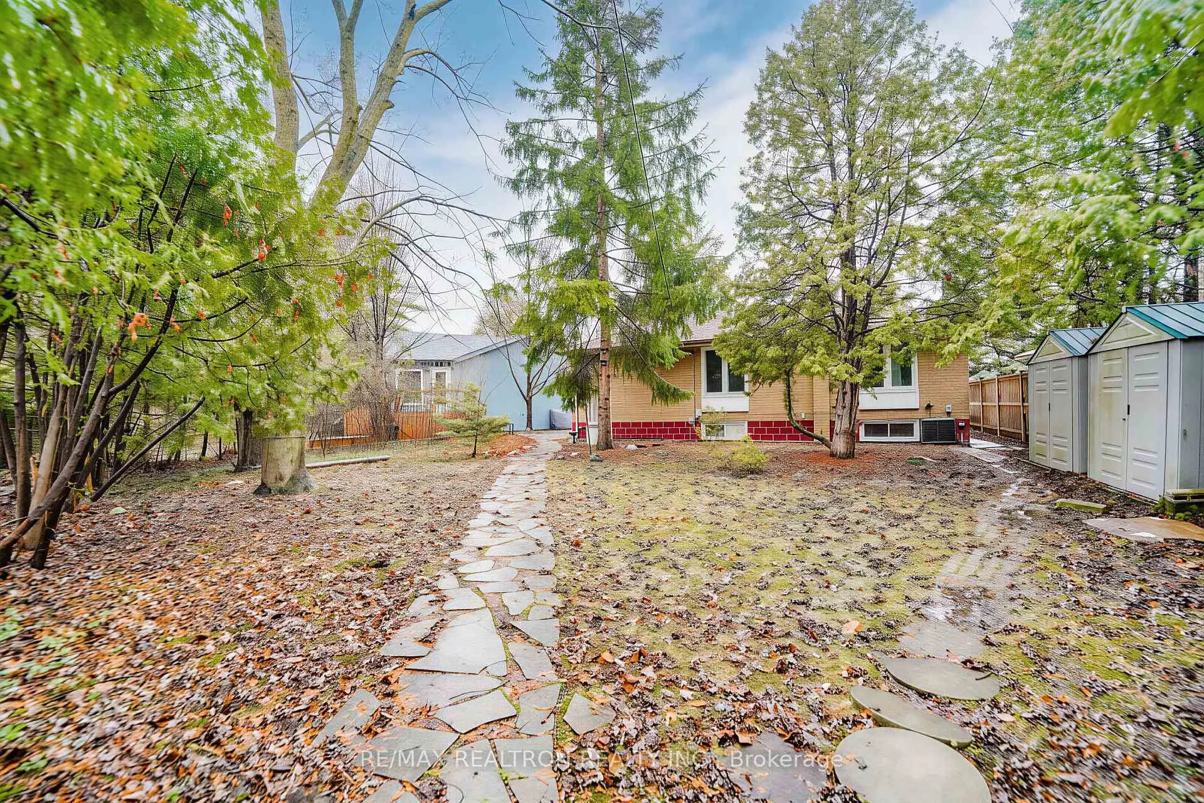
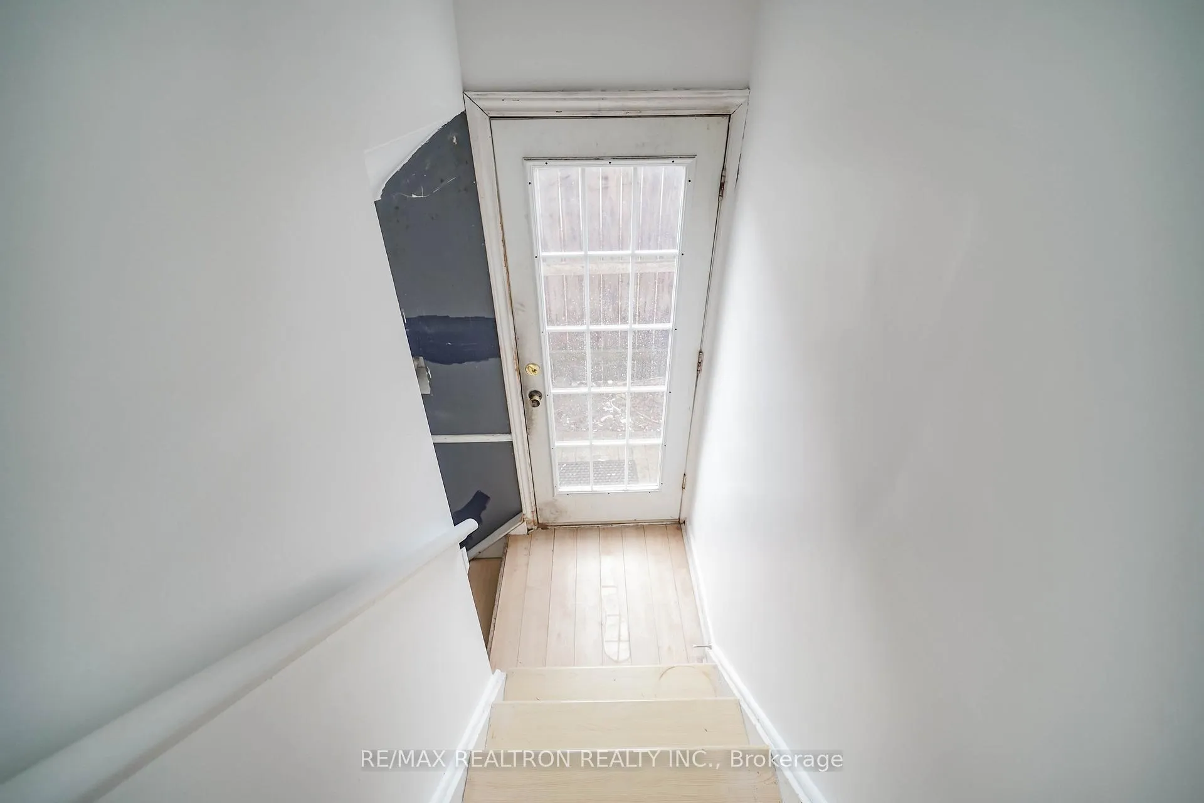
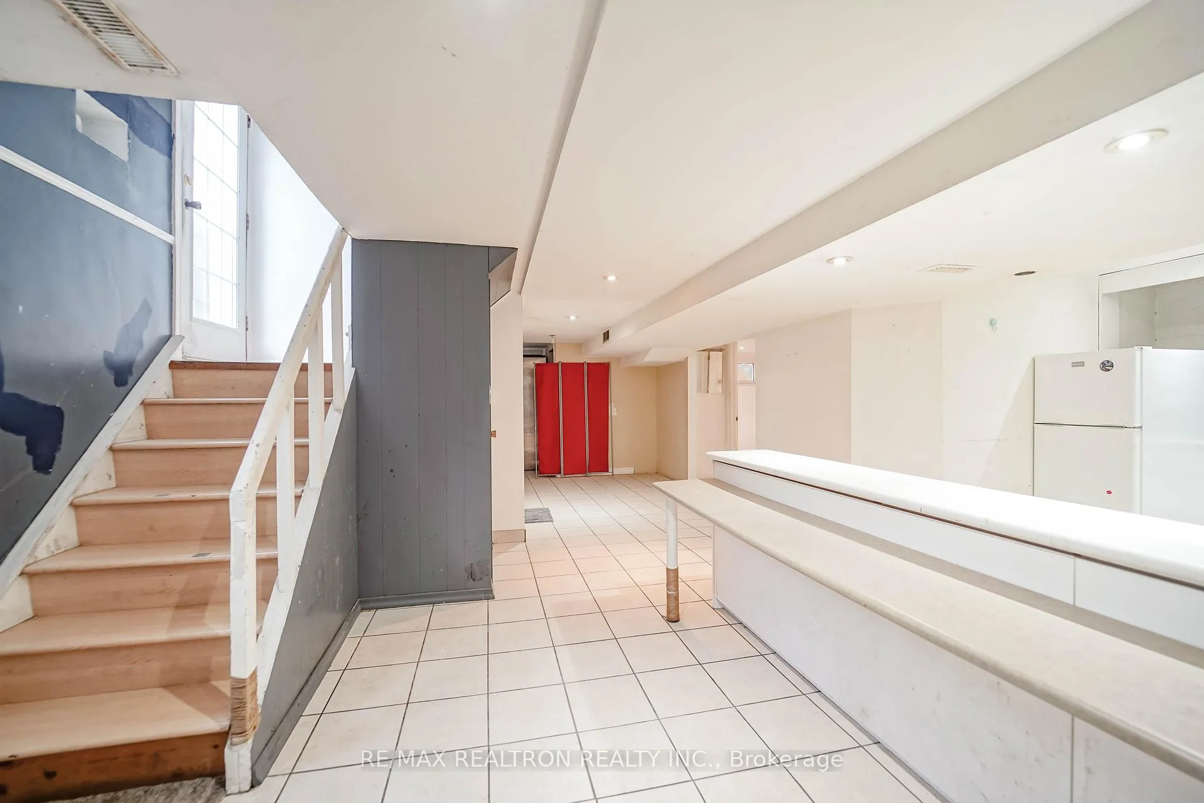
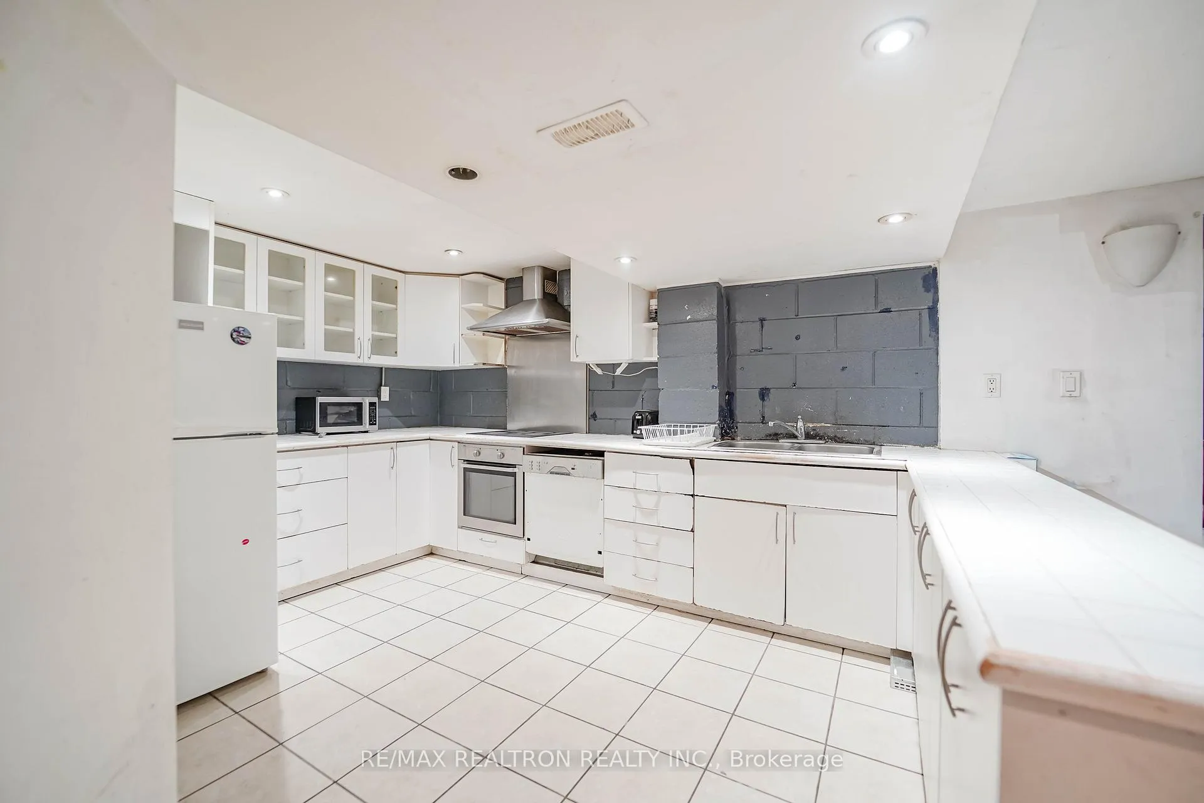
Complete new renovated with brand new Floor and new paint! Triple A Location With Spacious Walk-Up Basement Apt With Three Bedrooms, Separate Entrance. Shortcut 1 Minute Walk To Finch Subway Station From Backyard. Quiet Crescent. Very Convenience For Shopping, Eating & Banking Etc. Large Family & Large Dining Room. Public TTC Easy Access. Ideal For Small Family And Young Couple. Partially Furnished. Photo Taken Prior To Existing Tenant Moved In.
Read more
Ask about this home
A HOMEH agent will answer your questions about this home.
Ask a question
Around this home
Yonge & Finch
Errands
Transit
Parks
Schools
Daily convenience, out of 100, from the distances below
ParkBishop Park · 12 within 1 km3 min walk201 m
GroceryIdol Convenience3 min walk171 m
SchoolTfs6 min walk340 m
Subway5775 Yonge St Entrance3 min walk174 m
PharmacyI.D.A.5 min walk335 m
Cafés & foodHot Dog Stand · 15 within 1 km3 min walk215 m
Gym & rec centreGoodLife Fitness5 min walk327 m
WalkDriveStraight-line distance, open map data
Grocery0.2 km
Park0.2 km
Coffee0.3 km
Dining0.2 km
Gym0.3 km
5775 Yonge St Entrance0.2 km
Schools nearby
School rating, out of 10.
Tfssecondary · Private · 0.3 km
—
Avondale Secondary Alternative Schoolsecondary · Public · 0.4 km
—
Lumenus Kenton Secondarysecondary · Public · 0.4 km
—
Contact agent
Helpful calculators
Rent vs buy
Affordability
Mortgage
Down payment
Stress test
CMHC insurance
Your HOMEH agent

KimHOMEH agent · North York
"I would see it this week."
Ask Kim