

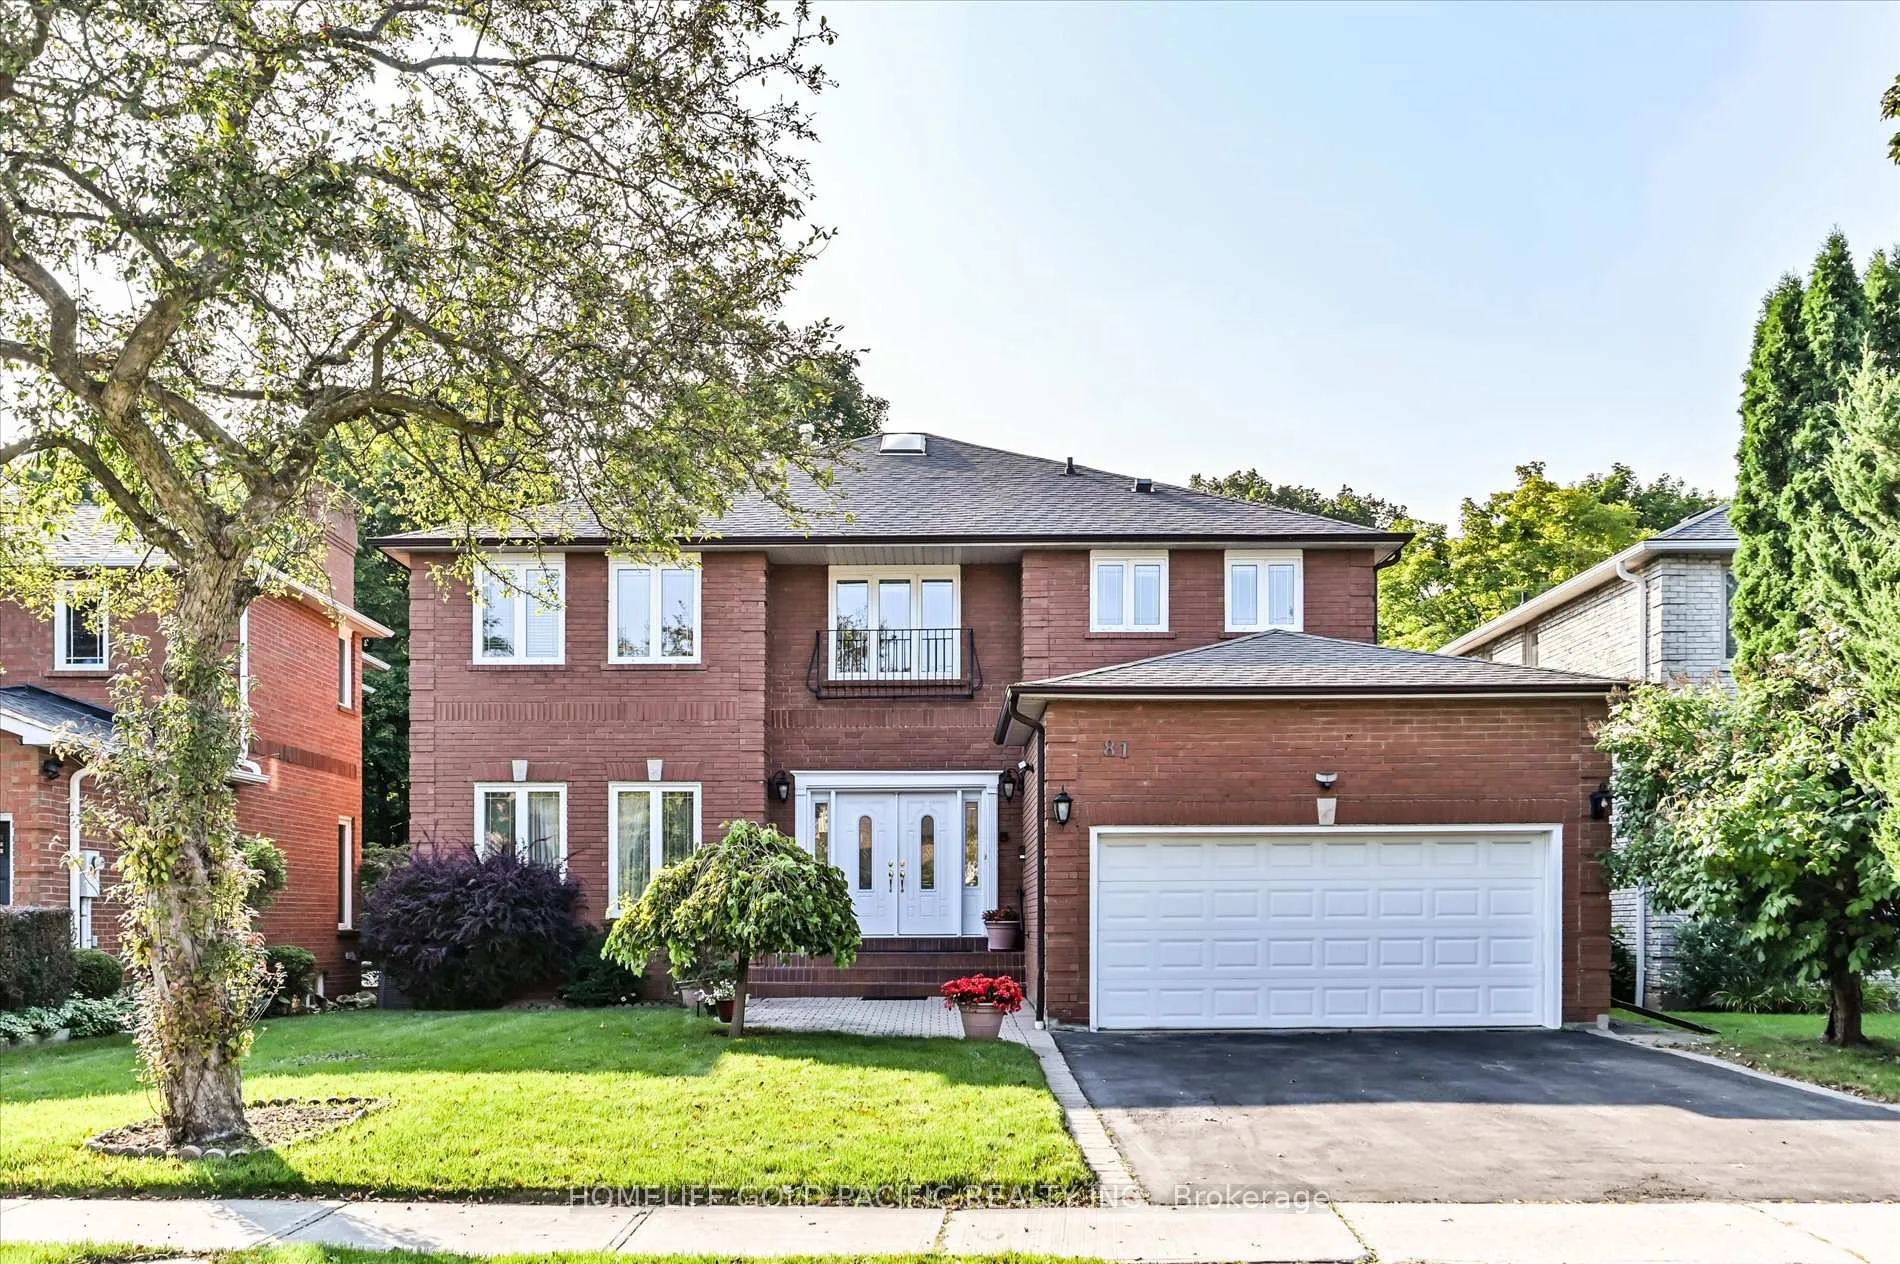
81 Clarinda Drive
81 Clarinda Drive
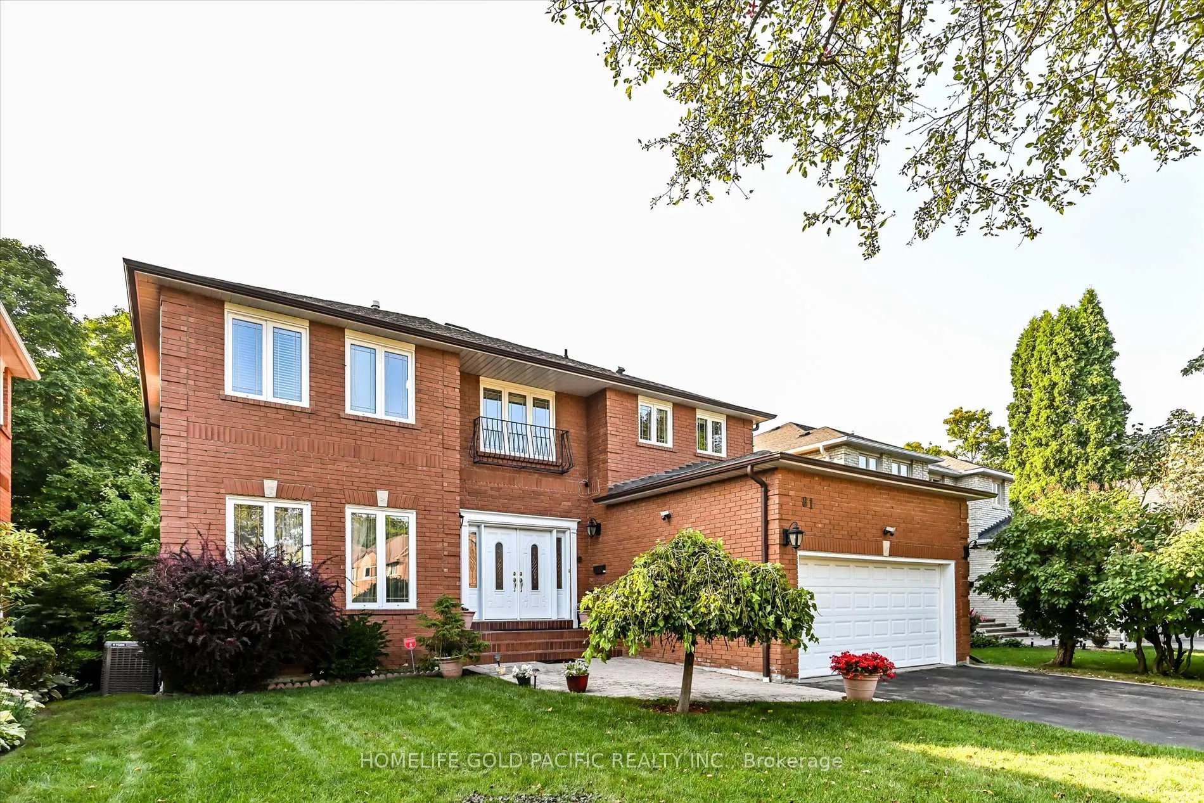
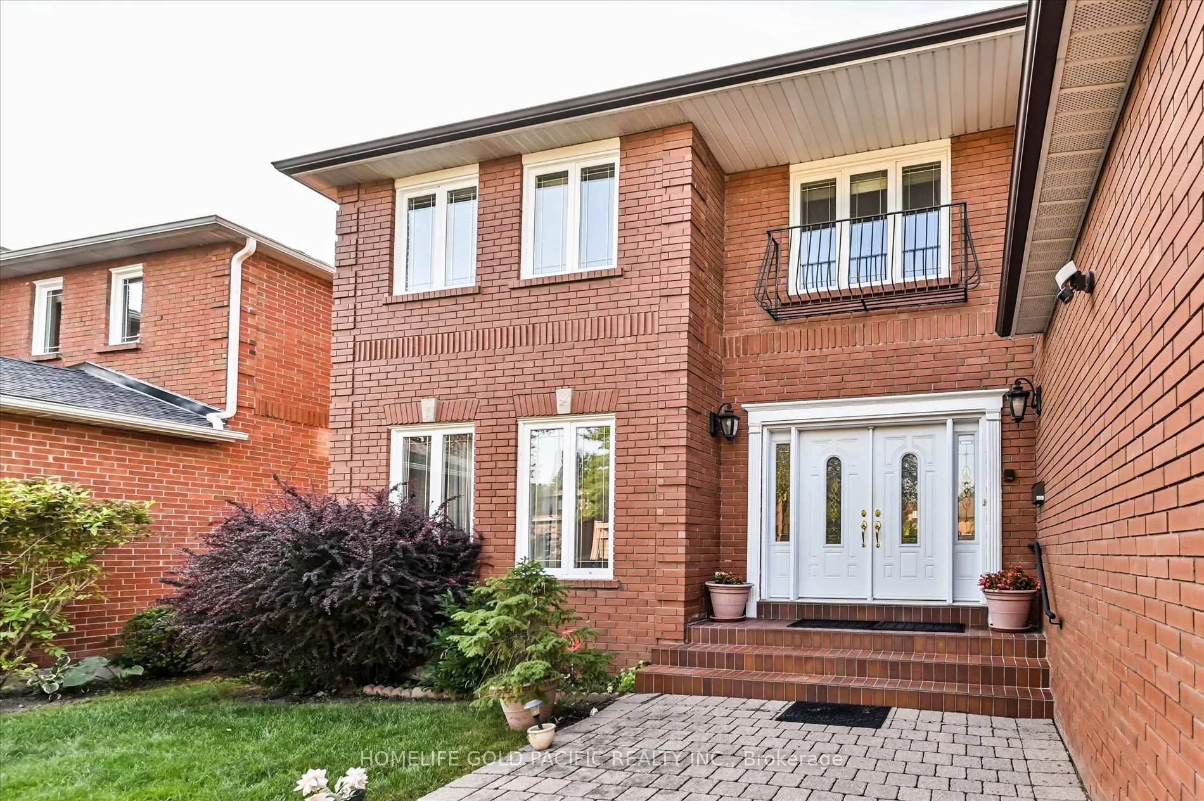
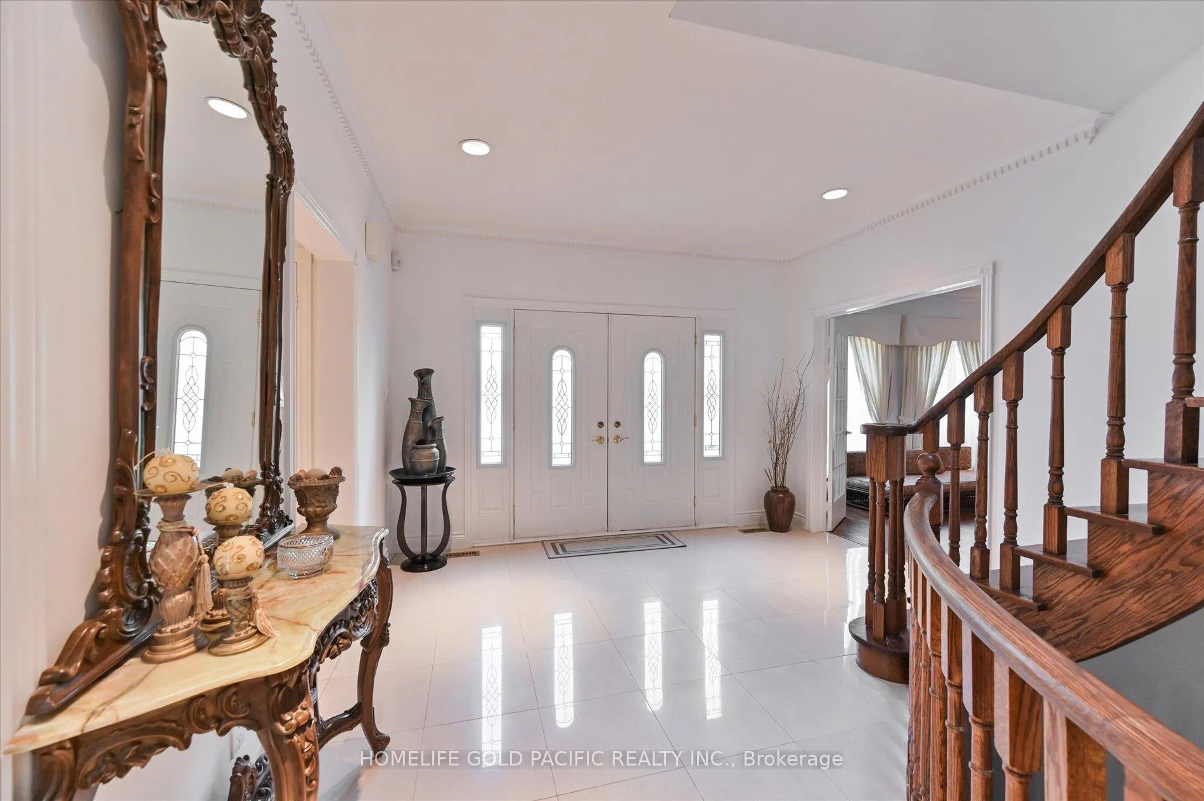
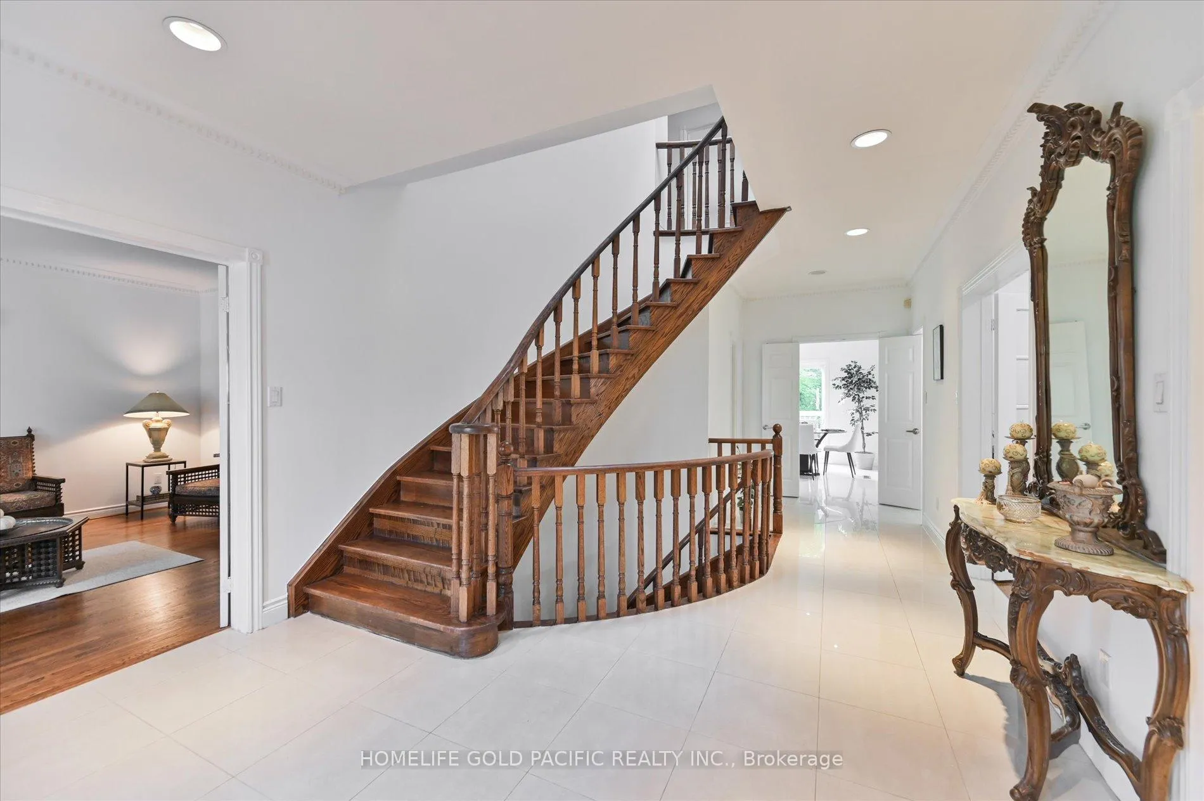 See all 40 photos
Property history
- $2,290,000ExpiredList: 2025-07-17|End: 2025-09-17|62 daysC12292455
- $2,190,000TerminatedList: 2025-07-17|End: 2025-07-17|1 dayC12292382
- $2,888,000TerminatedList: 2025-05-23|End: 2025-07-17|55 daysC12170597
- $3,188,000ExpiredList: 2024-09-04|End: 2024-12-31|118 daysC9299810
Facts and features
- BasementWalk-out
- Water, sewerMunicipal
- HeatingForced air
- CoolingCentral air
- Hardwood floors
- Fireplace
- Central air
The homeDetached, 2-storey, Finished with walk-out
- Type: Detached
- Style: 2-storey
- Basement: Finished with walk-out
InsideFireplace Yes, Hardwood, Ceramic, Rooms above ground 10
- Fireplace: Yes
- Flooring: Hardwood, Ceramic
- Rooms above ground: 10
- Rooms in the basement: 1
- Bedrooms: 5 + 5 in the basement
- Bathrooms: 5
- Kitchens: 1
- Family room: Yes
Outside and lotBrick, Shingles, Concrete
- Exterior: Brick
- Roof: Shingles
- Foundation: Concrete
- Size: 55 × 100 ft
Parking2 Garage, Attached, Private double
- Spaces: 2 Garage
- Garage: Attached
- Driveway: Private double
Heating, water and powerForced air, gas, Central air, Municipal water
- Heating: Forced air, gas
- Cooling: Central air
- Water: Municipal water
- Sewer: Municipal sewer
Costs and taxesTaxes $13,999 a year, Hot water tank
- Taxes, 2024: $13,999 a year
- Rental items: Hot water tank
Listing detailsC9299810, Expired, Sep 4, 2024
- MLS® number: C9299810
- Status: Expired
- Listed on: Sep 4, 2024
- Days on market: 118
- Updated: Dec 31, 2024
- Possession: Immediately/TBA
- Occupied by: Vacant
- Listing brokerage: HOMELIFE GOLD PACIFIC REALTY INC.
About this home
81 Clarinda Drive, North York (Bayview Village), ON M2K 2V2
Rare Gem! Prestigious 55'x100' magnificent 5 bedroom and 5 bathroom house located in coveted Bayview Village neighbourhood. Tucked away on a quiet street with private ravine lot. This 2 storied detached house offers all the conveniences desired including walk-out to beautiful deck from kitchen and family room. Tastefully renovated with quality upgrades throughout all done within the last 5 years. The home boasts spacious finished walk-out basement with brand new water proof laminate floor. Beautiful hardwood floors throughout all levels. All bathrooms have been renovated. Grand prime bedroom with Massive 6pcs, spa inspired en-suite and balcony overlooking ravine. 5 generous sized bedrooms on second floor all filled with natural sun light including skylight. Main floor office and fireplace. Double garage plus 2 car driveway. Located in the heart of North York with easy access to highways, steps to subway, parks, walking trails, Bayview Village Mall, North York General Hospital, YMCA, and state of the art Community Center with fabulous library. Top notch school district includes Earl Haig SS, Bayview Middle & Elkhorn PS.
Ask about this home
A HOMEH agent will answer your questions about this home.
Around this home
Daily convenience, out of 100, from the distances below
Schools nearby
School rating, out of 10.
Helpful calculators
Your HOMEH agent

"I would see it this week."