

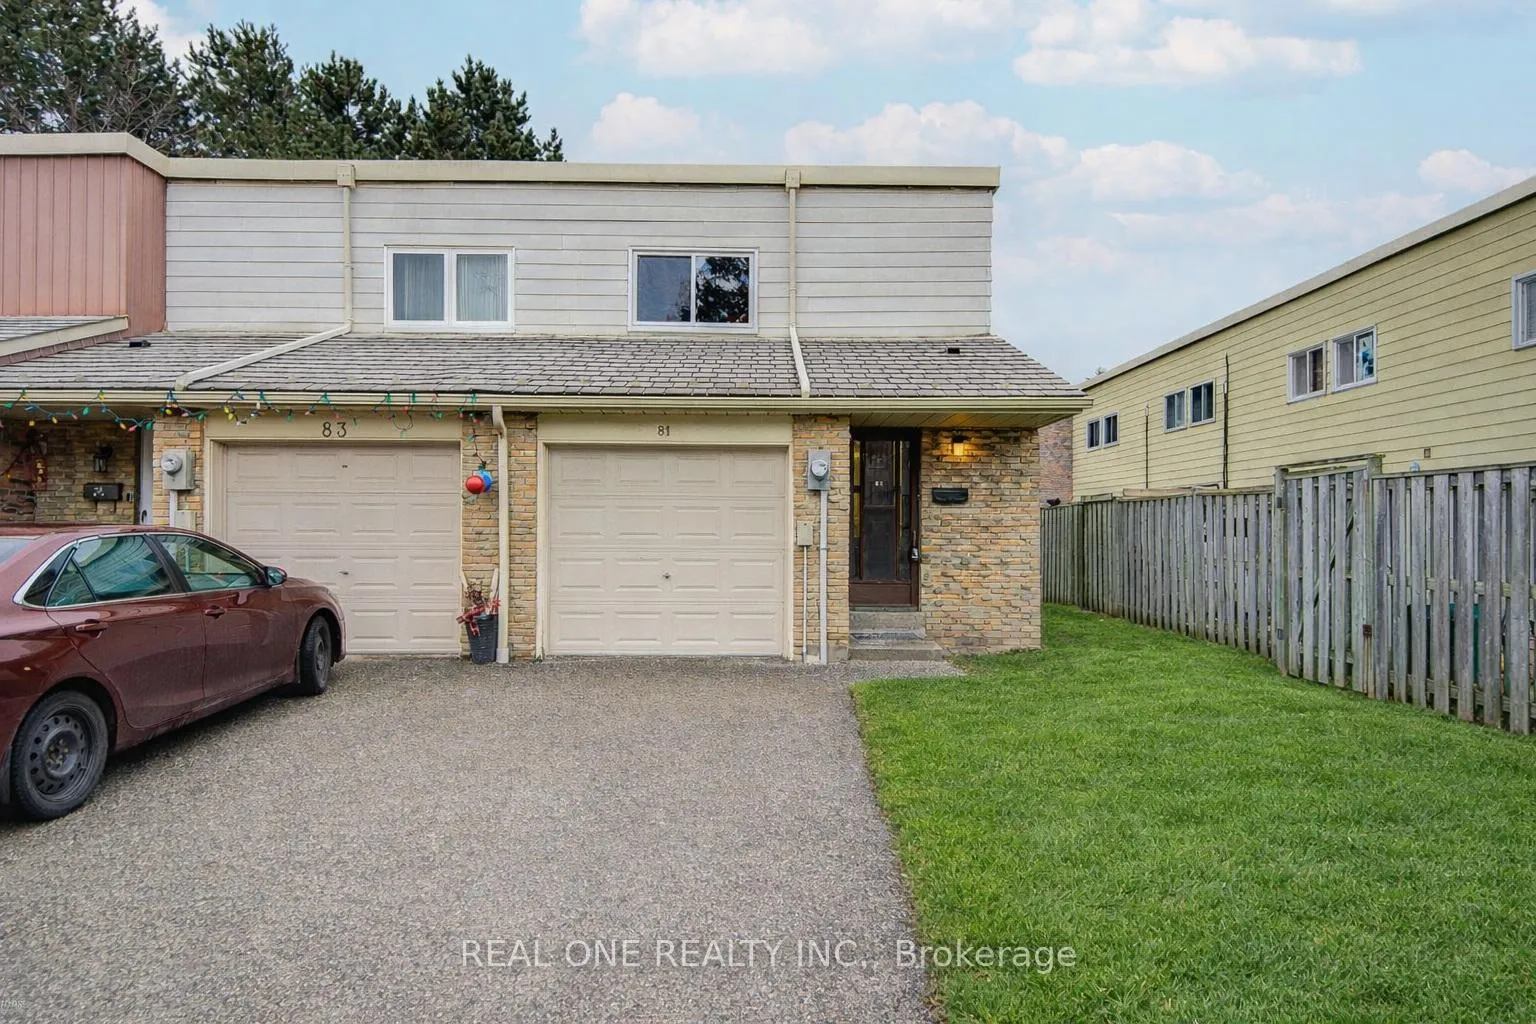
81 Elsa Vine Way
81 Elsa Vine Way
 See all 37 photos
Property history
Facts and features
- BasementFinished
- ExposureNorth south
- LaundryEnsuite
- LockerNone
- Central air
The homeCondo Townhouse, 2-storey, 1,000–1,199 sq ft
- Type: Condo Townhouse
- Style: 2-storey
- Living space: 1,000–1,199 sq ft
- Basement: Finished
- Exposure: North South
InsideTile, Ensuite, Carpet free
- Flooring: Tile
- Laundry: Ensuite
- Features: Carpet free
- Security: Concierge/security
- Rooms above ground: 6
- Rooms in the basement: 2
- Bedrooms: 3 + 1 in the basement
- Bathrooms: 3
- Kitchens: 1
OutsideAluminum siding, brick, Balcony None
- Exterior: Aluminum siding, brick
- Balcony: None
Parking and locker2 Parking (1 garage + 1 drive), Attached, Parking type Owned
- Spaces: 2 Parking (1 garage + 1 drive)
- Garage: Attached
- Parking type: Owned
- Driveway: Private
- Locker: None
BuildingVineway Townhomes, Storeys 2, Registered 1987
- Name: Vineway Townhomes
- Storeys: 2
- Registered: 1987
- Condo corporation: 116
- Amenities: Visitor parking
- Pets: Allowed
Heating, water and powerForced air, gas, Central air
- Heating: Forced air, gas
- Cooling: Central air
Costs and taxesTaxes $2,653 a year, Condo fee $613 a month, Common elements included, building insurance included, water included, cable tv included, parking included
- Taxes, 2025: $2,653 a year
- Condo fee: $613 a month
- Fee includes: Common elements included, building insurance included, water included, cable tv included, parking included
- HST: HST included in the price
- Rental items: 129/m
Included in the saleFridge, stove ,washer,dryer,all window coverings and elfs.
- Included: Fridge, stove ,washer,dryer,all window coverings and elfs.
NearbyPark, place of worship, public transit, school
- Close to: Park, place of worship, public transit, school
Listing detailsC12929042, Sold, Mar 27, 2026
- MLS® number: C12929042
- Status: Sold
- Listed on: Mar 27, 2026
- Days on market: 26
- Updated: Apr 22, 2026
- Possession: Immediate
- Occupied by: Vacant
- Listing brokerage: REAL ONE REALTY INC.
About this home
81 Elsa Vine Way, North York (Bayview Village), ON M2J 4H8
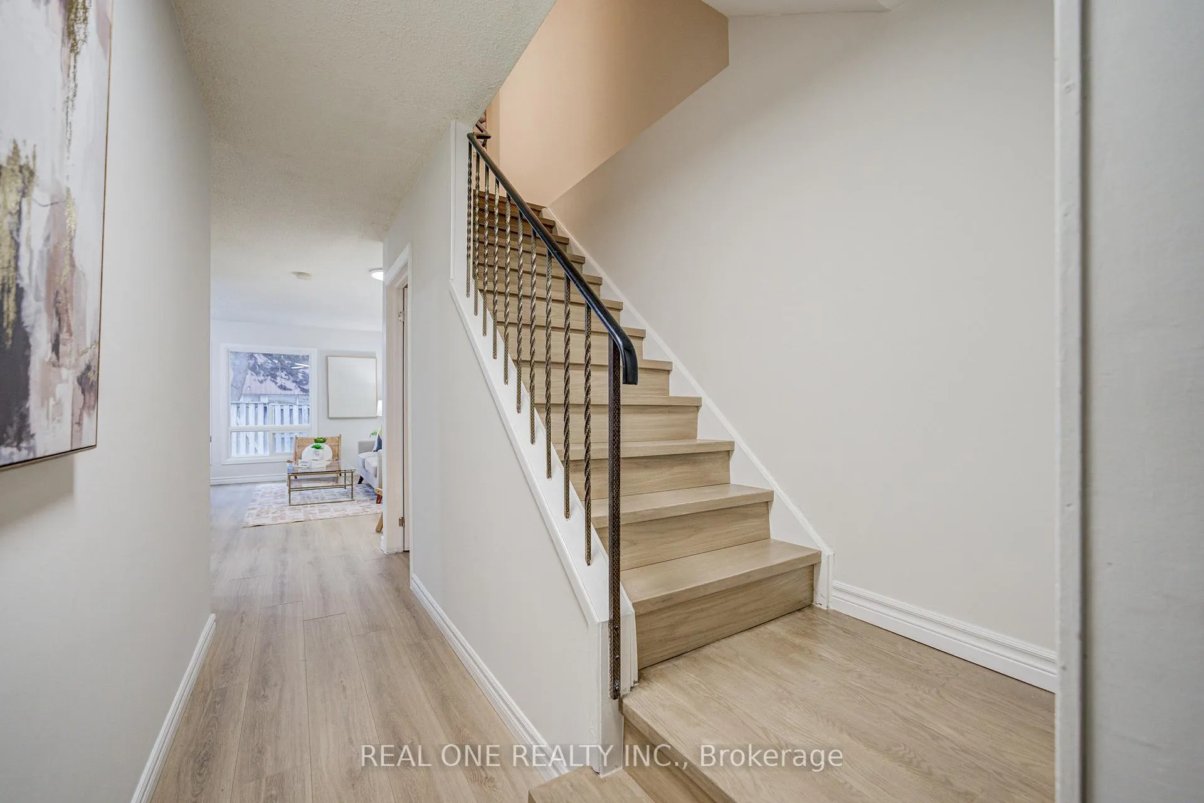
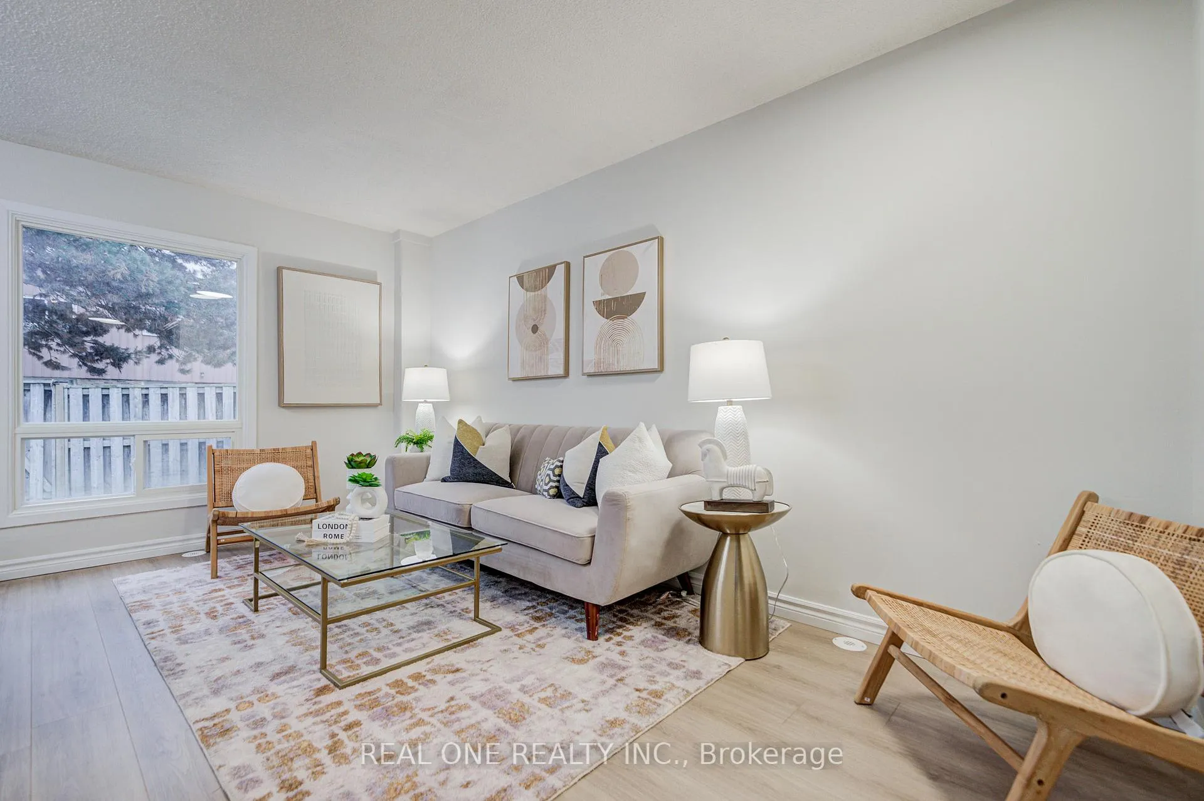
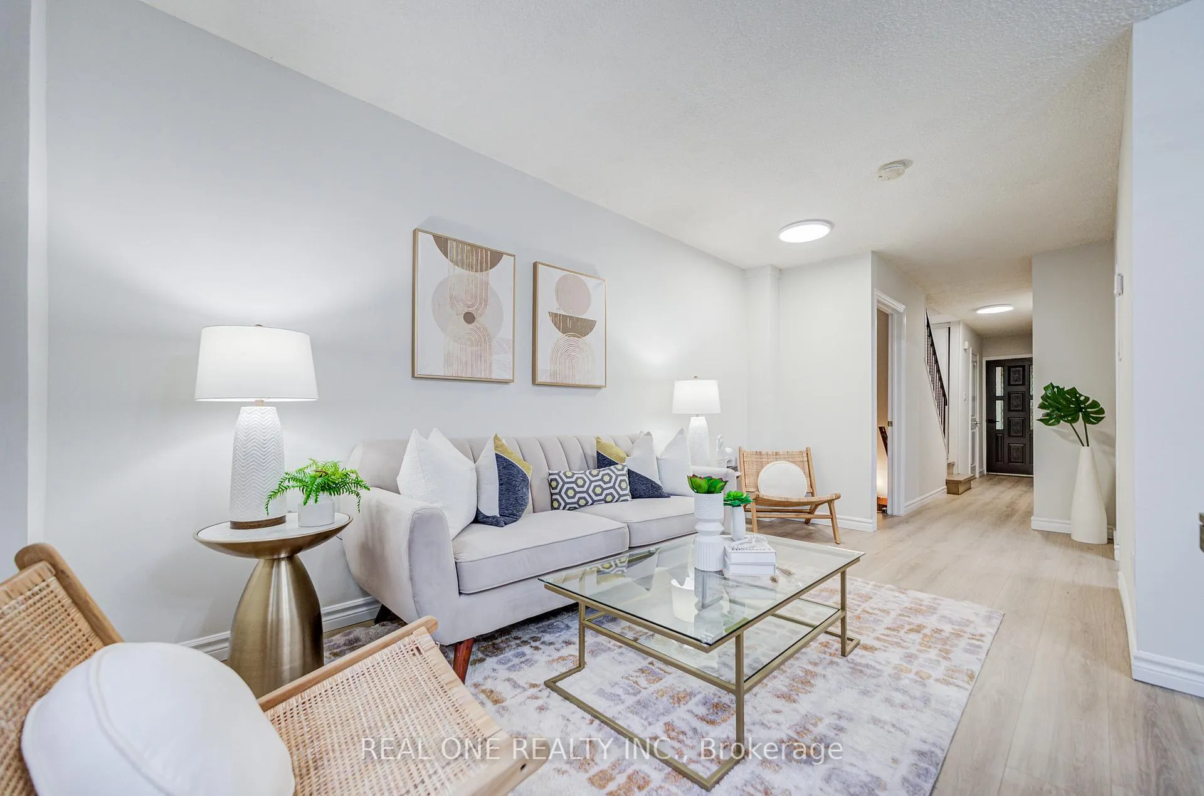
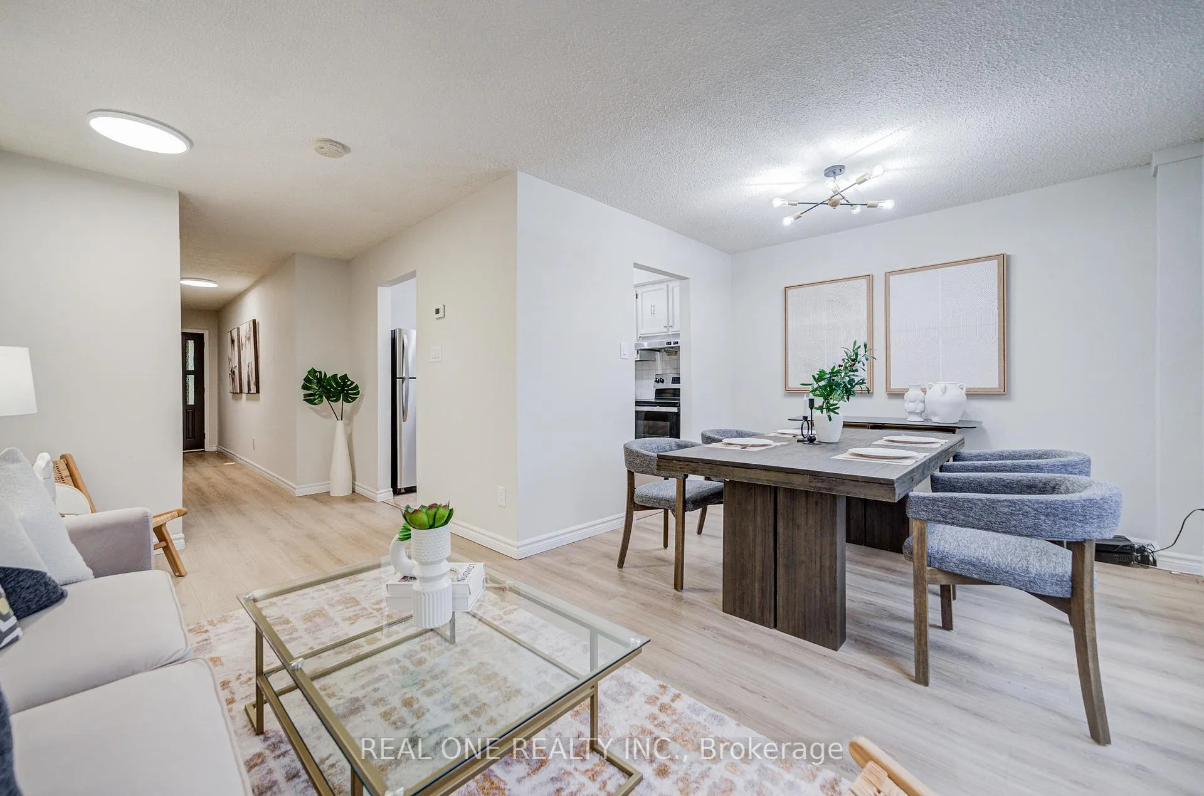
Beautifully Newly Renovated 3+1 Bedroom, 2.5 Bathroom End-Unit Townhouse in Highly Sought-After Bayview Village! Prime south-facing exposure offers exceptional natural light throughout. Approximately 1,500 sq ft of total living space, ideal for families, investors, or multi-generational living.Featuring brand new flooring and hardwood stairs on both levels. Bright, open-concept south-facing living and dining area with walkout to a private fenced backyard-perfect for relaxing or entertaining. The modern kitchen showcases quartz stone countertops, white cabinetry, and stainless steel appliances.The second floor offers three generously sized bedrooms with large windows and a brand new contemporary 3-piece bathroom with glass shower. The fully finished basement includes a rec room, additional office/bedroom, brand new scratch and water resistant Flooring and a newly renovated 3-piece full bathroom, and laundry-ideal for extended family use. Central AC. New 3 Bathrooms(2025),New Flooring(2025 and 2026), New windows (2025). New water heater and air handler (2025, rental).Unbeatable location just a 5-minute walk to Sunny Supermarket, steps to TTC, and within walking distance to GO Station, parks, schools, library, restaurants, and shopping. Minutes to Bayview Village Shopping Centre, Fairview Mall, Seneca College, York University Glendon Campus, North York General Hospital, and Hwy 401 & 404.Condo fees include water, cable TV/internet, common elements (including roof), visitor parking, building insurance, and snow removal. Move-in ready opportunity!
Ask about this home
A HOMEH agent will answer your questions about this home.
Know more about Vineway Townhomes
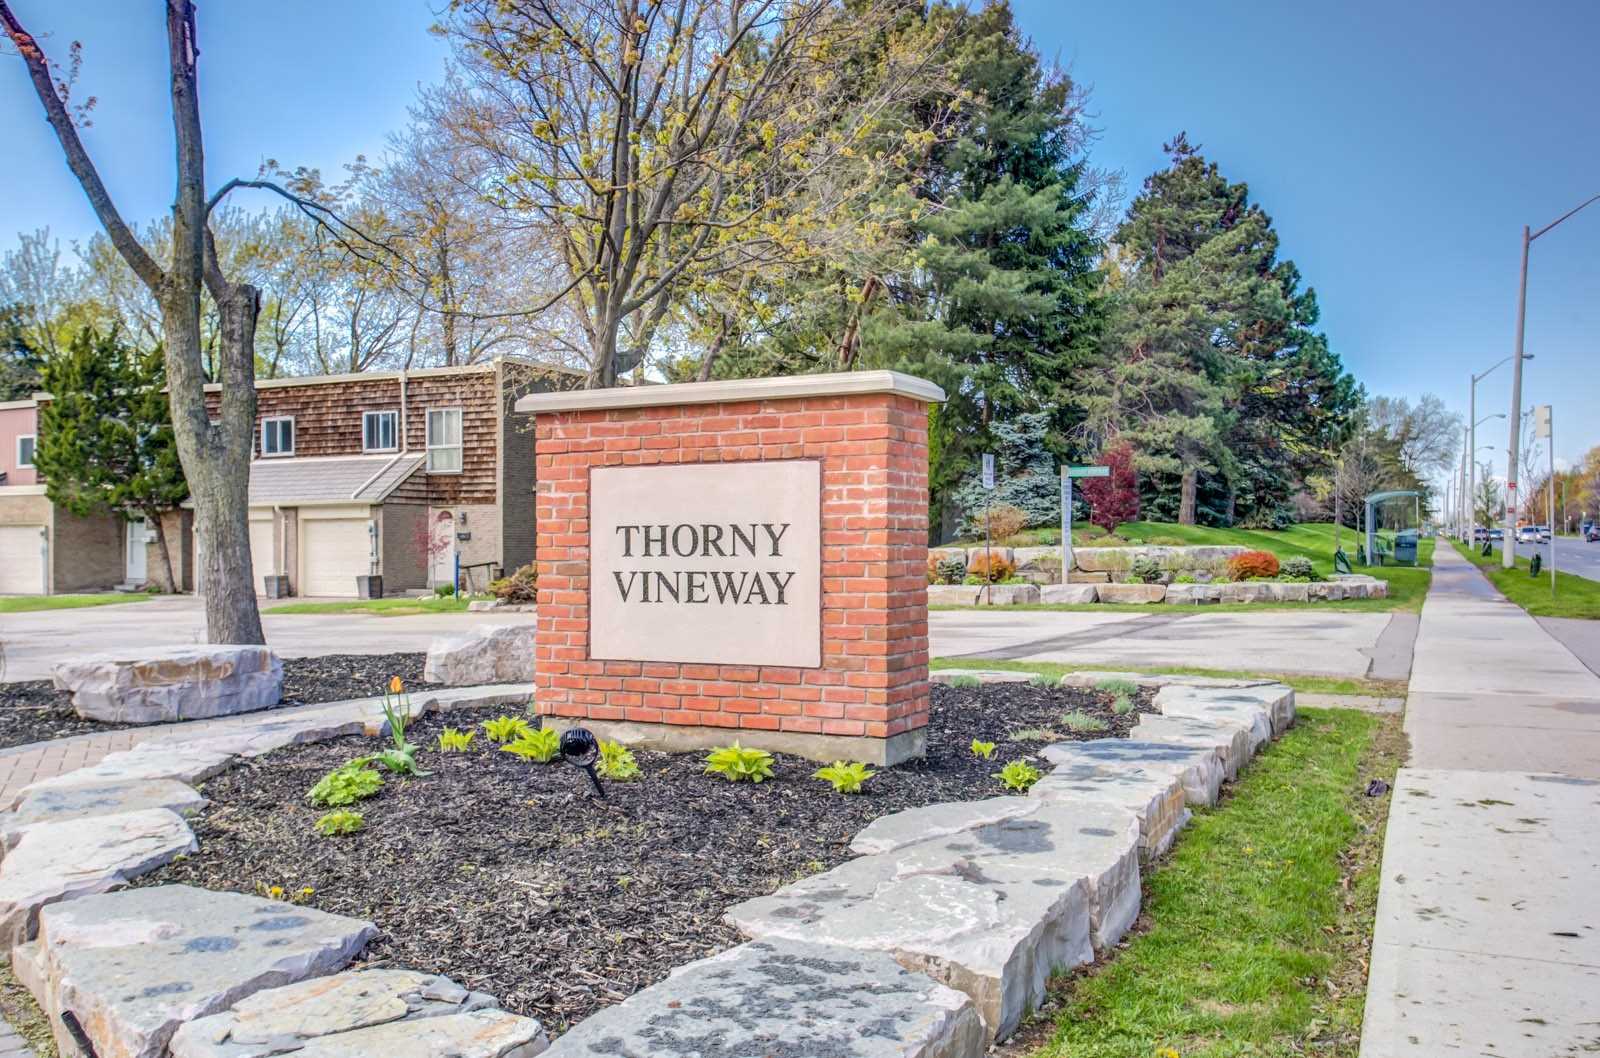
Condo building · 1-170 Woody Vine Way
Vineway Townhomes is a 2-storey condo, built in 1987 by Unknown. No units are on the market here right now.
- 2storeys
- $638/sq ft
- 1987built
No similar units for sale in Vineway Townhomes right now.
Around this home
Daily convenience, out of 100, from the distances below
Schools nearby
School rating, out of 10.
Helpful calculators
Your HOMEH agent

"Priced 1% under the Hestimate. I would see it this week."