

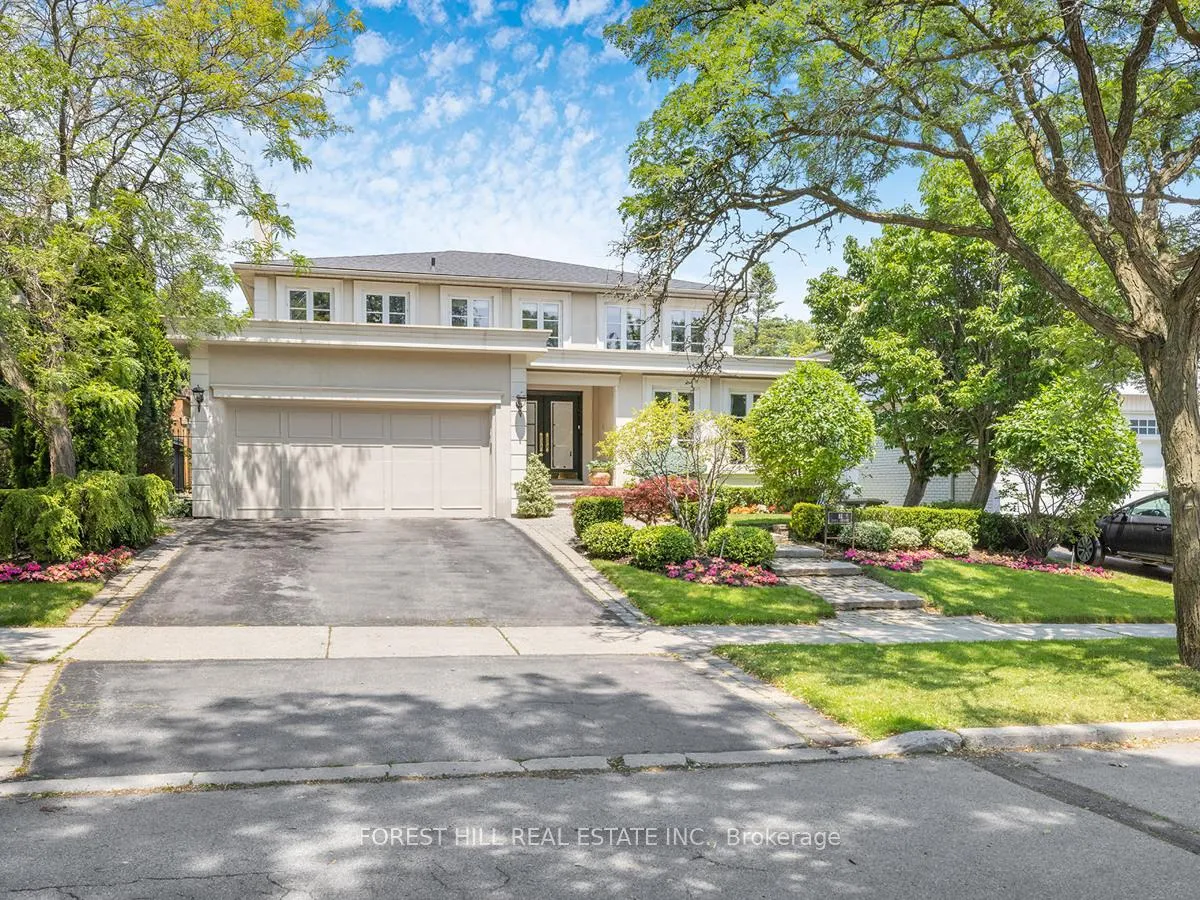
81 Magpie Crescent
81 Magpie Crescent
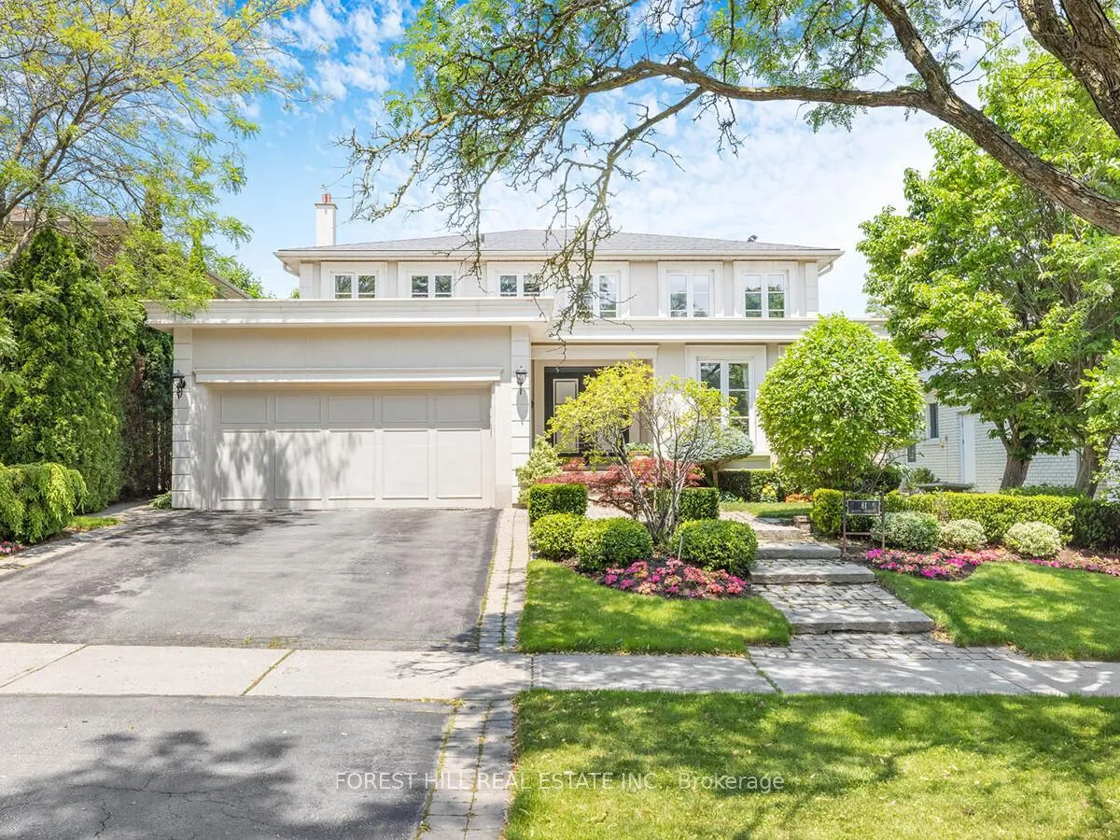
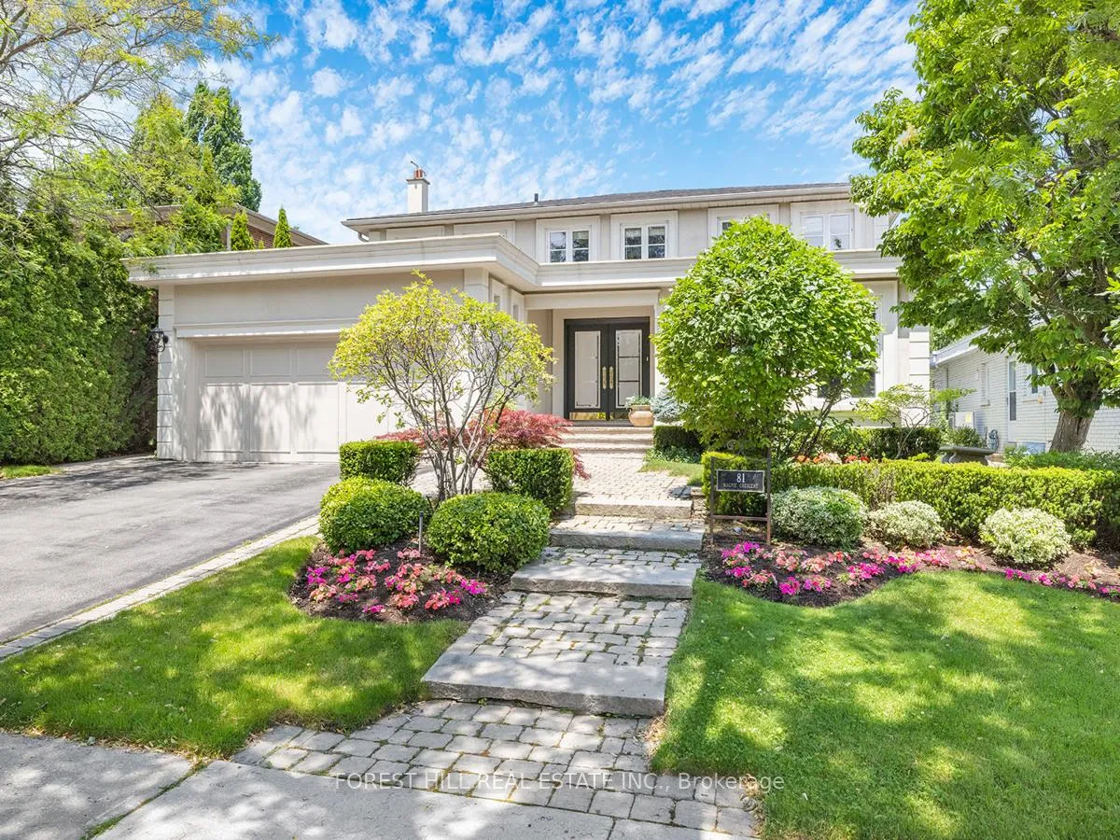
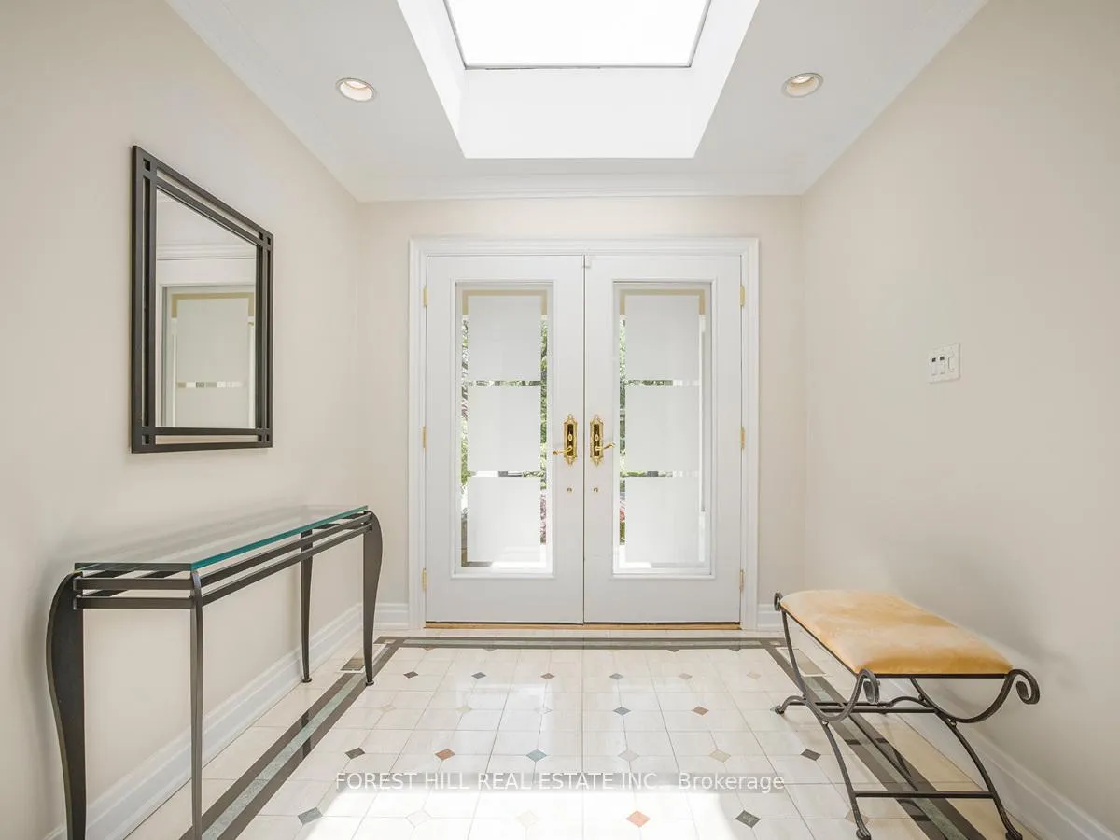
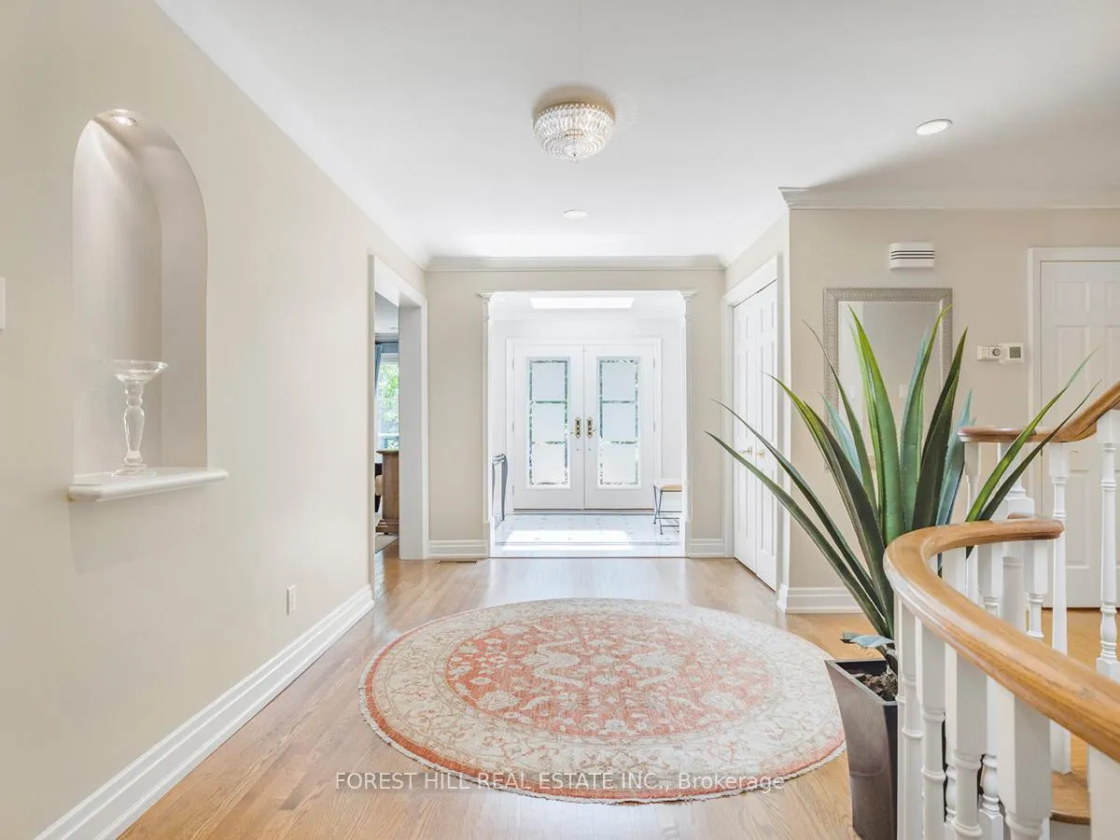 See all 34 photos
Property history
Facts and features
- BasementFinished
- Water, sewerMunicipal
- HeatingForced air
- CoolingCentral air
- Fireplace
- Central air
- Inground pool
The homeDetached, 2-storey, 3,000–3,500 sq ft
- TypeDetached
- Style2-storey
- Living space3,000–3,500 sq ft
- BasementFinished
InsideFireplace Yes, Tile, Broadloom, Main level
- FireplaceYes
- FlooringTile, Broadloom
- LaundryMain level
- Rooms above ground9
- Rooms in the basement3
- Bedrooms4 + 1 in the basement
- Bathrooms4
- Kitchens1
- Family roomYes
Outside and lotBrick, stucco (plaster), Unknown, Unknown
- ExteriorBrick, stucco (plaster)
- RoofUnknown
- FoundationUnknown
- PoolInground
- Size55.05 × 120.15 ft
Parking2 Garage, Attached, Private
- Spaces2 Garage
- GarageAttached
- DrivewayPrivate
Heating, water and powerForced air, gas, Central air, Municipal water
- HeatingForced air, gas
- CoolingCentral air
- WaterMunicipal water
- SewerMunicipal sewer
Costs and taxesTaxes $13,047 a year, HST included in the price, Hot water tank, gas furnace and ac unit
- Taxes, 2024$13,047 a year
- HSTHST included in the price
- Rental itemsHot water tank, gas furnace and ac unit
Included in the saleStainless steel fridge, stove, dishwasher, microwave with hood range, washer and dryer. built-in bar (bsmt), pool shed (backyard), pool and all existing equipment, all electric light fixtures and window coverings
- IncludedStainless steel fridge, stove, dishwasher, microwave with hood range, washer and dryer. built-in bar (bsmt), pool shed (backyard), pool and all existing equipment, all electric light fixtures and window coverings
NearbyHospital, greenbelt/conservation, park, place of worship, public transit, school bus route
- Close toHospital, greenbelt/conservation, park, place of worship, public transit, school bus route
Listing detailsC8471710, Sold, Jun 24, 2024
- MLS® numberC8471710
- StatusSold
- Listed onJun 24, 2024
- Days on market175
- UpdatedDec 16, 2024
- PossessionTo Be Arranged
- Occupied byOwner
- Listing brokerageFOREST HILL REAL ESTATE INC.
About this home
81 Magpie Crescent, North York (St. Andrew-Windfields), ON M2L 2E6
Welcome to this exquisite executive home located on a serene and quiet crescent, offering the perfect blend of luxury, comfort and convenience. Highlighting 4+1 large bedrooms, a gourmet kitchen, separate dining, and multiple living areas including a formal living room, a cozy family room with fireplace, and an oversized recreation room with bar for entertaining on the lower level. Escape to the backyard oasis equipped with a salt-water pool and hot tub, ample choice of areas to lounge or entertain and a beautifully landscaped garden. This home is situated in the desirable Windfield Estates and is in close proximity to major highways, shopping centres and high rated schools. Don't miss this opportunity to call this elegant home your own.
Ask about this home
A HOMEH agent will answer your questions about this home.
Around this home
Daily convenience, out of 100, from the distances below
Schools nearby
School rating, out of 10.
Helpful calculators
Your HOMEH agent

"I would see it this week."