

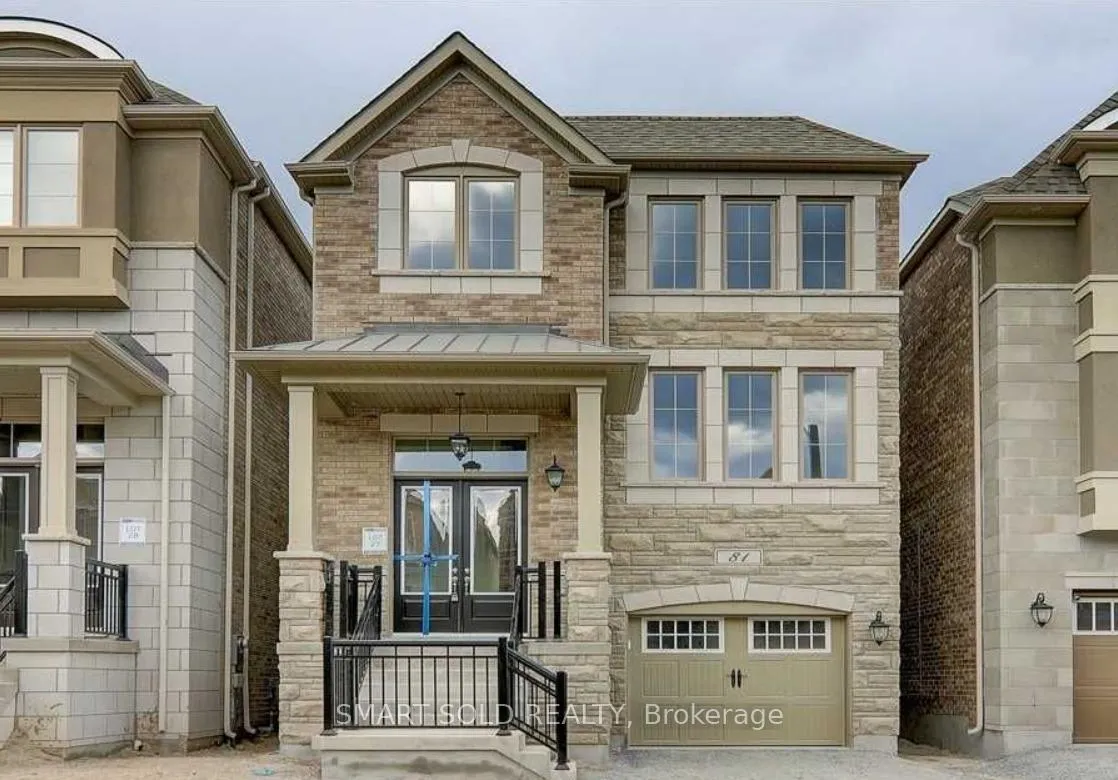
81 William Durie Way
81 William Durie Way
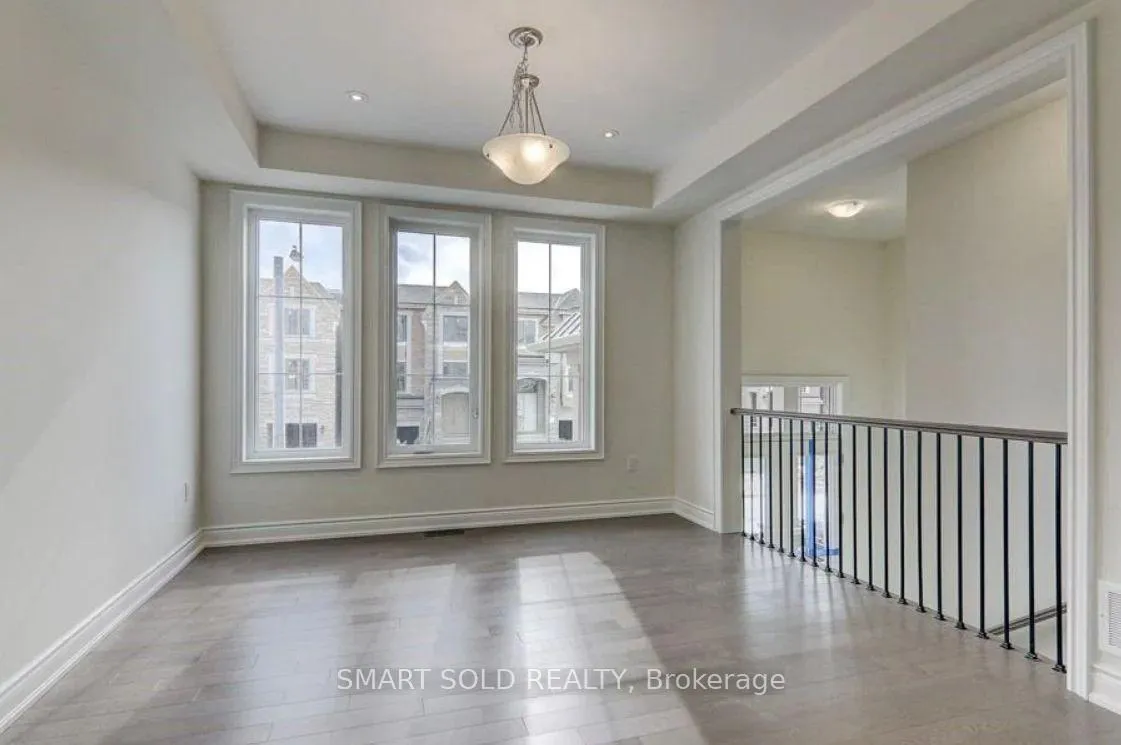
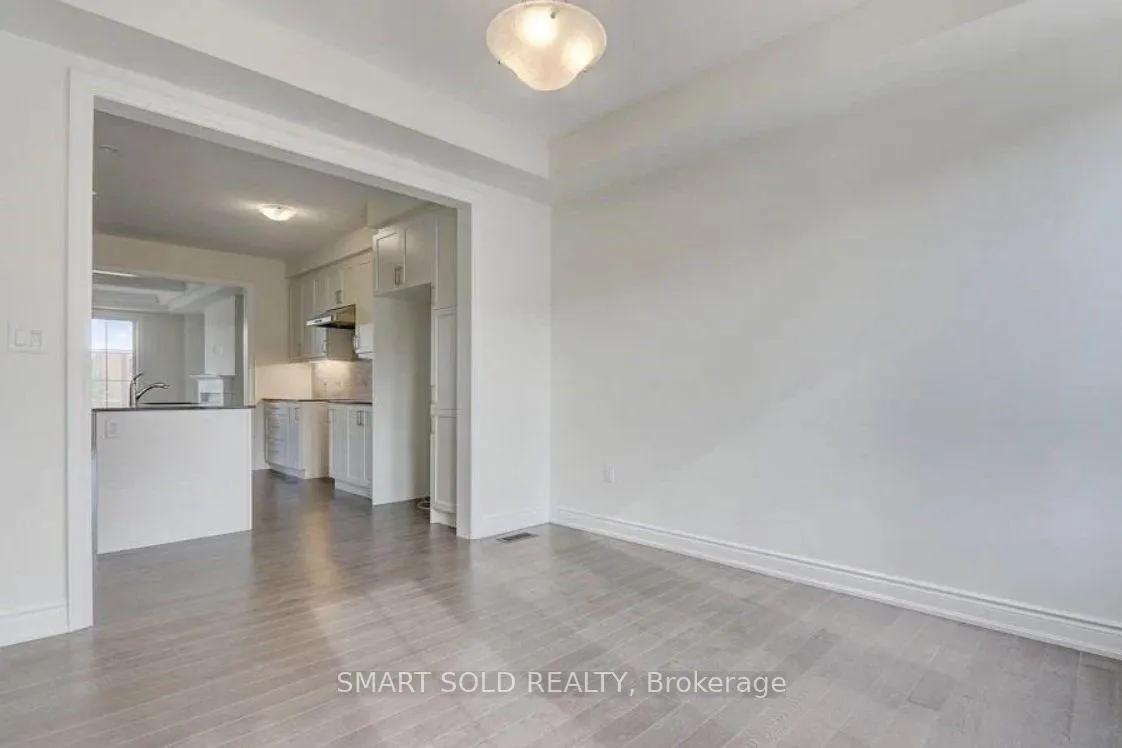
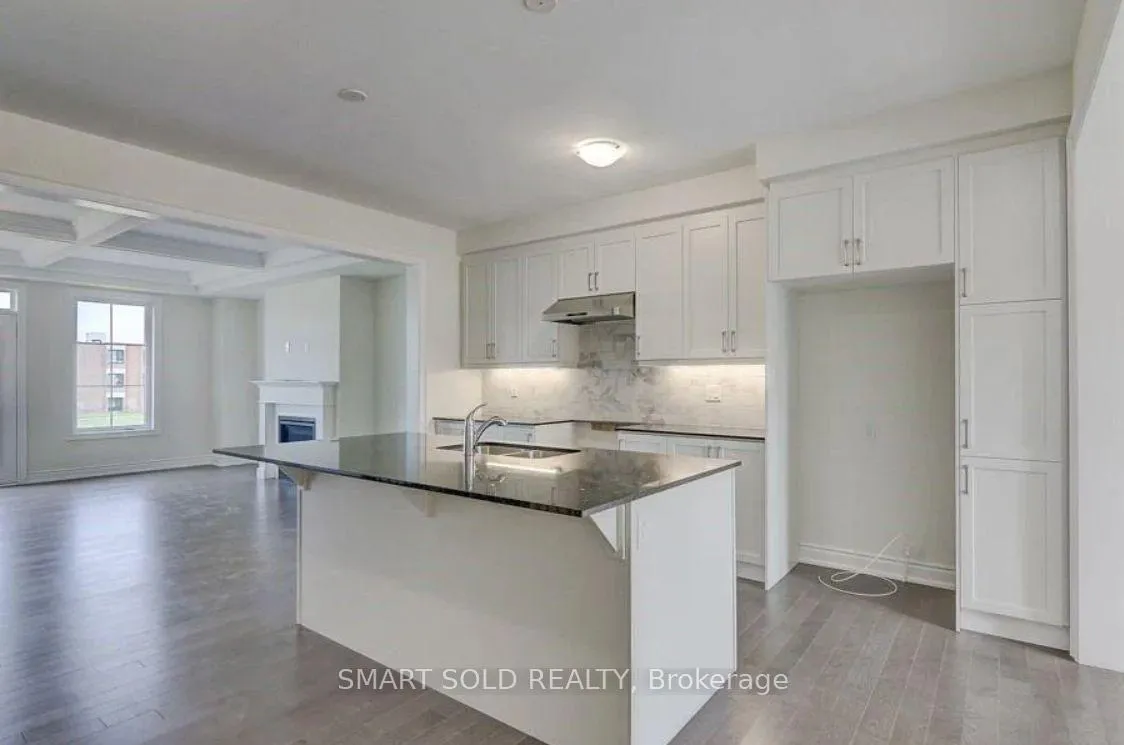
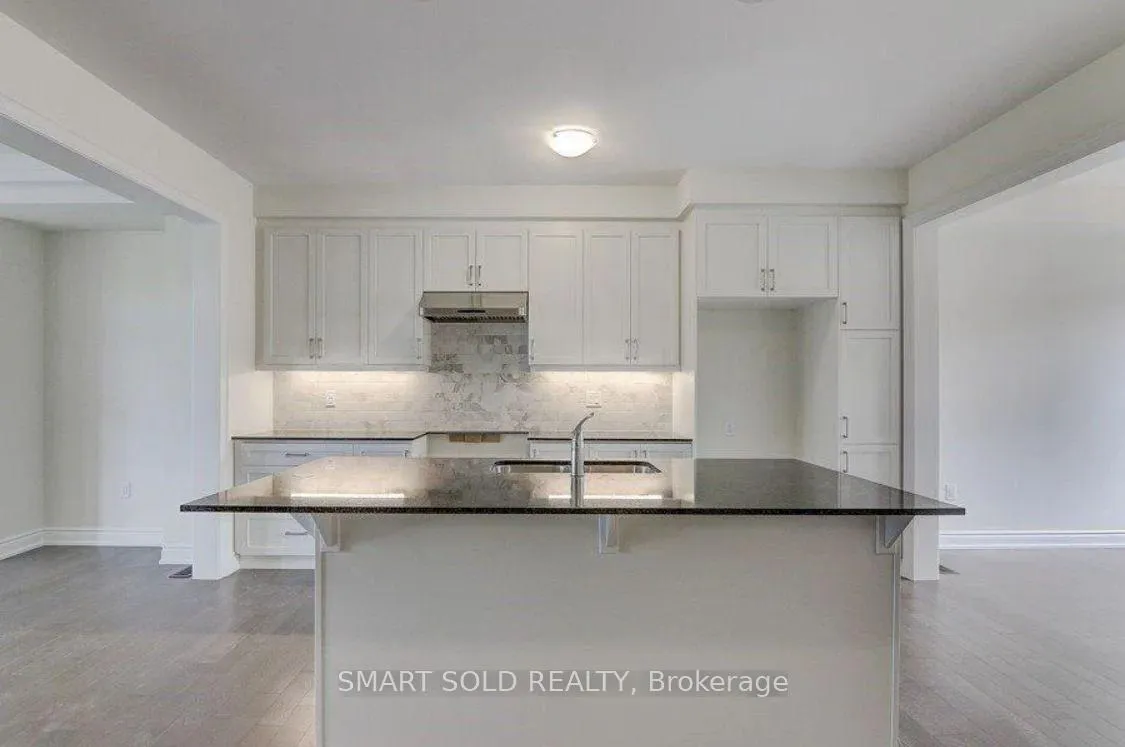 See all 21 photos
Property history
Facts and features
- BasementUnfinished
- Lot size27 × 99 ft
- Lease term12 months
- FurnishedUnfurnished
- Hardwood floors
- Fireplace
- Central air
The homeDetached, 3-storey, New
- Type: Detached
- Style: 3-storey
- Age: New
- Living space: 2,000–2,500 sq ft
- Basement: Unfinished
InsideFireplace Yes, Hardwood, Tile, Ensuite, upper level
- Fireplace: Yes
- Flooring: Hardwood, Tile
- Laundry: Ensuite, upper level
- Rooms above ground: 9
- Bedrooms: 4
- Bathrooms: 4
- Kitchens: 1
Outside and lotBrick, Unknown, Unknown
- Exterior: Brick
- Roof: Unknown
- Foundation: Unknown
- Size: 27.2 × 98.95 ft
Parking1 Garage, Attached, Private
- Spaces: 1 Garage
- Garage: Attached
- Driveway: Private
Heating, water and powerForced air, gas, Central air, Municipal water
- Heating: Forced air, gas
- Cooling: Central air
- Water: Municipal water
- Sewer: Municipal sewer
Rent and termsRent $5,100 a month, Entire property, Unfurnished
- Rent: $5,100 a month
- Space for rent: Entire property
- Furnished: Unfurnished
- Lease: 12 months
- Paid: Monthly
- Rent includes: Parking
- Deposit: Required
- Credit check: Required
- Employment letter: Required
- Rental application: Required
- References: Required
NearbyLibrary, public transit, school
- Close to: Library, public transit, school
Listing detailsC13472776, Rented, Jun 22, 2026
- MLS® number: C13472776
- Status: Rented
- Listed on: Jun 22, 2026
- Days on market: 24
- Updated: Jul 16, 2026
- Possession: 2026-07-25 / 30-59 days
- Occupied by: Tenant
- Listing brokerage: SMART SOLD REALTY
About this home
81 William Durie Way, North York (Newtonbrook West), ON M2R 2N2
Welcome To This Beautifully Upgraded Detached Family Home Nestled In The Highly Sought-After Newtonbrook West Community. Offering Approximately 2,000-2,500 Sq.Ft. Of Well-Designed Living Space, This Sun-Filled Residence Features 4 Spacious Bedrooms, 3 Bathrooms, Hardwood Flooring Throughout, And An Excellent Layout Ideal For Modern Family Living. The Bright And Functional Main Living Areas Are Complemented By Quality Finishes, Large Windows, And Generous Principal Rooms Perfect For Both Everyday Living And Entertaining. Enjoy The Added Privacy Of A Premium Park-Backing Lot With Direct Access To Green Space And Scenic Views. Ideally Situated South Of Steeles Avenue And Just Steps To Parks, Top-Rated Schools, Shopping, Restaurants, Community Centres, TTC, And Other Everyday Amenities. Convenient Access To Major Routes Makes Commuting Across The GTA Effortless. An Exceptional Opportunity To Live In One Of North York's Most Established And Family-Friendly Neighbourhoods. Photos Were Taken Prior To Current Occupancy. Property Condition And Furnishings May Differ.
Ask about this home
A HOMEH agent will answer your questions about this home.
Around this home
Daily convenience, out of 100, from the distances below
Schools nearby
School rating, out of 10.
Helpful calculators
Your HOMEH agent

"I would see it this week."